

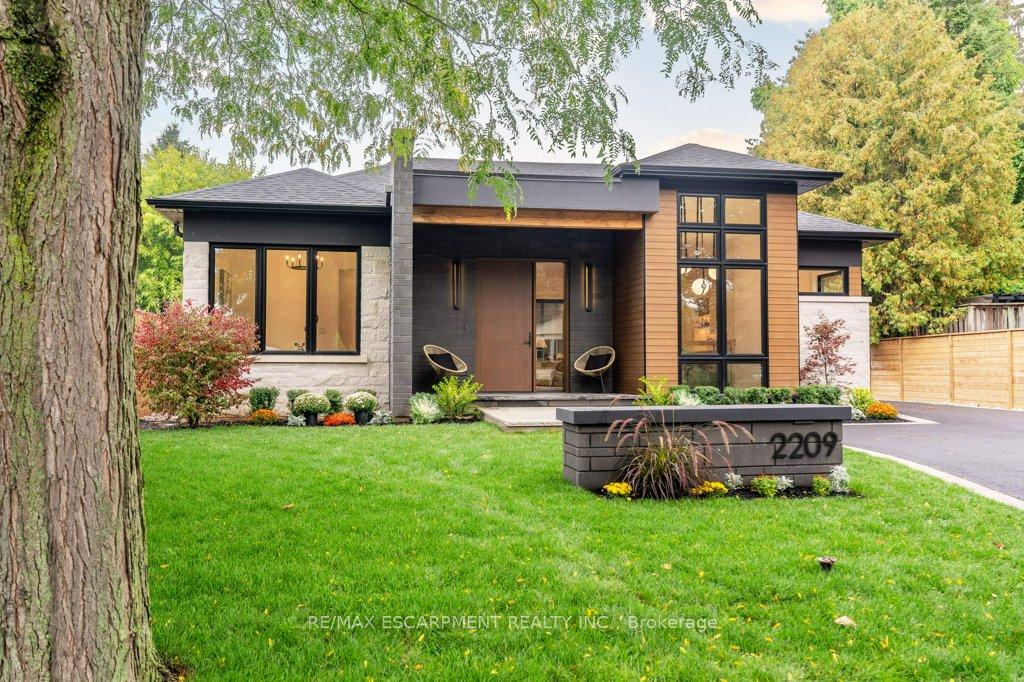
2209 Courtland Drive
2209 Courtland Drive
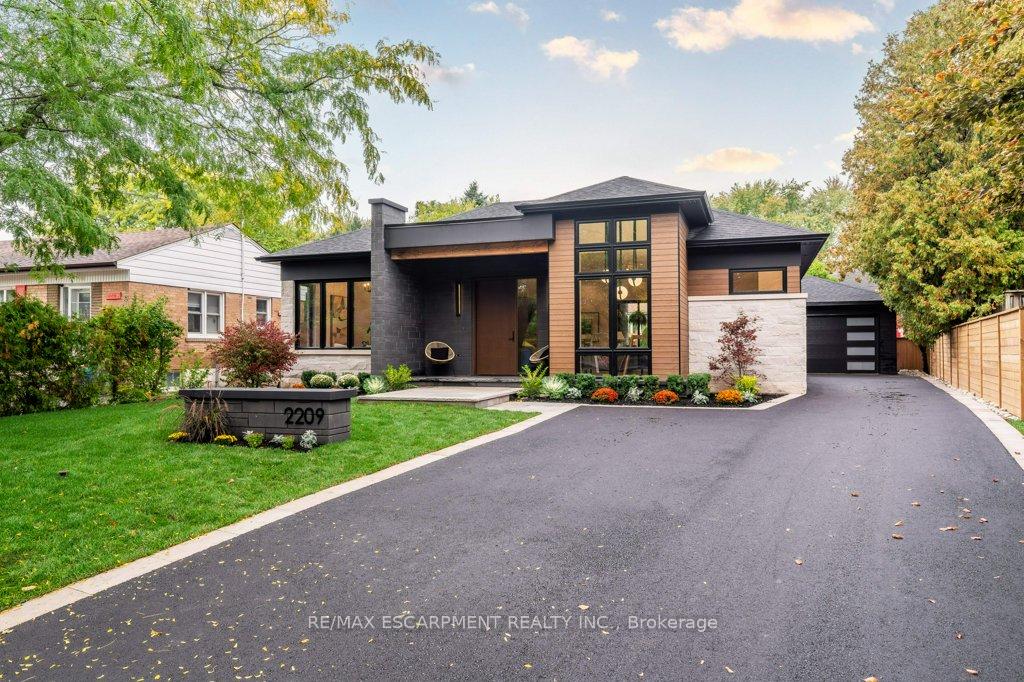
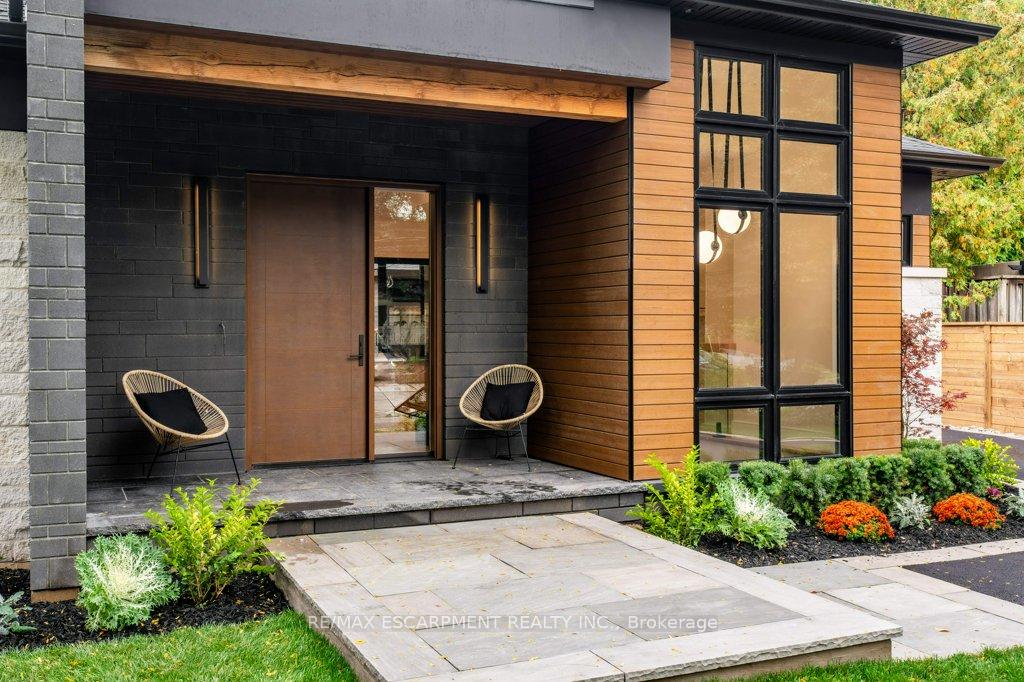
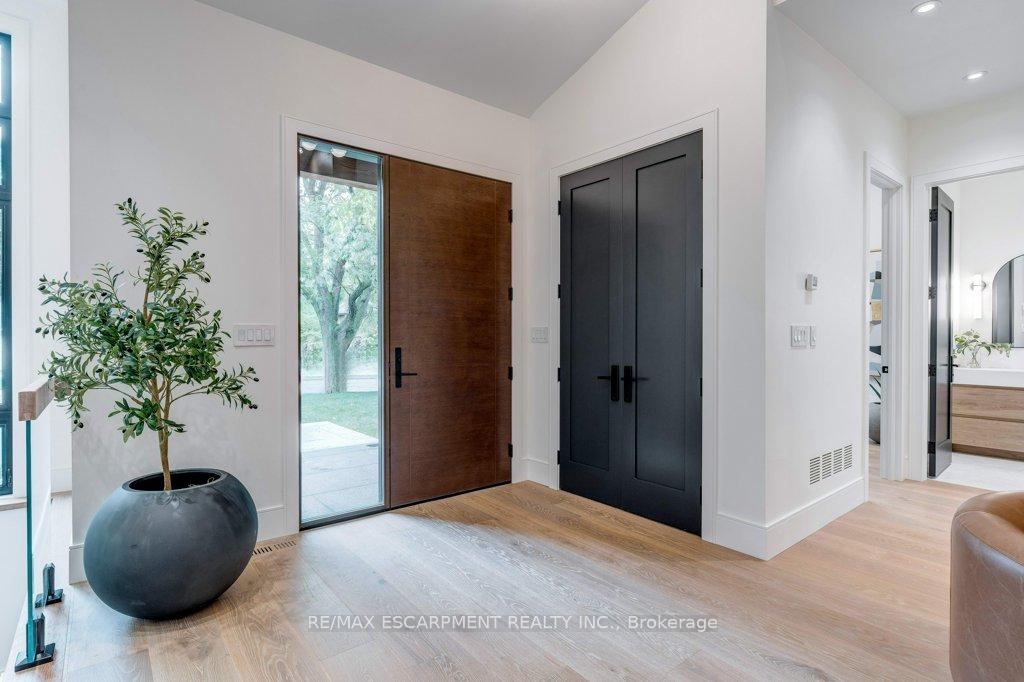
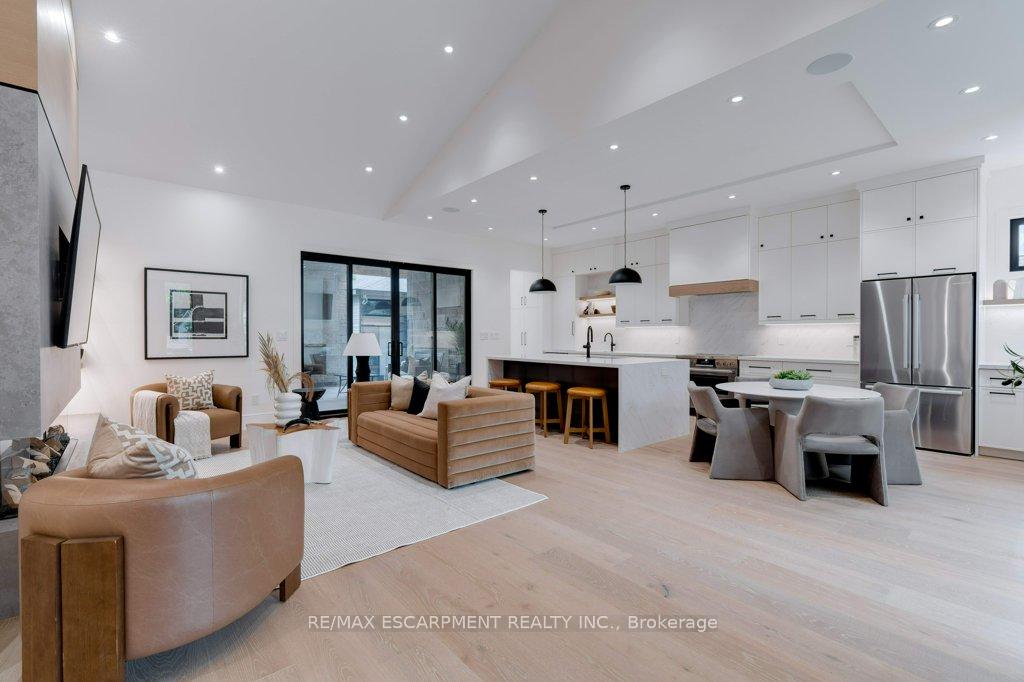 See all 48 photos
Property history
Facts and features
- BasementFinished
- Age of home0–5 years
- Water, sewerMunicipal
- Lot shapeIrregular
- Second kitchen
- Hardwood floors
- Fireplace
- Central air
The homeDetached, Bungalow, Age 0–5 years
- Type: Detached
- Style: Bungalow
- Age: 0–5 years
- Living space: 1,500–2,000 sq ft
- Basement: Full, finished
InsideFireplace Yes, electric, freestanding, family room, living room, wood, Floor/ceil fireplace, Heated, Tile, Hardwood, Main level
- Fireplace: Yes, electric, freestanding, family room, living room, wood
- Flooring: Floor/ceil fireplace, Heated, Tile, Hardwood
- Laundry: Main level
- Features: Air exchanger, auto garage door remote, bar fridge, built-in oven, carpet free, central vacuum, floor drain, generator - partial, in-law suite, primary bedroom - main floor, sewage pump, storage, sump pump, upgraded insulation
- Rooms above ground: 5
- Rooms in the basement: 4
- Bedrooms: 2 + 2 in the basement
- Bathrooms: 3
- Kitchens: 2
Outside and lotStone, wood, Asphalt shingle, Poured concrete
- Exterior: Stone, wood
- Roof: Asphalt shingle
- Foundation: Poured concrete
- Features: Built-in-bbq, lawn sprinkler system, lighting
- Size: 50 × 118 ft
- Shape: Irregular
Parking2 Garage, Detached, Private
- Spaces: 2 Garage
- Garage: Detached
- Driveway: Private
Heating, water and powerForced air, gas, Central air, Municipal water
- Heating: Forced air, gas
- Cooling: Central air
- Water: Municipal water
- Sewer: Municipal sewer
Costs and taxesTaxes $4,382 a year, HST included in the price, Rental items None
- Taxes, 2024: $4,382 a year
- HST: HST included in the price
- Rental items: None
Included in the saleBosch fridge & double wall oven w/b-i microwave & induction range & dishwasher. range hood. bev. fridge, lg washer & dryer. basement wine fridge, dishwasher & fridge. gdo. central vac.
- Included: Bosch fridge & double wall oven w/b-i microwave & induction range & dishwasher. range hood. bev. fridge, lg washer & dryer. basement wine fridge, dishwasher & fridge. gdo. central vac.
NearbyArts centre, beach, golf, greenbelt/conservation, hospital, library
- Close to: Arts centre, beach, golf, greenbelt/conservation, hospital, library
Listing detailsW12426624, Sold, Sep 25, 2025
- MLS® number: W12426624
- Status: Sold
- Listed on: Sep 25, 2025
- Days on market: 40
- Updated: Nov 4, 2025
- Possession: Flexible
- Occupied by: Owner
- Listing brokerage: RE/MAX ESCARPMENT REALTY INC.
About this home
2209 Courtland Drive, Burlington (Brant), ON L7R 1S2
Exceptional. Sophisticated. Timeless. One of a Kind Custom Bungalow with heated Double Garage nestled on a mature lot in the desirable Burlington core! Luxury Certified! Spectacular open concept Design combines timeless sophistication & transitional style over 3,200+- sq.ft. of total Luxe Living space. Custom Detail & Finishes through-out: 10' to 14' Ceilings, 8' Solid Doors, Natural Stone Masonry by Craftsmen, Heated Floors, Designer Tile & Lighting, Pravada Wide Plank Eng. Hardwood, Gourmet Kitchen w/Bosch Appl's, Wood & Quartz Fireplace Feature Walls, pre-wired for Media & Alarm, Premium Windows & Doors w/multi-point locks & stunning Lower Level Suite. An entertainer's Dream Kitchen w/oversize Quartz island, Barzotti cabinetry & Bosch S/S Appliances w/36" Induction Range & B-I Wall Ovens, Wet Bar, Pantry & w-o to B-I BBQ. Great Room w/vaulted 14' ceiling, floor to ceiling White Oak & Quartz Fireplace & w-o to Portico. Large Primary Bedroom w/Luxurious 3 pc Ensuite w/Heated Floor, Coffee Bar, Decadent W-I Closet & w-o to Portico. 2nd Bedroom w/Hardwood & large windows. Well appointed main floor Laundry. 2nd Luxe 3 pc Bath w/ht. flr. & w-i Shower. Custom White Oak & Glass open staircase leads to a spectacular & spacious fully luxe lower level Suite. Airy 8.75' ceilings, fully Heated Floors, Hand Hewn Natural Stone feature walls & Cold Room, Kitchenette, LED Potlights, Family Room w/Fireplace, 2 Bedrooms & Luxe 3 pc Bath plumbed for 2nd Laundry. Enjoy quality leisure time outside in the exquisite outdoor Portico/Family Room w/Stone Floors, Grand Stone Fireplace & wired for Media. Main floor Mudroom w/b.y. entry & B-I Pantry. Double Garage with HEATED Garage Floors; EV Charger ready. Ext. Lights & Sprinklers. Walkable to D.T. Burlington, Parks, Library, Rec. Centers, Music, Theatre, Shops, Restaurants & only minutes to the Lake. Close to Transit & GO & Hwys. This unparalleled Custom Home must be experienced!! Luxury Certified.
Ask about this home
A HOMEH agent will answer your questions about this home.
Around this home
Daily convenience, out of 100, from the distances below
Schools nearby
School rating, out of 10.
Helpful calculators
Your HOMEH agent

"I would see it this week."