

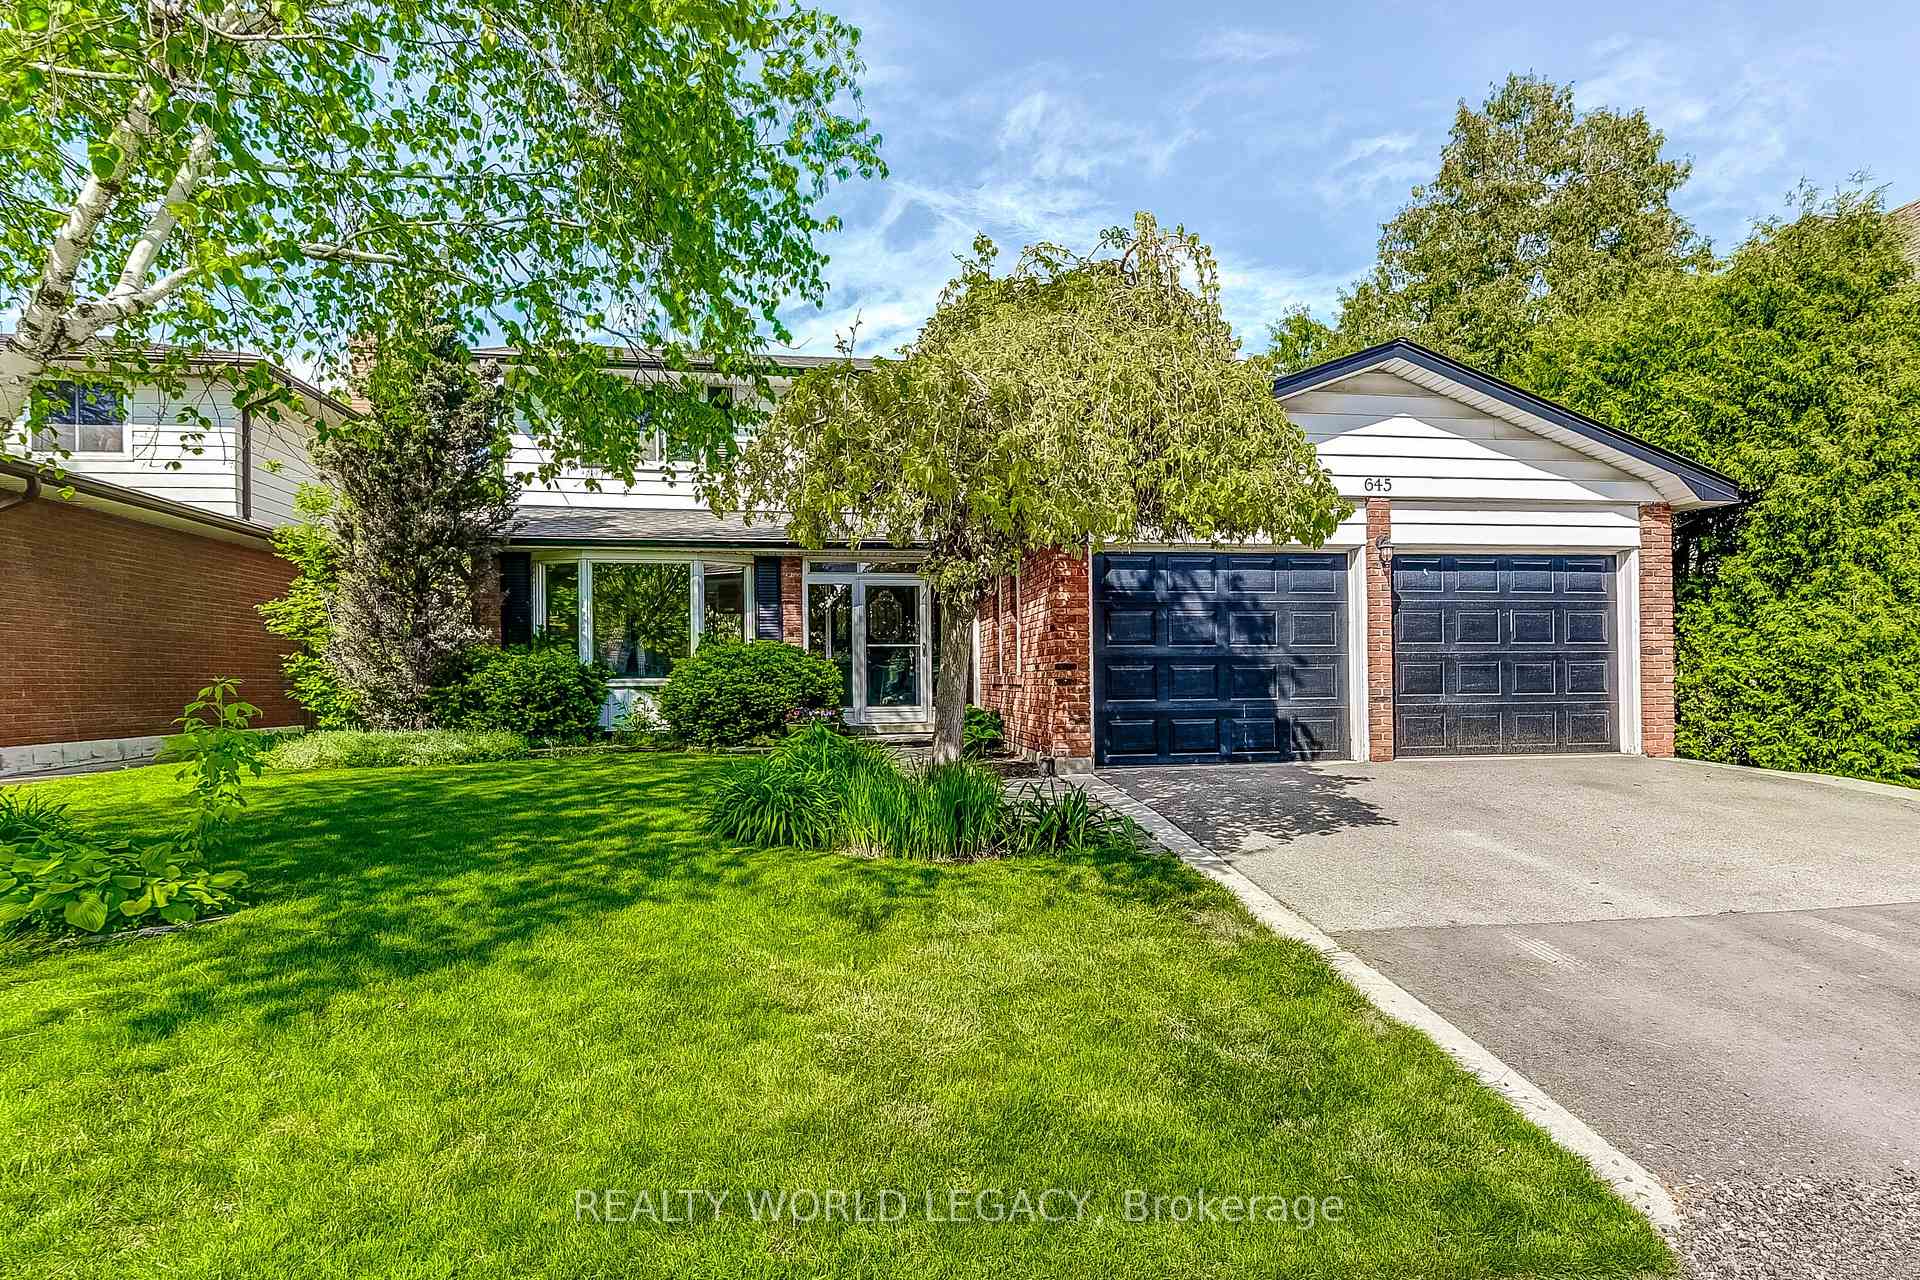
645 Dynes Road
645 Dynes Road
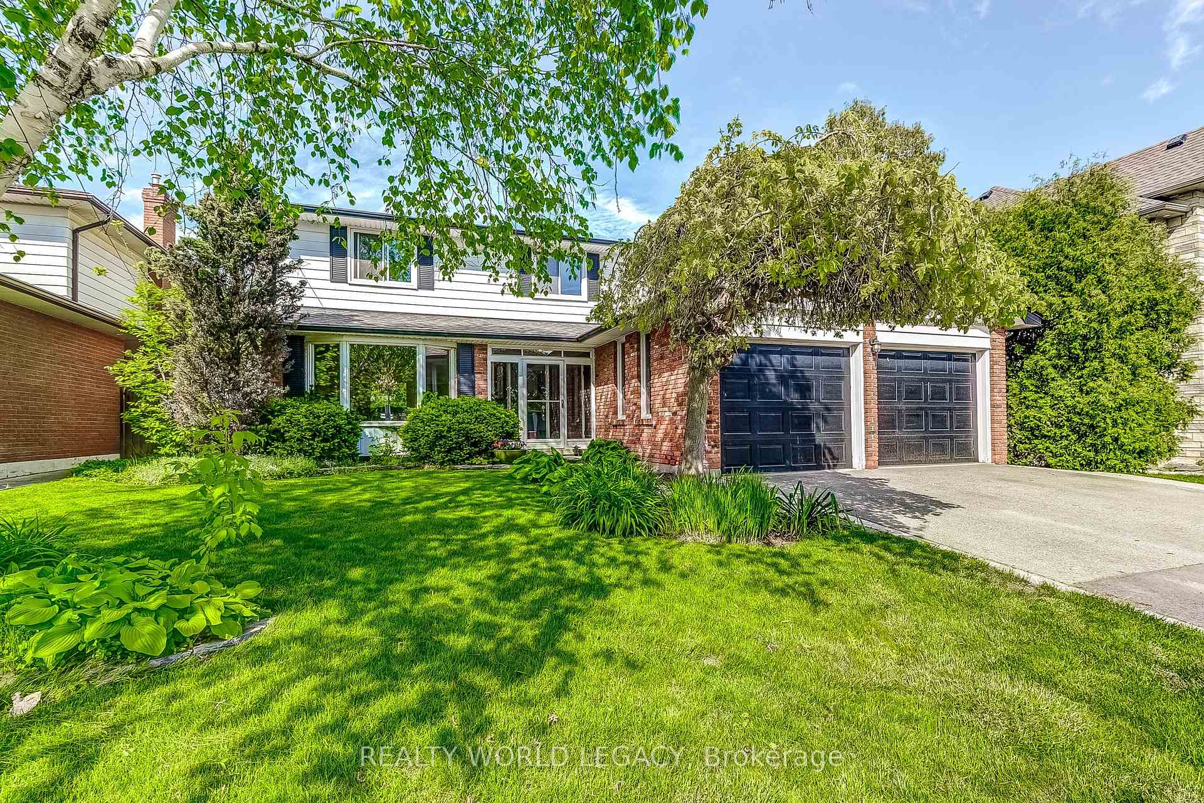
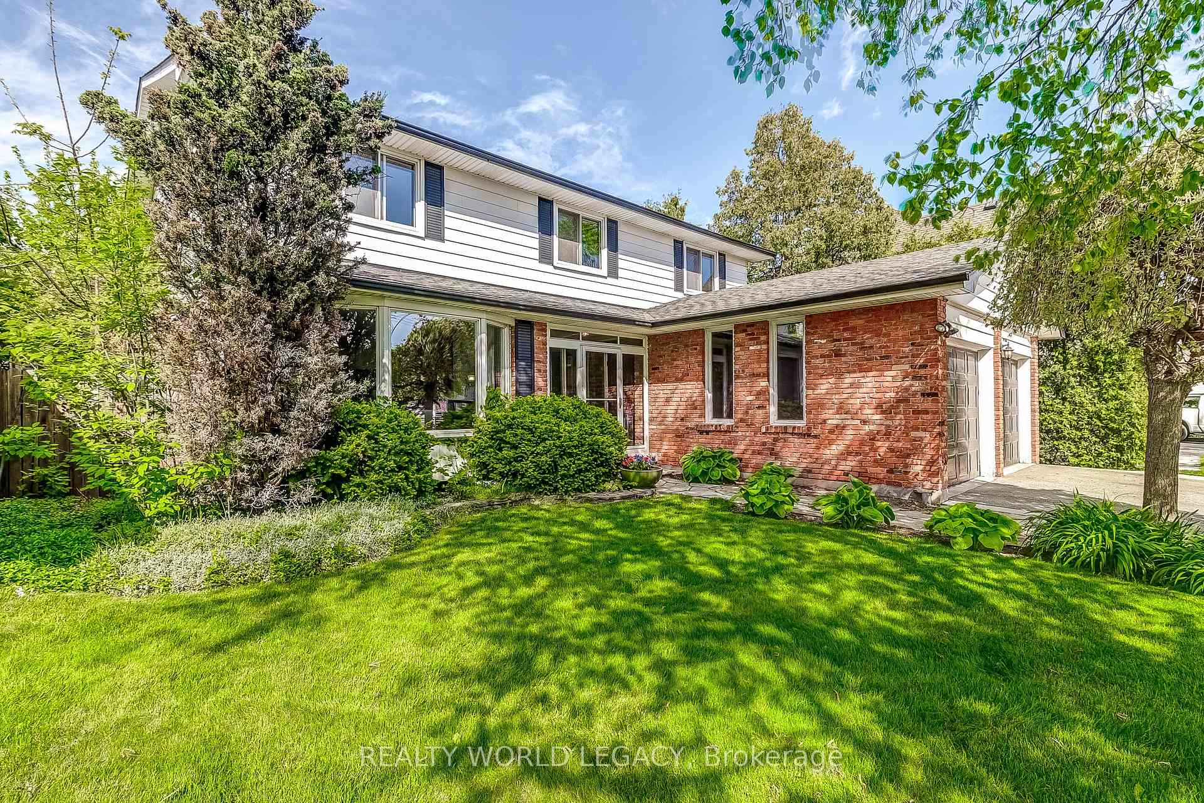
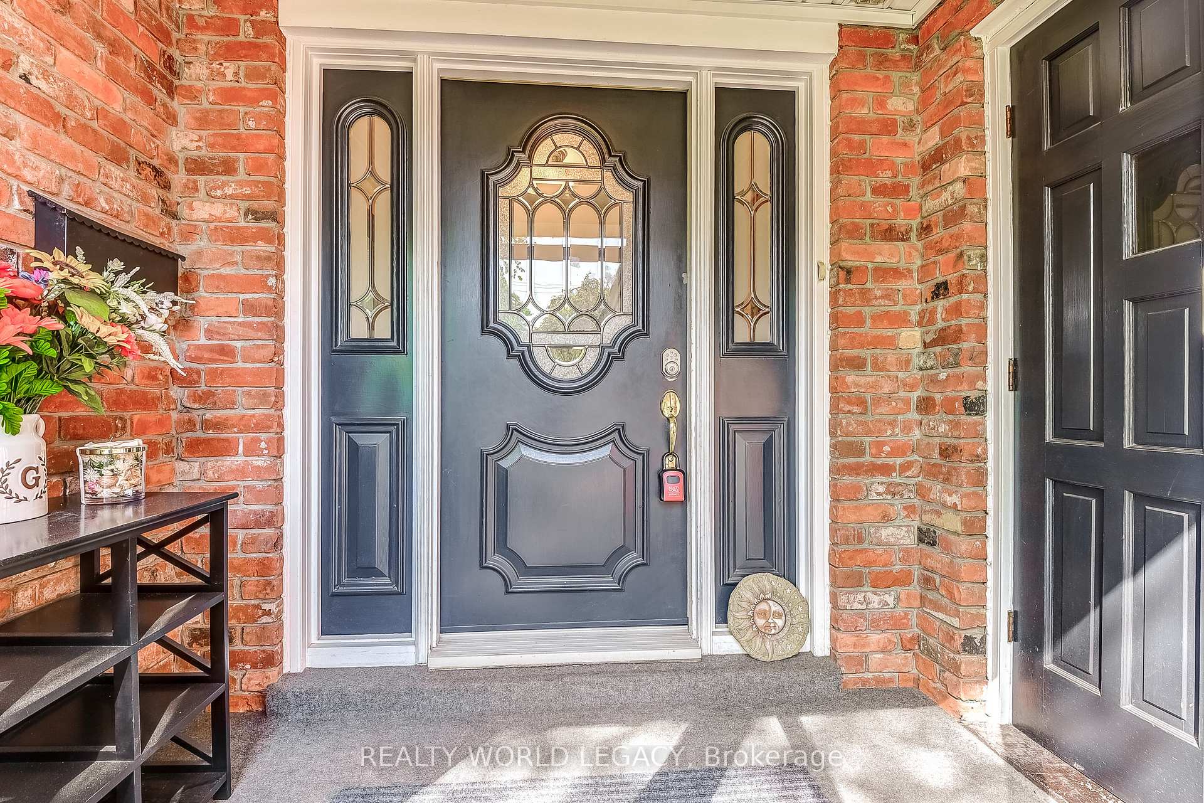
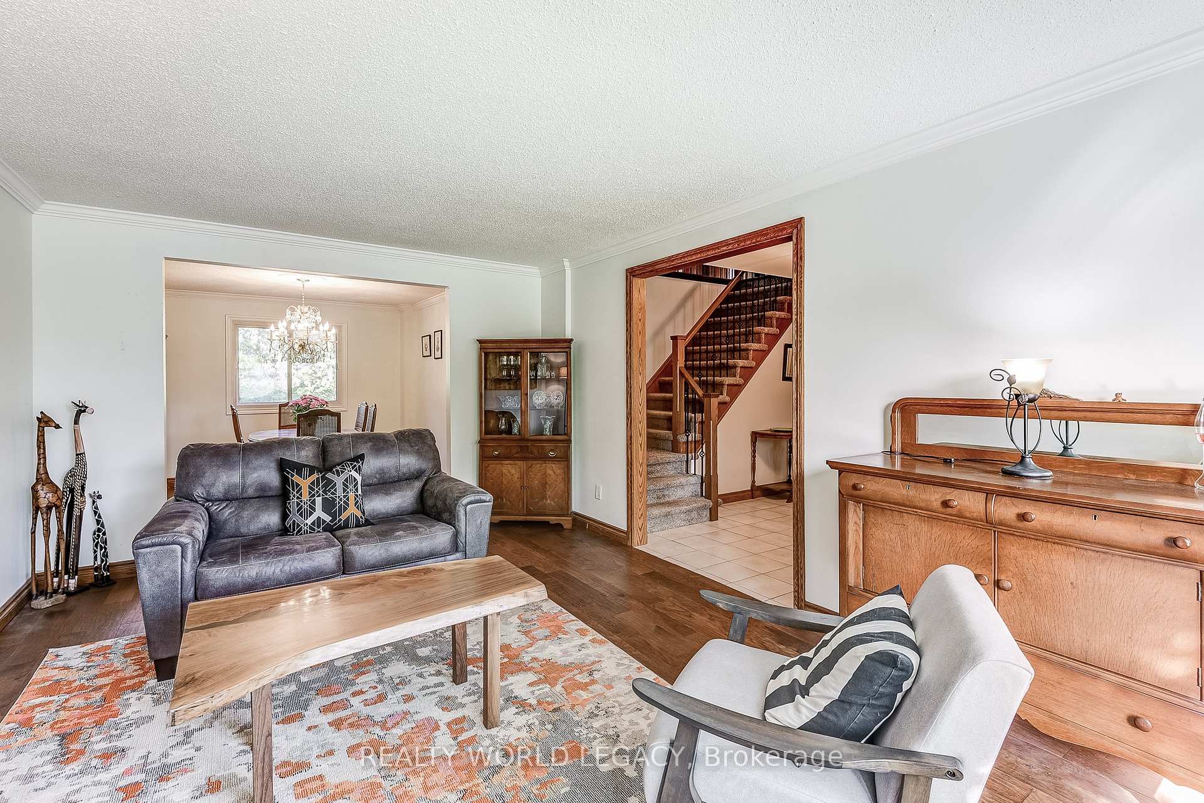 See all 43 photos
Property history
Facts and features
- BasementUnfinished
- Age of home31–50 years
- Water, sewerMunicipal
- HeatingForced air
- Fireplace
- Central air
The homeDetached, 2-storey, Age 31–50 years
- Type: Detached
- Style: 2-storey
- Age: 31–50 years
- Living space: 2,000–2,500 sq ft
- Basement: Unfinished
InsideFireplace Yes, natural gas, Lower level, Auto garage door remote, water heater owned
- Fireplace: Yes, natural gas
- Laundry: Lower level
- Features: Auto garage door remote, water heater owned
- Rooms above ground: 8
- Bedrooms: 4
- Bathrooms: 4
- Kitchens: 1
- Family room: Yes
Outside and lotAluminum siding, brick, Asphalt shingle, Concrete block
- Exterior: Aluminum siding, brick
- Roof: Asphalt shingle
- Foundation: Concrete block
- Features: Deck
- Size: 53.38 × 109.82 ft
- Zoning: R3.1
Parking2 Garage, Attached, Private double
- Spaces: 2 Garage
- Garage: Attached
- Driveway: Private double
Heating, water and powerForced air, gas, Central air, Municipal water
- Heating: Forced air, gas
- Cooling: Central air
- Water: Municipal water
- Sewer: Municipal sewer
Costs and taxesTaxes $6,471 a year, HST included in the price, Rental items None
- Taxes, 2025: $6,471 a year
- HST: HST included in the price
- Rental items: None
Included in the saleDishwasher, dryer, microwave, refrigerator, stove, washer, window coverings, natural gas bbq
- Included: Dishwasher, dryer, microwave, refrigerator, stove, washer, window coverings, natural gas bbq
NearbyPark, place of worship, school
- Close to: Park, place of worship, school
Listing detailsW12255625, Sold, Jul 2, 2025
- MLS® number: W12255625
- Status: Sold
- Listed on: Jul 2, 2025
- Days on market: 125
- Updated: Nov 4, 2025
- Possession: 2025-08-26 / 30-59 days
- Occupied by: Owner
- Listing brokerage: REALTY WORLD LEGACY
About this home
645 Dynes Road, Burlington (Roseland), ON L7N 2V7
Spacious Family Home in the Heart of Dynes 4 Bed, 3.5 Bath Welcome to your next chapter in one of Burlingtons most desirable neighbourhoods Dynes. This beautifully maintained 4-bedroom, 3.5-bathroom two-storey home offers the perfect balance of comfort, space, and untapped potential. Step inside to find an inviting layout designed for family living and effortless entertaining. The bright, modern kitchen features elegant quartz countertops, stainless steel appliances, and ample prep space ideal for hosting or daily meals with loved ones. Enjoy morning coffee or summer barbecues in your private, fully fenced backyard, perfect for kids, pets, and quiet moments alike. The main level offers open and functional living spaces, while upstairs youll find four generously sized bedrooms, including a spacious primary suite with a walk-in closet and a private 4-piece ensuite bathroom. With a 2-car garage plus a double-wide driveway, theres plenty of room for parking and storage. The unfinished basement provides incredible potential whether you're dreaming of a home gym, office, in-law suite, or playroom, the possibilities are endless. Located just minutes from top-rated schools, parks, shopping, transit, and downtown Burlington, this home offers the convenience of city living with the feel of a family-friendly community. 4 Bedrooms | 3.5 Bathrooms. Quartz Kitchen Counters & Stainless Steel Appliances. Primary Bedroom with Ensuite & Walk-In Closet. 2-Car Garage + 2-Car Driveway. Private Backyard. Unfinished Basement Ready for Your Vision. Prime Location in Dynes Close to Everything Book your private showing today and imagine the lifestyle that awaits.
Ask about this home
A HOMEH agent will answer your questions about this home.
Around this home
Daily convenience, out of 100, from the distances below
Schools nearby
School rating, out of 10.
Helpful calculators
Your HOMEH agent

"I would see it this week."