

2063 Cavendish Drive
2063 Cavendish Drive
 See all 48 photos
Property history
Facts and features
- BasementFull
- Water, sewerMunicipal
- HeatingForced air
- CoolingCentral air
- Fireplace
- Central air
- Inground pool
The homeDetached, Backsplit 4, 1,500–2,000 sq ft
- TypeDetached
- StyleBacksplit 4
- Living space1,500–2,000 sq ft
- BasementFull
InsideFireplace Yes, Lower level, Auto garage door remote, central vacuum, on demand water heater
- FireplaceYes
- LaundryLower level
- FeaturesAuto garage door remote, central vacuum, on demand water heater
- Rooms above ground5
- Rooms in the basement3
- Bedrooms3
- Bathrooms2
- Kitchens1
Outside and lotBrick, vinyl siding, Asphalt shingle, Poured concrete
- ExteriorBrick, vinyl siding
- RoofAsphalt shingle
- FoundationPoured concrete
- PoolInground
- FeaturesHot tub, landscaped, patio
- Other structuresFence - full, sauna, shed
- Size75 × 110.54 ft
- ZoningR3.2
Parking1 Garage, Attached, Private double
- Spaces1 Garage
- GarageAttached
- DrivewayPrivate double
Heating, water and powerForced air, gas, Central air, Municipal water
- HeatingForced air, gas
- CoolingCentral air
- WaterMunicipal water
- SewerMunicipal sewer
Costs and taxesTaxes $5,800 a year, HST included in the price, On demand hot water heater
- Taxes, 2026$5,800 a year
- HSTHST included in the price
- Rental itemsOn demand hot water heater
- Under contractHot water heater
Included in the saleSs refrigerator, ss stove, ss b/i microwave, washer, dryer, central vacuum + equipment, pool and equipment, hot tub, Dining room drapes, freezer and bar fridge in basement, freezer in garage, all staging items/furniture.
- IncludedSs refrigerator, ss stove, ss b/i microwave, washer, dryer, central vacuum + equipment, pool and equipment, hot tub
- Not includedDining room drapes, freezer and bar fridge in basement, freezer in garage, all staging items/furniture.
NearbyFenced yard, golf, public transit, rec./commun.centre, school, school bus route
- Close toFenced yard, golf, public transit, rec./commun.centre, school, school bus route
Listing detailsW13413260, Sold, Jun 8, 2026
- MLS® numberW13413260
- StatusSold
- Listed onJun 8, 2026
- Days on market17
- UpdatedJun 25, 2026
- PossessionFlexible
- Occupied byOwner
- Listing brokerageROYAL LEPAGE STATE REALTY
About this home
2063 Cavendish Drive, Burlington (Brant Hills), ON L7P 1Y9
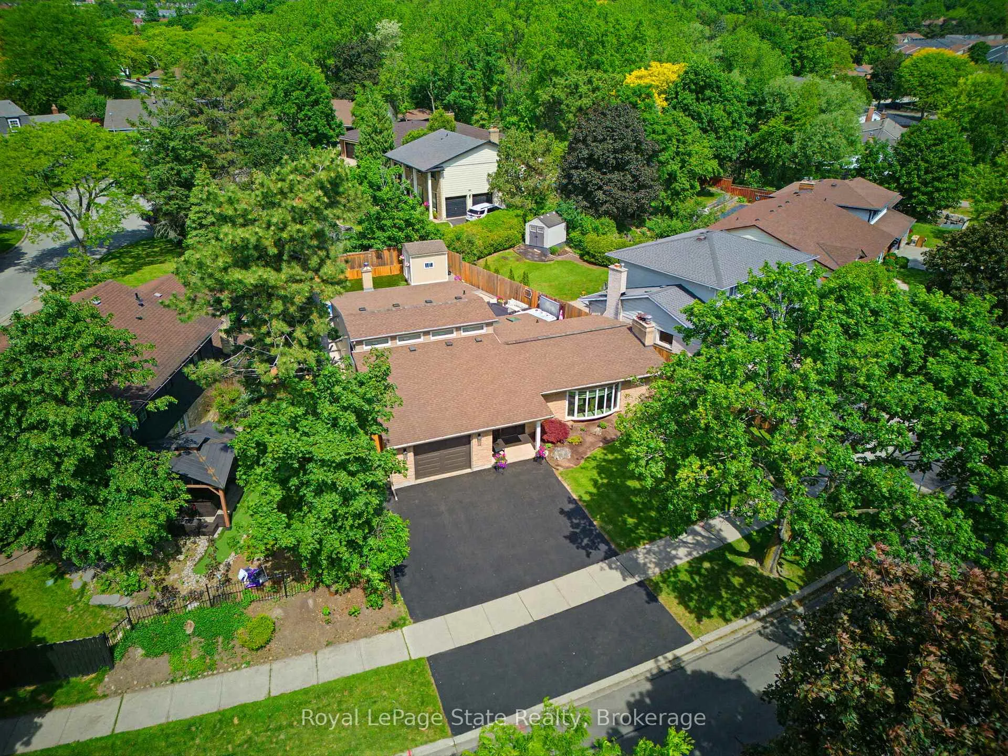
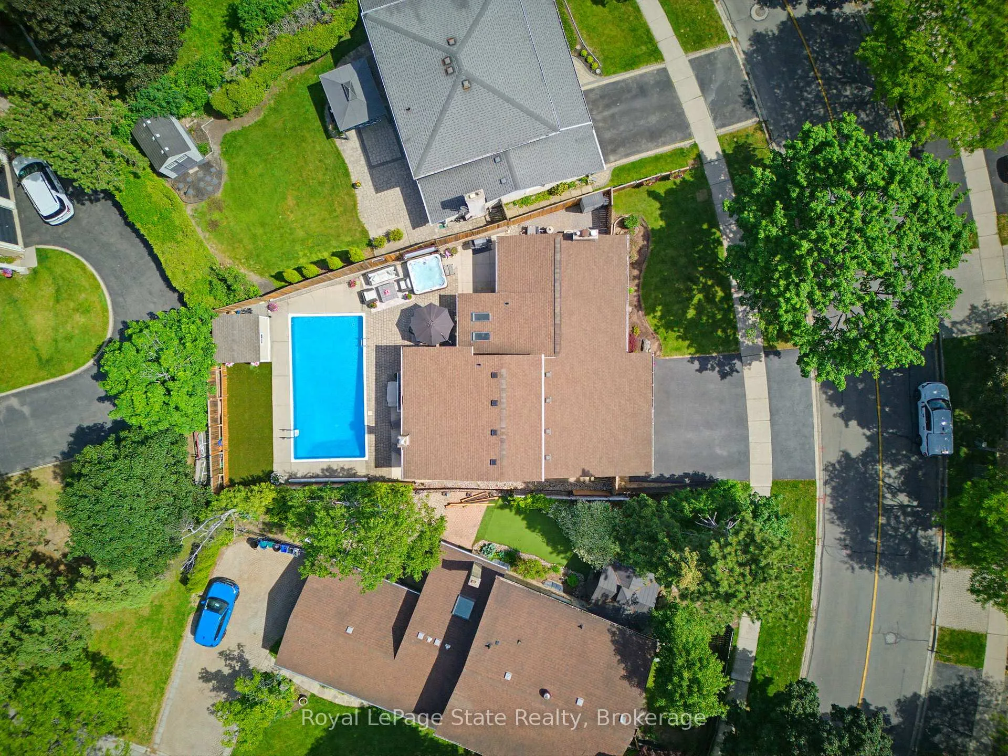
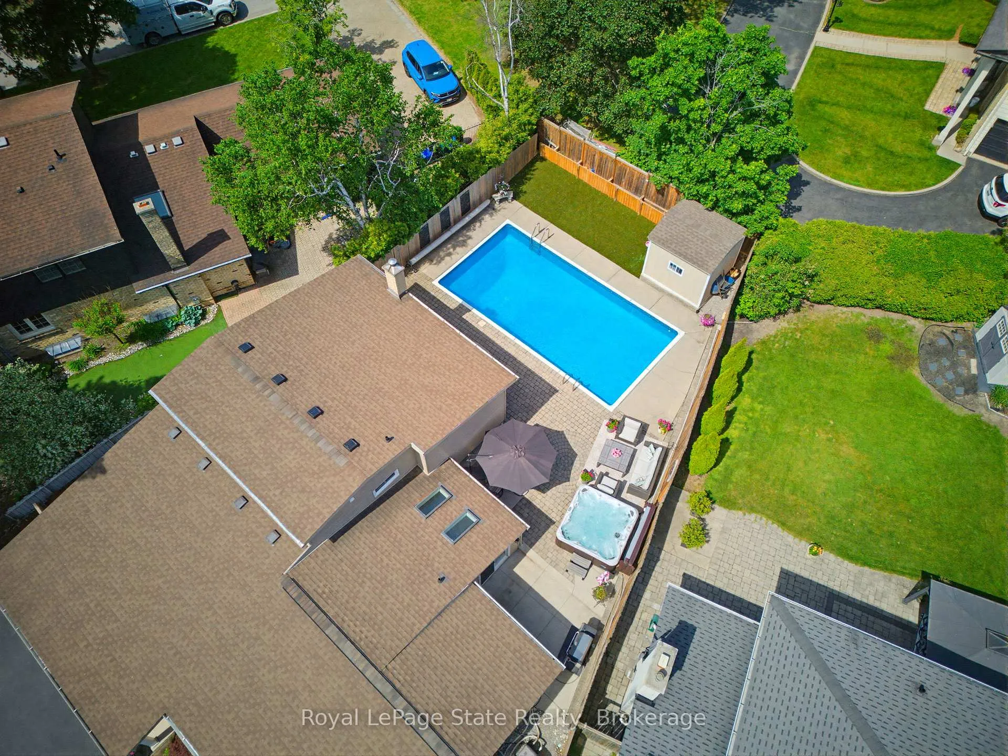
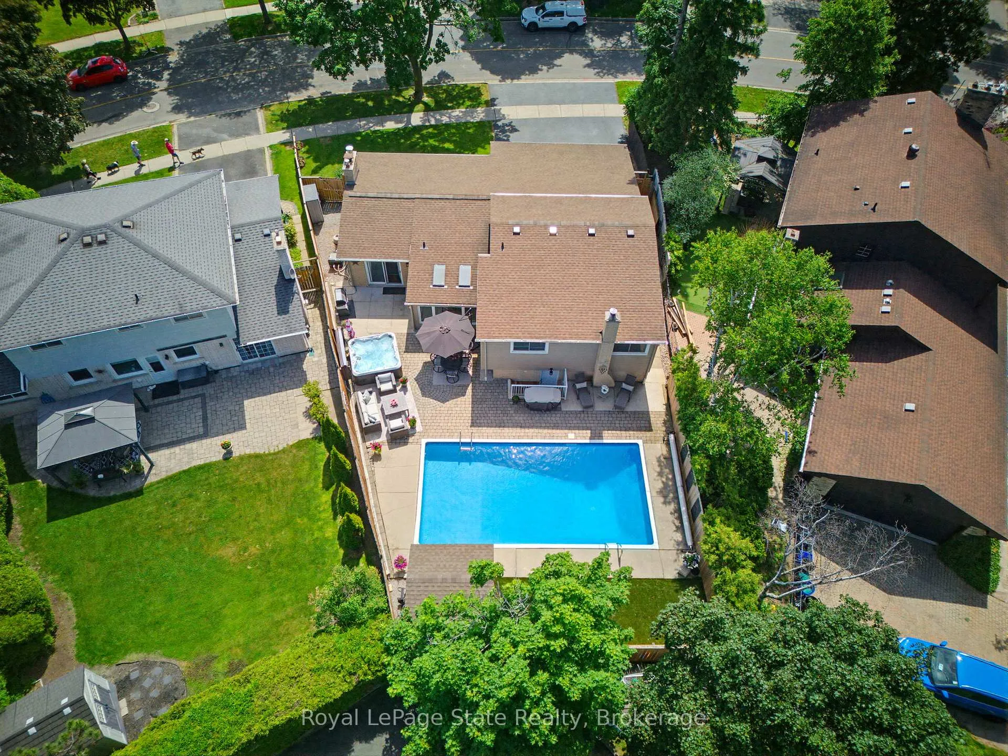
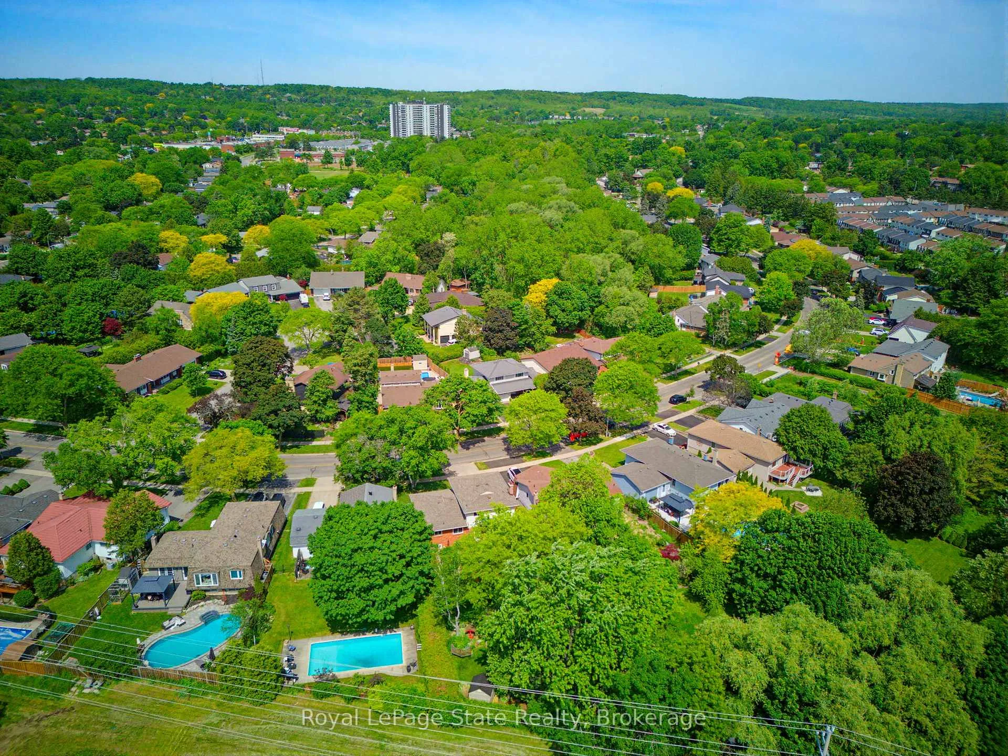
Welcome to 2063 Cavendish Drive! Situated in Burlington's highly desirable Brant Hills neighbourhood, this gorgeous home offers the perfect blend of comfort, style, and functionality in a beautifully maintained 3-bedroom, 4-level backsplit. Ideally located on a quiet family-friendly street, this home is close to excellent schools, parks, shopping, dining, and convenient highway access. Step inside to discover bright and inviting living spaces designed for both everyday living and entertaining. The main level features a welcoming living room, formal dining area, and an extended renovated kitchen complete with a gas stove and lovely backyard views. Upstairs, three spacious bedrooms provide room for the whole family, while the versatile lower level offers the perfect retreat with a cozy family room with a fireplace, ideal for movie nights, a games room, additional lounge space or entertaining zone. Looking for some relaxation? Step outside to your private backyard oasis, with an inground swimming pool and inviting hot tub, perfect for summer entertaining or peaceful evenings soaking beneath the stars. Additional features include a built-in sauna, convenient separate entrance to the backyard, gas BBQ hookup, gas dryer hookup, and an expansive crawl space offering abundant storage. This is a wonderful opportunity to own a lovingly cared-for and updated home in one of Burlington's most sought-after communities. Welcome Home!
Ask about this home
A HOMEH agent will answer your questions about this home.
Around this home
Daily convenience, out of 100, from the distances below
Schools nearby
School rating, out of 10.
Helpful calculators
Your HOMEH agent

"I would see it this week."