

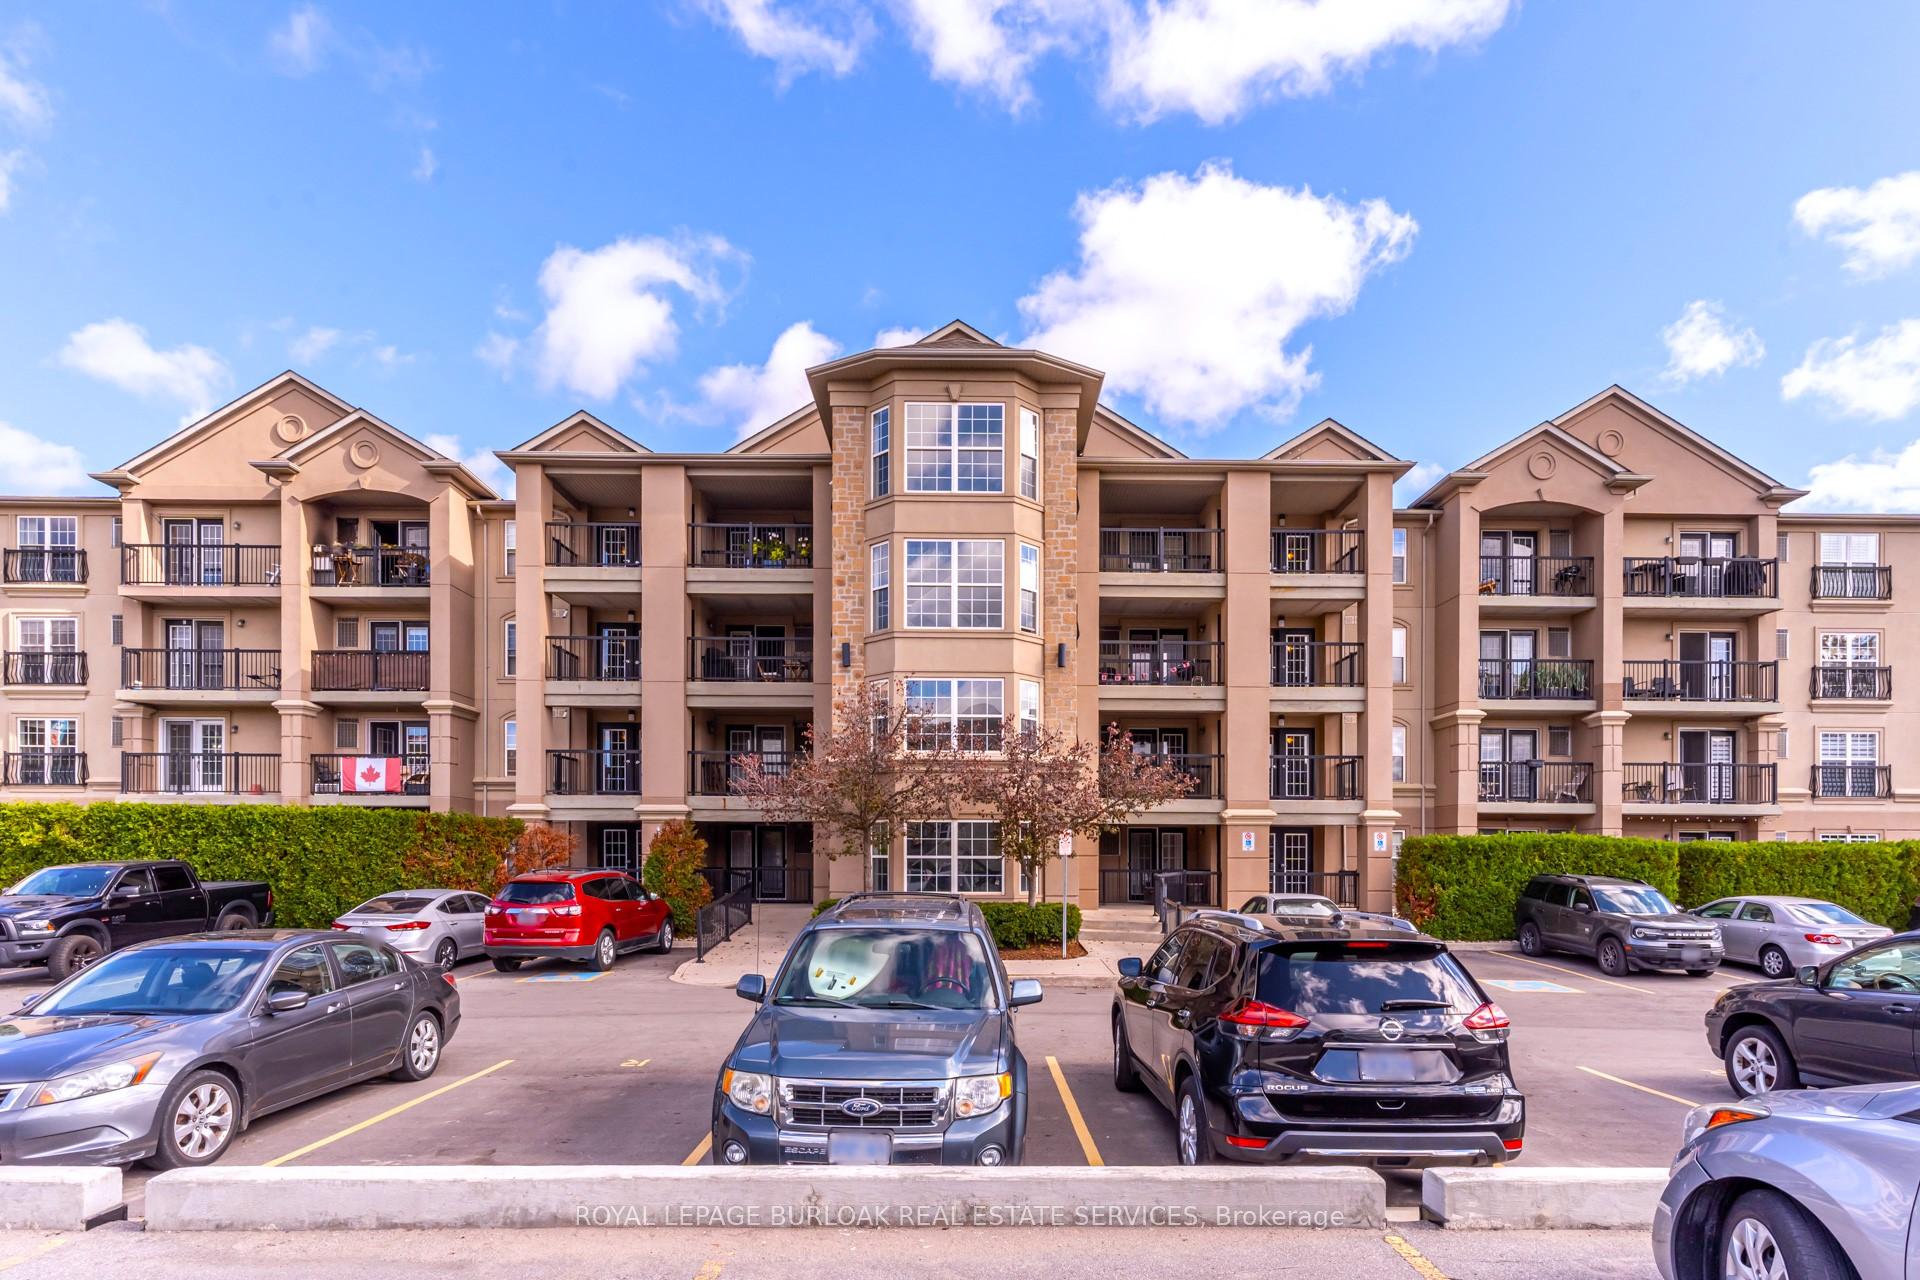
Unit 402, 2065 Appleby Line
Unit 402, 2065 Appleby Line
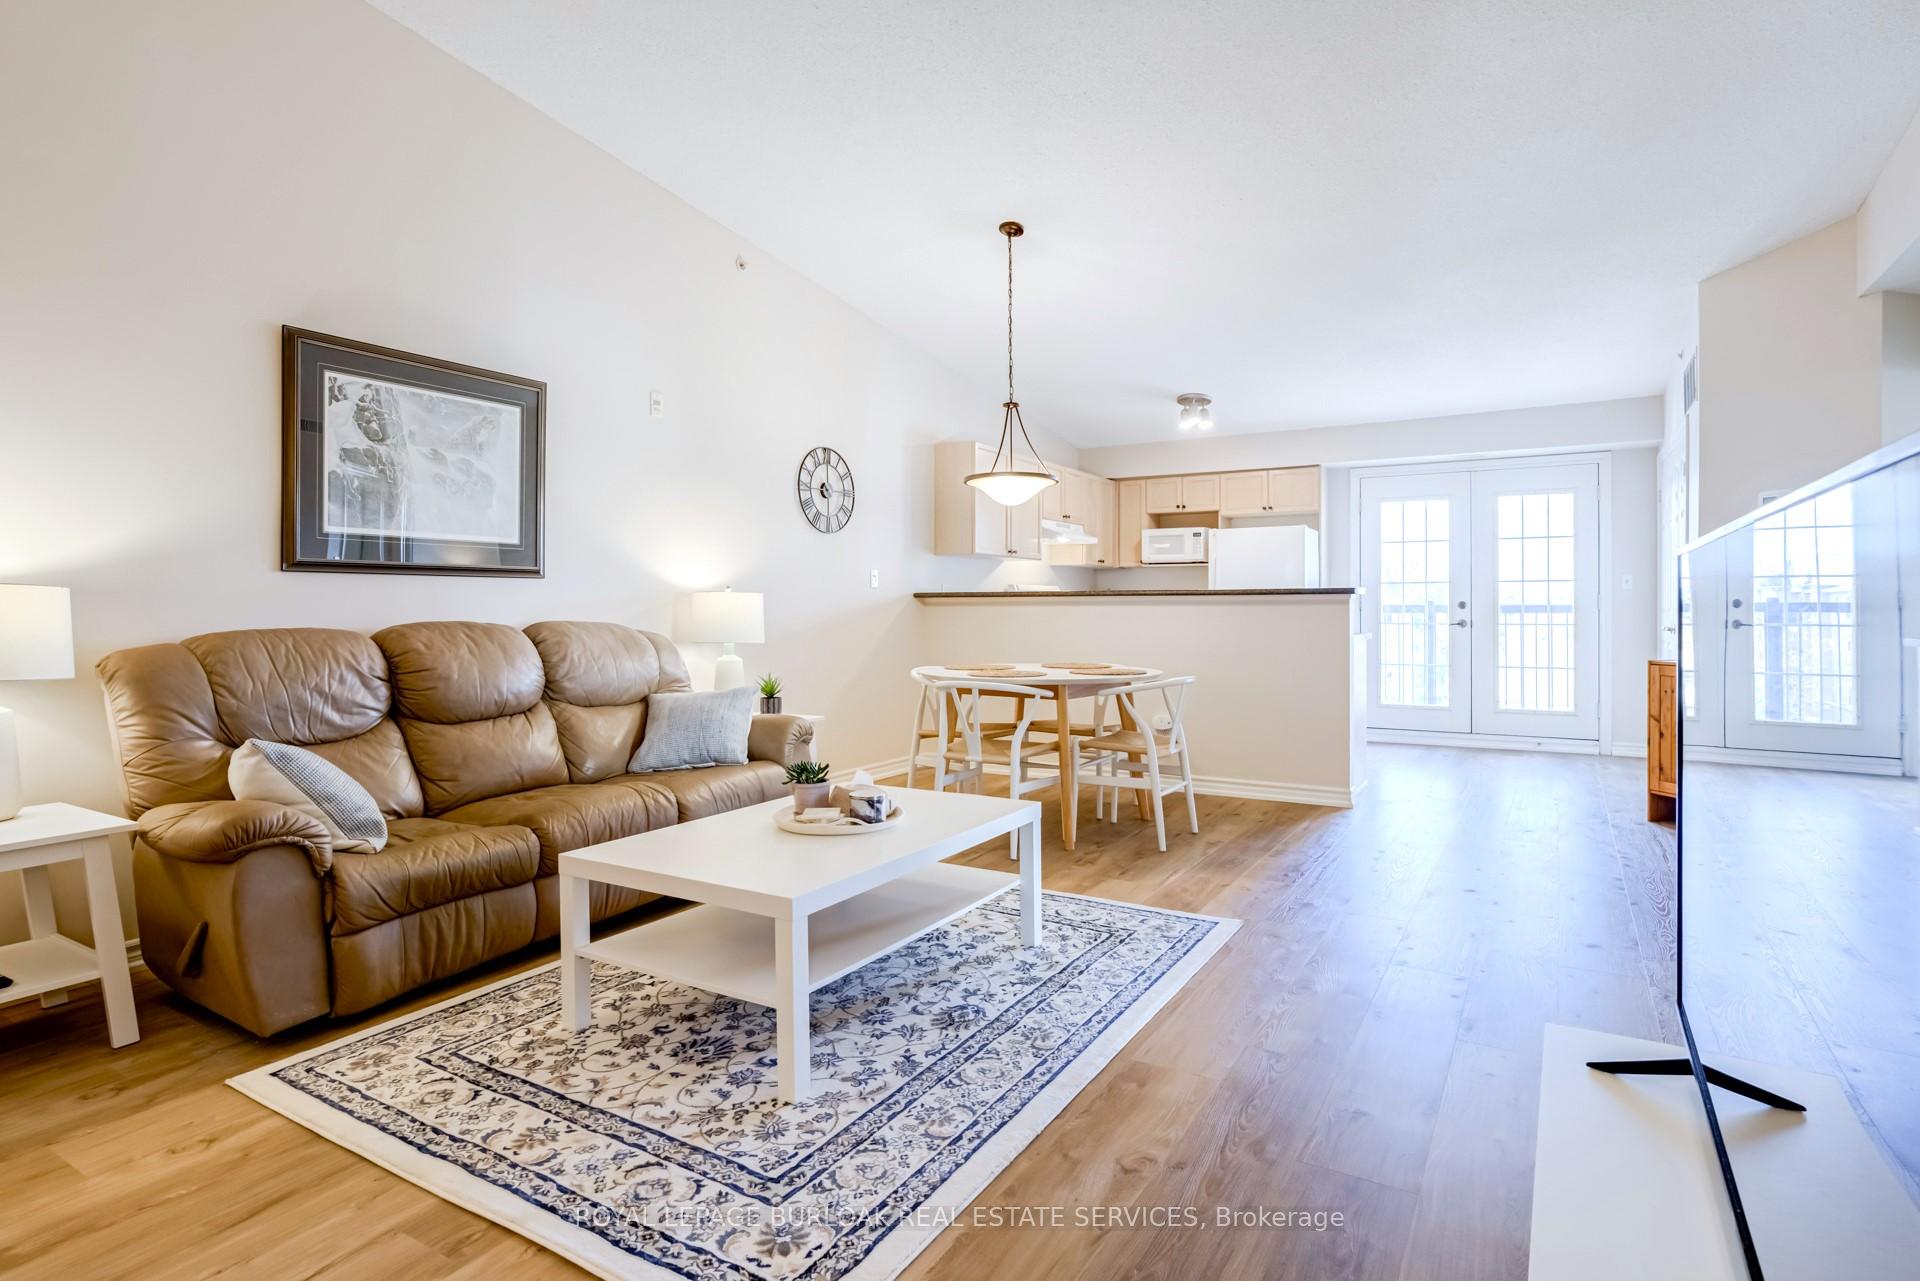 See all 32 photos
Property history
- $584,900TerminatedList: 2025-10-18|End: 2025-12-12|55 daysW12470392
- $585,000TerminatedList: 2025-10-05|End: 2025-10-18|13 daysW12445689
Facts and features
- ExposureWest
- LaundryIn-suite
- LockerExclusive
- BalconyTerrace
- Central air
- Exercise room
- Party room/meeting room
The homeCondo Apartment, 1 storey/apt, 1,000–1,199 sq ft
- Type: Condo Apartment
- Style: 1 storey/apt
- Living space: 1,000–1,199 sq ft
- Basement: None
- Exposure: West
InsideIn-suite laundry, main level, Carpet free, primary bedroom - main floor, storage area lockers, Rooms above ground 9
- Laundry: In-suite laundry, main level
- Features: Carpet free, primary bedroom - main floor, storage area lockers
- Rooms above ground: 9
- Bedrooms: 2
- Bathrooms: 2
- Kitchens: 1
- Family room: Yes
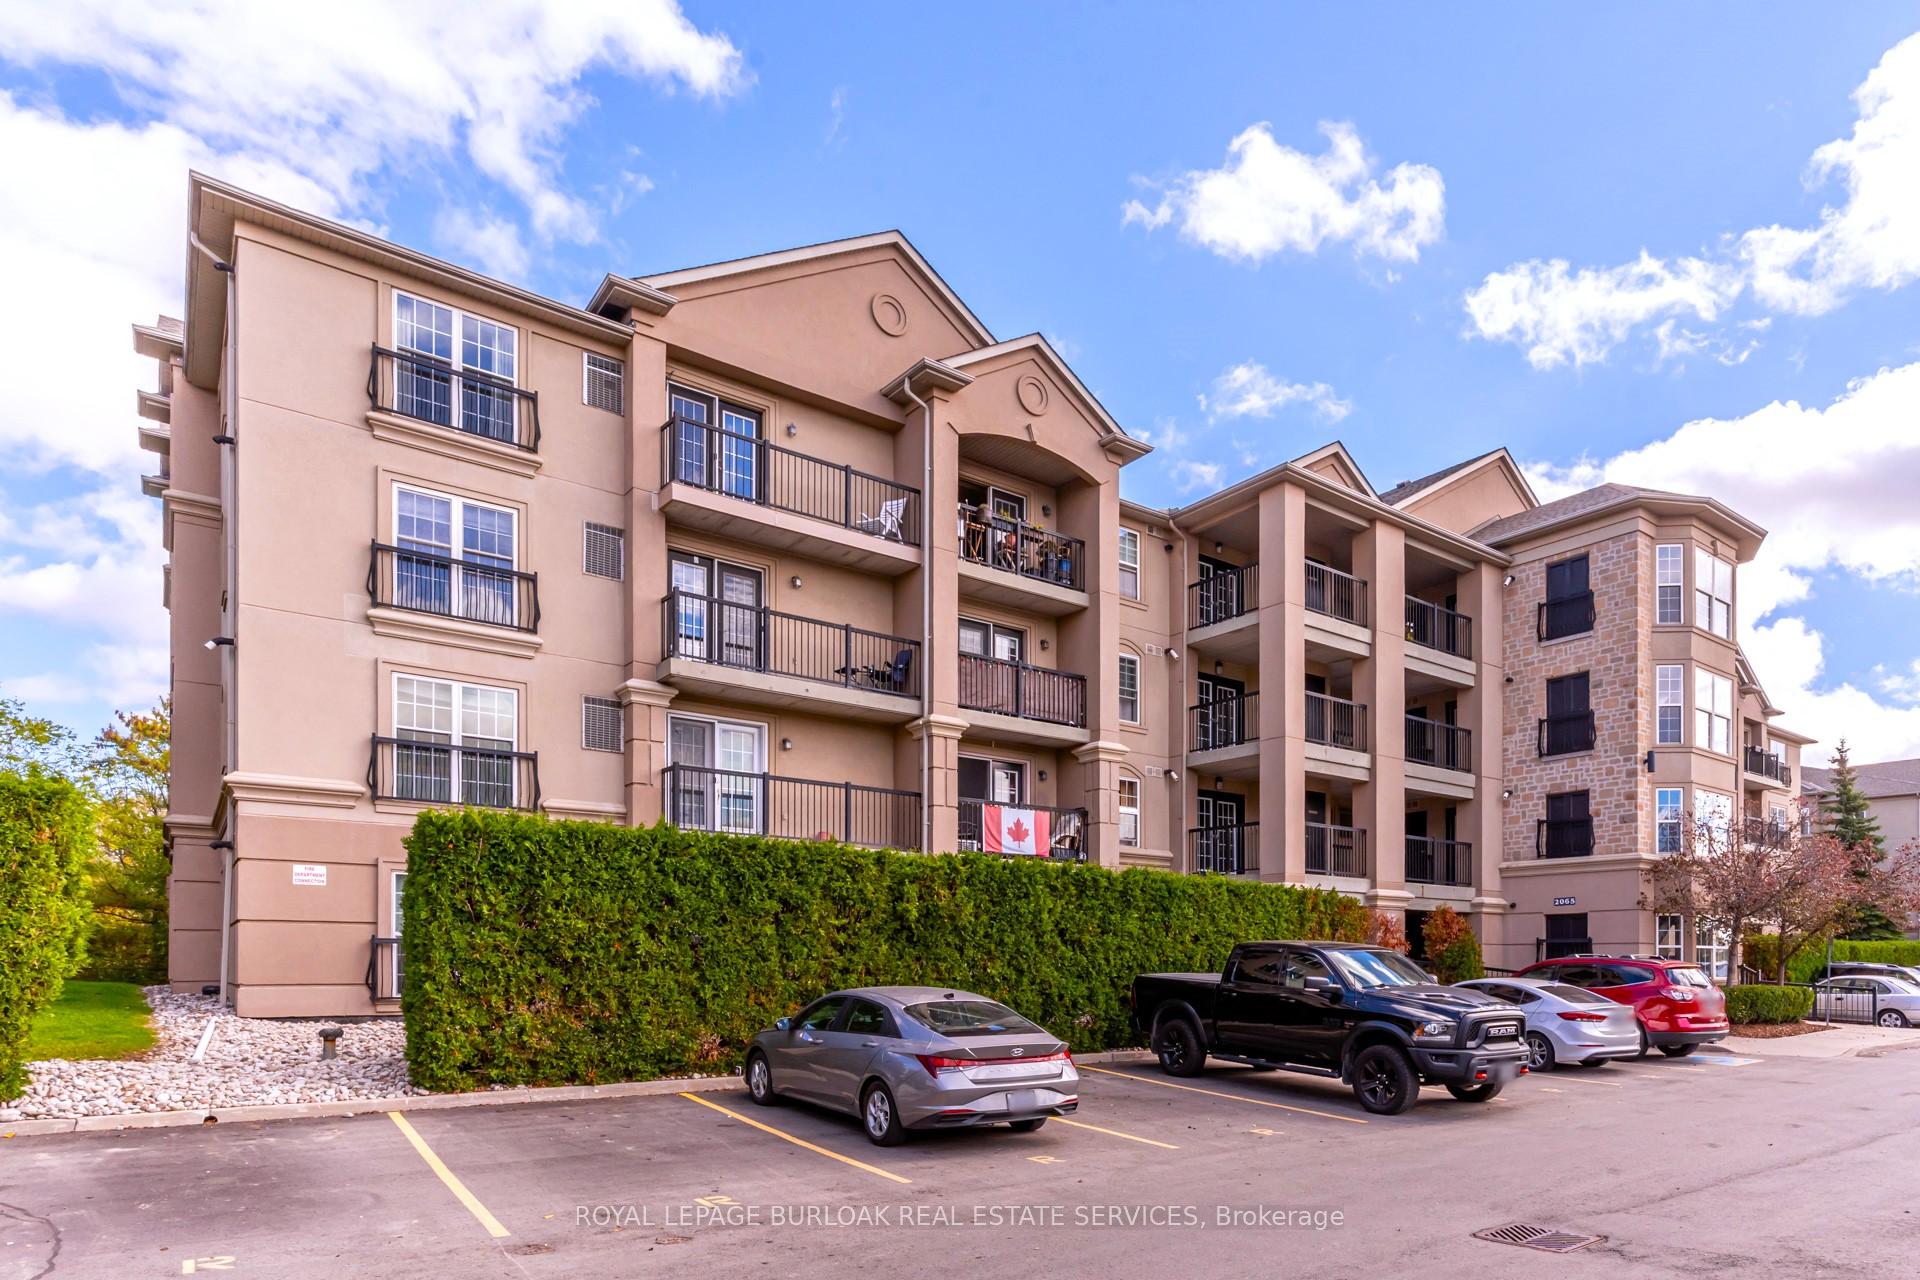
OutsideStone, stucco (plaster), Flat, Terrace
- Exterior: Stone, stucco (plaster)
- Roof: Flat
- Balcony: Terrace
Parking and locker1 Parking, Underground, Parking type Owned
- Spaces: 1 Parking
- Garage: Underground
- Parking type: Owned
- Driveway: Underground
- Spot: #69
- Locker: Exclusive
- Locker level: B
BuildingOrchard Uptown Condos, Storeys 4, Units 104
- Name: Orchard Uptown Condos
- Storeys: 4
- Units: 104
- Registered: 2005
- Condo corporation: 472
- Amenities: Club house, elevator, exercise room, party room/meeting room, sauna
- Pets: Allowed
Heating, water and powerForced air, gas, Central air
- Heating: Forced air, gas
- Cooling: Central air
Costs and taxesTaxes $3,167 a year, Condo fee $610 a month, Water included, building insurance included, parking included
- Taxes, 2025: $3,167 a year
- Condo fee: $610 a month
- Fee includes: Water included, building insurance included, parking included
- HST: HST included in the price
Included in the saleFridge, stove, dishwasher, washer/dryer, light fixtures and window coverings
- Included: Fridge, stove, dishwasher, washer/dryer, light fixtures and window coverings
NearbyGolf, greenbelt/conservation, library, park, public transit
- Close to: Golf, greenbelt/conservation, library, park, public transit
Listing detailsW12445689, Terminated, Oct 5, 2025
- MLS® number: W12445689
- Status: Terminated
- Listed on: Oct 5, 2025
- Days on market: 13
- Updated: Oct 18, 2025
- Possession: Flexible
- Occupied by: Owner
- Listing brokerage: ROYAL LEPAGE BURLOAK REAL ESTATE SERVICES
About this home
Unit 402, 2065 Appleby Line, Burlington (Uptown), ON L7L 7H2
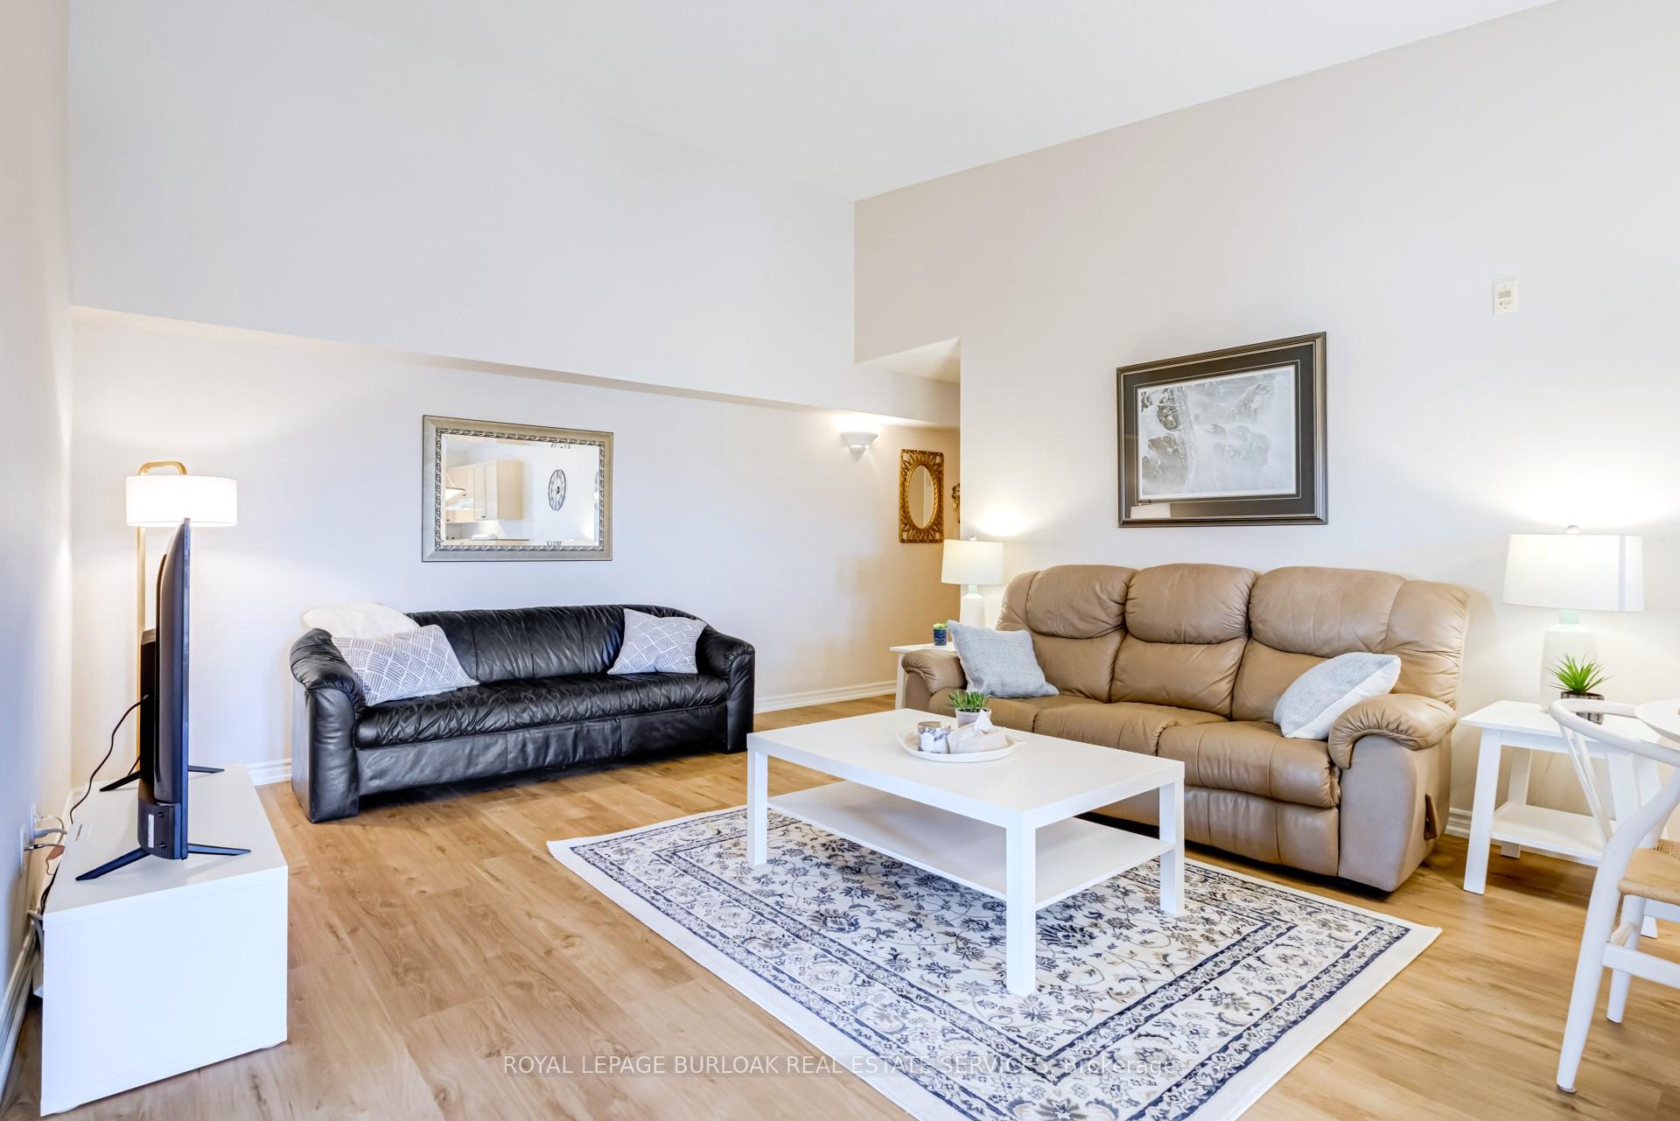
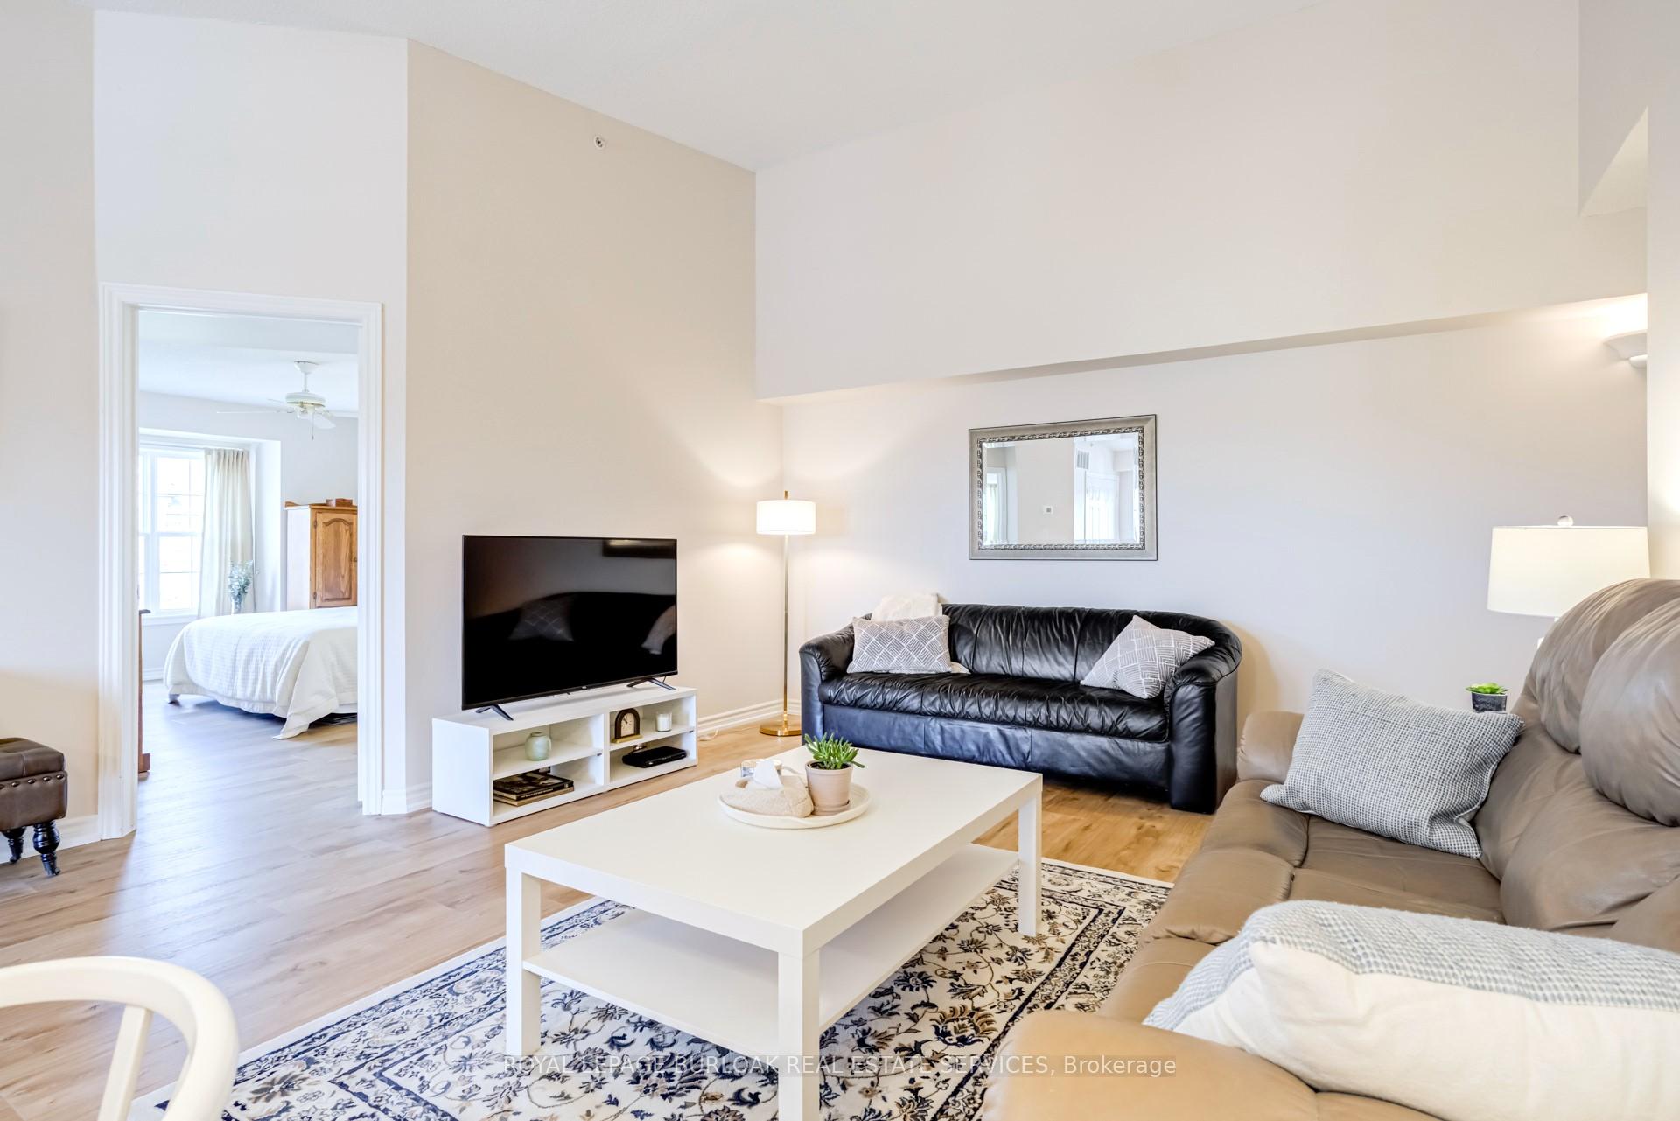
Step into penthouse living in this sun-drenched southeast corner unit condonearly 1,100 sqft. of bright, open space designed for both comfort and style, tucked away in the corner of the complex. This 2-bedroom, 2-bath suite is completely carpet-free and showcases stylish new flooring, soaring vaulted ceilings, modern fixtures, and expansive windows that flood the home with natural light. The smartly designed floor plan offers a full dining area, open living space, and a sleek kitchen with abundant prep space, breakfast bar, and a seamless connection to the private balcony. Perfect for enjoying morning coffee or evening sunsets. The primary retreat impresses with a large bedroom area, a 4-piece ensuite bath, and closet. The good-sized 2nd bedroom has its own full bath nearby for added convenience. Additional highlights include in-suite laundry, underground parking, storage locker, and updated plumbing with Kitec fully removed. Within the community, enjoy exclusive access to a fitness centre, sauna, and stylish party room. Just outside your door, discover everyday essentials within walking distance groceries, restaurants, cafés, shops, parks, and trails all paired with quick connections to Appleby GO, the QEW, and Hwy 407. A rare opportunity to own a turnkey penthouse in one of Burlington's most walkable neighbourhoods.
Ask about this home
A HOMEH agent will answer your questions about this home.
Know more about Orchard Uptown Condos
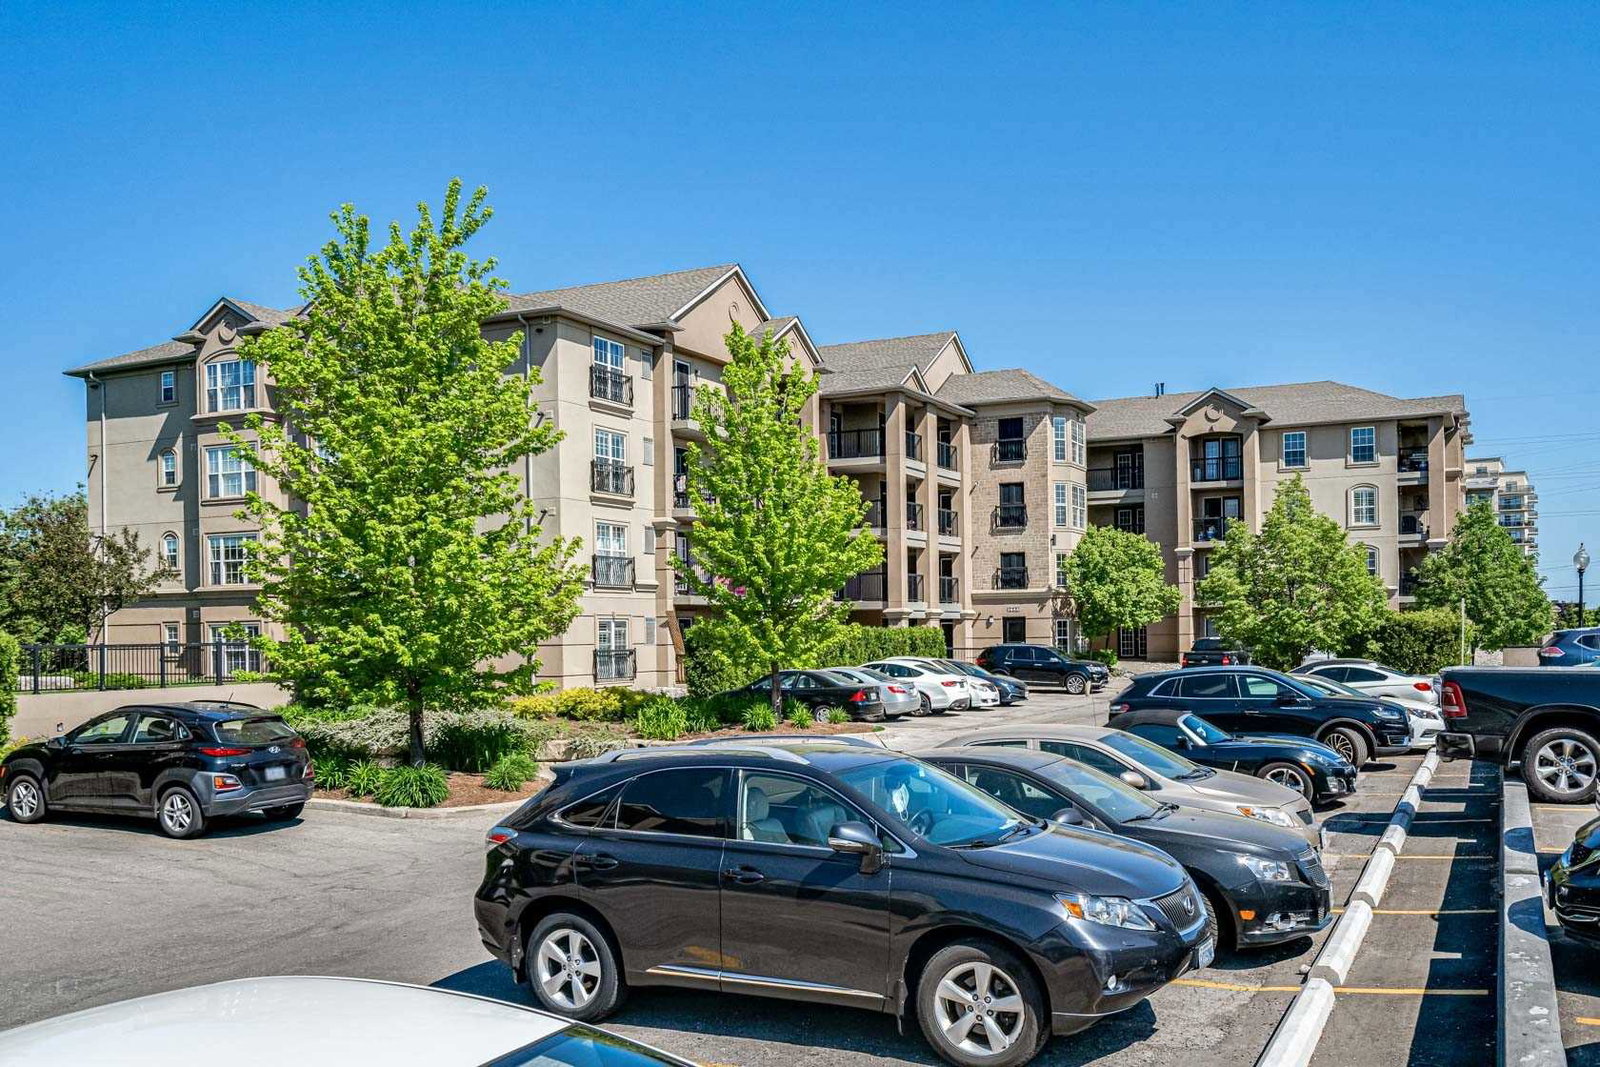
Condo building · 2055 Appleby Line
Orchard Uptown Condos is a 4-storey condo with 104 suites, built in 2005 by Sutherland Development Group. Right now 1 for sale is on the market here.
- 4storeys
- 104suites
- $578/sq ft
- 2005built
No similar units for sale in Orchard Uptown Condos right now.
Around this home
Daily convenience, out of 100, from the distances below
Schools nearby
School rating, out of 10.
Helpful calculators
Your HOMEH agent

"I would see it this week."