

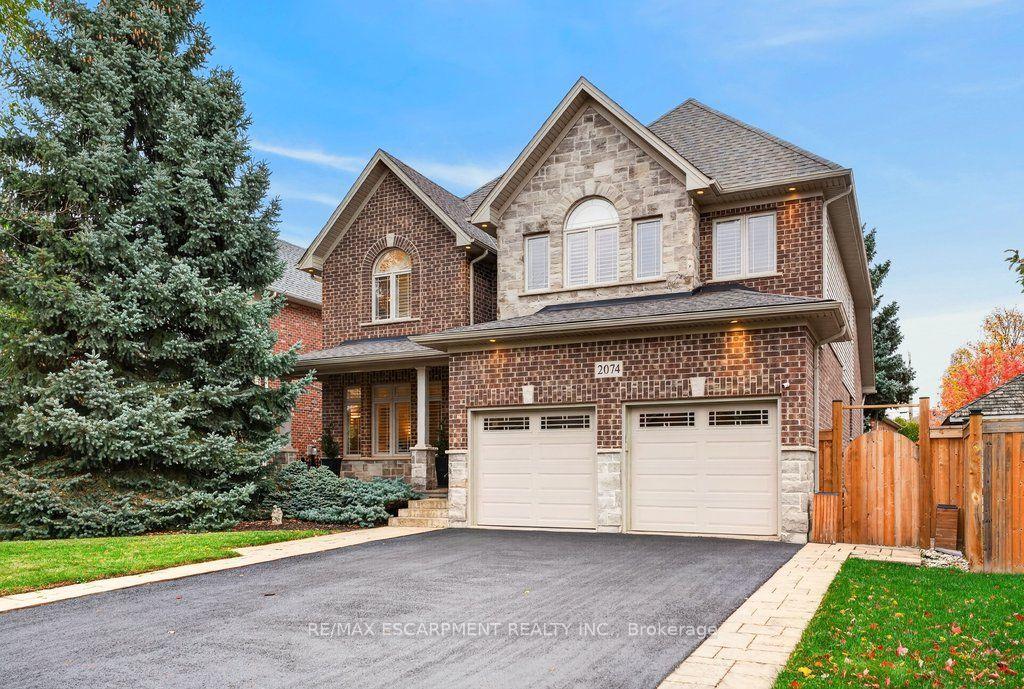
2074 Kevin Crescent
2074 Kevin Crescent
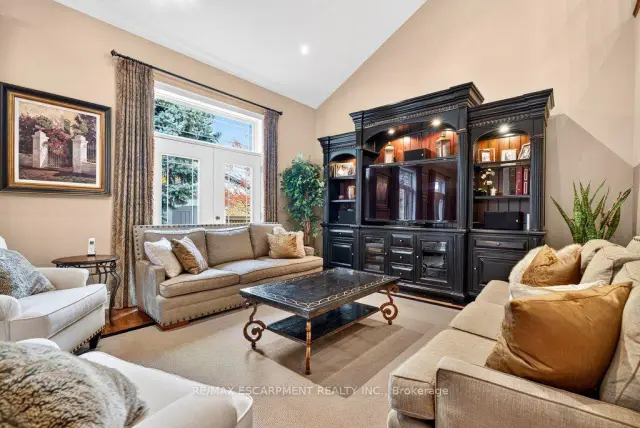 See all 47 photos
Facts and features
- BasementWalk-up
- Age of home6–15 years
- Price per sq ft~$616
- Water, sewerMunicipal
- Fireplace
- Central air
The homeDetached, 2-storey, Age 6–15 years
- Type: Detached
- Style: 2-storey
- Age: 6–15 years
- Living space: 2,500–3,000 sq ft
- Basement: Full, finished, walk-up
InsideFireplace Yes, family room, living room, natural gas, Lower level, Auto garage door remote, sump pump, water heater owned, central vacuum
- Fireplace: Yes, family room, living room, natural gas
- Laundry: Lower level
- Features: Auto garage door remote, sump pump, water heater owned, central vacuum
- Security: Alarm system
- Rooms above ground: 7
- Bedrooms: 3 + 2 in the basement
- Bathrooms: 4
- Kitchens: 1
- Family room: Yes
Outside and lotVinyl siding, brick veneer, Asphalt shingle, Poured concrete
- Exterior: Vinyl siding, brick veneer
- Roof: Asphalt shingle
- Foundation: Poured concrete
- Features: Patio, landscaped, porch
- Other structures: Fence - full, shed
- Size: 53.08 × 117.19 ft
- Zoning: R3.2
Parking2 Garage, Attached, Private double, inside entry
- Spaces: 2 Garage
- Garage: Attached
- Driveway: Private double, inside entry
Heating, water and powerForced air, gas, Central air, Municipal water
- Heating: Forced air, gas
- Cooling: Central air
- Water: Municipal water
- Sewer: Municipal sewer
Costs and taxesTaxes $9,513 a year, HST No HST
- Taxes, 2026: $9,513 a year
- HST: No HST
Included in the saleBuilt-in microwave, central vac, dishwasher, dryer, garage door opener, gas stove, hot water tank owned, refrigerator, washer, window coverings, all light fixtures, pool table
- Included: Built-in microwave, central vac, dishwasher, dryer, garage door opener, gas stove, hot water tank owned, refrigerator, washer, window coverings, all light fixtures, pool table
NearbyLibrary, place of worship, public transit, school
- Close to: Library, place of worship, public transit, school
Listing detailsW14167200, For Sale, Nov 10, 2026
- MLS® number: W14167200
- Status: For Sale
- Listed on: Nov 10, 2026
- Days on market: 10
- Updated: Nov 14, 2026
- Possession: Flexible
- Occupied by: Owner
- Listing brokerage: RE/MAX ESCARPMENT REALTY INC.
About this home
2074 Kevin Crescent, Burlington (Headon), ON L7M 4P7
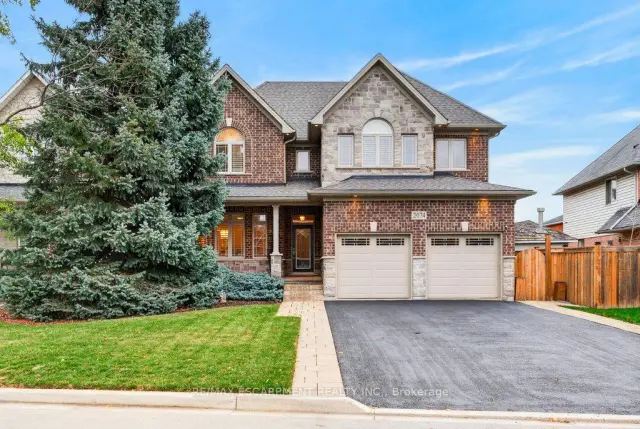
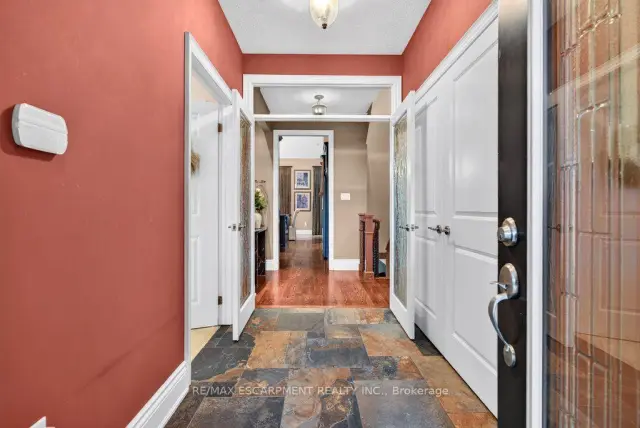
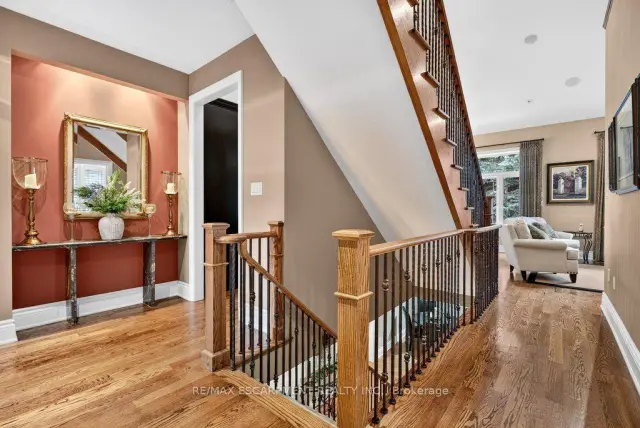
Gorgeous 2,759 sq.ft. unique custom two-storey by Mattwood Homes on a sought-after crescent in Headon Forest! Stunning main level with soaring vaulted ceilings, great room/dining with two-sided gas fireplace and walk-outs to the backyard, two main level bedrooms (one with a 3-piece ensuite and one with an ensuite privilege) and a custom kitchen with island, granite countertops and stainless steel appliances (including a gas stove). The upper level features a games room/den, an office space and an incredible primary bedroom suite with walk-in closet and 4-piece ensuite! The fully finished lower level has two additional bedrooms, a 3-piece bathroom with an ensuite privilege, a family room with gas fireplace, a laundry room and a walk-up to the double garage! Additional features and finishes include hardwood floors, California shutters, built-in audio speakers, central vac, pot lighting, an alarm system and a professionally landscaped private yard with oversized terrace, built-in barbecue and stone gas fire pit! 3+2 bedrooms and 4 bathrooms.
Book a viewing
Around this home
Daily convenience, out of 100, from the distances below
Schools nearby
School rating, out of 10.
Helpful calculators
Your HOMEH agent

"Priced 2% over the Hestimate. I would see it this week."