
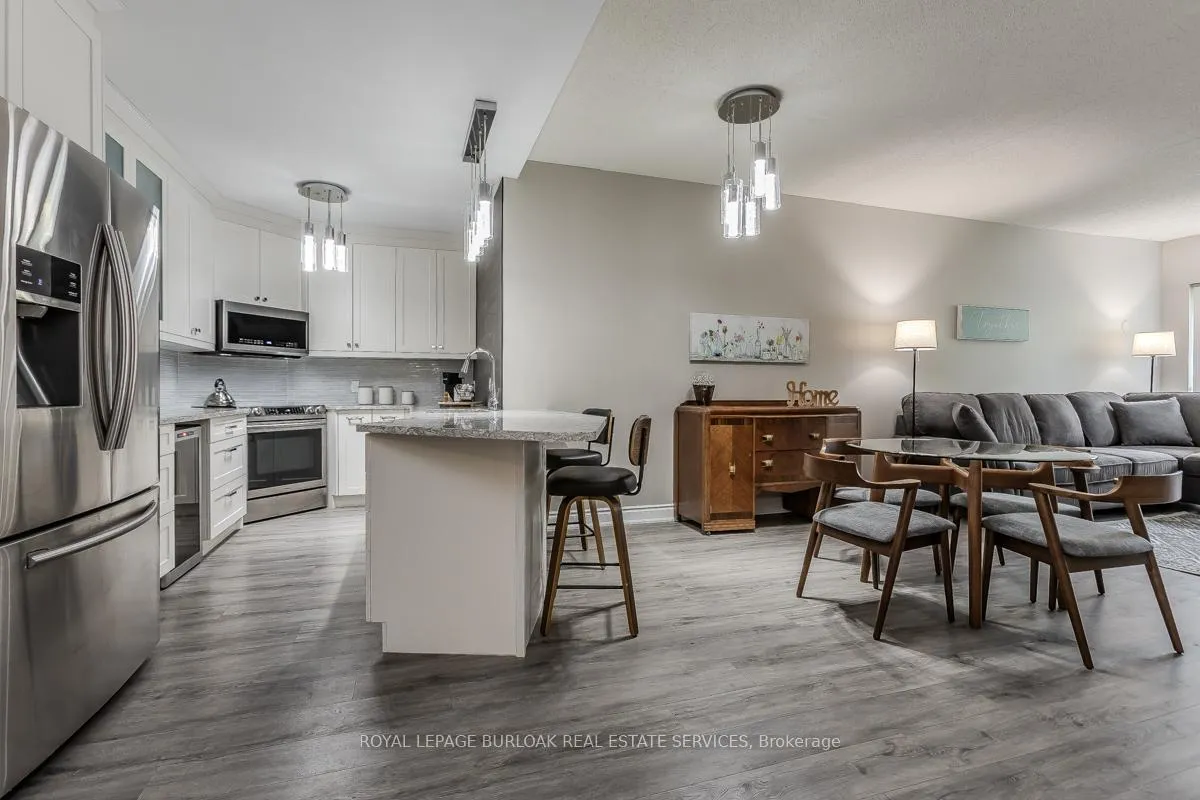
 See all 41 photos
Property history

This listing has ended. It is no longer available.
Property not available for sale or for rent.
Ask about this home
A HOMEH agent will answer your questions about this home.Ask HOMEH
About this home
Unit 219, 2075 Amherst Heights Drive, Burlington
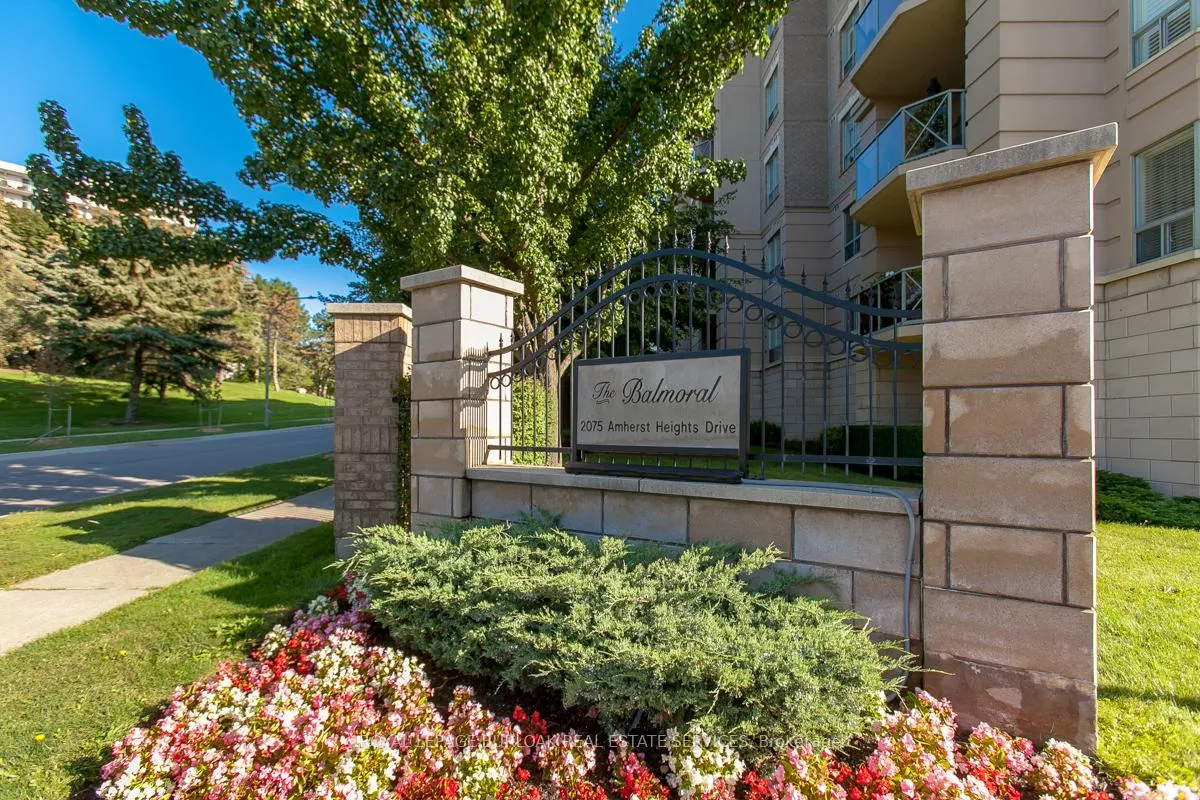
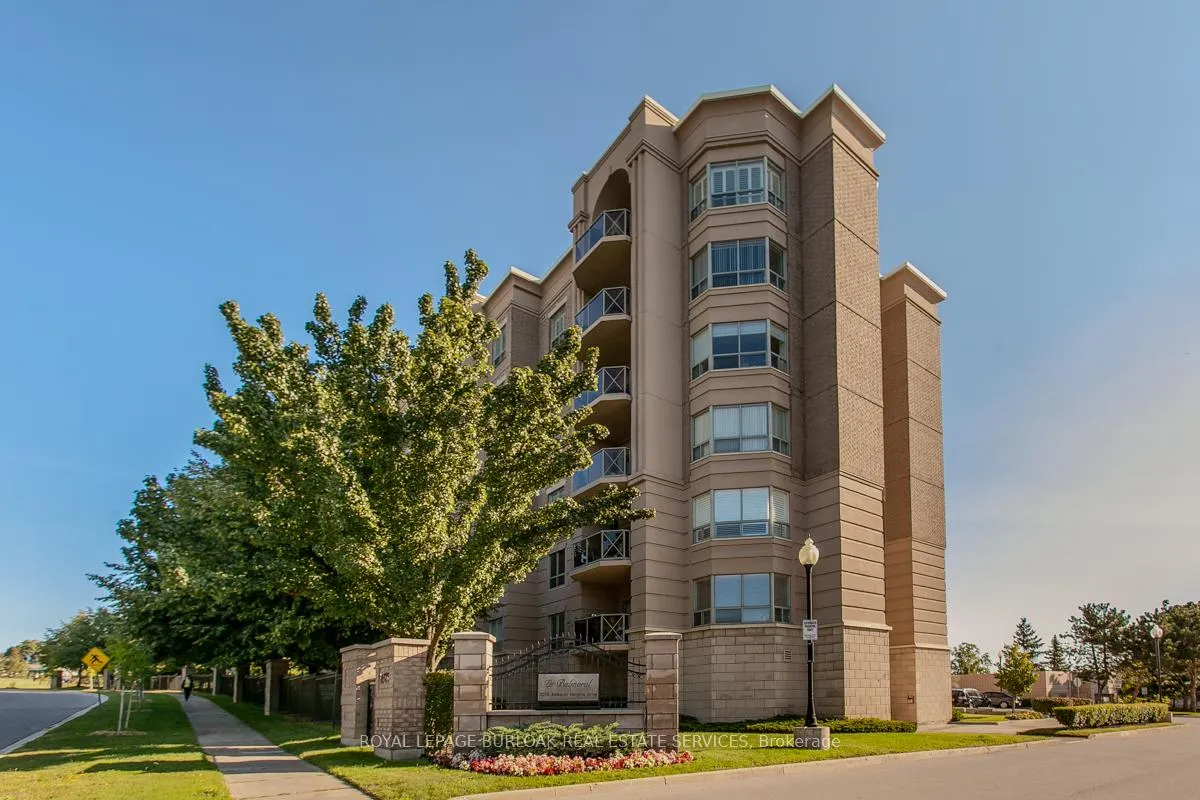
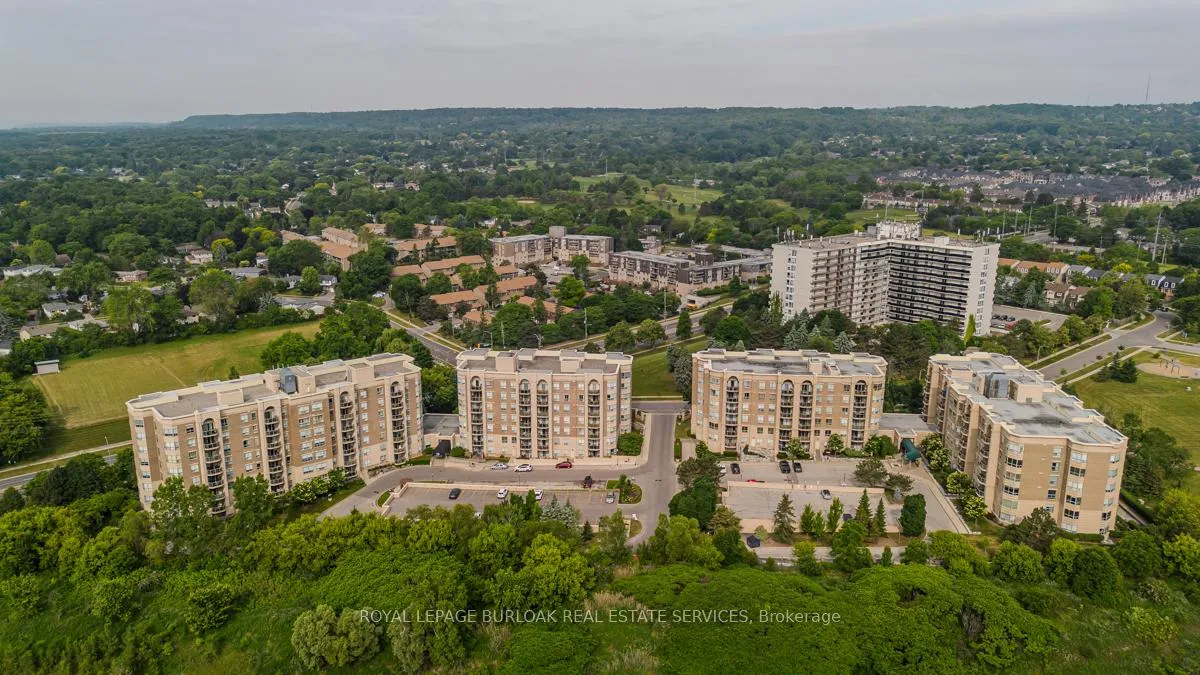
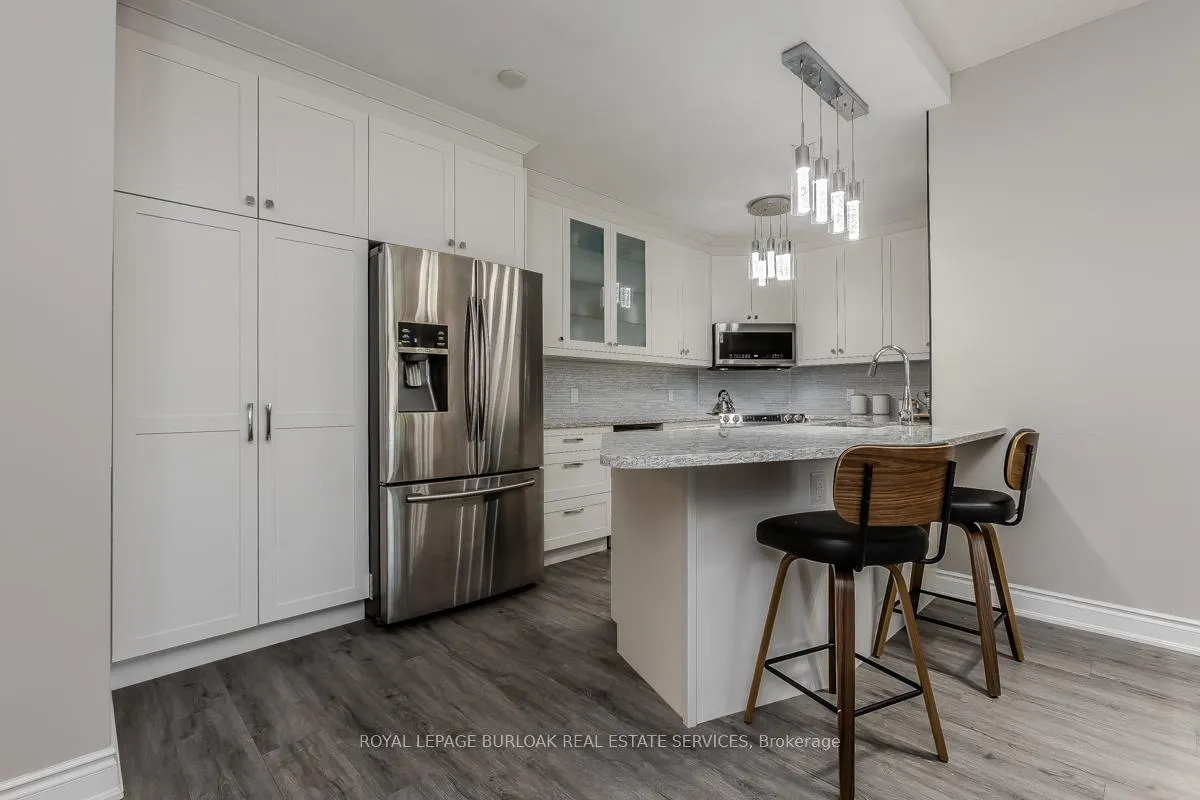
Welcome to this turnkey suite in the highly desirable condominium community of "The Balmoral". Offering over 1,200 square feet of thoughtfully designed living space, this luxurious 2-bedroom, 2-bathroom condo comes complete with 2 underground parking spaces and a locker. From the moment you step inside, you'll appreciate the open-concept layout--an ideal blend of style and functionality. The spacious kitchen seamlessly flows into the dining and living areas, perfect for entertaining or relaxing. The kitchen is a true showstopper, featuring quartz countertops, stainless steel appliances, under-cabinet lighting, a beverage fridge, a breakfast bar, a pantry with slide-out drawers, and custom cabinetry throughout. The primary suite offers a peaceful retreat with exclusive access to its private west-facing balcony, a walk-in closet with custom built-ins, and custom 3-piece ensuite complete with a glass shower, vanity, and toilet. The second bedroom is equally versatile, which can easily double as a guest room or home office with easy access to a stylish 3-piece main bathroom. Additional highlights include a spacious in-suite laundry room with extra storage, soaring 9 ceilings, custom built-in closets, recessed lighting, and neutral decor throughout. Enjoy peace of mind with condo fees that even include Bell Fibe high-speed internet & TV! Building amenities enhance your lifestyle with a party room, exercise room, hobby space, car wash bay, and BBQ areas. Ideally located just minutes from Tyandaga Golf Course, shopping, the Niagara Escarpment, major highway access, and vibrant downtown Burlington. This turn-key suite offers refined living in a prime location. Don't miss your opportunity to call it home!
Facts & features
Ask about this home
A HOMEH agent will answer your questions about this home.
Rooms
8 rooms · 2 bathrooms
- Dining room12′3″ × 10′5″128 sq.ft.
- Laundry7′10″ × 9′6″75 sq.ft.
- Bathroom6′5″ × 5′6″35 sq.ft.
- Kitchen18′9″ × 9′4″175 sq.ft.
- Bathroom10′3″ × 8′1″83 sq.ft.
- Living room12′3″ × 13′3″162 sq.ft.
- Primary bedroom10′10″ × 20′11″227 sq.ft.
- Bedroom 219′8″ × 9′6″187 sq.ft.
Around this home
Listing details
Helpful tools
Your HOMEH agent
"I would see it this week."
Ask HOMEH about this home
Price, neighbourhood, monthly cost. Ask anything.
HOMEH Intelligent Agent is an AI, not a licensed representative. Check anything important with your agent.