

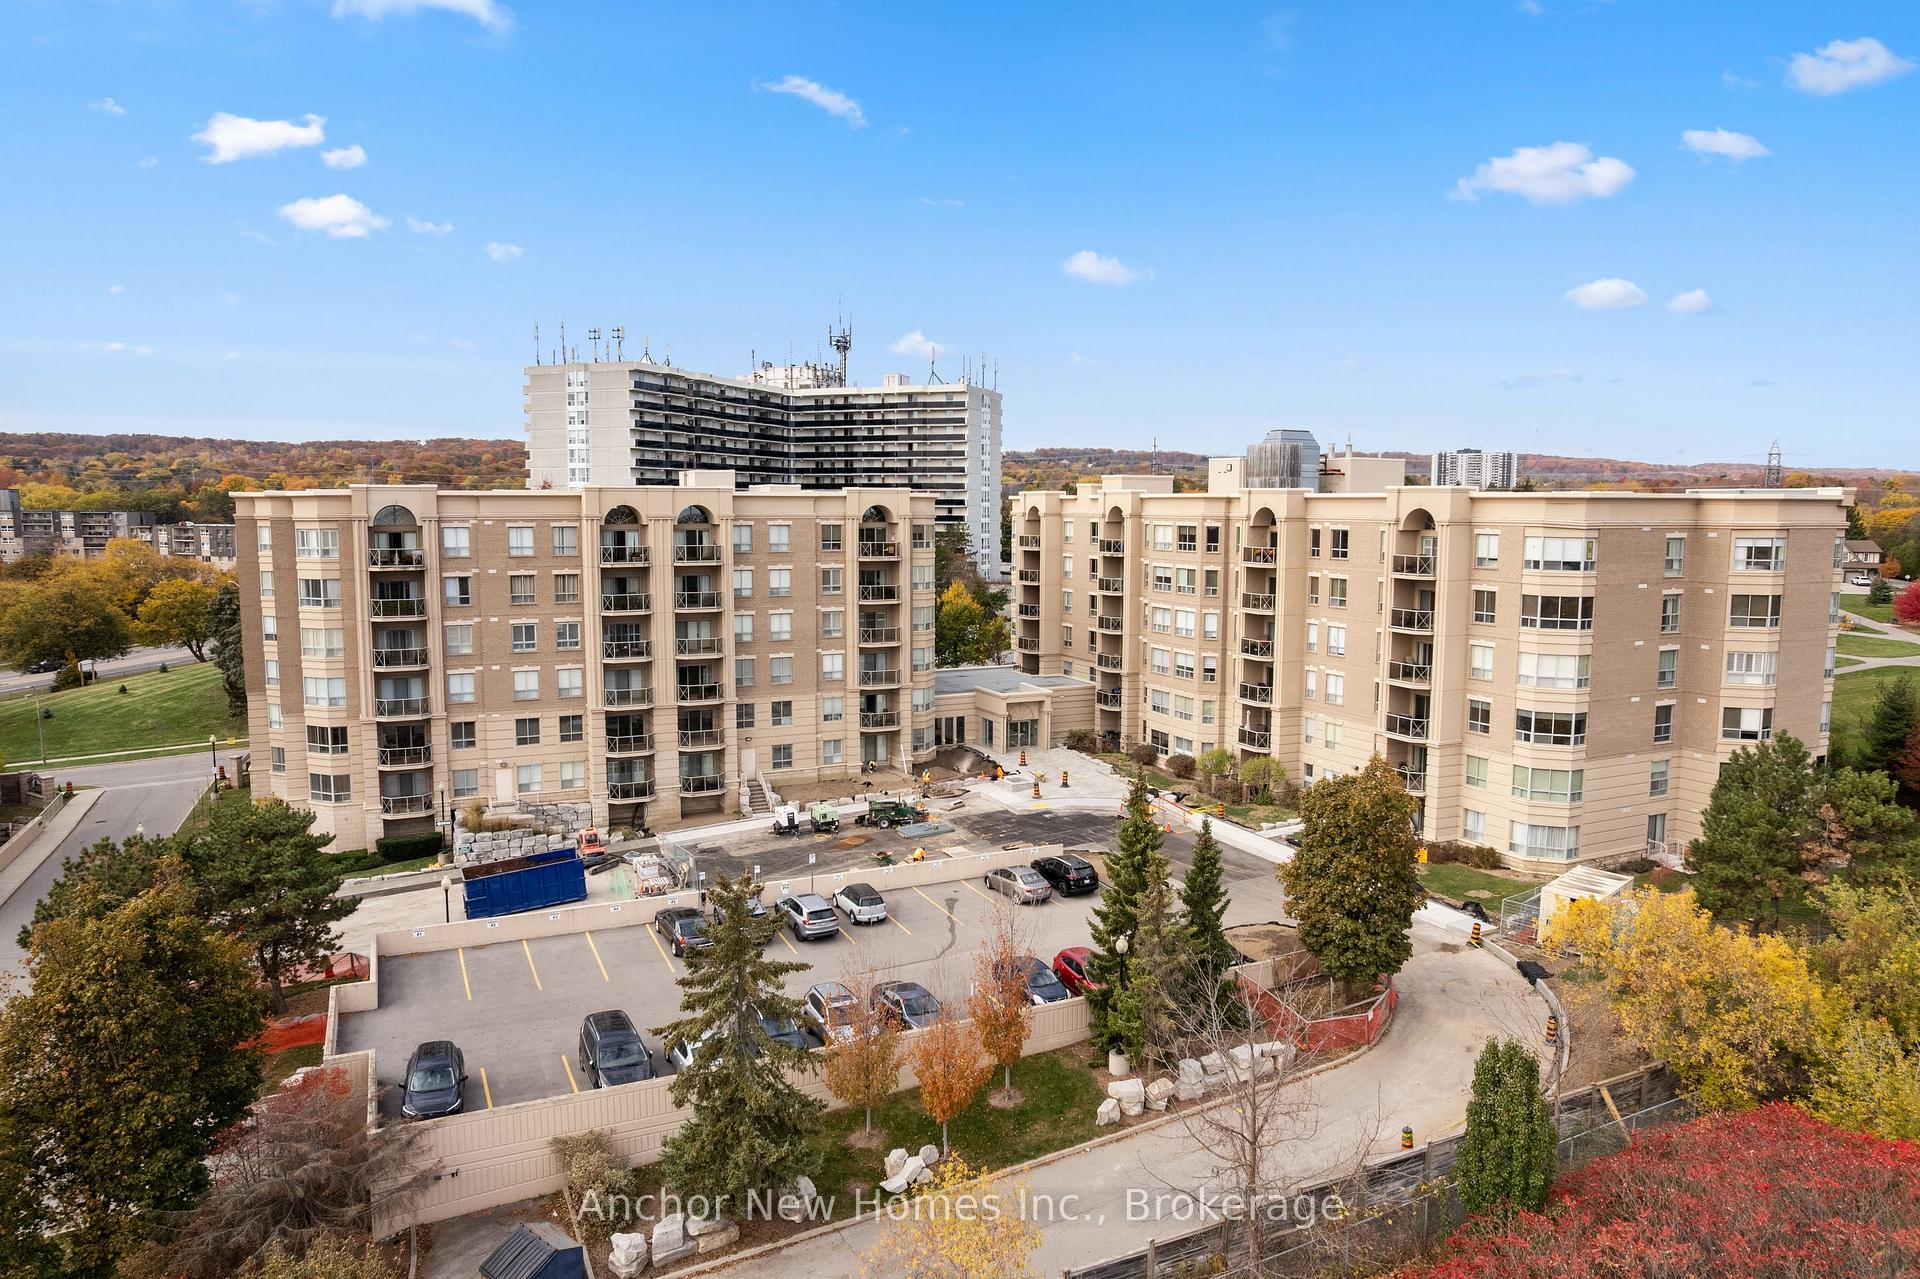
Unit 407, 2075 Amherst Heights Drive
Unit 407, 2075 Amherst Heights Drive
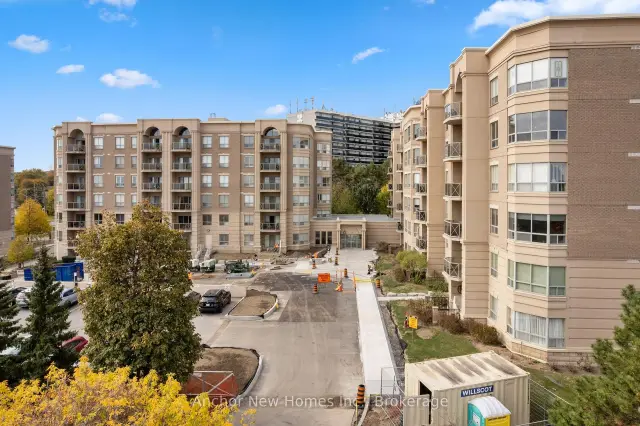
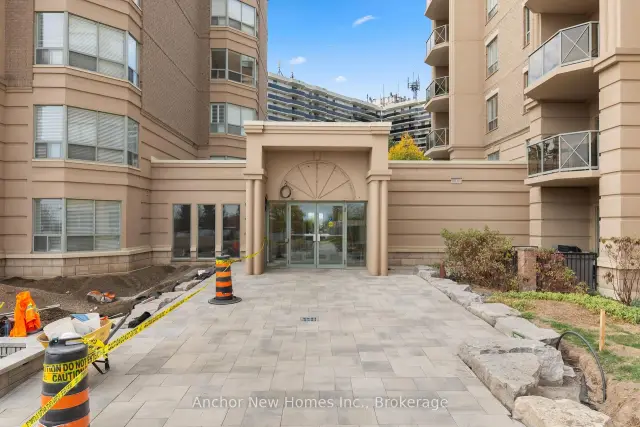
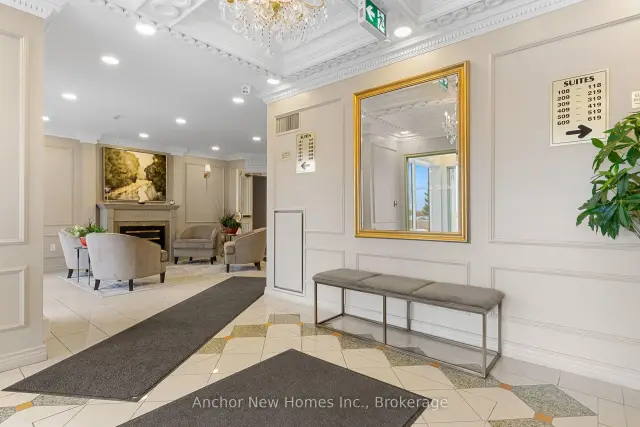
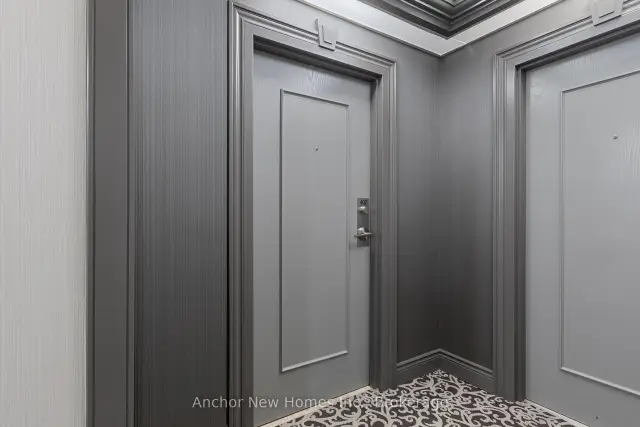 See all 37 photos
Included in condo fee: Heat, Water, Central air, Building Insurance, Common Elements, Cable TV
Facts and features
- ExposureNorth
- LaundryIn-suite
- LockerExclusive
- BalconyEnclosed
- Fireplace
- Central air
The homeCondo Apartment, Multi-level, 1,200–1,399 sq ft
- TypeCondo Apartment
- StyleMulti-level
- Living space1,200–1,399 sq ft
- BasementNone
- ExposureNorth
InsideFireplace Yes, electric, In-suite laundry, Atrium, auto garage door remote, storage area lockers
- FireplaceYes, electric
- LaundryIn-suite laundry
- FeaturesAtrium, auto garage door remote, storage area lockers
- Rooms above ground6
- Bedrooms2
- Bathrooms2
- Kitchens1
- Family roomYes
OutsideConcrete poured, Enclosed
- ExteriorConcrete poured
- BalconyEnclosed
Parking and locker2 Parking, Underground, Parking type Owned
- Spaces2 Parking
- GarageUnderground
- Parking typeOwned
- Spot52
- LockerExclusive
- Locker number63
BuildingBalmoral I Condos, Storeys 6, Units 107
- NameBalmoral I Condos
- Storeys6
- Units107
- Registered2000
- Condo corporation370
- PetsAllowed
Heating, water and powerHeat pump, gas, Central air
- HeatingHeat pump, gas
- CoolingCentral air
Costs and taxesTaxes $3,716 a year, Condo fee $888 a month, Heat included, cac included, building insurance included, common elements included, water included, cable tv included
- Taxes, 2026$3,716 a year
- Condo fee$888 a month
- Fee includesHeat included, cac included, building insurance included, common elements included, water included, cable tv included
- HSTHST included in the price
- Rental itemsNone
Included in the saleOven, range microwave, fridge, dishwasher, washer, dryer, all window coverings, all light fixtures, 1 locker, 2 tandem underground parking spaces, Not included None
- IncludedOven, range microwave, fridge, dishwasher, washer, dryer, all window coverings, all light fixtures, 1 locker, 2 tandem underground parking spaces
- Not includedNone
Listing detailsW14134412, For Sale, Oct 29, 2026
- MLS® numberW14134412
- StatusFor Sale
- Listed onOct 29, 2026
- Days on market22
- UpdatedOct 30, 2026
- Possession2026-11-30 / Immediate
- Occupied byVacant
- Listing brokerageANCHOR NEW HOMES INC.
About this home
Unit 407, 2075 Amherst Heights Drive, Burlington (Brant Hills), ON L7P 5B8
Unmatched Space, Unbeatable Value: Your 1,270 SF Canvas Awaits! If you've been searching for a condo that doesn't compromise on size, layout, or lifestyle, this massive 1,270 sq. ft. 2-bedroom corner unit at 2075 Amherst Heights Drive is the rare find you've been waiting for. In a market where newer developments squeeze living spaces down to the bare minimum, this expansive layout gives you room to actually live, entertain, and breathe. Why You'll Love Living Here: 1. Sun-Drenched Corner Layout: Floor-to-ceiling windows flood the open-concept living and dining areas with natural light, creating a bright, welcoming atmosphere from morning to sunset. 2. Private Outdoor Retreat: Step out onto your balcony to enjoy stunning, open views with your morning coffee or an evening glass of wine. 3. Unrivaled Practicality: Complete with in-suite laundry, a dedicated storage locker, and two tandem underground parking spots-a rare premium for condo living. 4. All-Inclusive Comfort & Peace of Mind: Unlike newer builds with escalating extra costs, your maintenance fees here cover water, heat, A/C, plus a full Bell cable and high-speed internet package. 5. Resort-Style Amenities Right at Your Doorstep: Enjoy a vibrant, well-equipped community without ever leaving home, Hit the fully equipped fitness centre, host gatherings in the party room (complete with kitchenette), or unwind in the quiet library. 6. Hobbies & Convenience: Work on projects in the dedicated hobby/workshop room, use the on-site car wash, or fire up the grill at the communal BBQ area with seating. 7. Modern Touches: Includes outdoor EV charging stations and ample visitor parking for your guests. 8. Prime Location: Situated just off Brant Street and Highway 407, putting top shopping, dining, parks, and transit right around the corner. You cant find this combination square footage, inclusions, and top-tier amenities in new condo builds at this price point. This Is Practical value and limitless potential!
Book a viewing
Know more about Balmoral I Condos
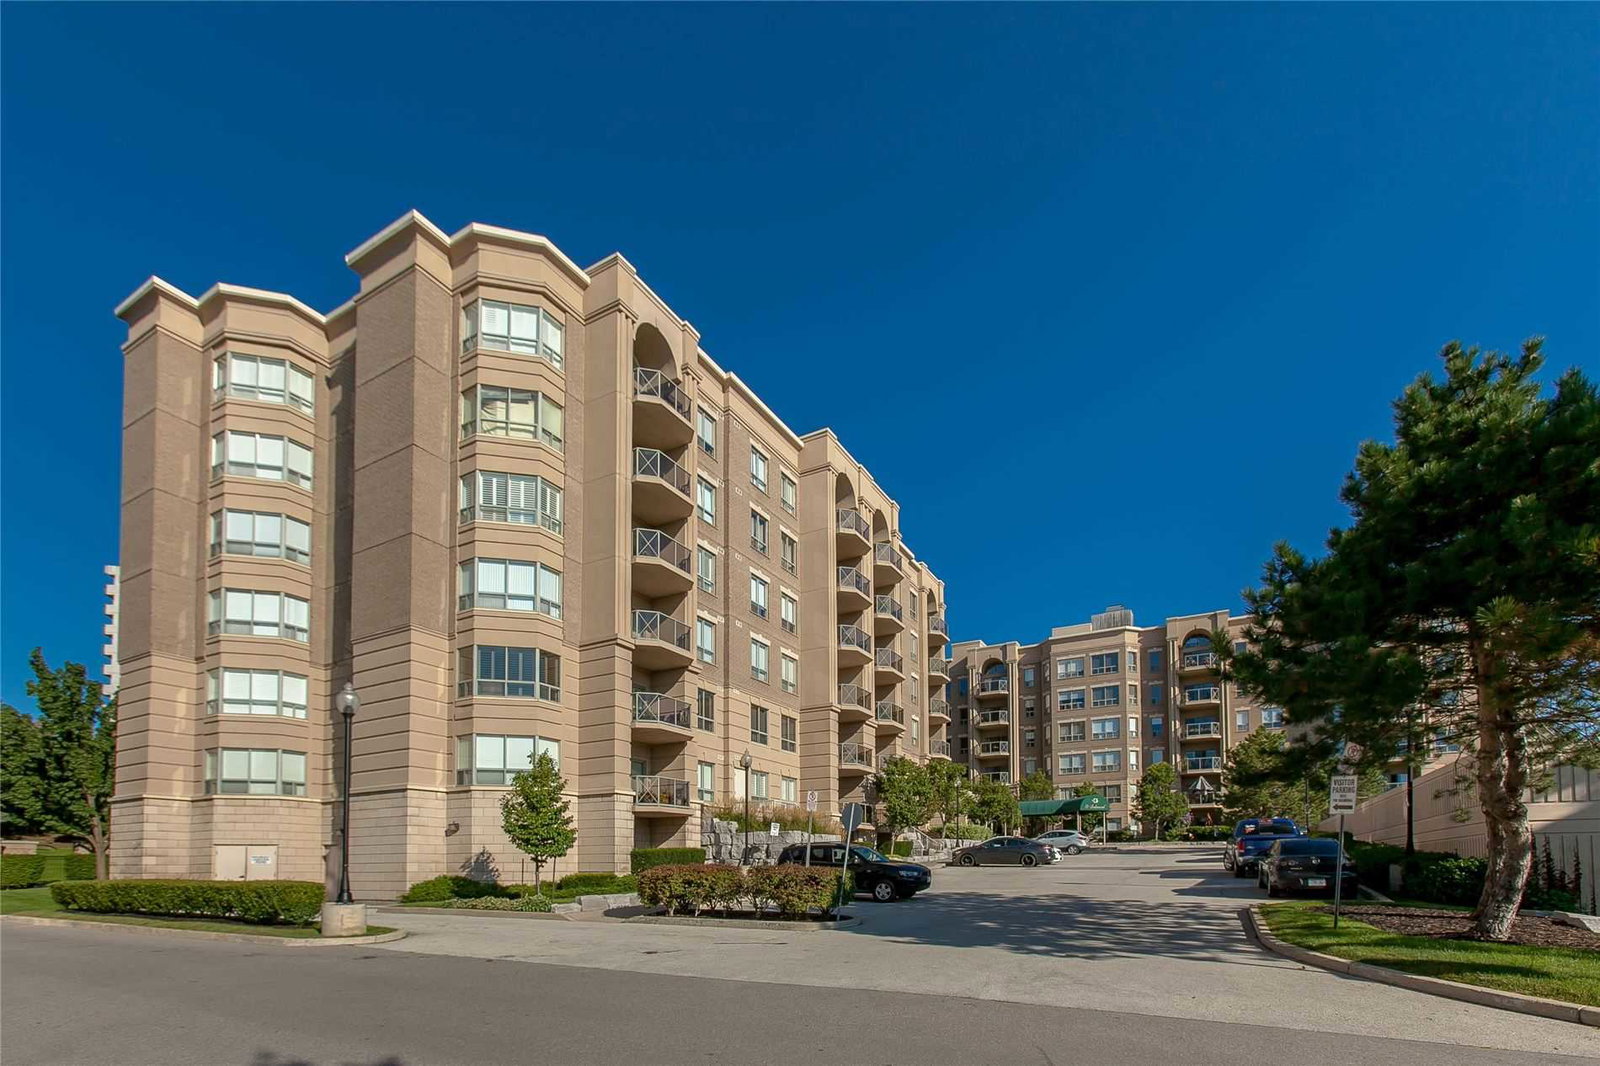
Condo building · 2075 Amherst Heights Drive
Balmoral I Condos is a 6-storey condo with 107 suites, built in 2000 by Alterra Group. Right now 1 for sale is on the market here.
- 6storeys
- 107suites
- $522/sq ft
- 2000built
No similar units for sale in Balmoral I Condos right now.
Around this home
Daily convenience, out of 100, from the distances below
Schools nearby
School rating, out of 10.
Helpful calculators
Your HOMEH agent

"Priced 3% over the Hestimate. I would see it this week."