
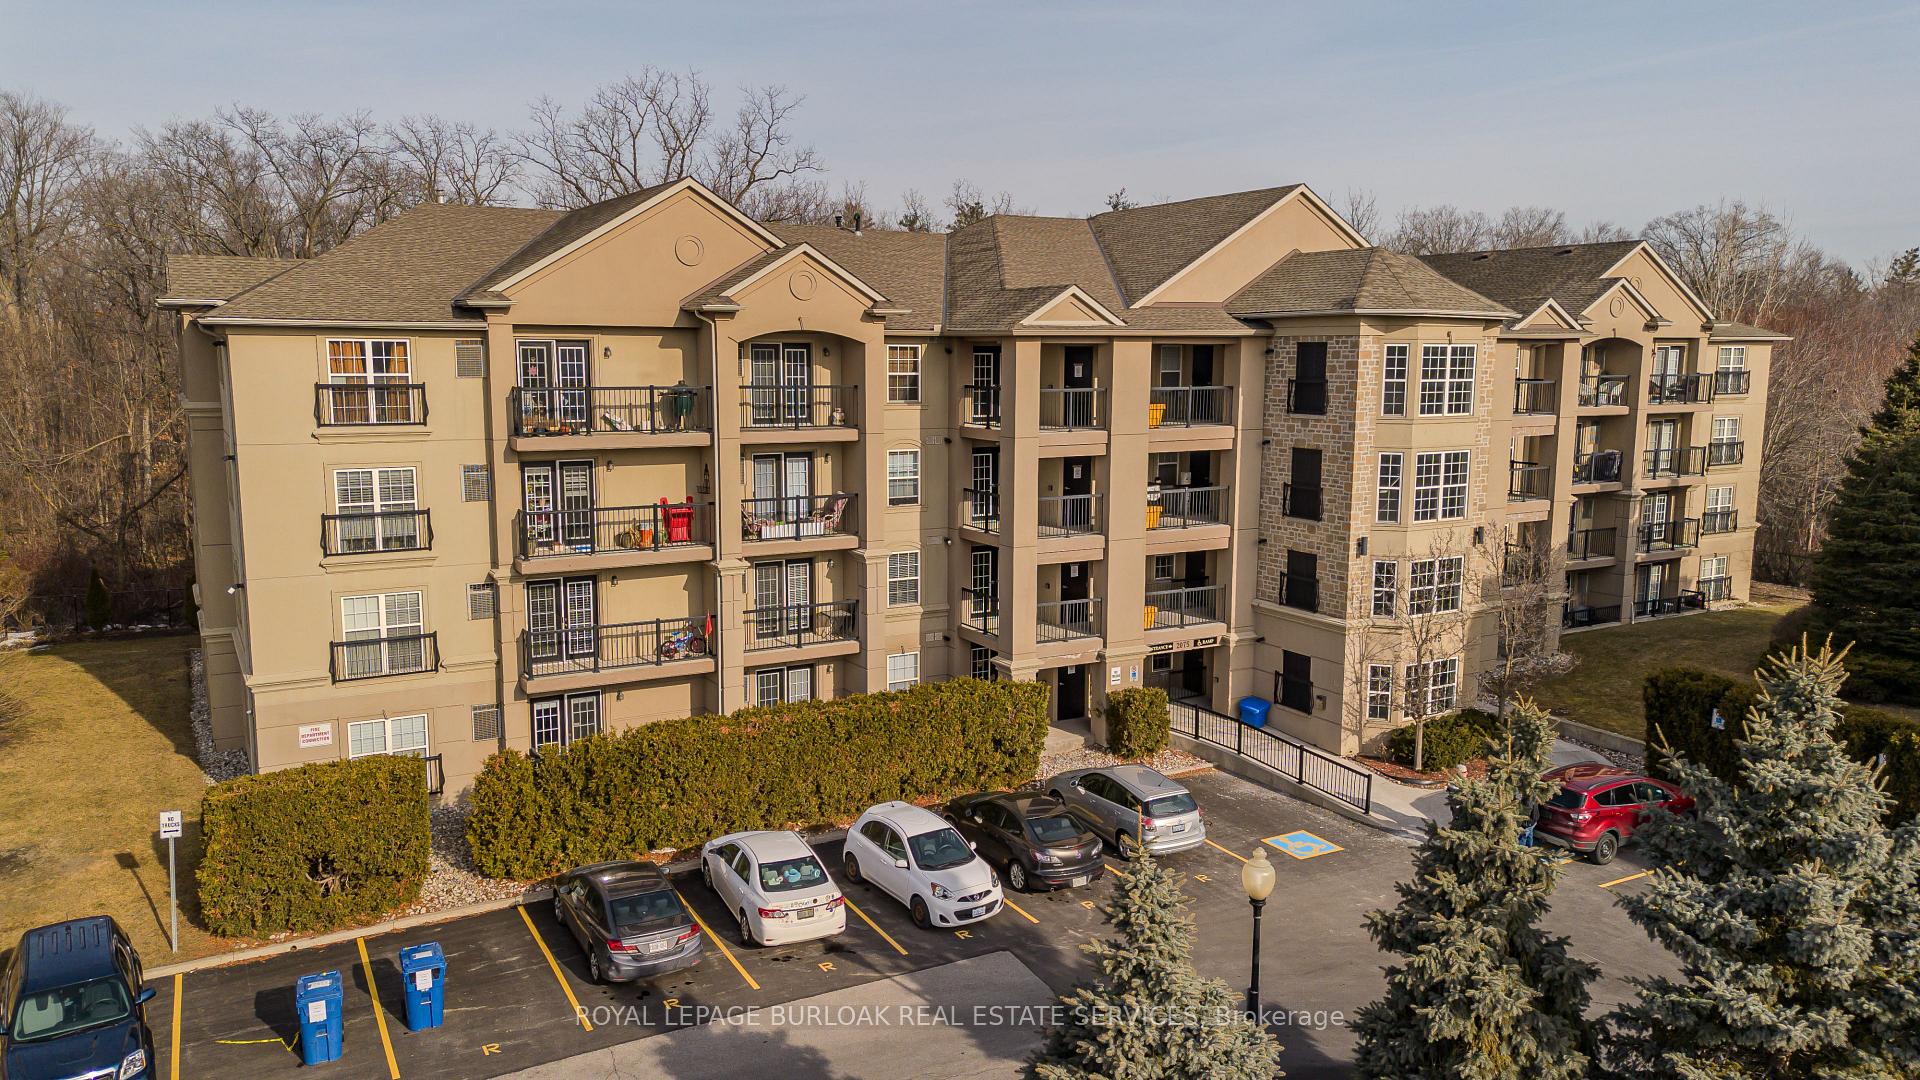
Unit 106, 2075 Appleby Line
Burlington (Uptown)Unit 106, 2075 Appleby Line
Burlington (Uptown)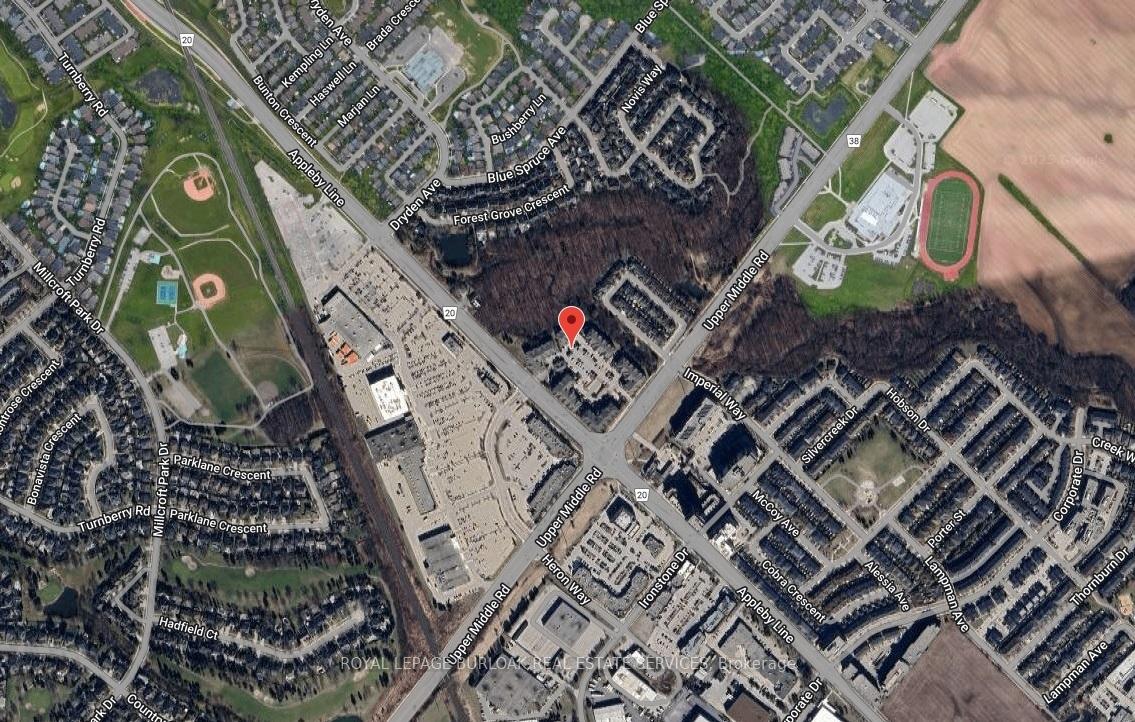
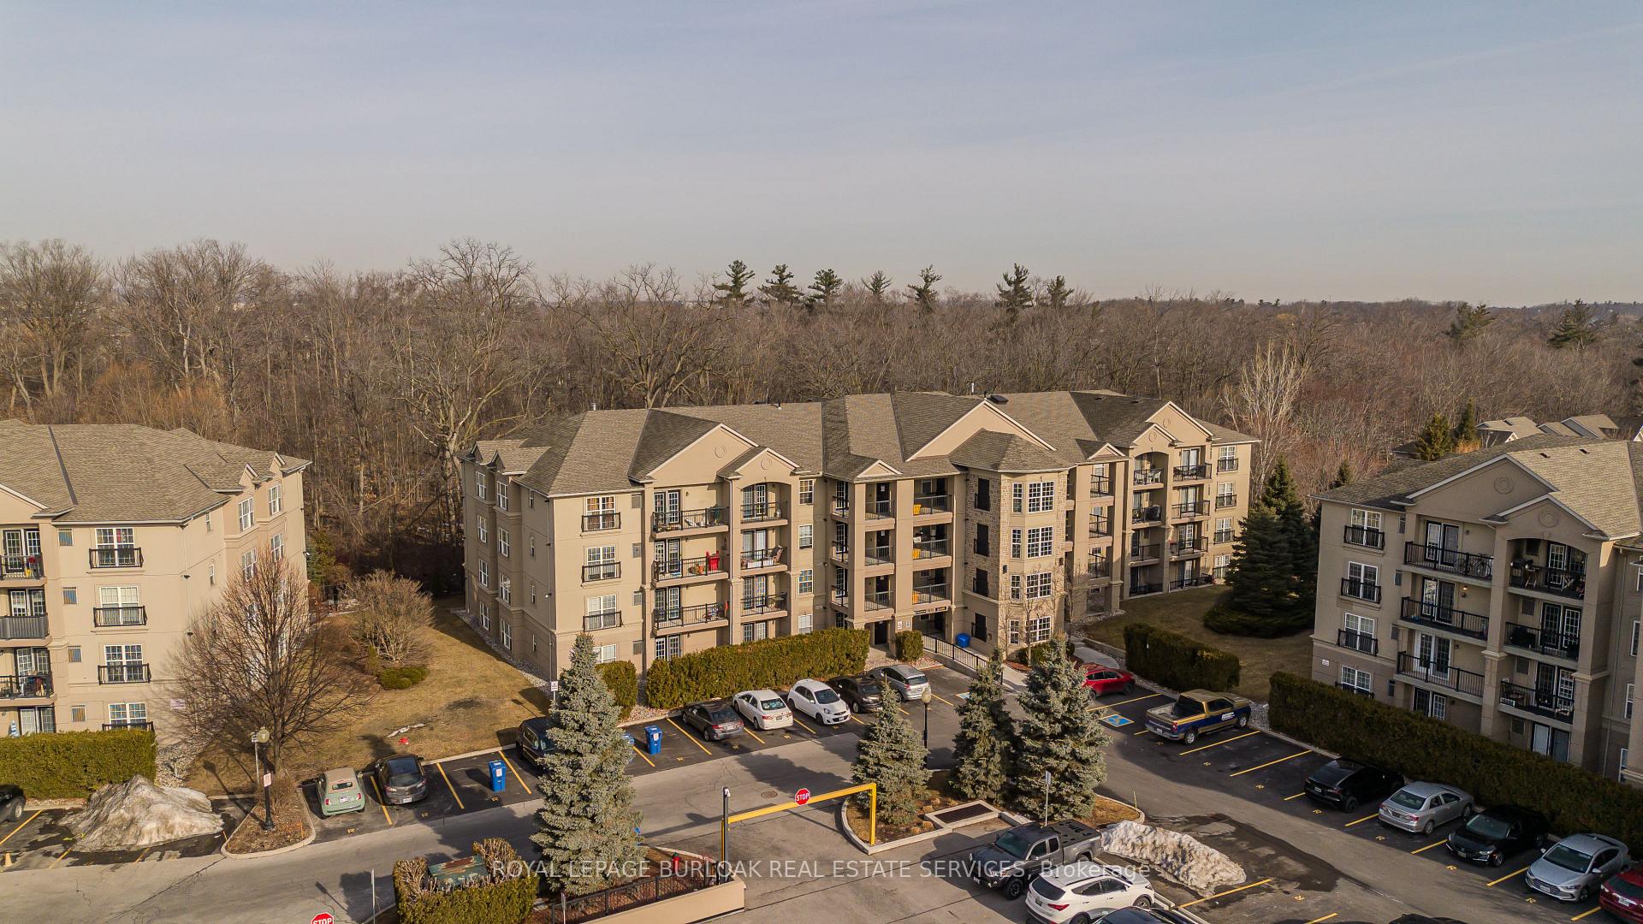
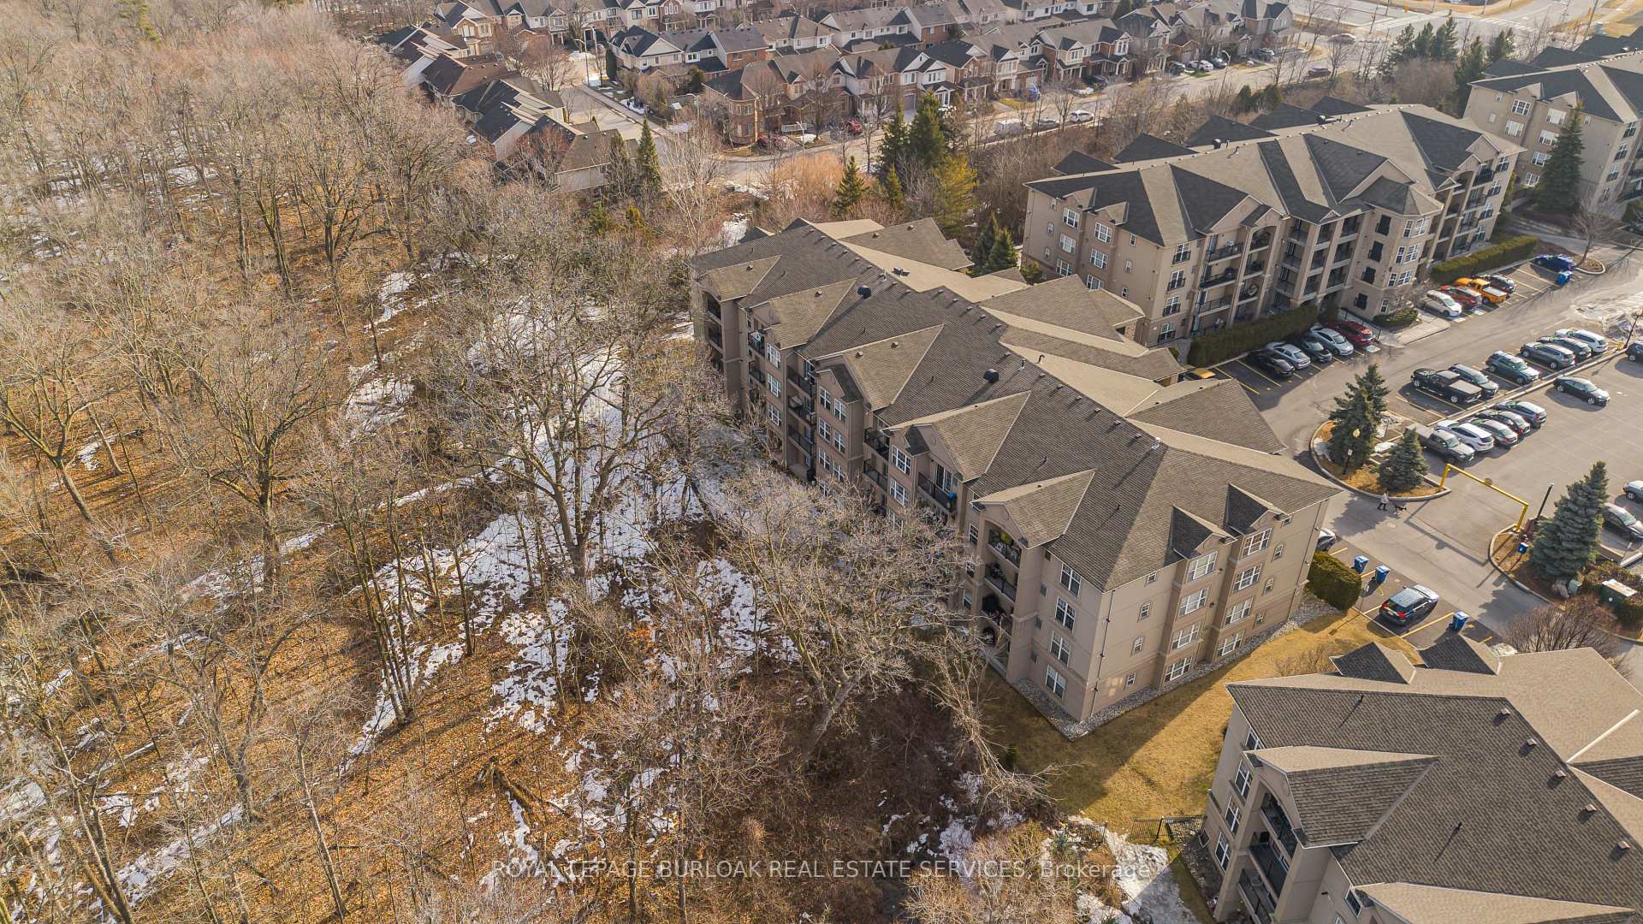
 See all 25 photos
Property history

This listing has ended. It is no longer available.
Property not available for sale or for rent.
Ask about this home
A HOMEH agent will answer your questions about this home.Ask HOMEH
About this home
Unit 106, 2075 Appleby Line, Burlington
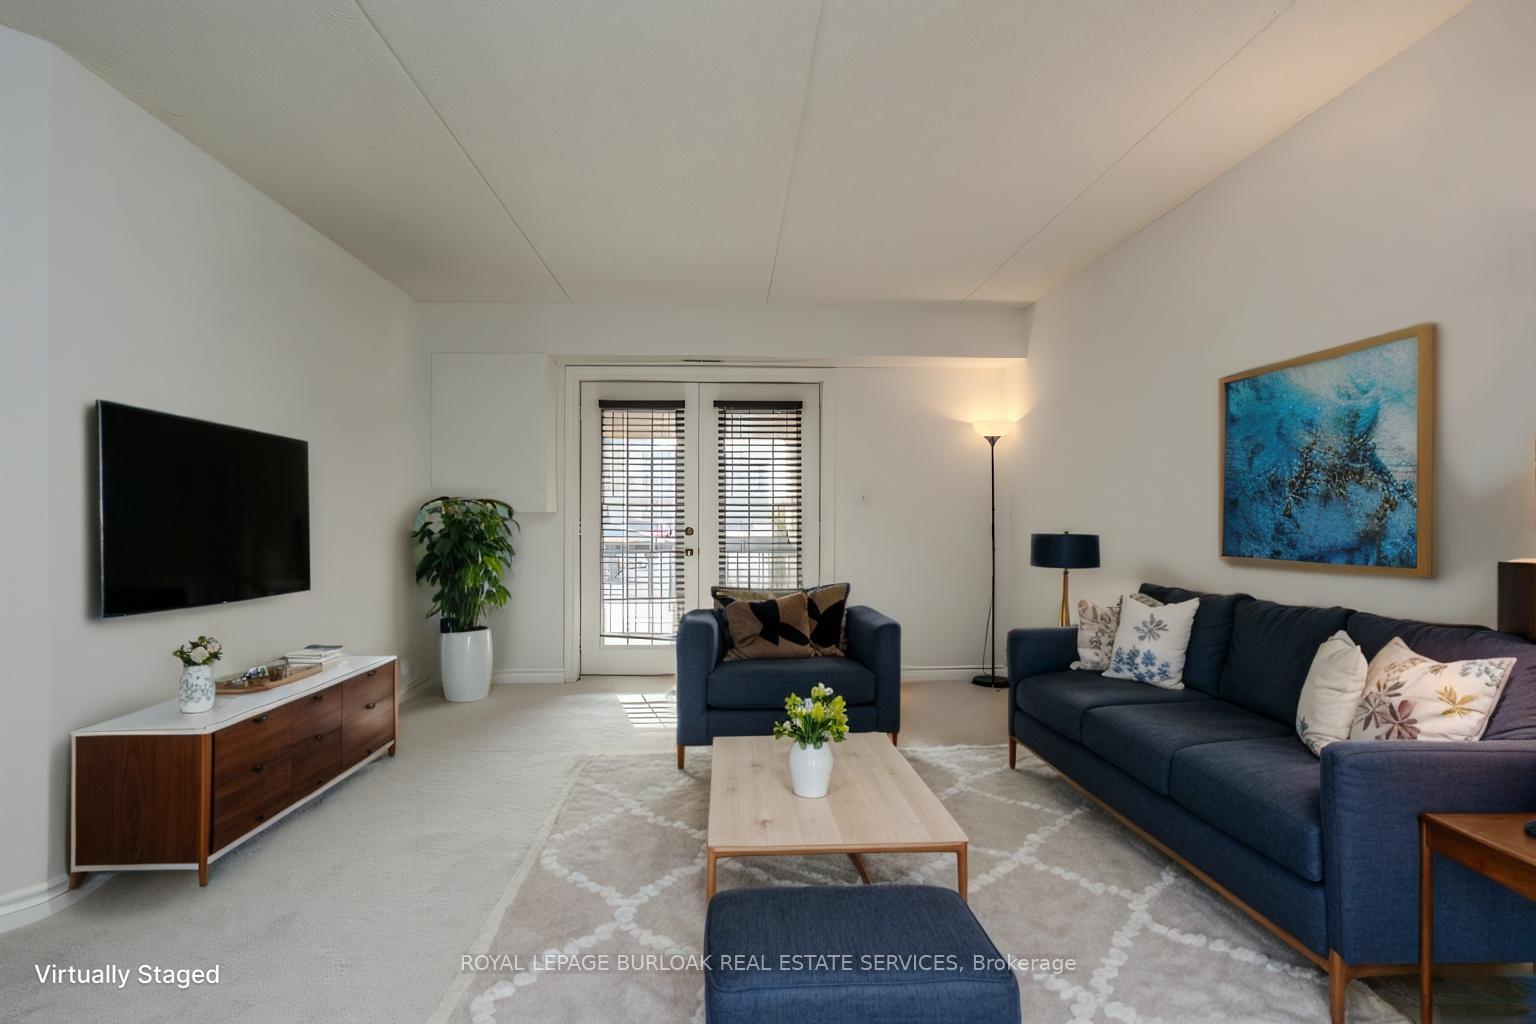
Welcome to Orchard Uptown, a sought-after community offering a perfect blend of comfort, convenience, and style! This beautifully maintained 1 bed + den, 1 bath condo is a rare find, featuring 2 owned storage lockers and 1 underground parking space. Freshly repainted and move-in ready, this unit boasts an inviting and spacious layout designed for both relaxation and functionality. The bright living room features two french glass doors, leading to a large, covered private patio, ideal for morning coffee or unwinding after a long day. The modern kitchen is thoughtfully designed with stainless steel appliances, ample cabinet space, a double sink, and a convenient breakfast bar, making meal prep a breeze. The well-sized primary bedroom provides a comfortable retreat with plenty of space for your furnishings, while the spacious den with glass door makes for a perfect home office, guest space, or reading nook. The 4-piece bathroom is perfect for morning routines, and the in-suite laundry adds extra convenience. This well-managed building offers an array of fantastic amenities to enhance your lifestyle. Enjoy access to a clubhouse featuring a fully equipped gym, sauna, party room, and kitchen, perfect for hosting gatherings. Additional perks include a car wash station and plenty of visitor parking for your guests. Located in the heart of Burlingtons desirable Orchard neighborhood, this condo is just steps away from shopping, dining, parks, and transit, with easy access to major highways for commuters. Whether you're a first-time buyer, downsizer, or investor, this stunning unit offers the best of low-maintenance condo living in a prime location. Don't miss out, schedule a private showing today!
Facts & features
Ask about this home
A HOMEH agent will answer your questions about this home.
Rooms
4 rooms · 1 bathroom
- Living room17′11″ × 12′7″225 sq.ft.
- Kitchen8′4″ × 8′11″74 sq.ft.
- Primary bedroom12′1″ × 11′3″136 sq.ft.
- Den8′ × 8′4″67 sq.ft.
Around this home
Schools nearby
School rating, out of 10.
Listing details
Helpful tools
Your HOMEH agent
"I would see it this week."
Ask HOMEH about this home
Price, neighbourhood, monthly cost. Ask anything.
HOMEH Intelligent Agent is an AI, not a licensed representative. Check anything important with your agent.