
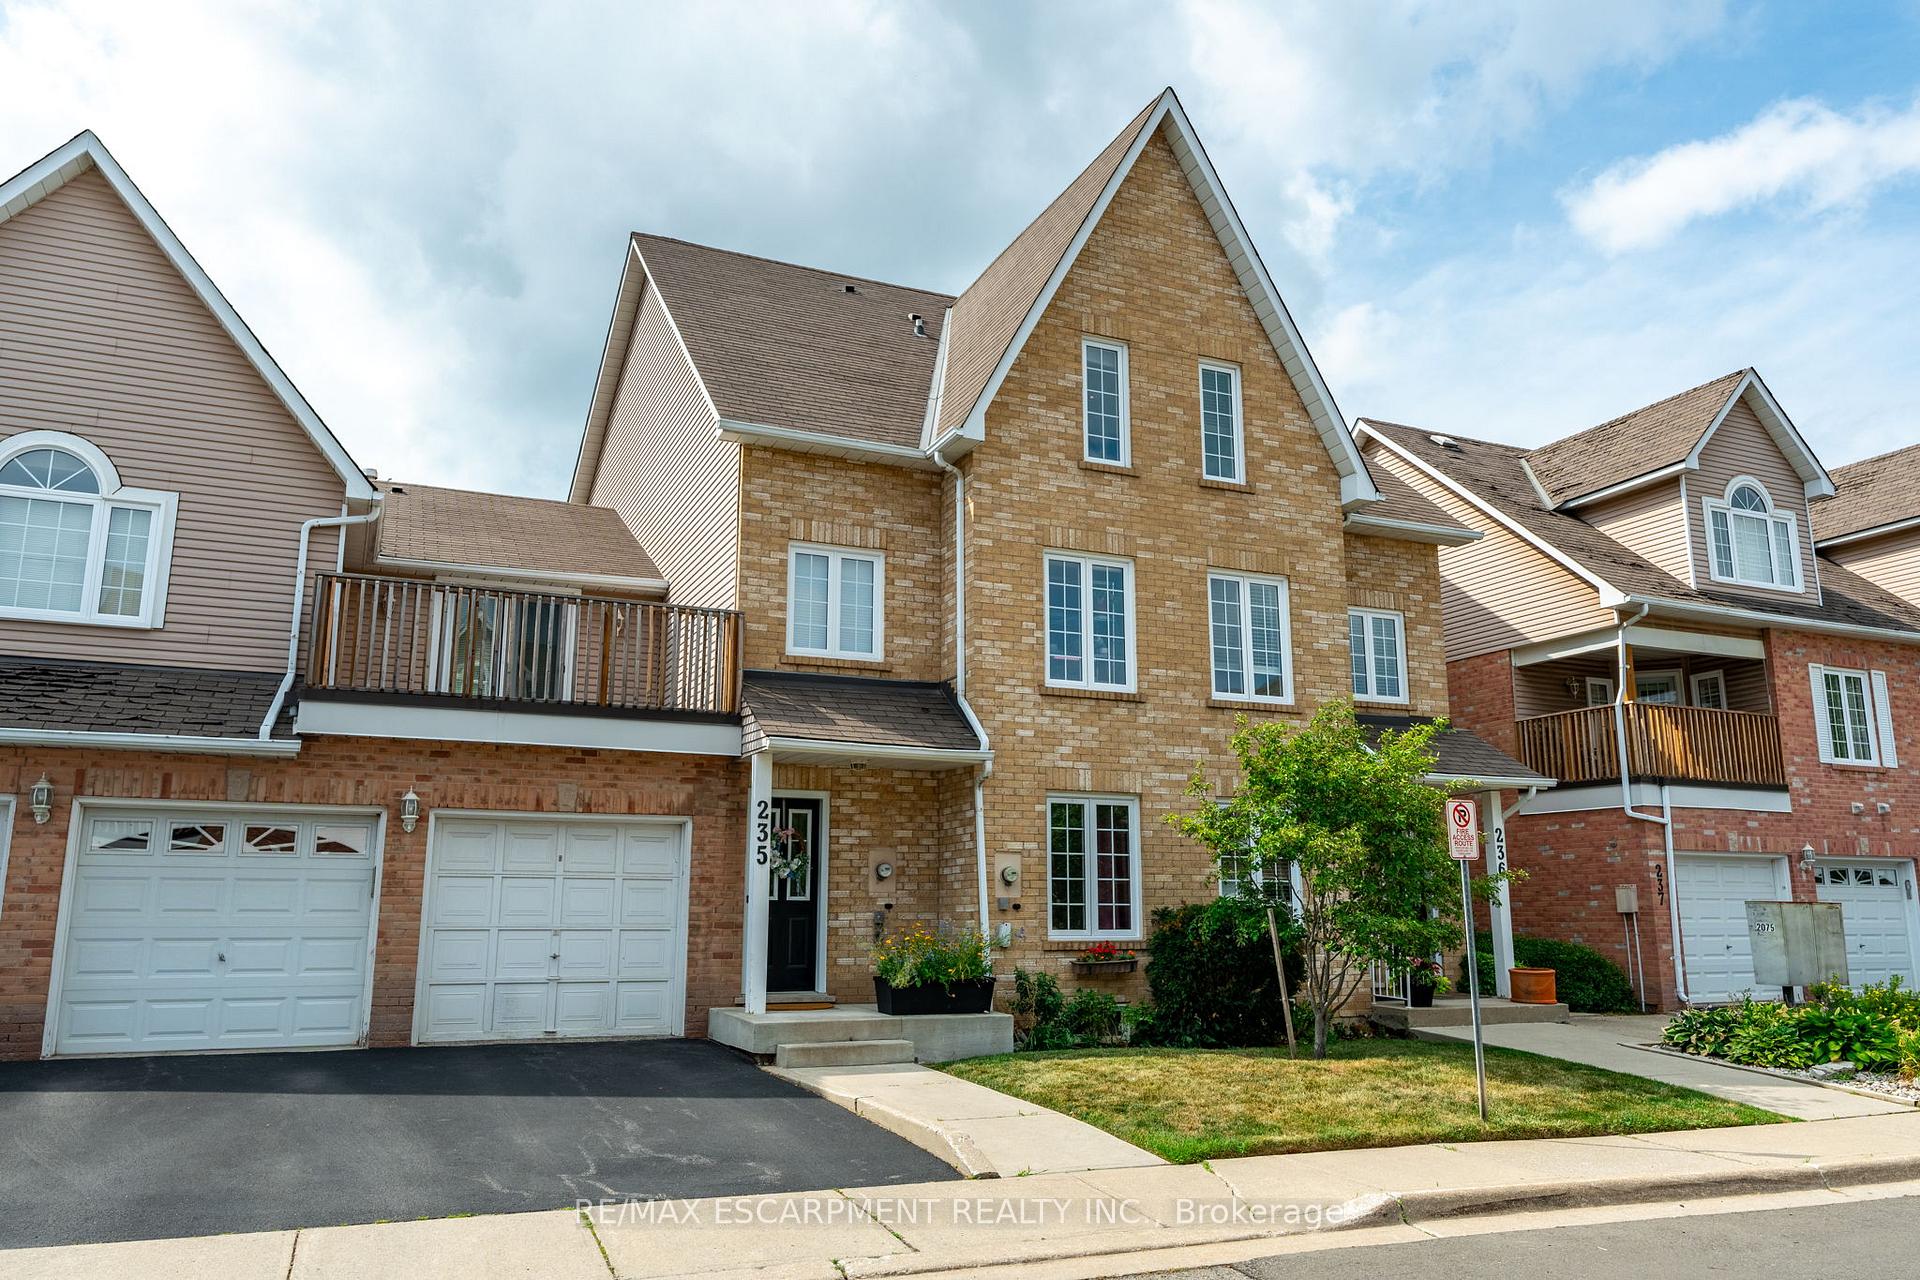
Unit 235, 2075 Walkers Line
Burlington (Rose)Unit 235, 2075 Walkers Line
Burlington (Rose)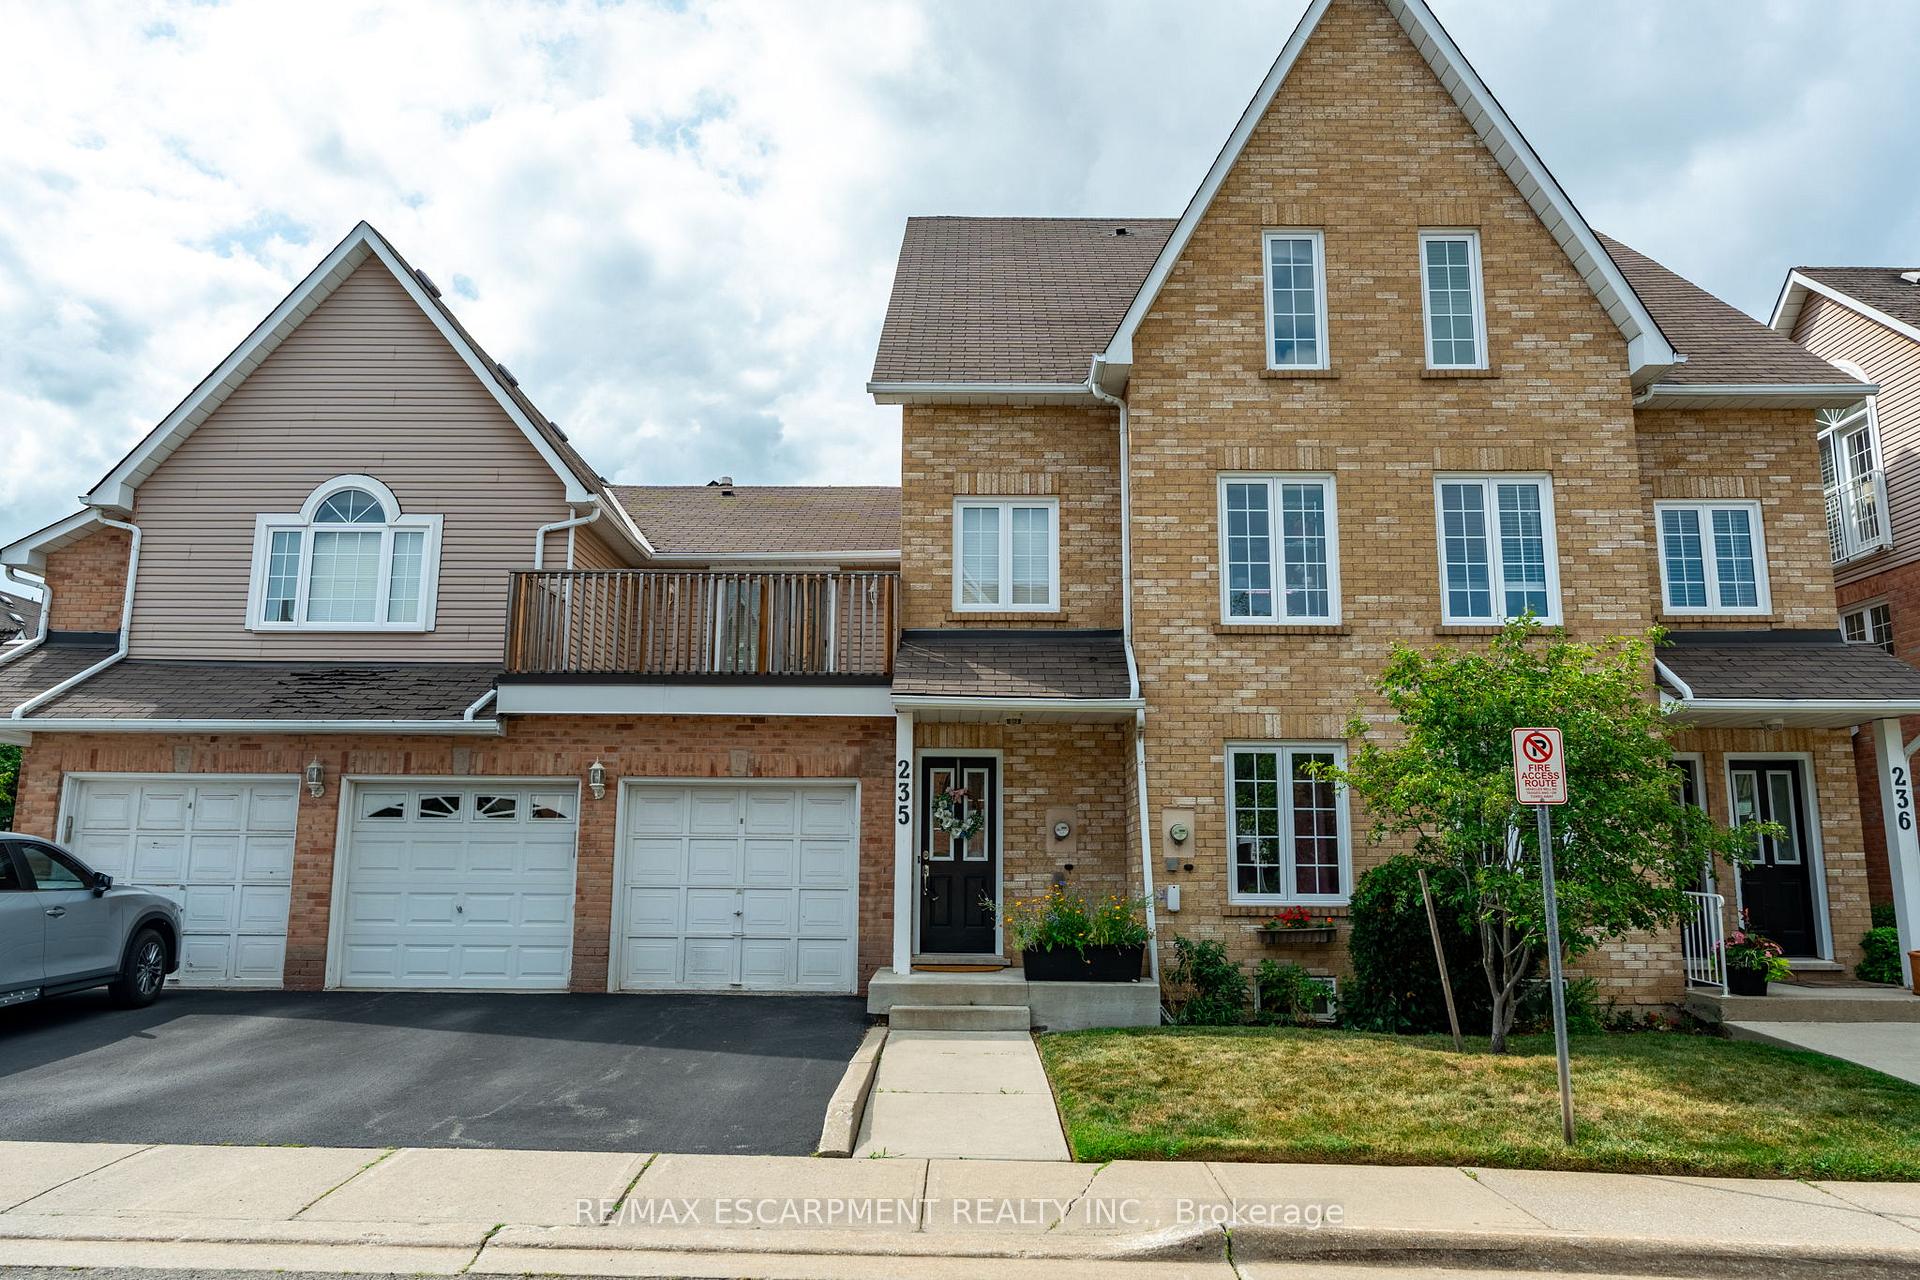
 See all 31 photos
Property history

This listing has ended. It is no longer available.
Property not available for sale or for rent.
About this home
Unit 235, 2075 Walkers Line, Burlington
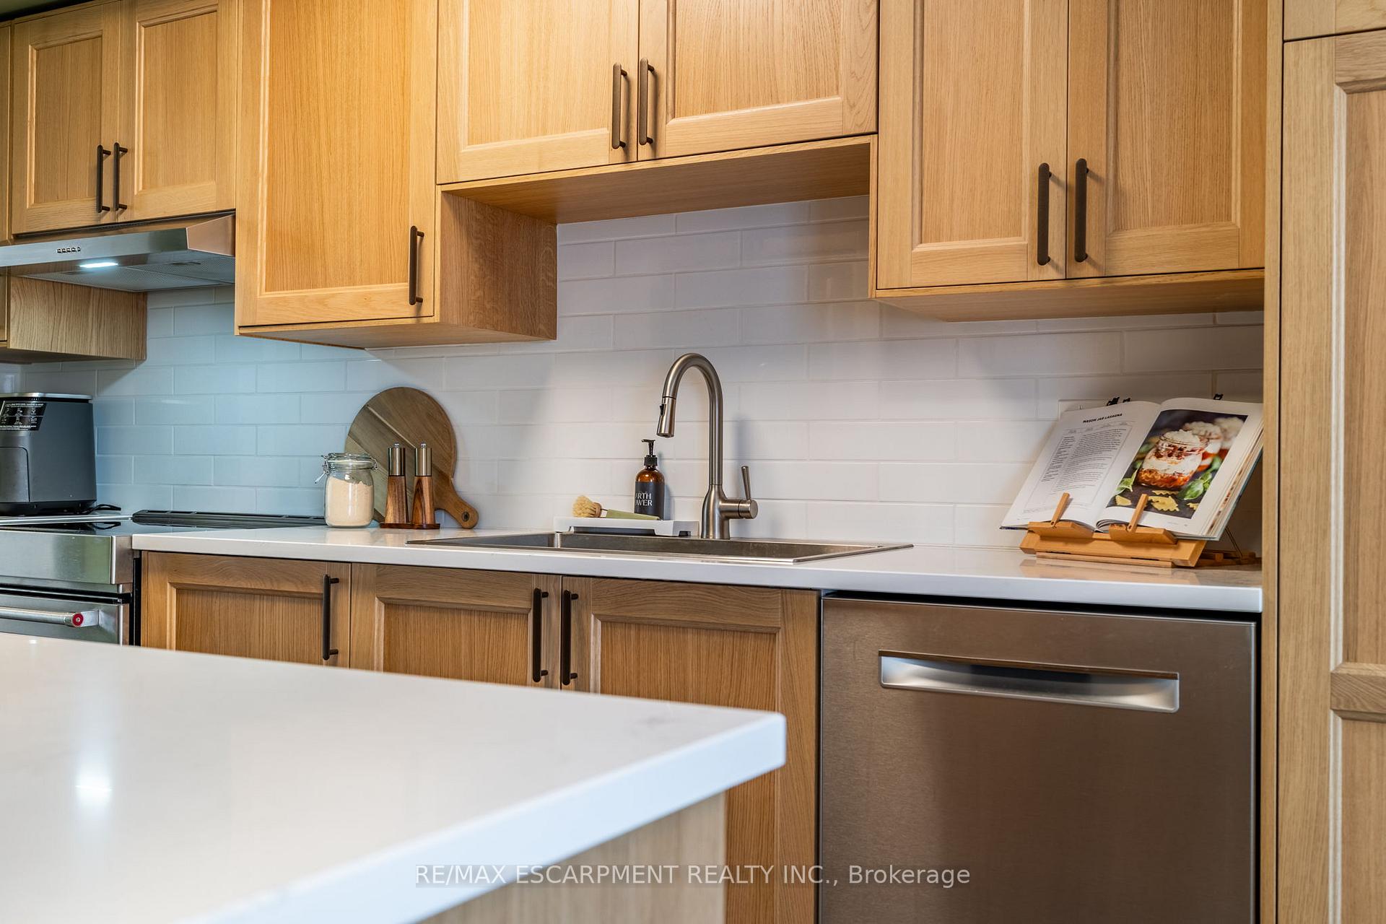
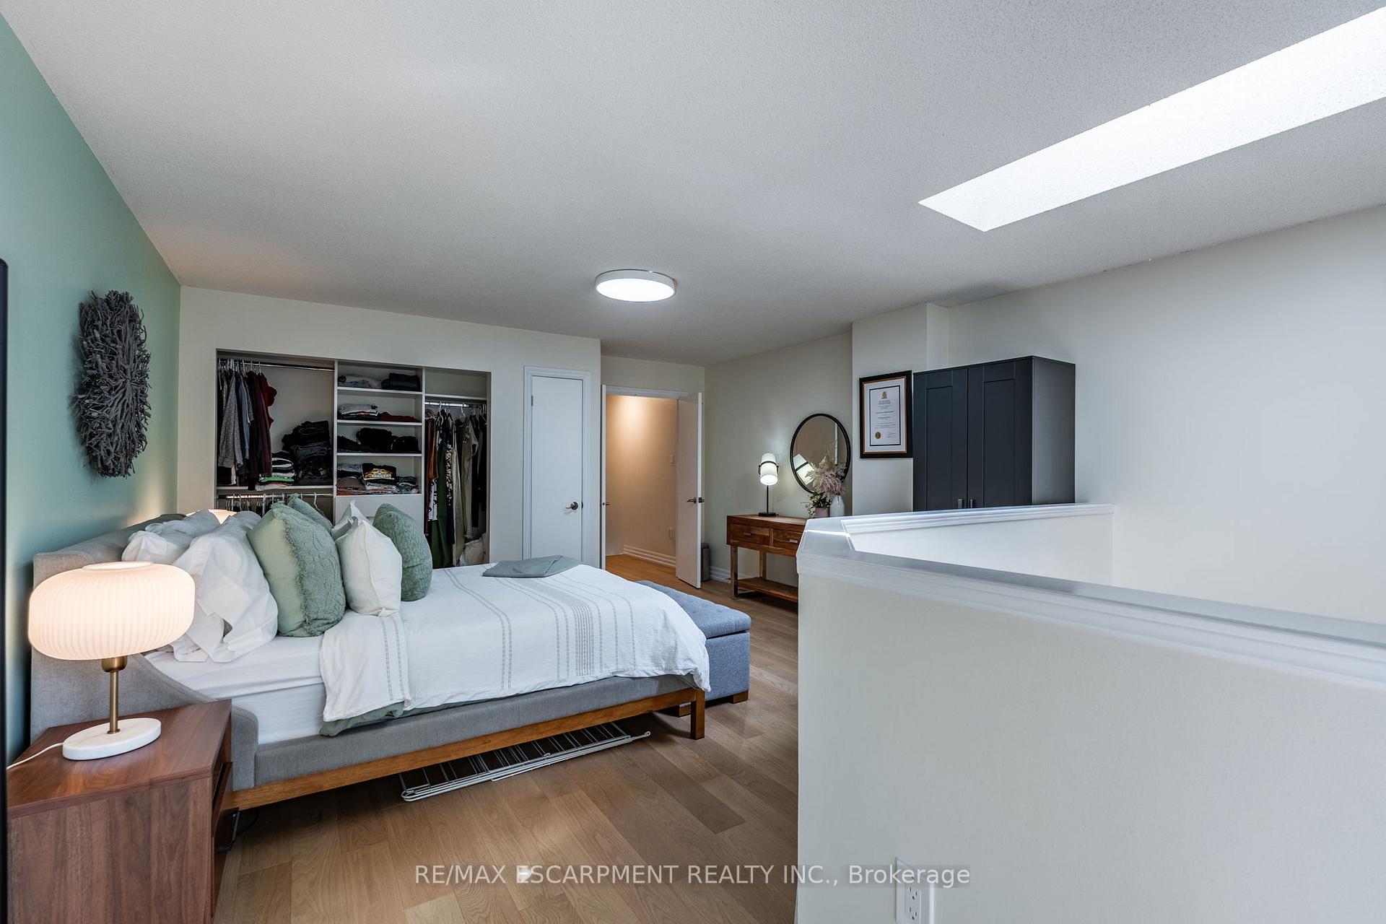
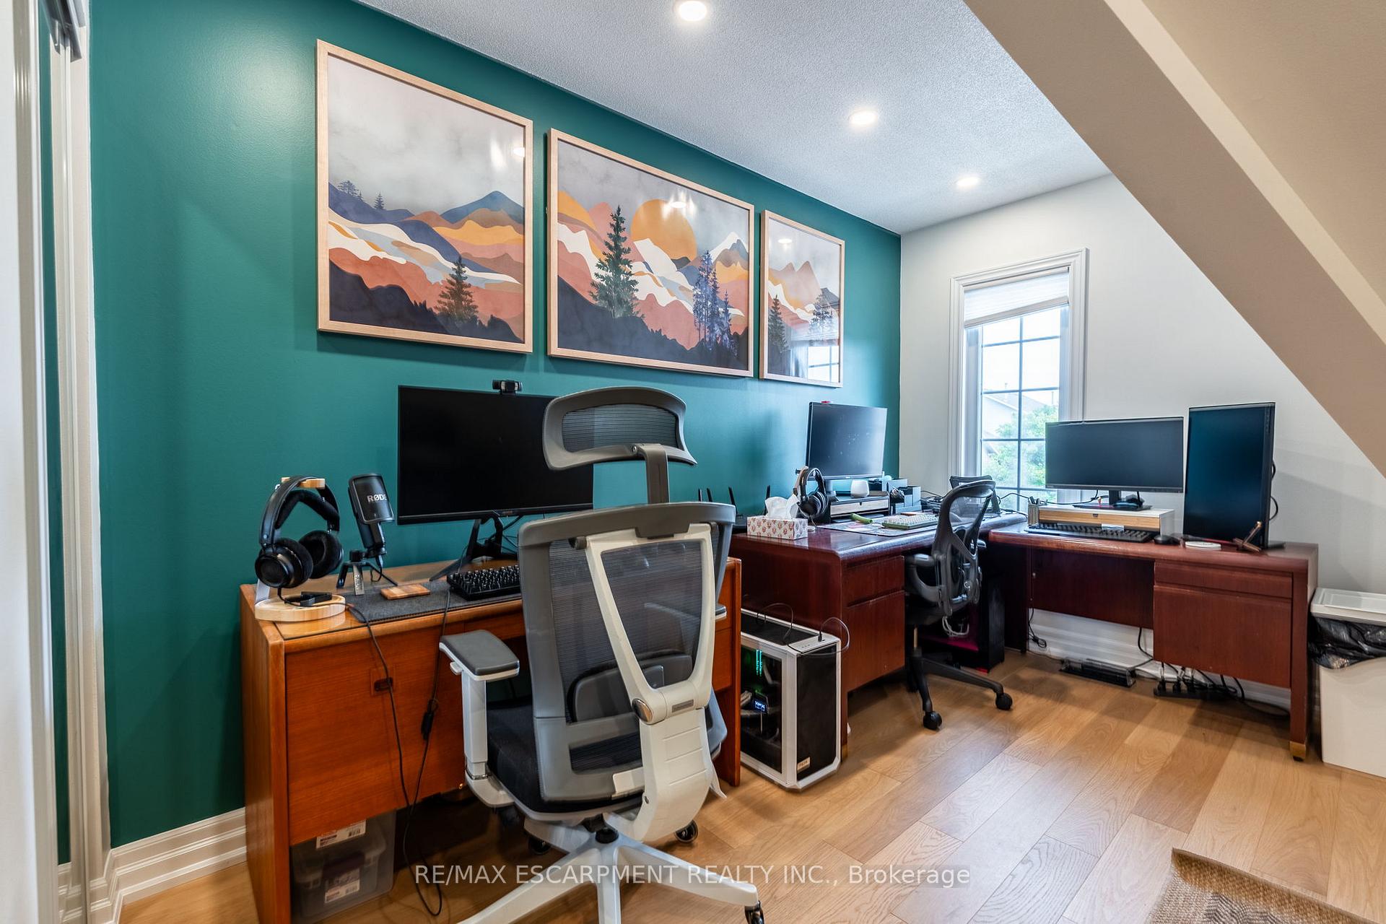
Modern Loft-Style Townhome in Sought-After Millcroft! Welcome to this beautifully updated 2-bedroom, 2-bathroom loft-style townhome, nestled in one of Millcrofts most desirable communities. This rare offering combines modern design, thoughtful upgrades, and everyday functionalityperfect for first-time buyers, downsizers, or anyone seeking a stylish and low-maintenance home. Step inside to a bright, airy layout with soaring ceilings and abundant natural light. The open-concept main floor features a cozy gas fireplace in the living room, a charming breakfast nook, and direct access to a spacious deck (2022)ideal for entertaining or quiet mornings outdoors. The kitchen is a true standout, fully renovated in 2024 with sleek stainless steel appliances, a coffee bar area, Ceasarstone Quartz countertops, and contemporary finishes that elevate the entire space. Upstairs, youll find two generously sized bedrooms, including a primary suite with a Juliette balconyperfect for catching a breeze or enjoying leafy views. The second level also boasts new flooring (2023), adding warmth and continuity throughout. Both bathrooms are stylish and well-appointed, creating a spa-like experience at home. This home also offers an attached garage providing convenient parking and storage, along with ample visitor parking throughout the complex. Enjoy easy access to walking trails, golf courses, Tansley Woods, shopping, medical facilities, and moreall within walking distance. This is a home that truly checks every box: modern, functional, and located in a quiet, peaceful community with pride of ownership throughout.
Facts & features
Ask about this home
A HOMEH agent will answer your questions about this home.
Rooms
10 rooms · 2 bathrooms
- Foyer4′7″ × 3′1″14 sq.ft.
- Kitchen7′10″ × 10′10″85 sq.ft.
- Breakfast7′10″ × 9′3″73 sq.ft.
- Dining room11′8″ × 9′11″115 sq.ft.
- Living room15′ × 12′1″181 sq.ft.
- Powder room3′ × 6′18 sq.ft.
- Utility room3′ × 5′2″15 sq.ft.
- Primary bedroom14′4″ × 17′8″254 sq.ft.
- Bedroom 211′8″ × 13′9″161 sq.ft.
- Bathroom7′10″ × 7′7″60 sq.ft.
Around this home
Schools nearby
School rating, out of 10.
Listing details
Helpful tools
Your HOMEH agent
"I would see it this week."
Ask HOMEH about this home
Price, neighbourhood, monthly cost. Ask anything.
HOMEH Intelligent Agent is an AI, not a licensed representative. Check anything important with your agent.