
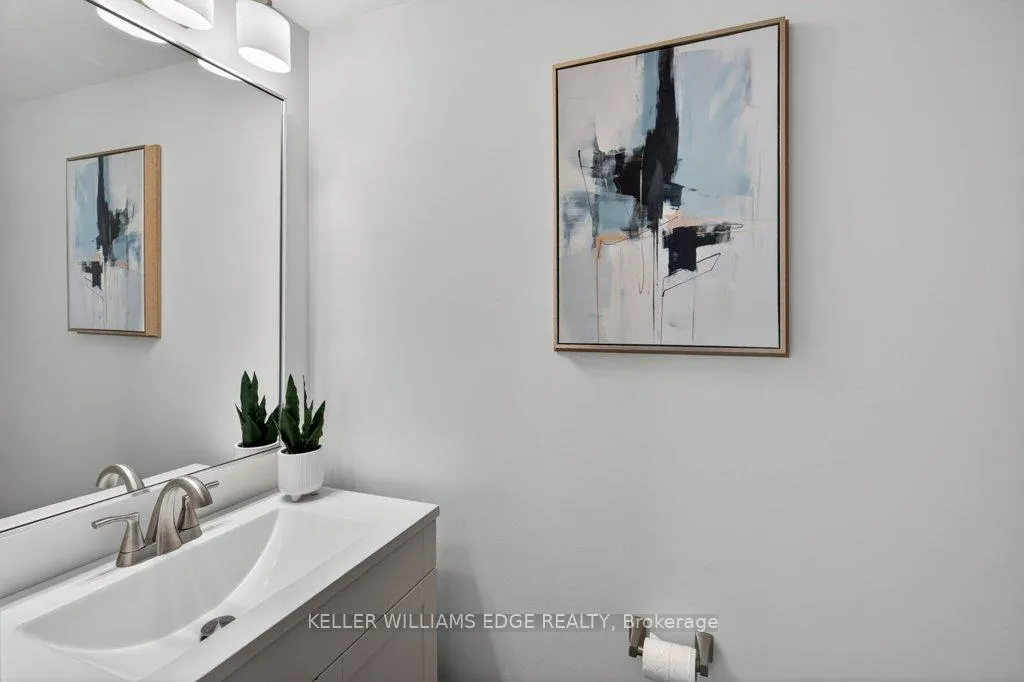
 See all 45 photos
Property history

This listing has ended. It is no longer available.
Property not available for sale or for rent.
Ask about this home
A HOMEH agent will answer your questions about this home.Ask HOMEH
About this home
2084 William O'Connell Boulevard, Burlington
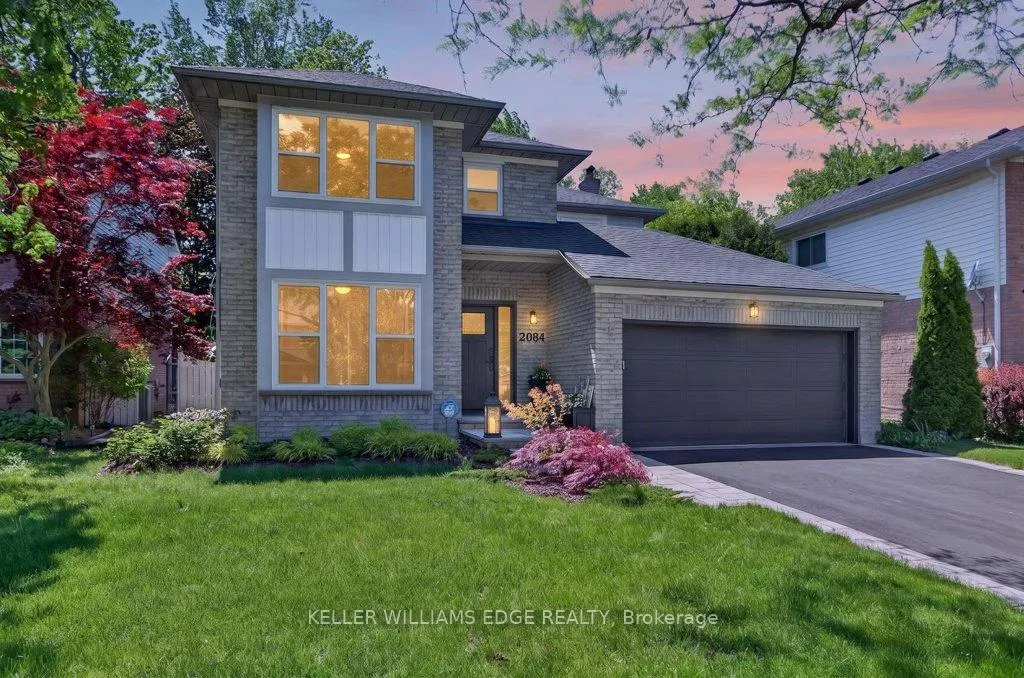
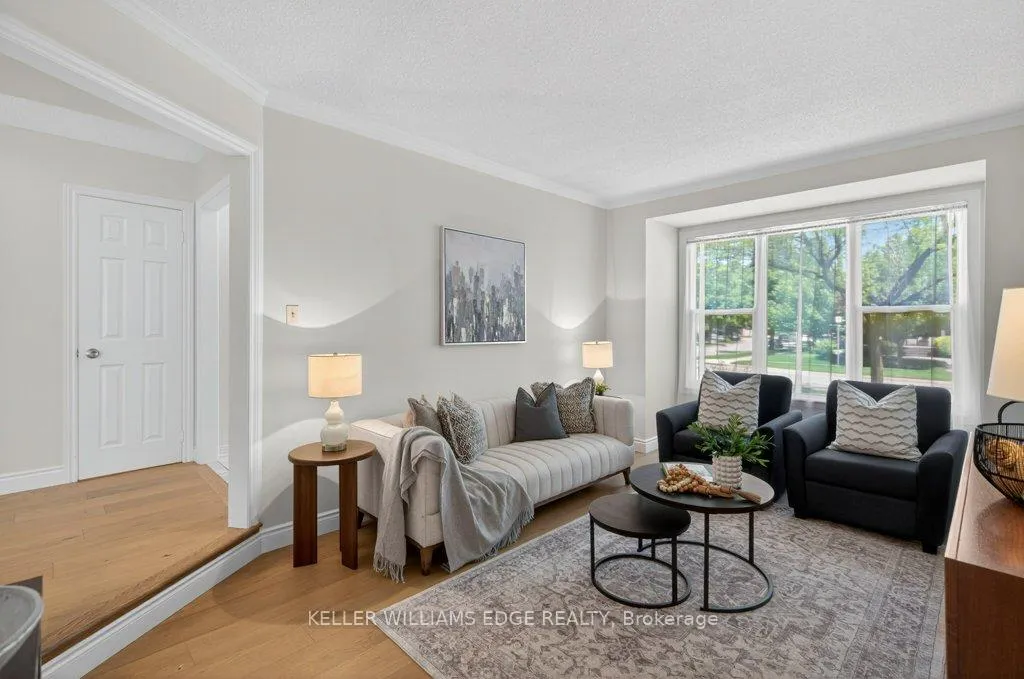
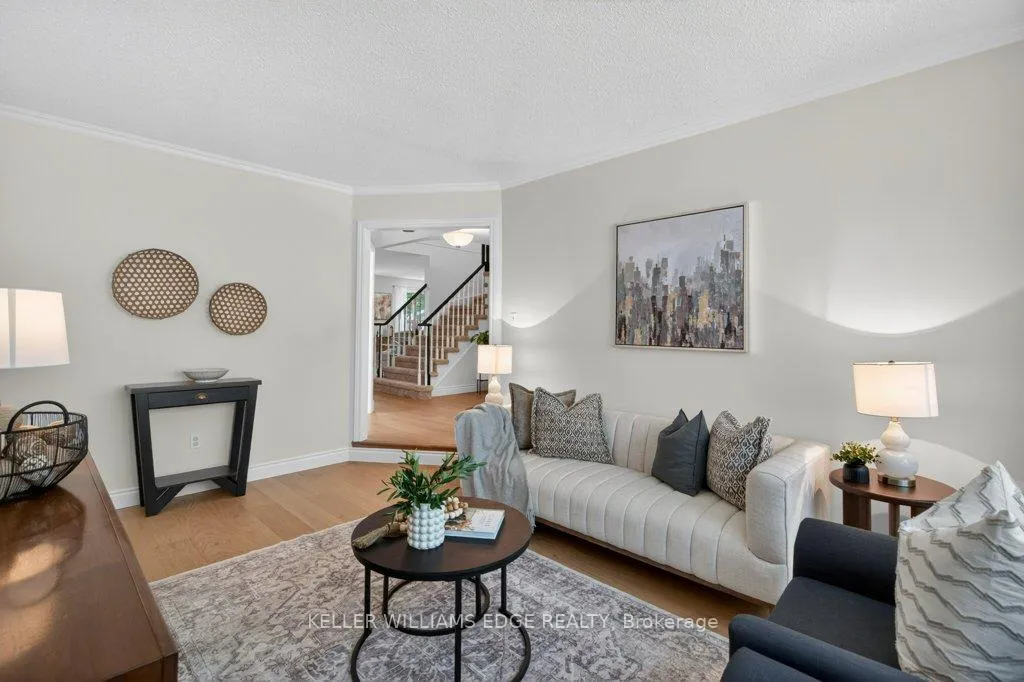
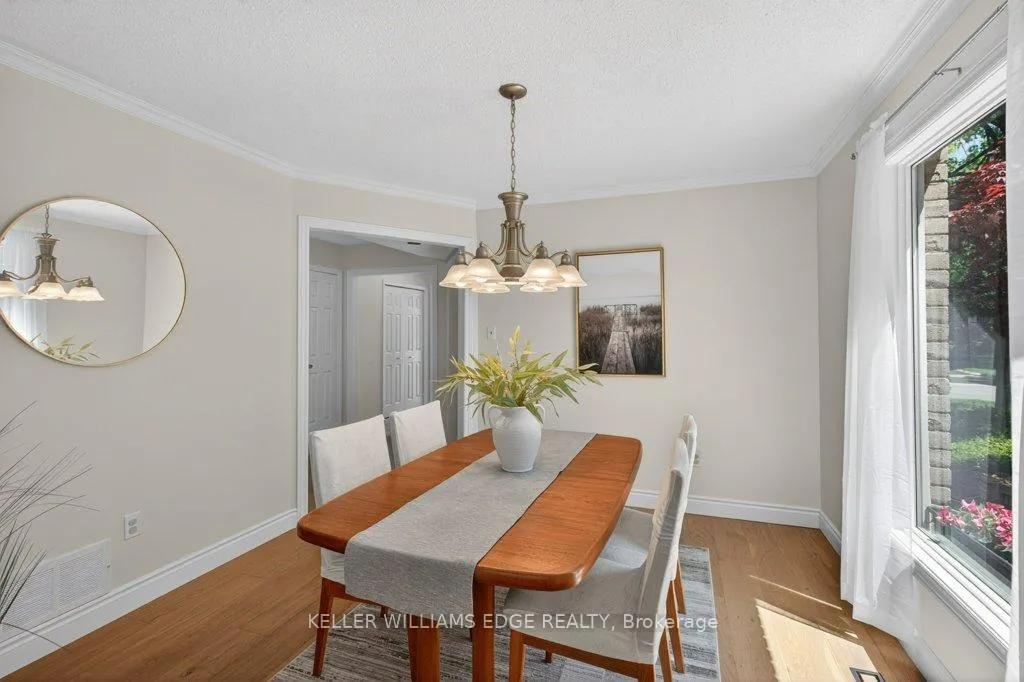
Welcome to Millcroft! Situated in one of Burlington's most desirable neighbourhoods, 2084 William O'Connell Blvd is a beautifully upgraded and meticulously maintained 2-storey home that offers the backyard pool oasis of your dreams. Exceptional curb appeal welcomes you with a modern front door, updated windows, a manicured walkway, and a double garage. Upon entry, you'll notice the wide-plank hardwood floors and abundant natural light. The front of the home offers classic entertaining areas with a sunken living room and formal dining room, while the back is designed for casual family life. The renovated kitchen features bright cabinetry, quartz counters, and a sunroom-style breakfast nook, alongside a cozy family room with a wood-burning fireplace. Upstairs features a sprawling 382 sq ft primary suite with a king-sized bedroom area, walk-in closet, and a corner soaker tub ensuite, plus two additional oversized bedrooms and a 4-piece bath. The partially finished lower level expands your space with a large rec room and bar, a dedicated home office or gym space, and massive unfinished storage. Outside, the private, tree-lined backyard oasis shines with a two-tier deck, a sparkling on-ground pool, and a side lounging patio. Located just minutes from schools, parks, Tansley Rec Centre, and Millcroft Golf Club, This move-in ready gem comes loaded with recent updates: carpet (2 secondary bedrooms) (2026), furnace, a/c, and garage doors (2025), pool liner, flooring, and paint (2024), front door and windows (2023/2024), toilets (2023), front walk (2022), roof (2020), and a renovated kitchen (2019).
Facts & features
Ask about this home
A HOMEH agent will answer your questions about this home.
Rooms
16 rooms · 3 bathrooms
- Kitchen13′9″ × 11′1″153 sq.ft.
- Laundry10′4″ × 8′10″92 sq.ft.
- Breakfast10′2″ × 7′7″77 sq.ft.
- Dining room10′11″ × 11′2″122 sq.ft.
- Living room11′ × 17′4″190 sq.ft.
- Bathroom2′11″ × 6′7″19 sq.ft.
- Family room18′10″ × 12′10″242 sq.ft.
- Bedroom 311′1″ × 11′3″124 sq.ft.
- Bedroom 216′11″ × 13′7″229 sq.ft.
- Bathroom7′5″ × 8′11″66 sq.ft.
- Primary bedroom19′11″ × 13′5″267 sq.ft.
- Bathroom14′6″ × 12′10″187 sq.ft.
- Other17′8″ × 23′3″411 sq.ft.
- Recreation29′6″ × 20′9″613 sq.ft.
- Utility room12′1″ × 8′4″100 sq.ft.
- Other10′8″ × 11′1″118 sq.ft.
Around this home
Listing details
Helpful tools
Your HOMEH agent
"Priced 20% over our estimate. I would see it this week."
Ask HOMEH about this home
Price, neighbourhood, monthly cost. Ask anything.
HOMEH Intelligent Agent is an AI, not a licensed representative. Check anything important with your agent.