
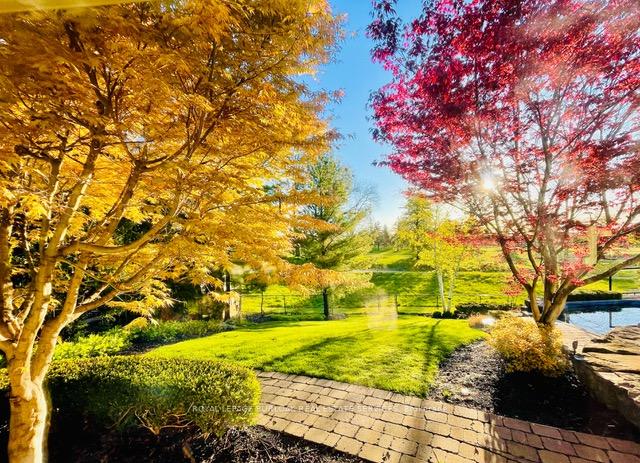
 See all 40 photos
Property history

This listing has ended. It is no longer available.
Property not available for sale or for rent.
Ask about this home
A HOMEH agent will answer your questions about this home.Ask HOMEH
About this home
2091 Canterbury Drive, Burlington
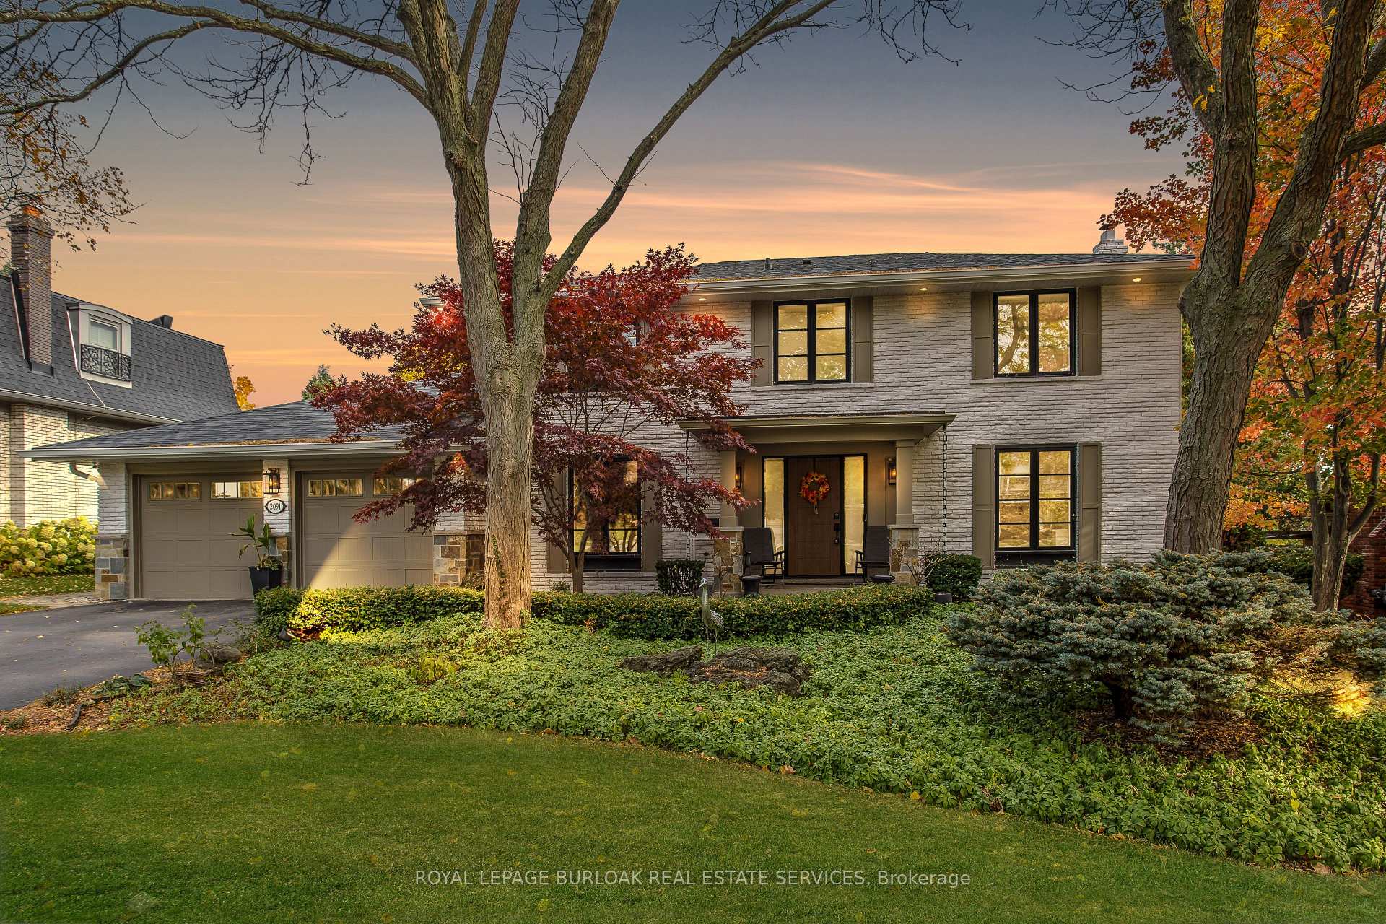
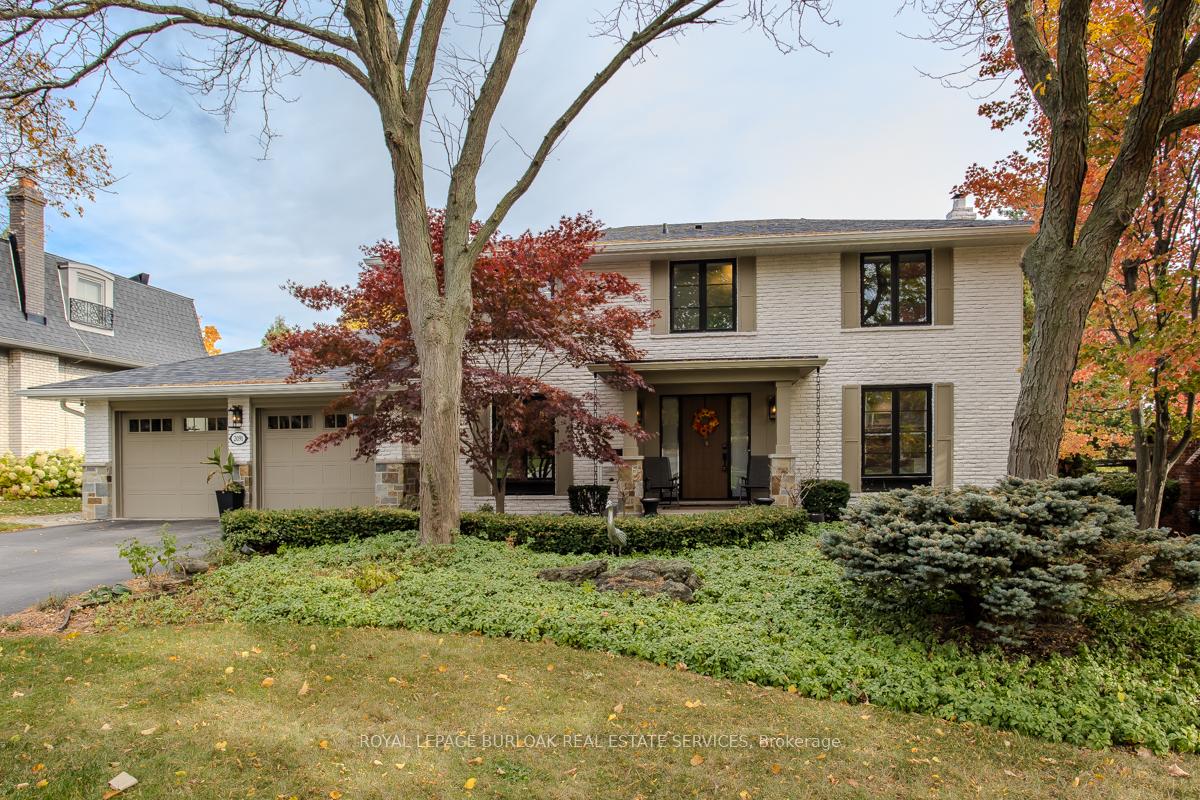
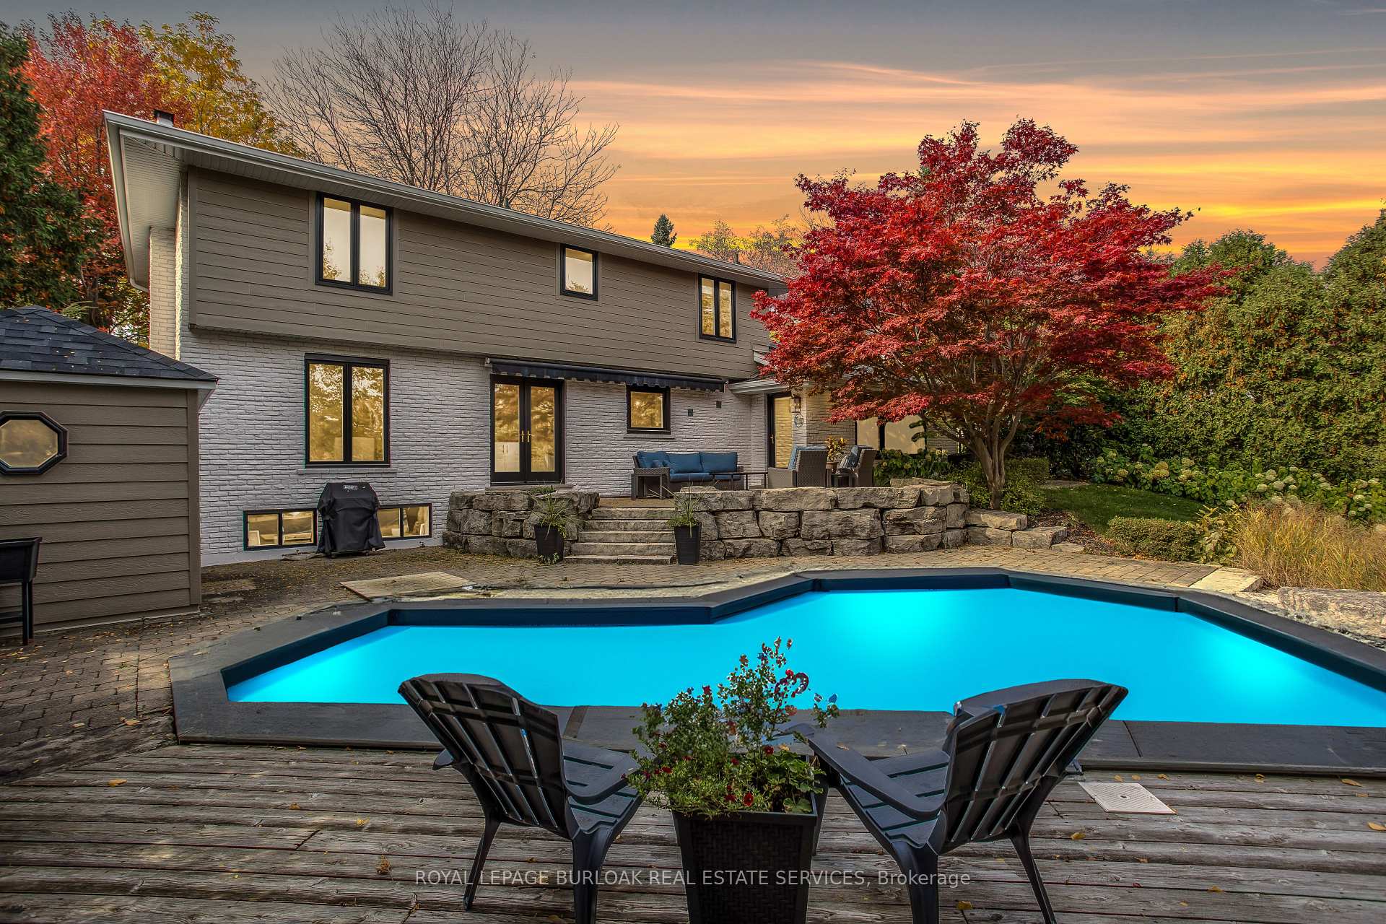
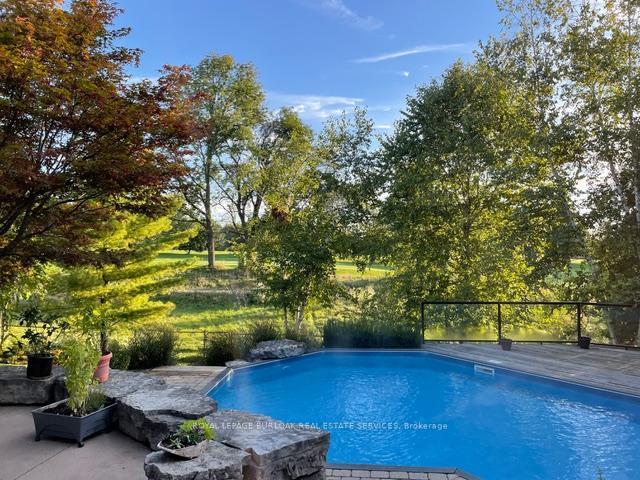
Too many upgrades to list! Awe-worthy curb appeal with $230k+ in renovations, this dream home is on a quiet tree-lined street in prestigious Tyandaga. Exceptionally private with stunning golf course & pool views from every window! No detail spared! Highest quality, magazine worthy exterior reno featuring classic white brick paired with sleek black windows, blending elegance with modern flair. Pride of ownership throughout, meticulously cared for with great attention to detail. New roof, furnace & AC ensure peace of mind. Double garage w EV charger for modern convenience. Backyard oasis features a stunning pool, complete privacy, and direct access to Tyandaga Golf Course through a private gate. Outdoor living at its finest with deck, BBQ gas hookup, retractable awning, irrigation & cabana with electricity! Step inside to a welcoming front entrance & formal dining rm with crown molding, built-in cabinetry & pristine white kitchen with SS appliances. The kitchen overlooks the pool and opens to a cozy, elegant family rm with gas fireplace, bay window & built-in cabinetry. French doors lead you to the patio for easy indoor-outdoor living. Upstairs, the spacious primary suite offers a custom walk-in closet with wardrobe island and updated ensuite. The fully finished lower level incl a versatile office (potential 4th bedroom), large rec room & laundry rm with storage. A flexible layout! Stunning & endless potential to make each living space your own. Must be experienced in person!
Facts & features
Ask about this home
A HOMEH agent will answer your questions about this home.
Rooms
12 rooms · 3 bathrooms
- Living room13′1″ × 23′5″305 sq.ft.
- Dining room13′7″ × 13′3″180 sq.ft.
- Breakfast8′ × 12′3″98 sq.ft.
- Kitchen16′ × 9′9″156 sq.ft.
- Family room20′3″ × 13′4″270 sq.ft.
- Primary bedroom13′8″ × 12′9″174 sq.ft.
- Other10′5″ × 10′3″106 sq.ft.
- Bedroom 212′9″ × 10′3″130 sq.ft.
- Bedroom 314′5″ × 12′9″183 sq.ft.
- Office12′5″ × 11′2″138 sq.ft.
- Recreation13′1″ × 23′5″305 sq.ft.
- Exercise room21′5″ × 13′4″285 sq.ft.
Around this home
Schools nearby
School rating, out of 10.
Listing details
Helpful tools
Your HOMEH agent
"I would see it this week."
Ask HOMEH about this home
Price, neighbourhood, monthly cost. Ask anything.
HOMEH Intelligent Agent is an AI, not a licensed representative. Check anything important with your agent.