
2109 Country Club Drive
Burlington (Rose)2109 Country Club Drive
Burlington (Rose)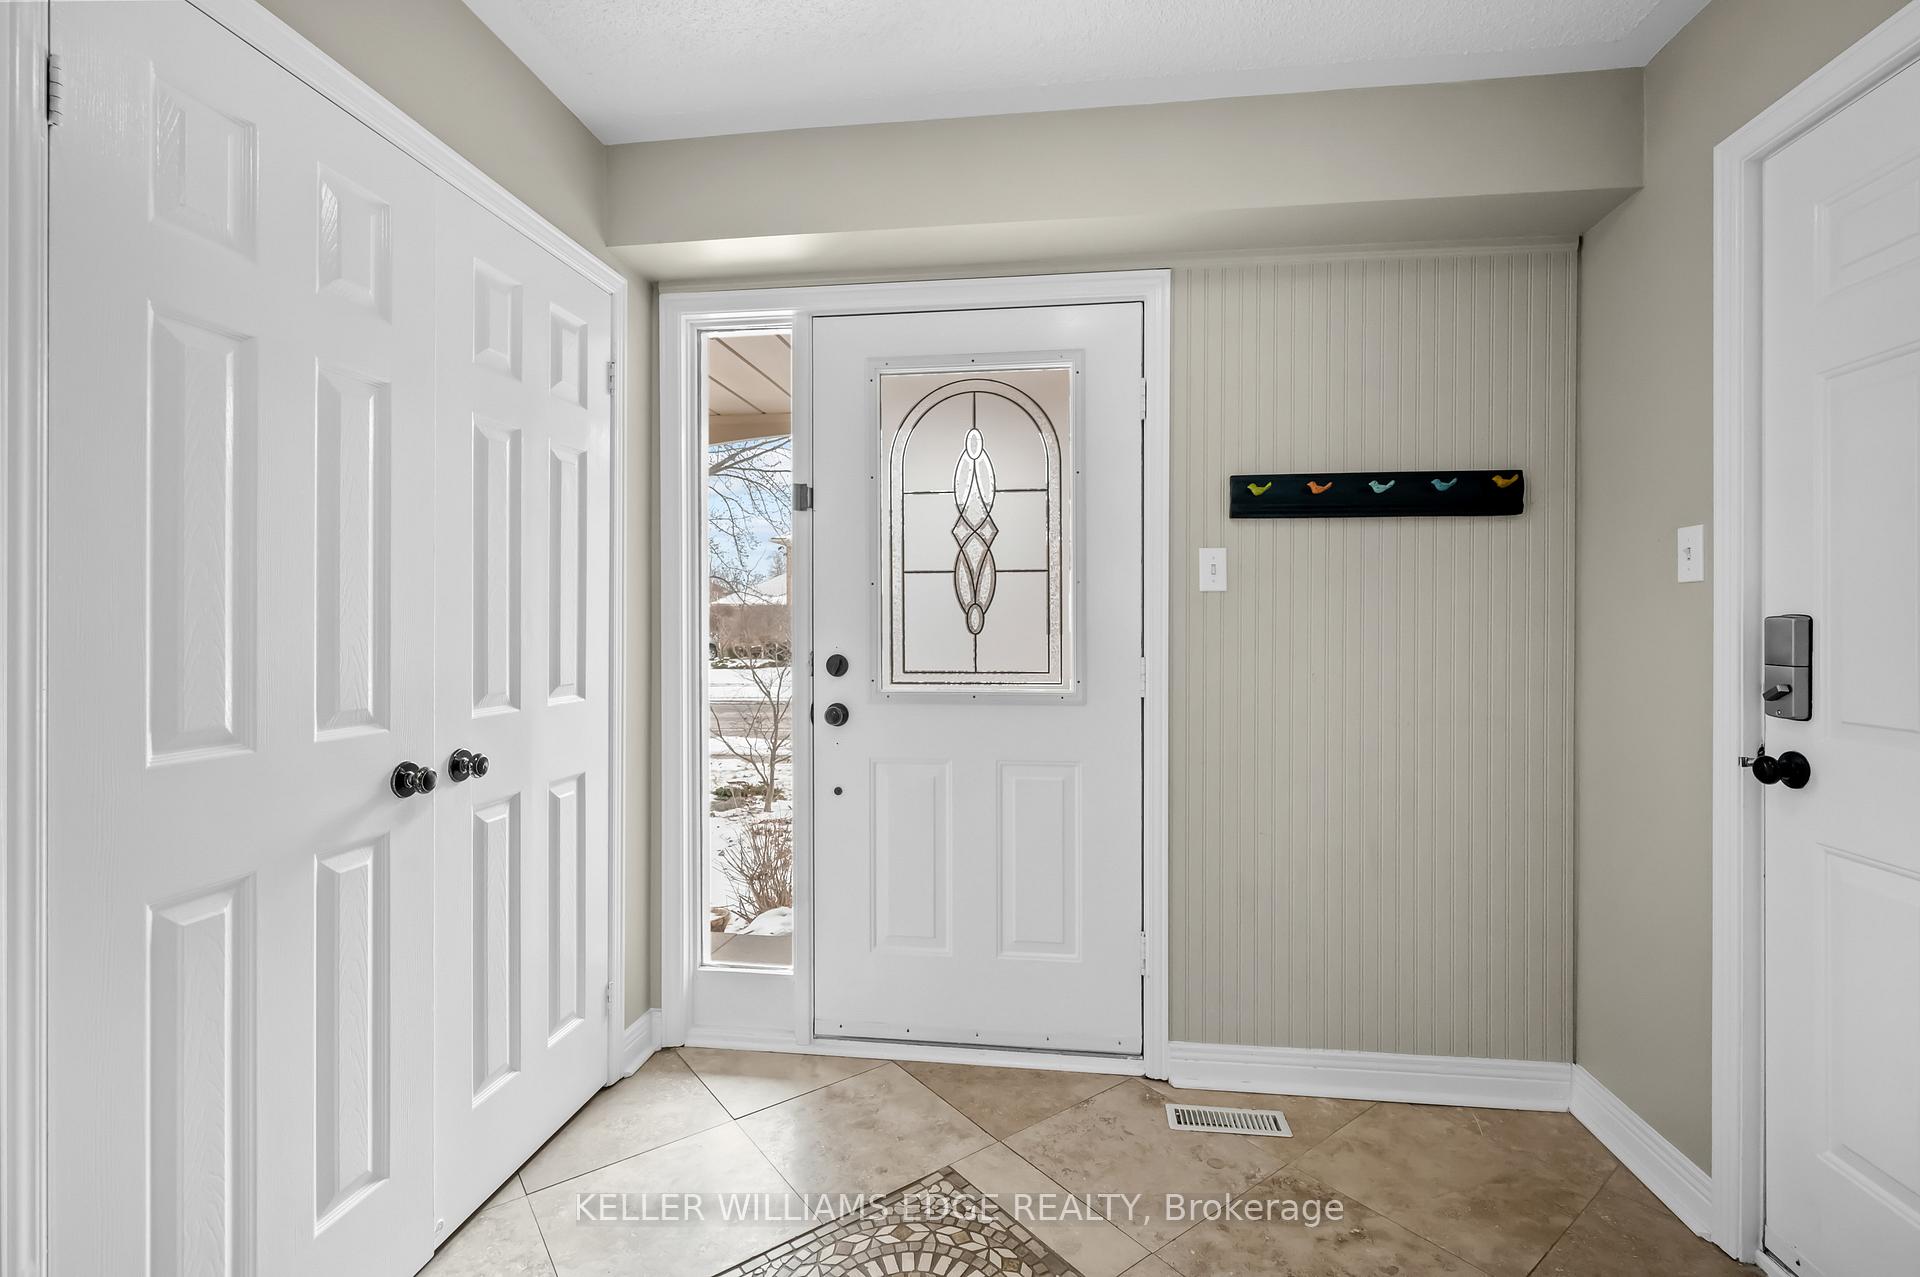
 See all 37 photos
Property history

This listing has ended. It is no longer available.
Property not available for sale or for rent.
Ask about this home
A HOMEH agent will answer your questions about this home.Ask HOMEH
About this home
2109 Country Club Drive, Burlington
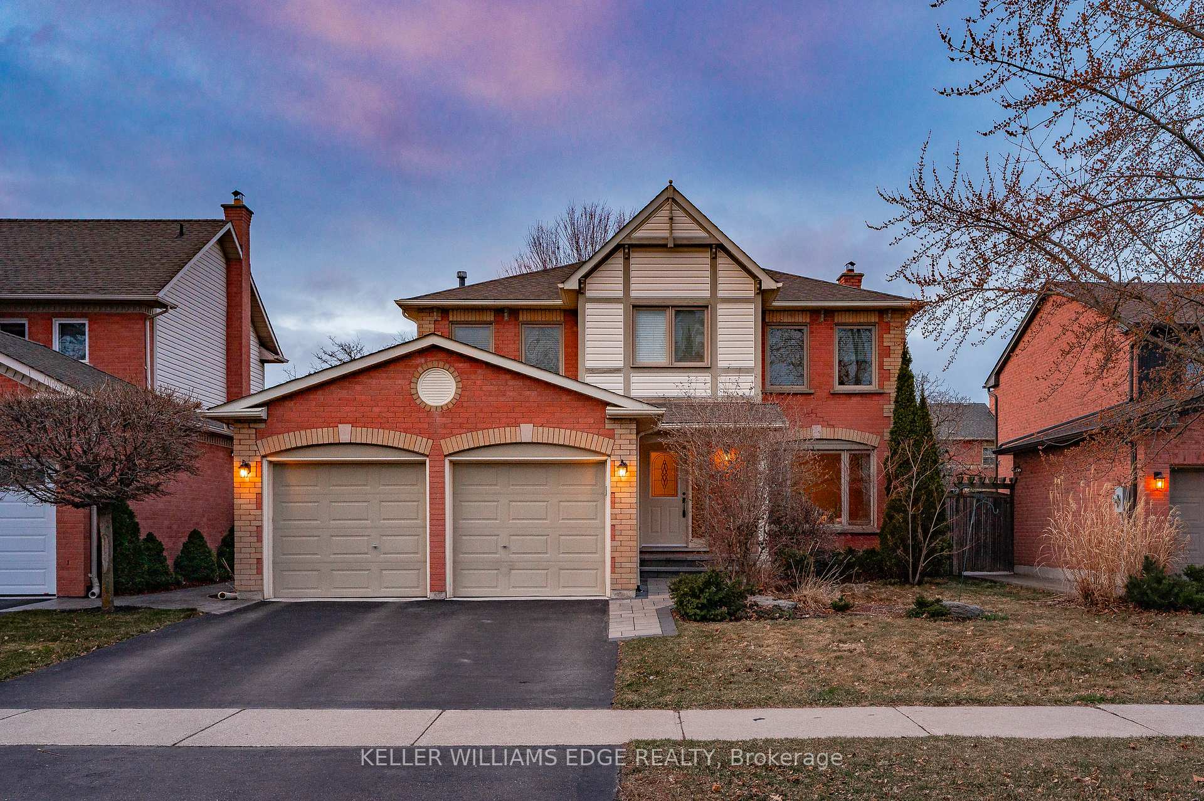
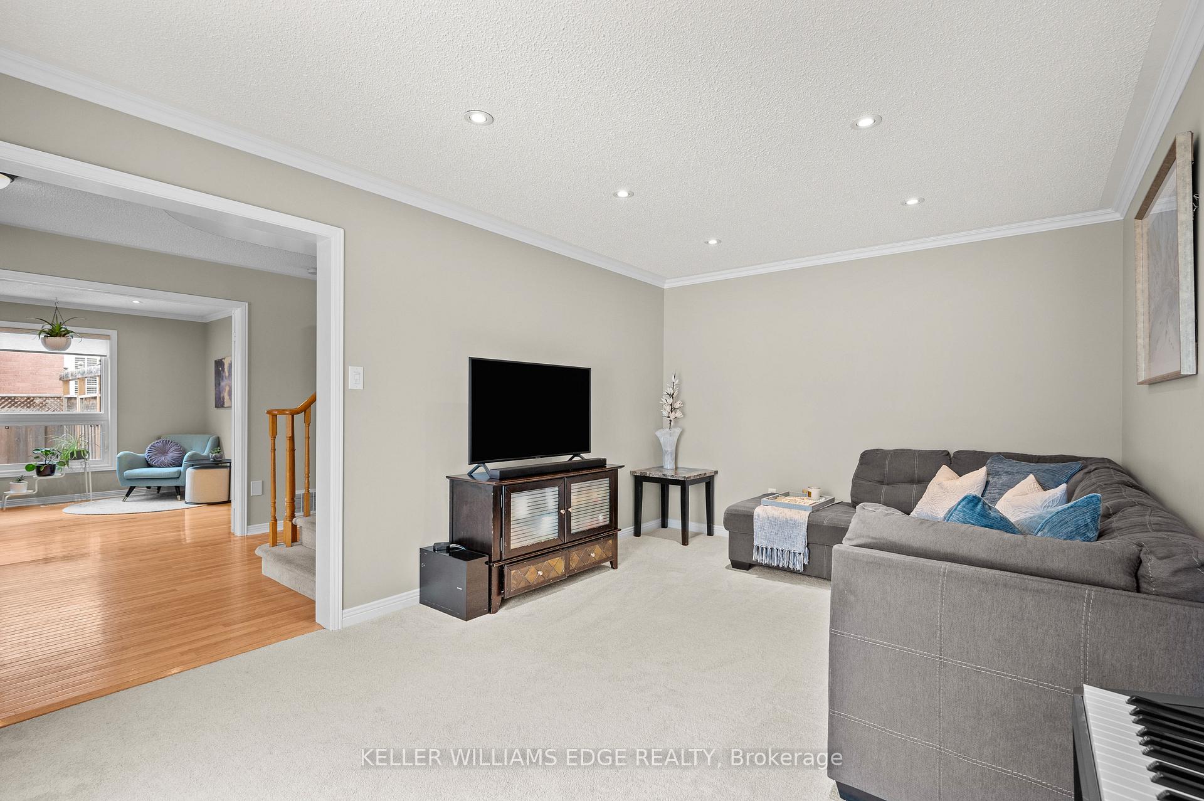
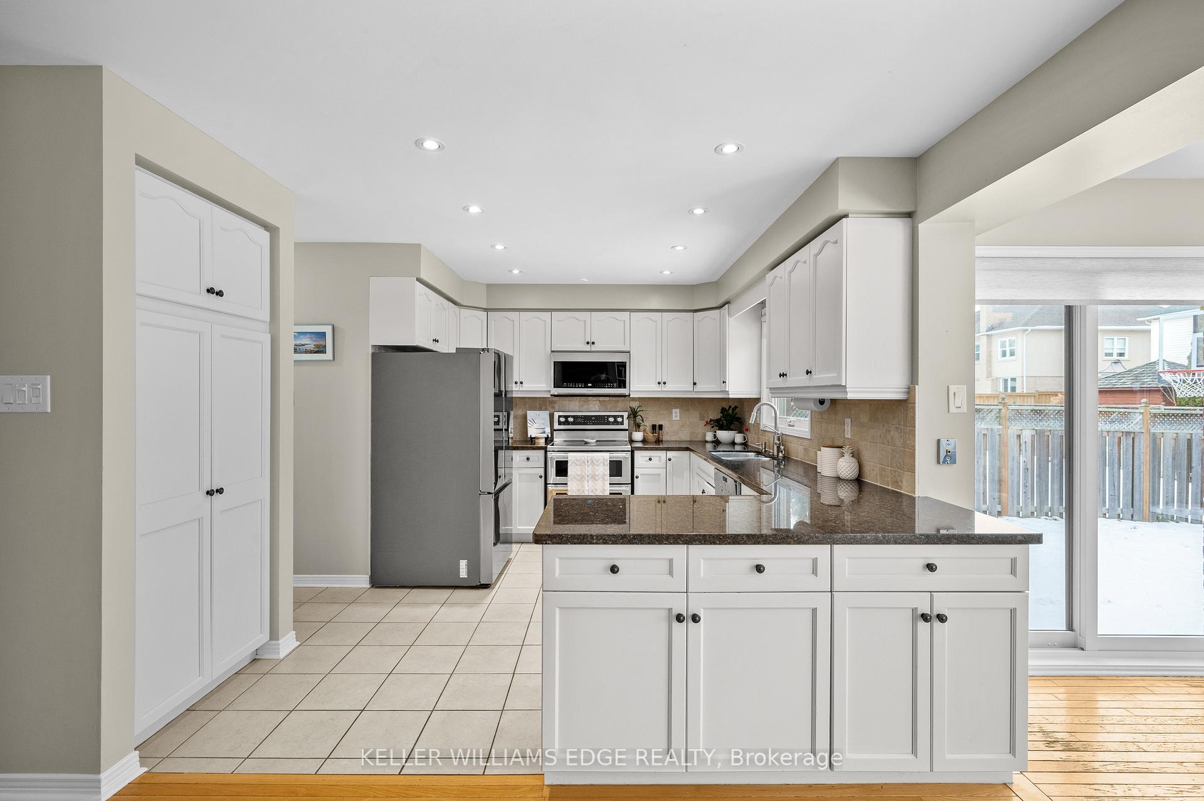
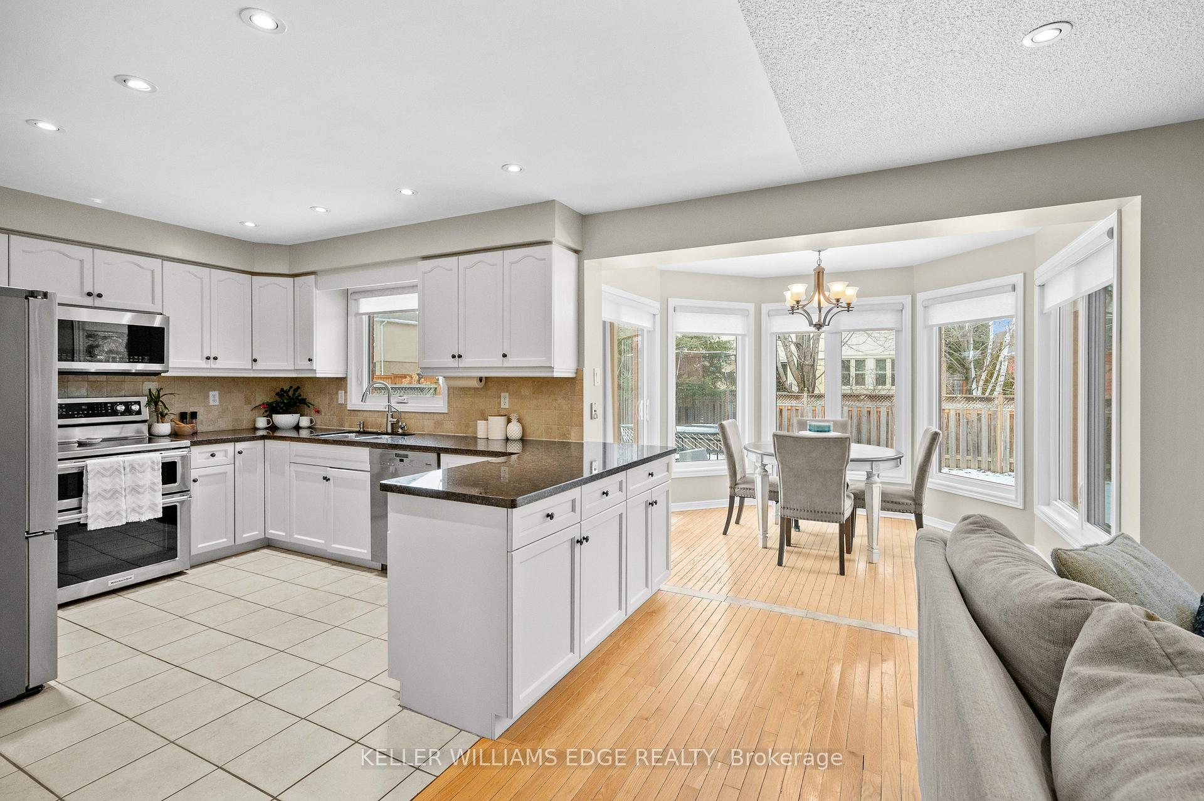
Beautiful 4 Bedroom, 4 Bathroom home built by Monarch, located in one of Burlington's most sought-after neighbourhoods. Thoughtful layout featuring a spacious kitchen updated with granite counters, travertine backsplash and stainless steel appliances. Bright sunroom off the kitchen with access to the yard that features a well designed patio with perimeter lighting and a Jacuzzi hot tub to enjoy all year long complete with large mature trees for added privacy. Separate living and dining room. Pot lights and hardwood flooring throughout most of the main level. Double car garage with access to the house. Main floor laundry. Primary bedroom with a walk in closet and an updated 5 piece ensuite including a glass shower, separate tub and a double sink vanity with quartz countertops. Three additional generously sized bedrooms and a 4 piece bathroom on the second level. Plenty of extra space in the fully finished basement including an inviting recreation area with large windows, a wet bar, another separate room, a 3 piece bathroom plus a storage area. Walking distance to fantastic schools, parks and Millcroft Golf Club. Many incredible amenities to enjoy including shopping, restaurants, recreation centres, etc. Quick access to Hwy QEW/403 & 407. Shingles ('18) Main and 2nd Flr Windows ('15) Updated Furnace and A/C.
Facts & features
Ask about this home
A HOMEH agent will answer your questions about this home.
Rooms
12 rooms · 4 bathrooms
- Living room16′10″ × 10′11″184 sq.ft.
- Dining room11′10″ × 10′2″120 sq.ft.
- Kitchen12′3″ × 10′1″123 sq.ft.
- Breakfast9′11″ × 9′89 sq.ft.
- Family room19′11″ × 12′240 sq.ft.
- Laundry5′3″ × 8′42 sq.ft.
- Primary bedroom21′1″ × 16′11″357 sq.ft.
- Bedroom 211′7″ × 10′1″116 sq.ft.
- Bedroom 311′7″ × 10′1″116 sq.ft.
- Bedroom 411′7″ × 10′1″116 sq.ft.
- Recreation20′9″ × 21′2″439 sq.ft.
- Exercise room10′6″ × 15′11″167 sq.ft.
Around this home
Listing details
Helpful tools
Your HOMEH agent
"I would see it this week."
Ask HOMEH about this home
Price, neighbourhood, monthly cost. Ask anything.
HOMEH Intelligent Agent is an AI, not a licensed representative. Check anything important with your agent.