

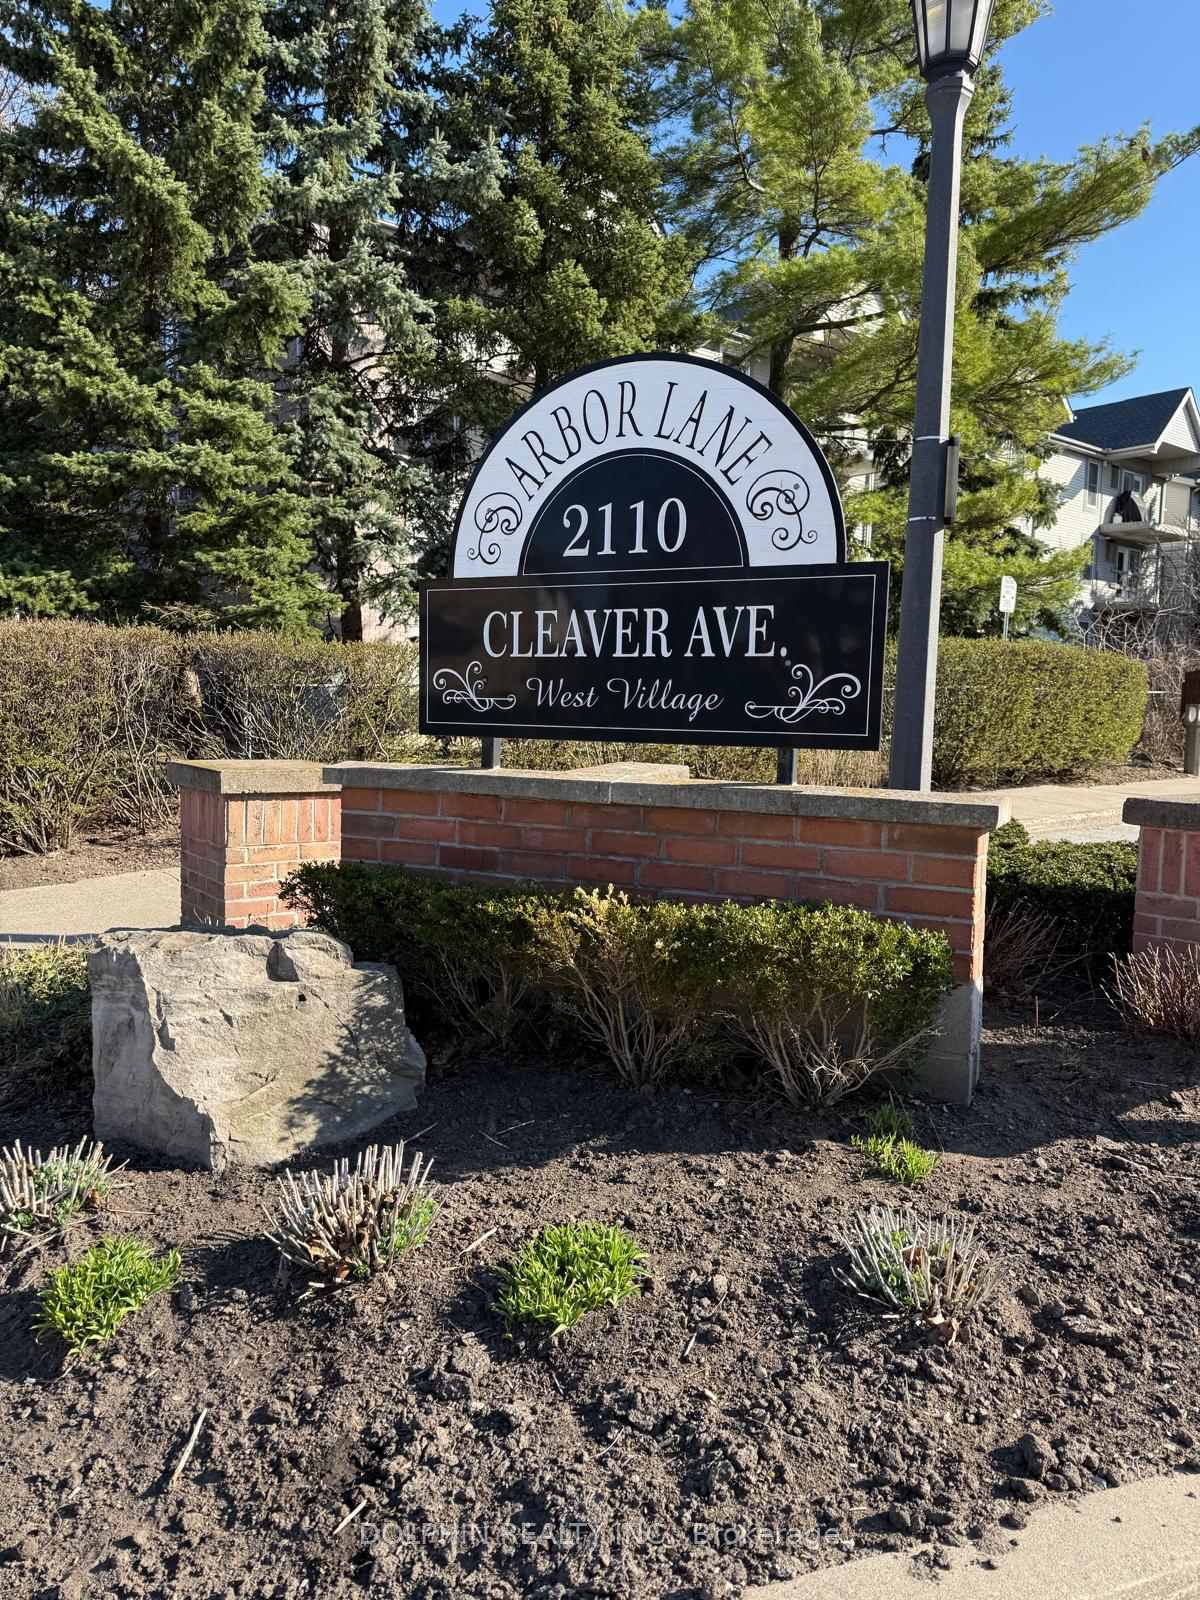
Unit 204, 2110 Cleaver Avenue
Unit 204, 2110 Cleaver Avenue
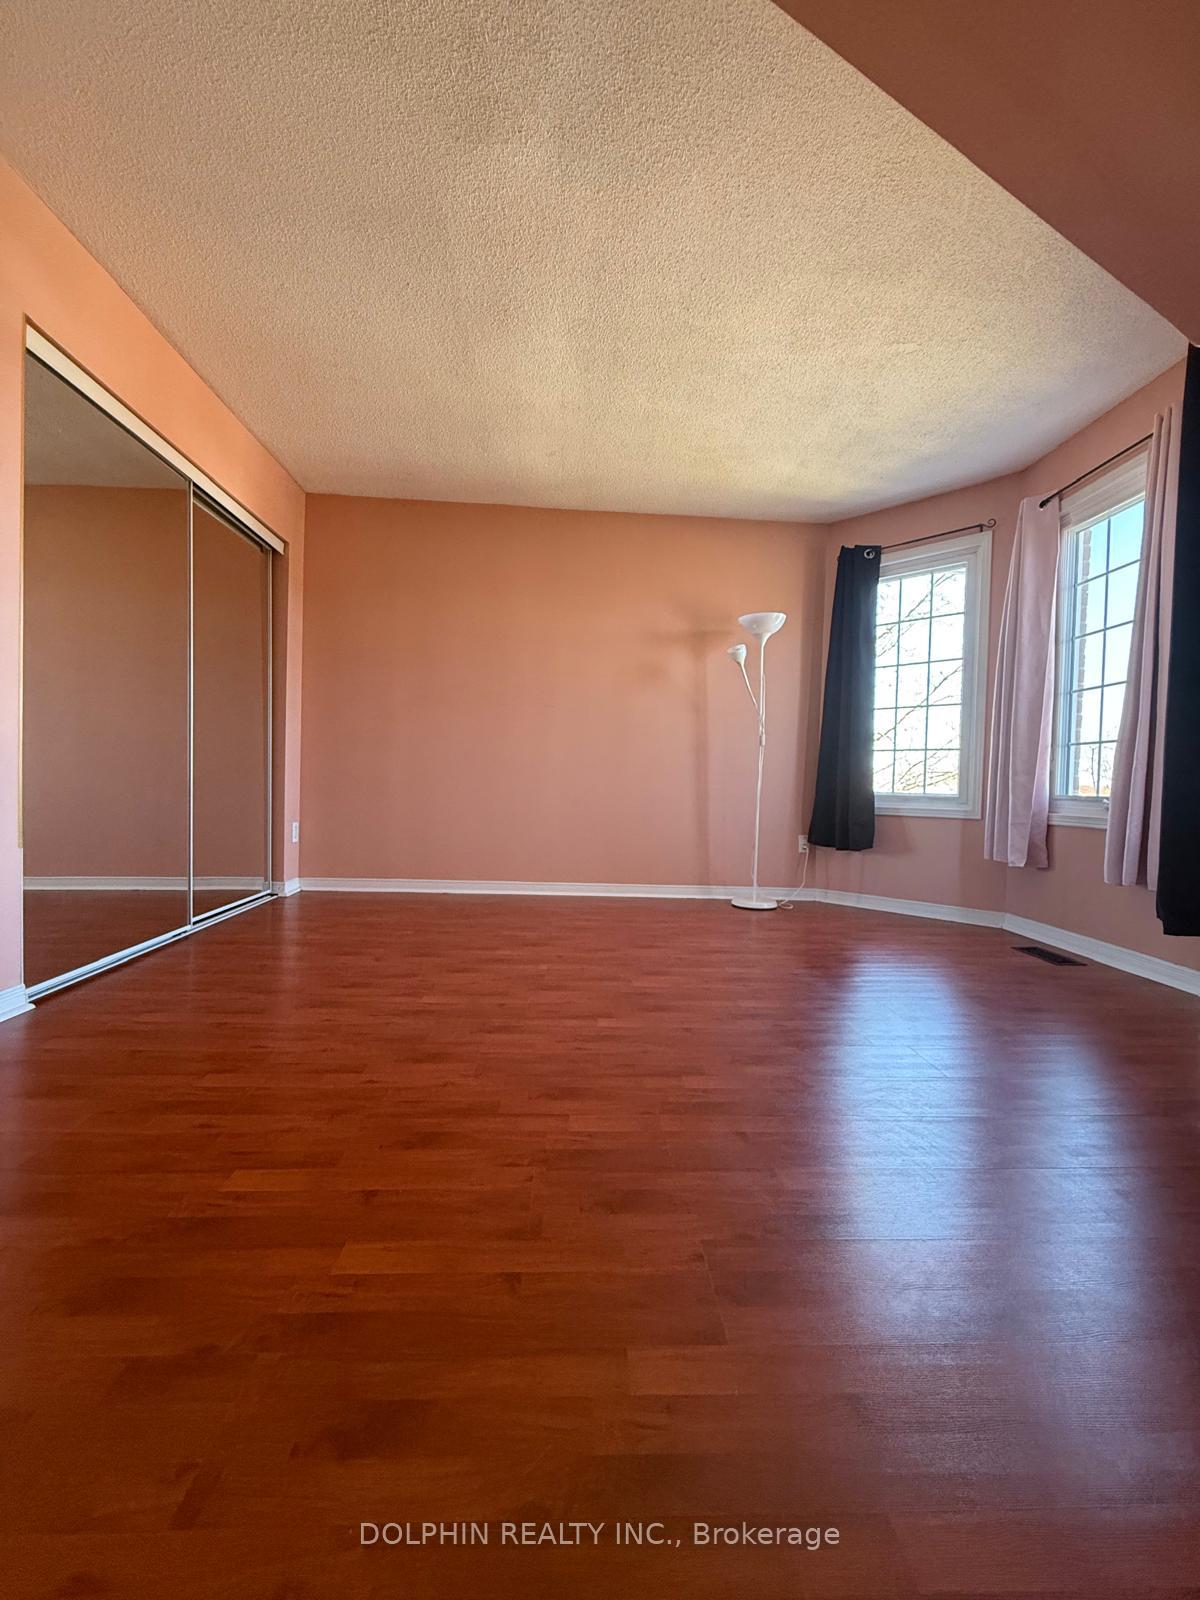 See all 35 photos
Property history
Facts and features
- BasementNone
- LaundryEnsuite, inside
- Lease term12 months
- PetsNot allowed
- Fireplace
- Central air
The homeCondo Townhouse, Stacked townhouse, 1,400–1,599 sq ft
- TypeCondo Townhouse
- StyleStacked townhouse
- Living space1,400–1,599 sq ft
- BasementNone
- ExposureNorth East
InsideFireplace Yes, Ensuite, inside, Other
- FireplaceYes
- LaundryEnsuite, inside
- FeaturesOther
- Rooms above ground5
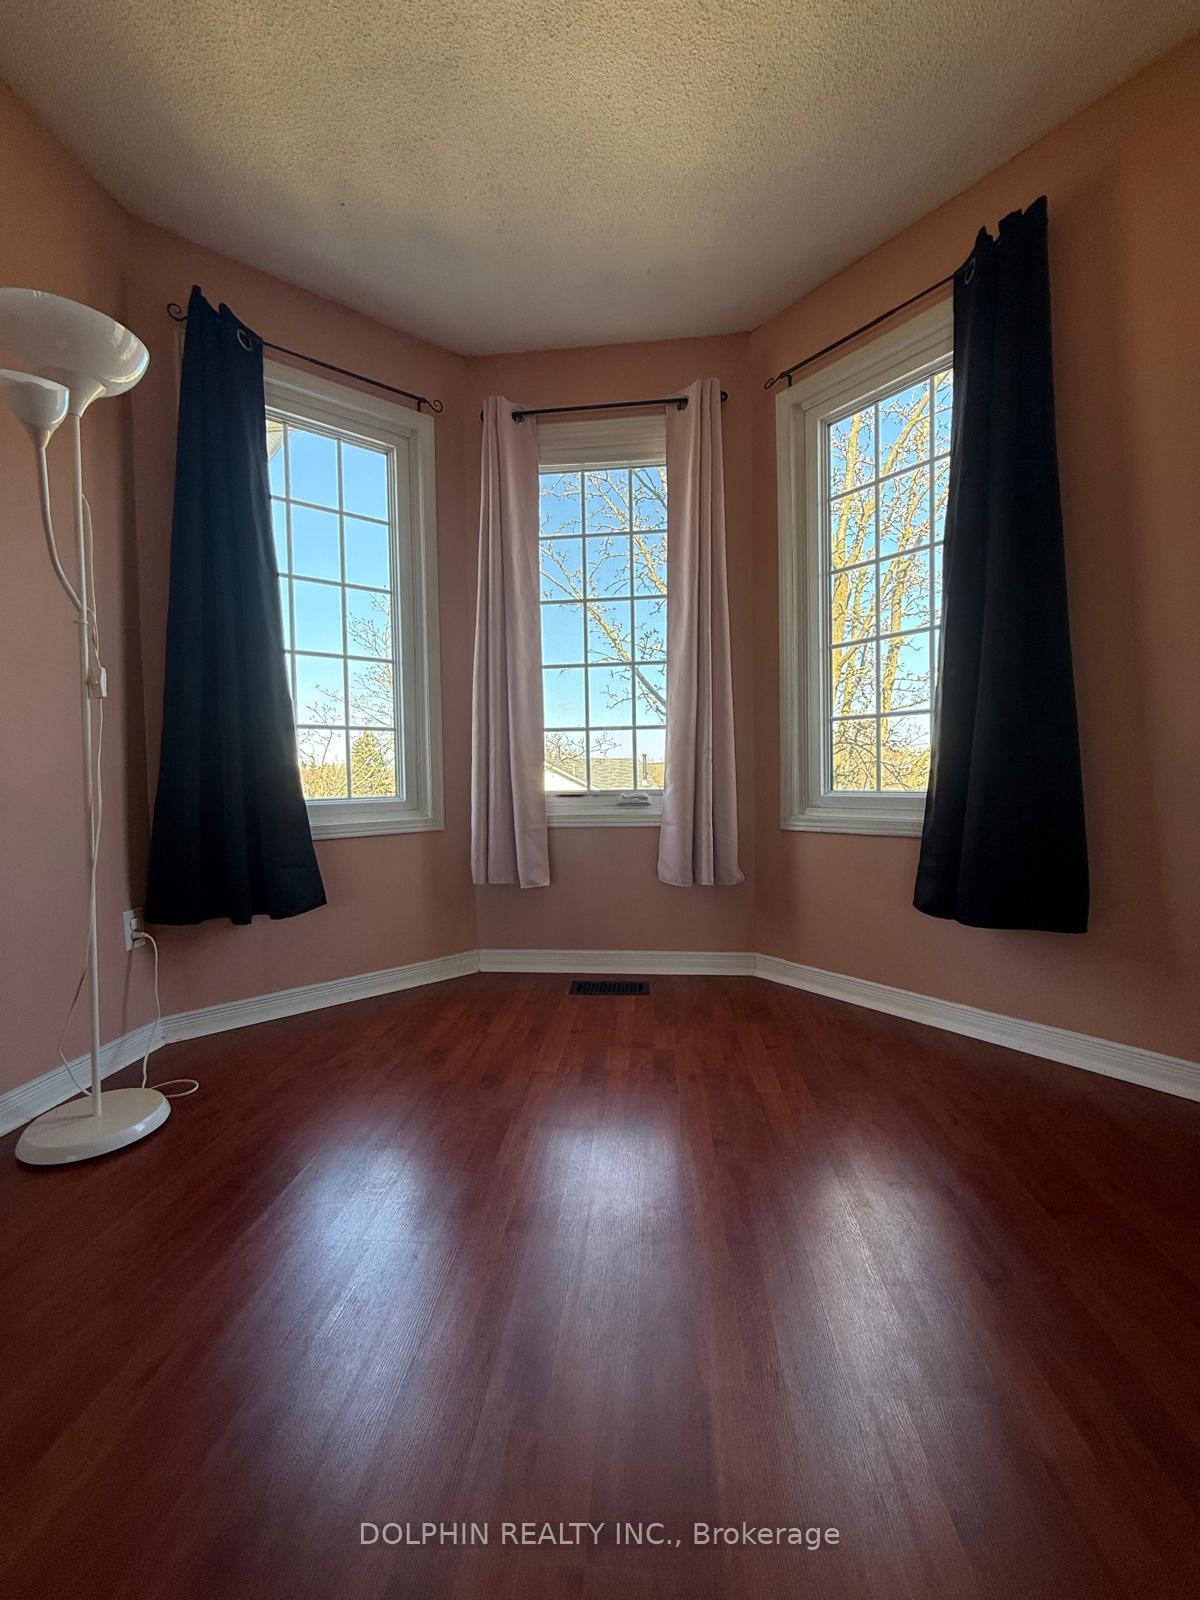
- Bedrooms3
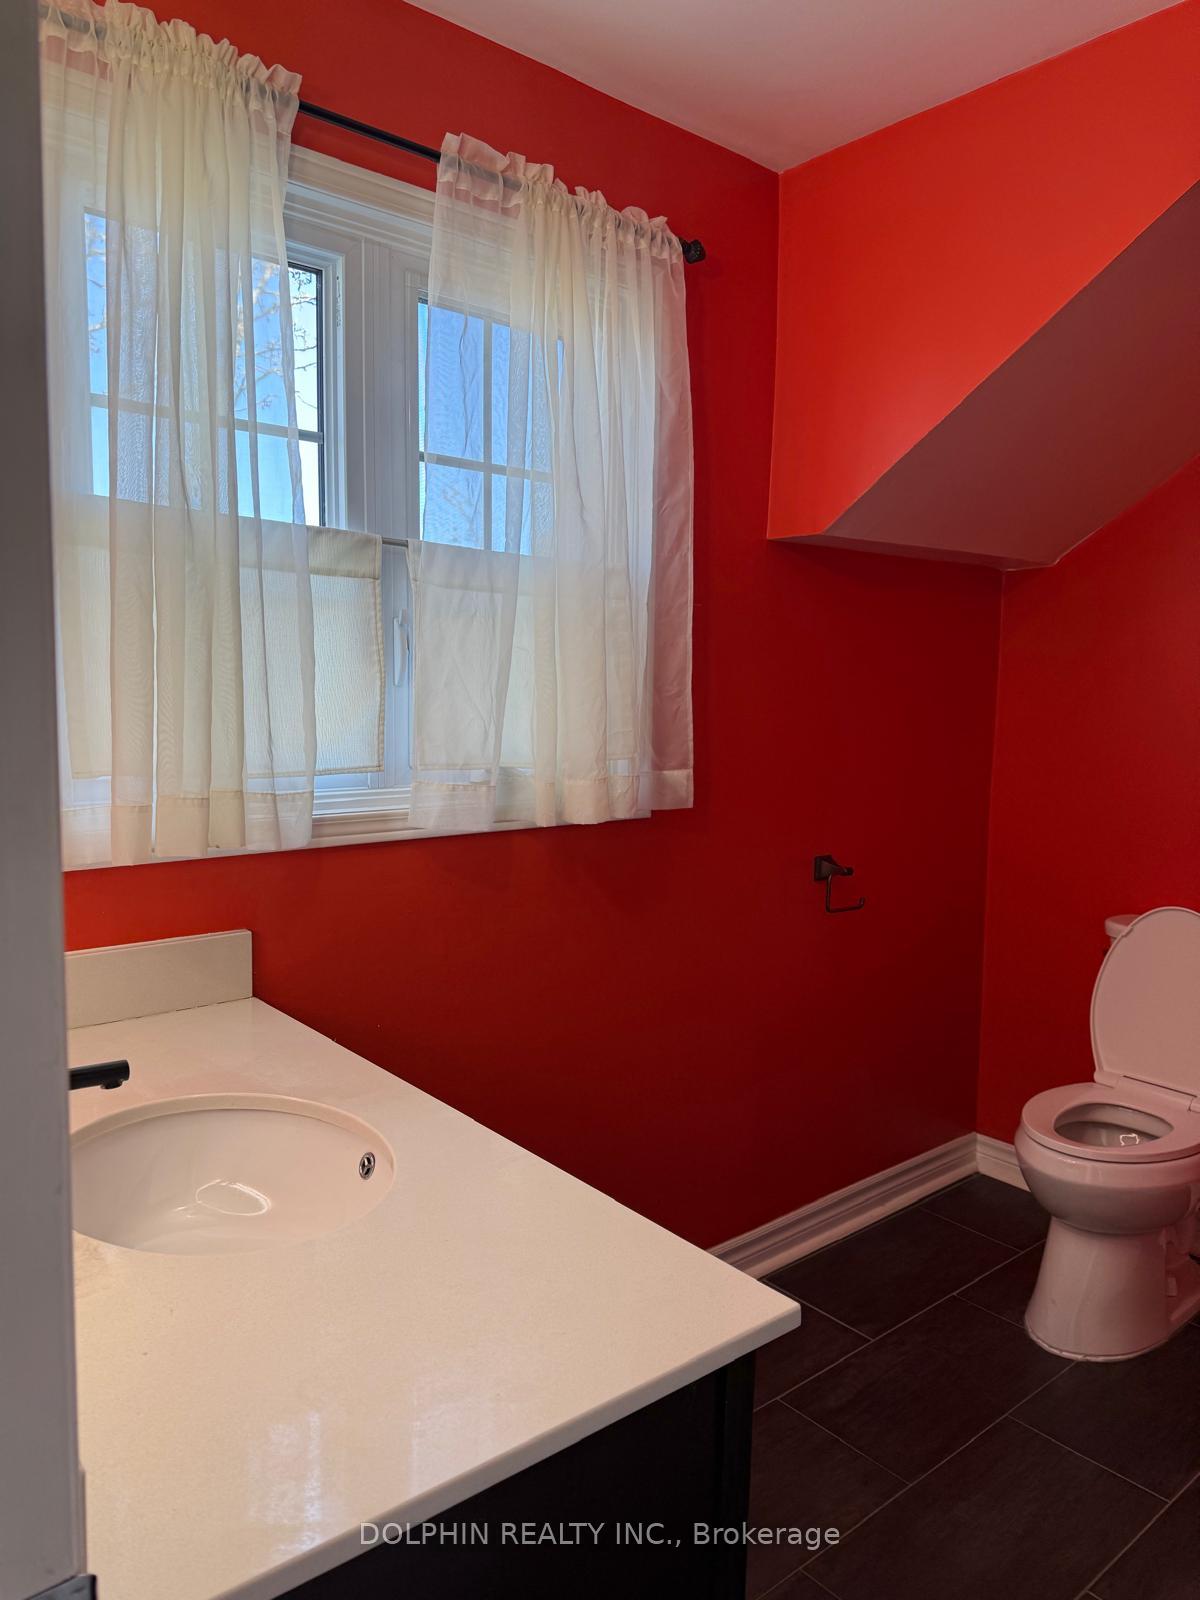
- Bathrooms3
- Kitchens1
OutsideBrick, Open
- ExteriorBrick
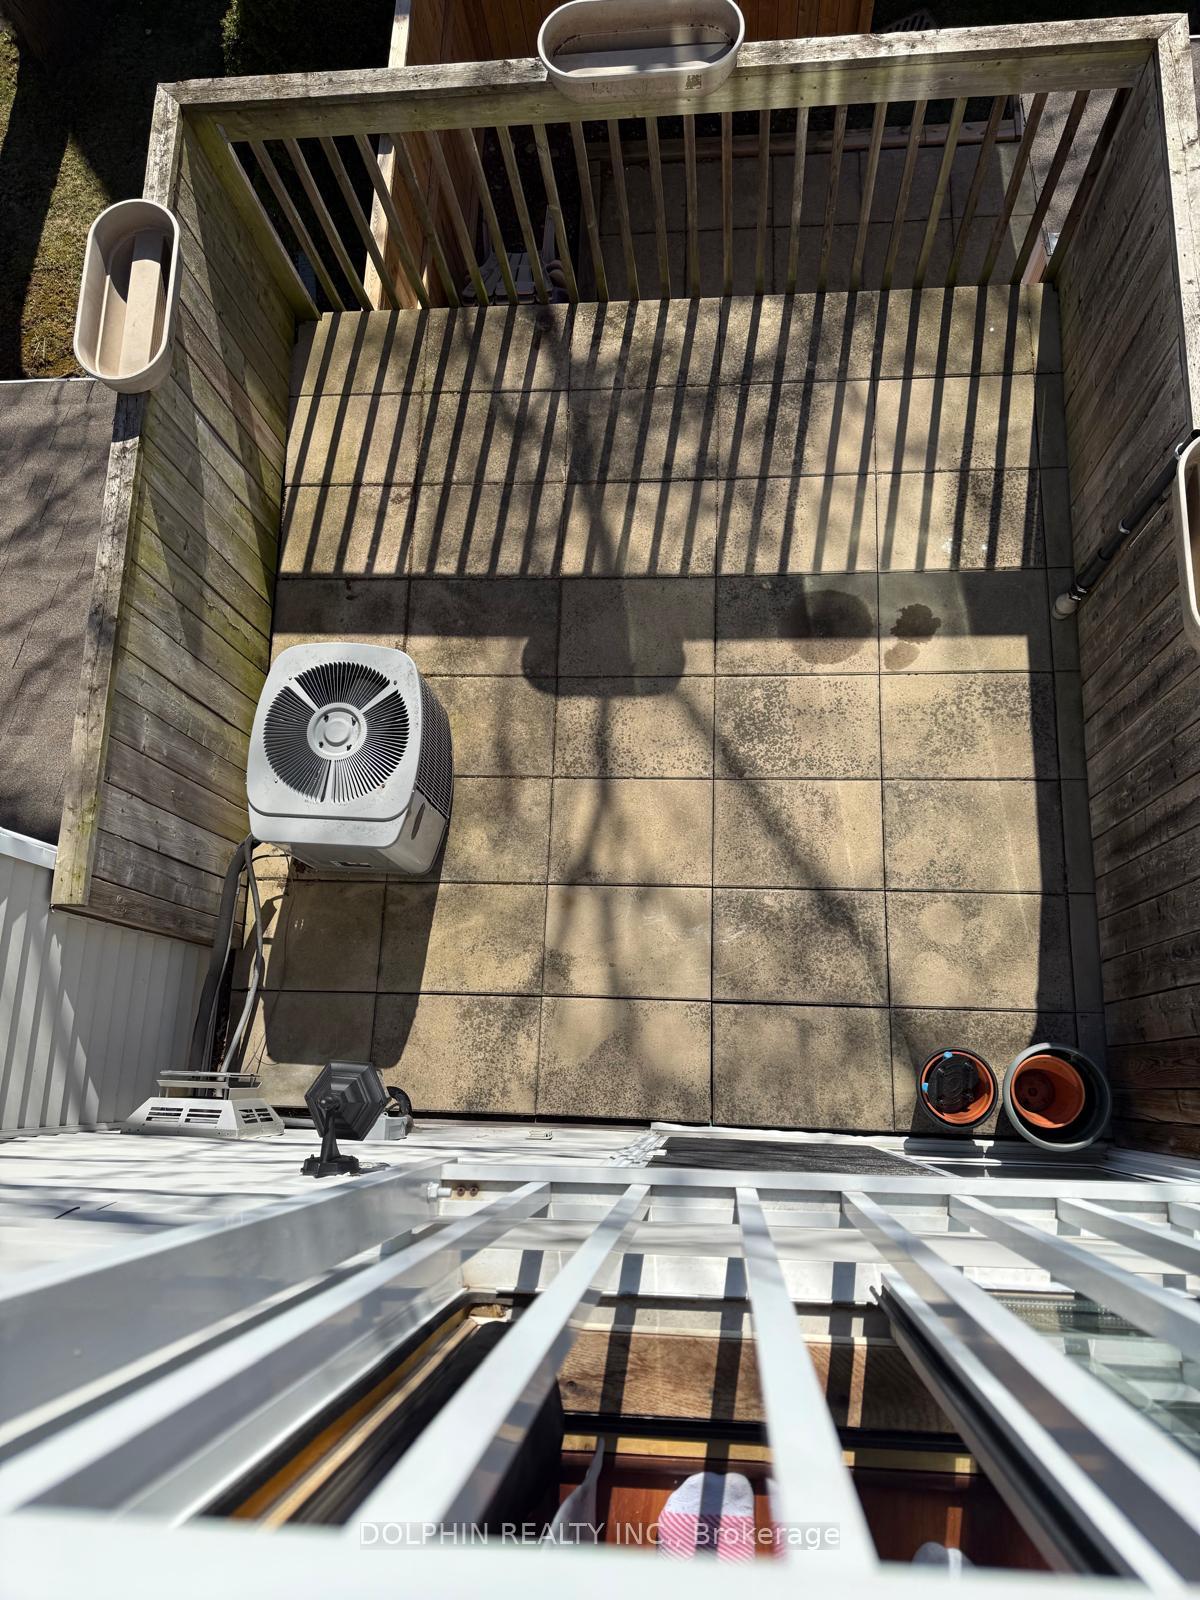
- BalconyOpen
Parking and locker2 Parking (1 garage + 1 drive), Detached, Exclusive
- Spaces2 Parking (1 garage + 1 drive)
- GarageDetached
- Parking typeExclusive
- LockerExclusive
BuildingArbor Lane Townhomes, Storeys 2, Units 80
- NameArbor Lane Townhomes
- Storeys2
- Units80
- Registered1990
- Condo corporation202
- PetsNot allowed
Heating, water and powerForced air, gas, Central air
- HeatingForced air, gas
- CoolingCentral air
Rent and termsRent $3,000 a month, Entire property, Unfurnished
- Rent$3,000 a month
- Space for rentEntire property
- FurnishedUnfurnished
- Lease12 months
- Rent includesCommon elements, parking
- DepositRequired
- Credit checkRequired
- Employment letterRequired
- Rental applicationRequired
- ReferencesRequired
Listing detailsW12185123, Rented, May 29, 2025
- MLS® numberW12185123
- StatusRented
- Listed onMay 29, 2025
- Days on market21
- UpdatedJun 19, 2025
- Possession2025-06-01 / Flexible
- Occupied byVacant
- Listing brokerageDOLPHIN REALTY INC.
About this home
Unit 204, 2110 Cleaver Avenue, Burlington (Headon), ON L7M 3Z3
Spacious 3 Bedroom + 2.5 Bath Townhouse for Rent in Burlington. Location: Headon Community, Burlington, ON. We are pleased to present this charming and spacious condo townhouse located in the highly coveted and family-oriented Headon Forest community in Burlington. Located in a peaceful, tree-lined neighborhood, this sunlit residence offers an ideal mix of comfort, convenience, and community living suitable for families, working professionals, or anyone looking for a serene suburban environment with city conveniences nearby. Key Features:Three Bright and Airy Bedrooms Sufficient closet space, natural illumination, and privacy. 2 Full Bathrooms along with a Main Floor Powder Room Suitable for busy morningsOpen-Concept Living and Dining Space Ideal for gatherings and daily family routinesSpacious Kitchen with eat-in area Equipped with plenty of cabinet space and natural lightPrivate Outdoor Patio Enjoy your morning coffee or summer barbecuesIn-Unit Laundry Washer and dryer available for your convenienceParking One garage and a driveway parking space (Plenty of visitor parking available) Safe and Peaceful Complex Well-maintained with friendly residentsPrime Location Everything Within Reach! Located in one of Burlington's most sought-after neighborhoods, this home offers everything you need just a short walk or drive away. Transit Access: Just steps to the local bus stop for easy commuting. Schools: Walking distance to a highly rated Elementary public school. Shopping & Essentials: Minutes from Fortinos, Walmart, Shoppers Drug Mart, restaurants, banks. Easy Highway Access: Quick drive to QEW, Hwy 403, and Hwy 407 ideal for commutersTourist Attractions & Lifestyle:20 minutes to Royal Botanical Gardens great for nature walks and picnics15 minutes to Spencer Smith Park & Burlington Waterfront stunning lake views, festivals, and nature trailsClose to Mount Nemo Conservation Area perfect for weekend hikes and outdoor lovers.
Ask about this home
A HOMEH agent will answer your questions about this home.
Know more about Arbor Lane Townhomes
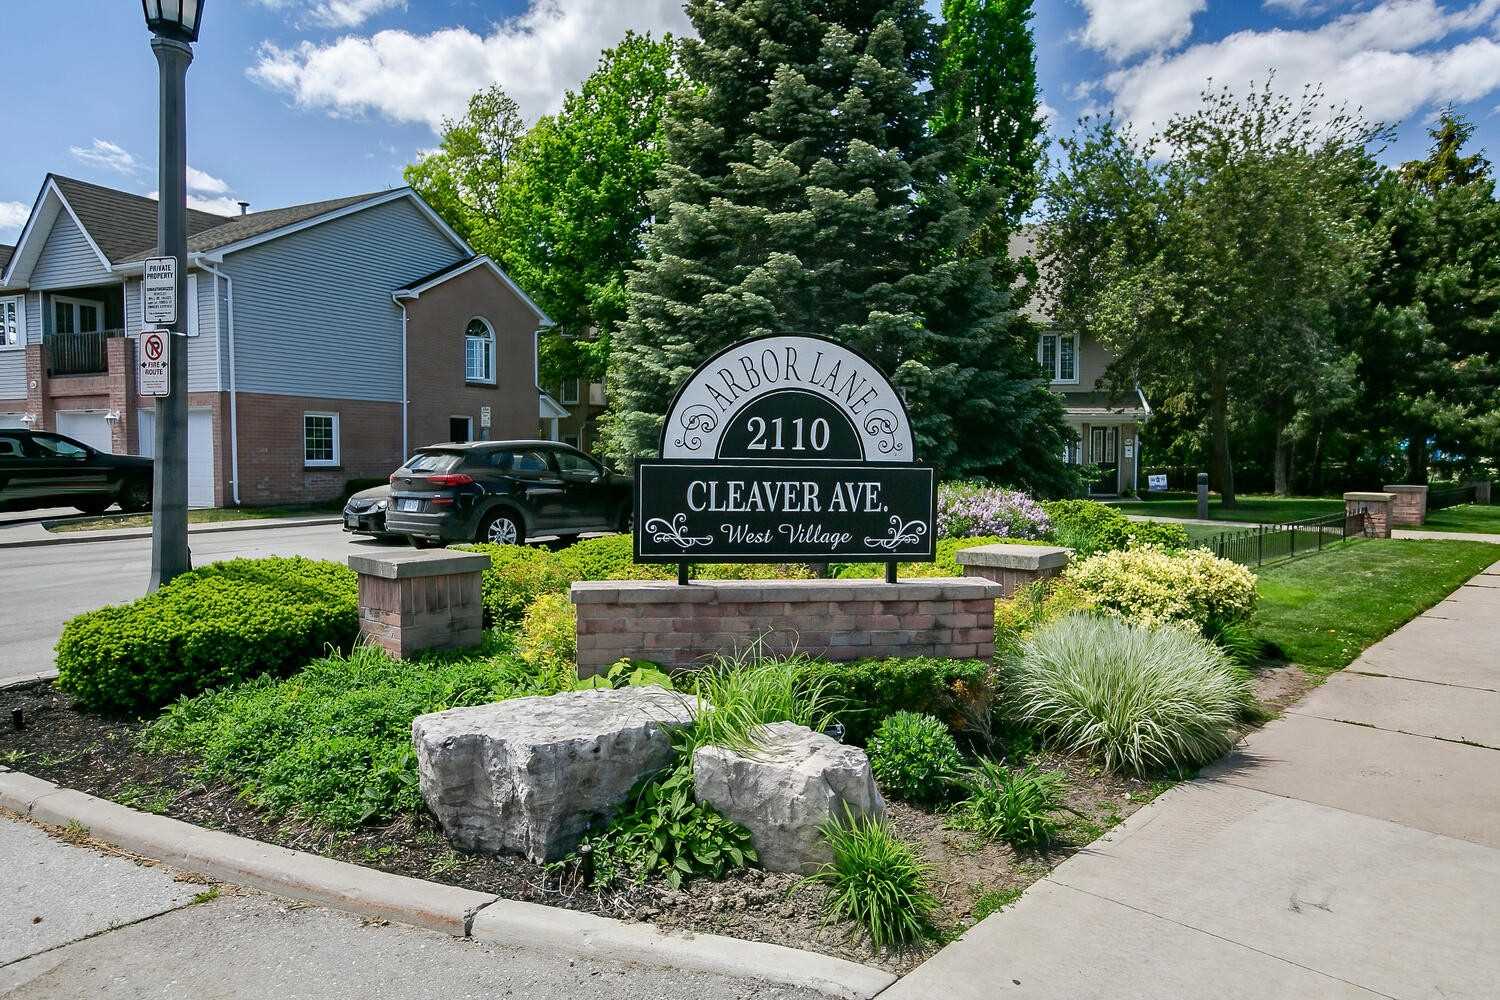
Condo building · 2110 Cleaver Avenue
Arbor Lane Townhomes is a 2-storey condo with 80 suites, built in 1990. Right now 2 for sale and 1 for rent are on the market here.
- 2storeys
- 80suites
- $552/sq ft
- 1990built
No similar units for rent in Arbor Lane Townhomes right now.
Around this home
Daily convenience, out of 100, from the distances below
Schools nearby
School rating, out of 10.
Helpful calculators
Your HOMEH agent

"I would see it this week."