
 See all 24 photos
Property history

This home has sold. It is no longer available.
Property not available for sale or for rent.
Ask about this home
A HOMEH agent will answer your questions about this home.Ask HOMEH
About this home
Unit 235, 2110 Cleaver Avenue, Burlington
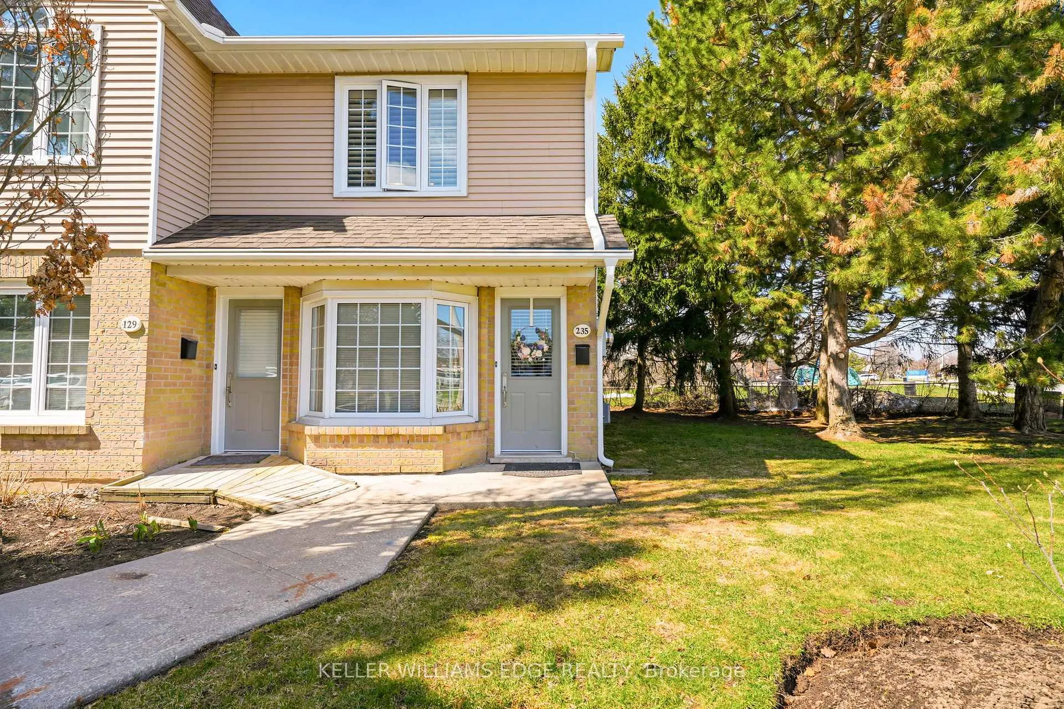
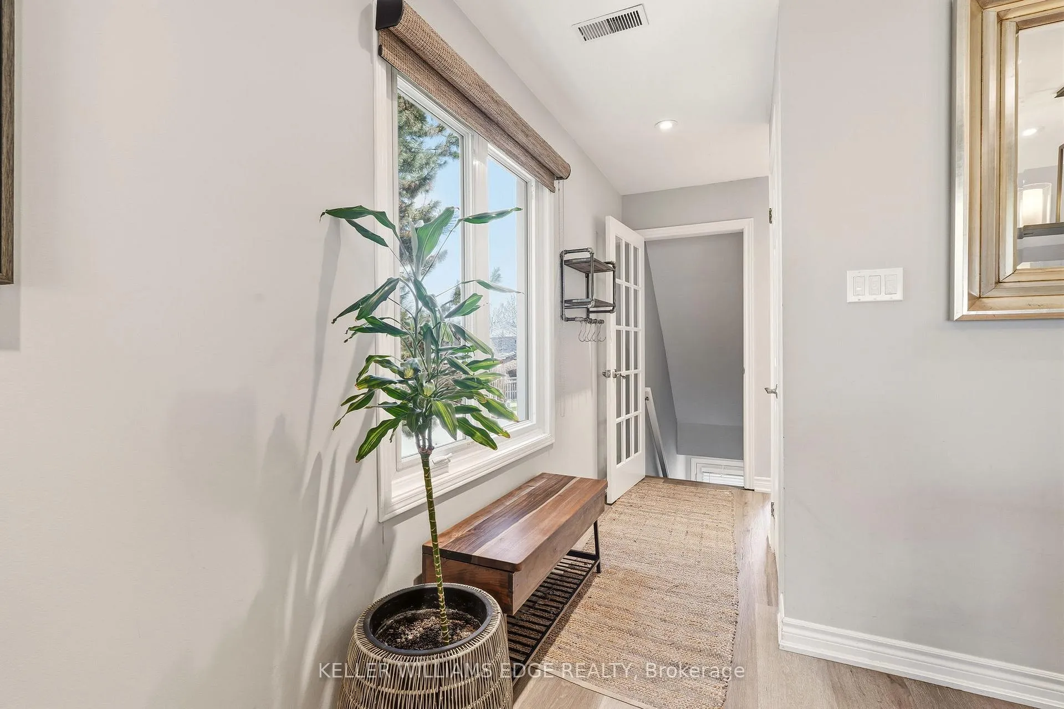
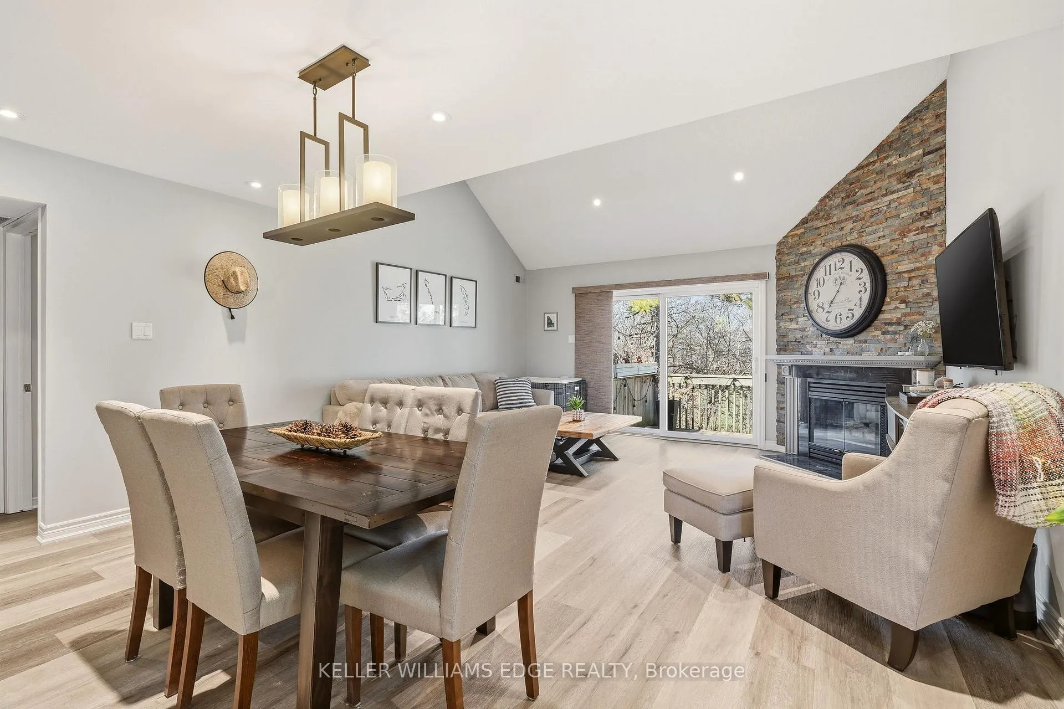
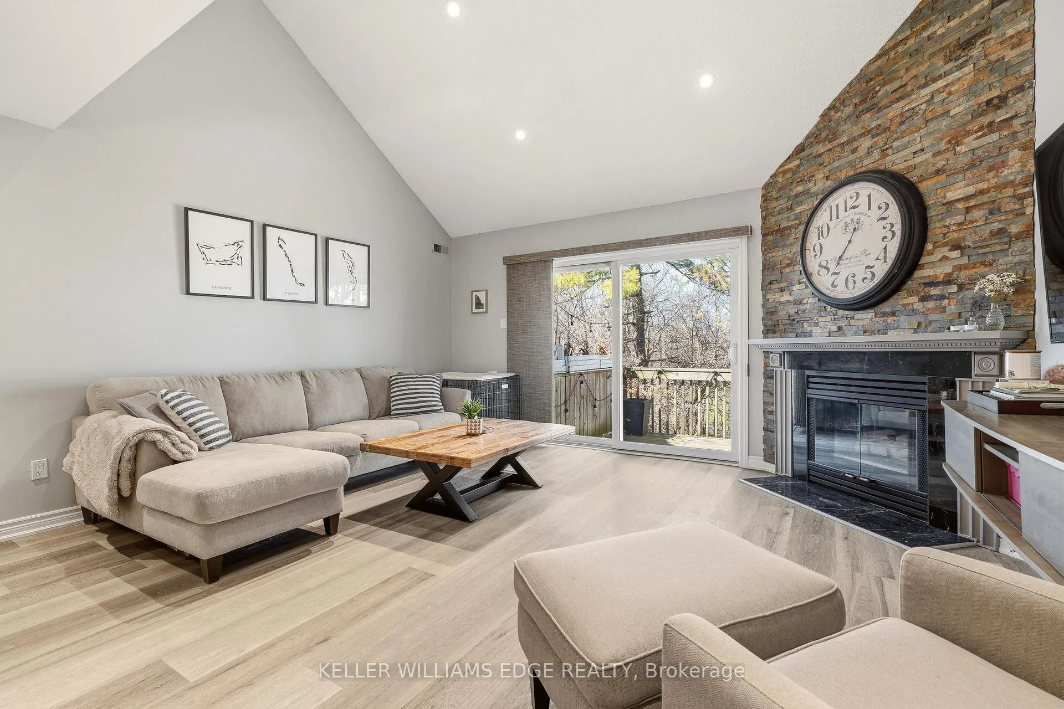
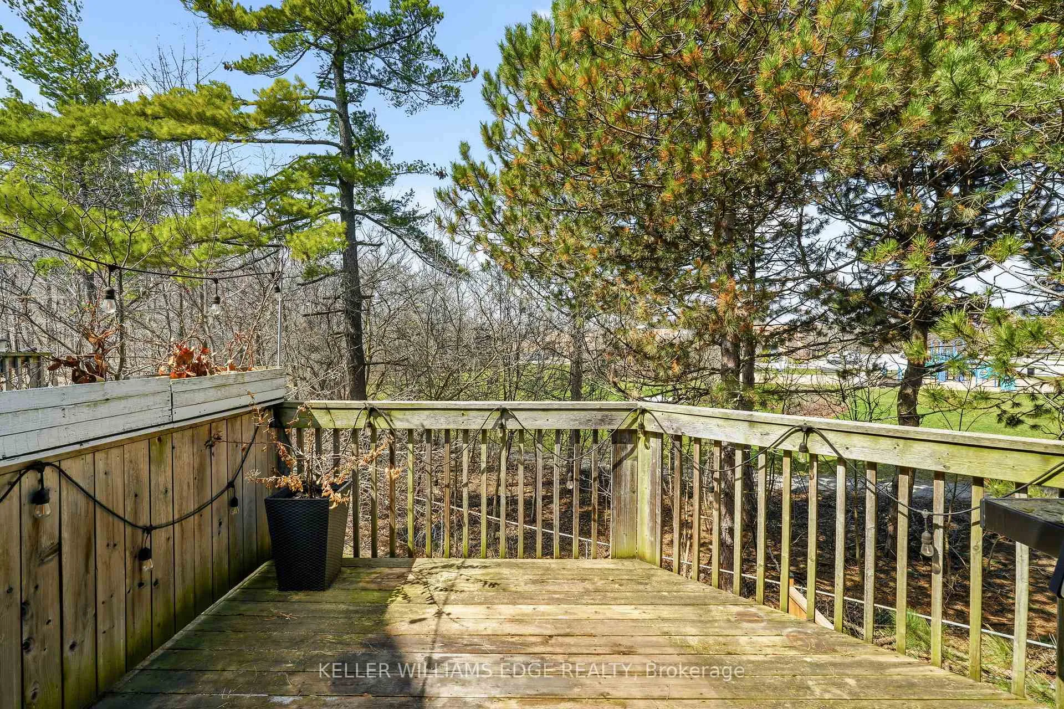
Welcome to this beautifully updated 3-bedroom, 2-bathroom end-unit townhouse in the highly sought-after HeadonForest neighbourhood of Burlington! This bright and stylish home features a newly renovated eat-in kitchen completewith quartz countertops and stainless steel appliances, offering both modern elegance and everyday functionality. Theopen-concept living and dining area boasts soaring vaulted ceilings and sliding door access to a private deck - perfectfor BBQing and entertaining. You will enjoy upgraded LED pot lights throughout the home, integrated with anautomated smart lighting system controllable via mobile app and customizable settings. Enjoy the convenience of mainfloor laundry, along with two generously sized, sun-filled bedrooms and a well-appointed 4-piece bathroom on the mainlevel. Upstairs, retreat to your own private primary suite, featuring a massive walk-in closet, juliette balcony, and a fullyrenovated ensuite with a luxurious soaker tub, heated floors and separate walk-in shower. Enjoy both a single cargarage, as well a 1 outdoor parking space. As an end unit, this home offers added privacy and direct access to adjacentlawn space - ideal for kids to play - while backing onto Cleaver Park with playground and walking trails. Located juststeps from shopping and restaurants, and easy access to highway access, this home combines comfort, style, andconvenience. Don't miss this incredible opportunity!
Facts & features
Ask about this home
A HOMEH agent will answer your questions about this home.
Rooms
8 rooms · 2 bathrooms
- Kitchen19′3″ × 15′4″295 sq.ft.
- Living room15′11″ × 21′334 sq.ft.
- Bedroom9′7″ × 15′1″145 sq.ft.
- Bedroom9′9″ × 13′9″134 sq.ft.
- Bathroom4′11″ × 9′10″48 sq.ft.
- Laundry8′ × 6′3″50 sq.ft.
- Primary bedroom15′11″ × 15′8″250 sq.ft.
- Bathroom10′6″ × 9′10″103 sq.ft.
Around this home
Schools nearby
School rating, out of 10.
Listing details
Helpful tools
Your HOMEH agent
"I would see it this week."
Ask HOMEH about this home
Price, neighbourhood, monthly cost. Ask anything.
HOMEH Intelligent Agent is an AI, not a licensed representative. Check anything important with your agent.