

2113 Dalecroft Crescent
2113 Dalecroft Crescent
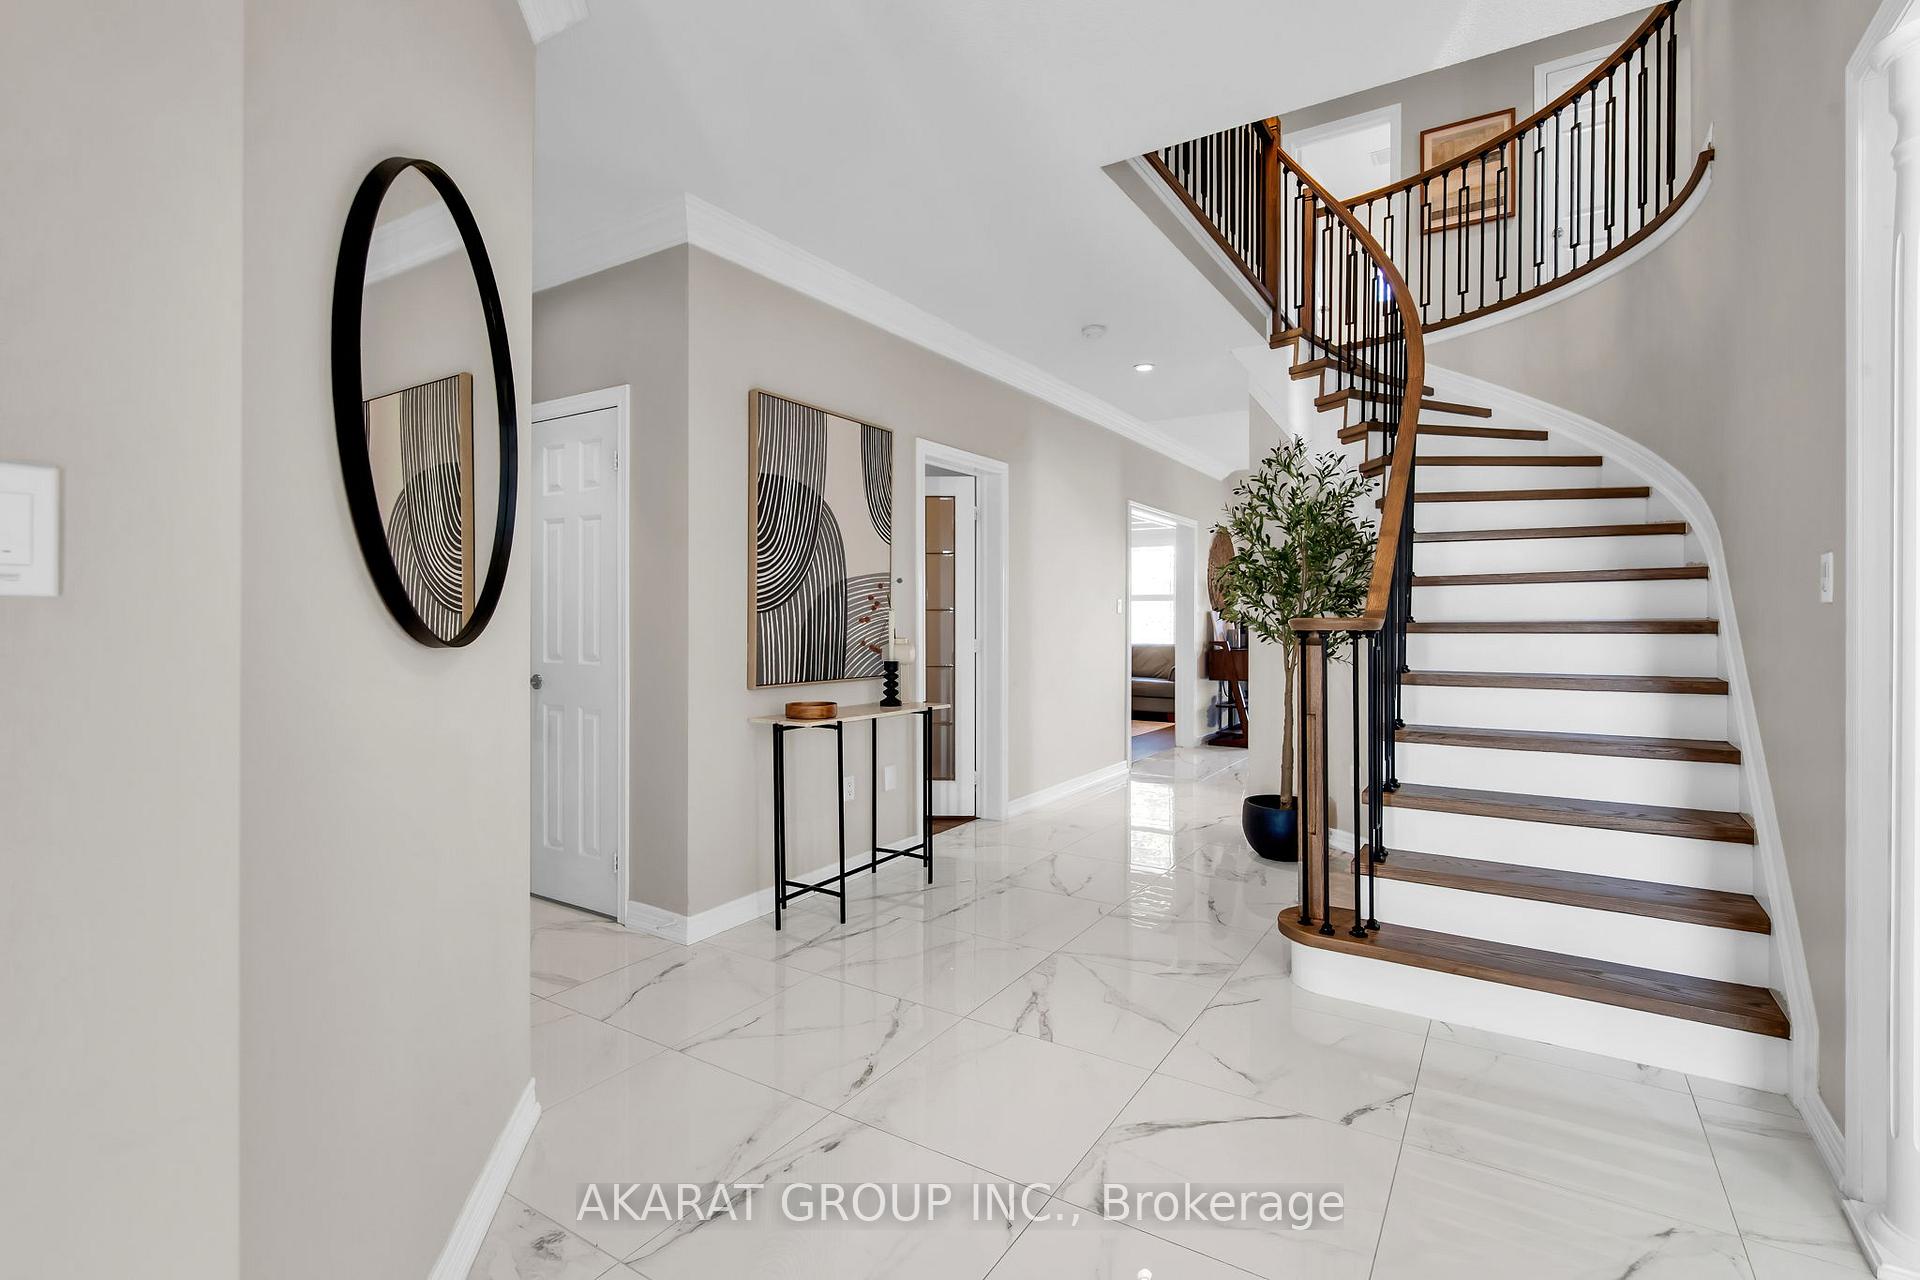 See all 40 photos
Property history
- $1,750,000TerminatedList: 2025-09-16|End: 2025-10-06|20 daysW12406642
Facts and features
- BasementFinished
- Age of home16–30 years
- Price per sq ft~$636
- Water, sewerMunicipal
- Hardwood floors
- Fireplace
- Central air
The homeDetached, 2-storey, Age 16–30 years
- Type: Detached
- Style: 2-storey
- Age: 16–30 years
- Living space: 2,500–3,000 sq ft
- Basement: Finished, full
InsideFireplace Yes, natural gas, electric, Hardwood, Tile, Vinyl, Upper level
- Fireplace: Yes, natural gas, electric
- Flooring: Hardwood, Tile, Vinyl
- Laundry: Upper level
- Features: Auto garage door remote, carpet free, sump pump
- Rooms above ground: 11
- Rooms in the basement: 3
- Bedrooms: 4 + 1 in the basement
- Bathrooms: 4
- Kitchens: 1
- Family room: Yes
Outside and lotBrick veneer, Asphalt shingle, Unknown
- Exterior: Brick veneer
- Roof: Asphalt shingle
- Foundation: Unknown
- Features: Landscaped, lawn sprinkler system, patio, private pond
- Other structures: Storage, shed, fence - full, gazebo
- Size: 58.7 × 108.47 ft
- Shape: Irregular
- Zoning: R3.2
Parking2 Garage, Attached, Private double
- Spaces: 2 Garage
- Garage: Attached
- Driveway: Private double
Heating, water and powerForced air, gas, Central air, Municipal water
- Heating: Forced air, gas
- Cooling: Central air
- Water: Municipal water
- Sewer: Municipal sewer
Costs and taxesTaxes $8,628 a year, HST included in the price, Hot water tank
- Taxes, 2025: $8,628 a year
- HST: HST included in the price
- Rental items: Hot water tank
Included in the saleSs fridge, ss gas stove, ss hood range, ss dishwasher, ss microwave, ss washer, ss dryer. basement chest deep freezer, fridge, upright freezer. all elfs, 2 garage door opener & remotes, windows blinds/treatments, ev charging outlet, shed, humidifier, utility room & storage room shelving., Tv units, staging curtains in master bedroom & washroom,minifridge
- Included: Ss fridge, ss gas stove, ss hood range, ss dishwasher, ss microwave, ss washer, ss dryer. basement chest deep freezer, fridge, upright freezer. all elfs, 2 garage door opener & remotes, windows blinds/treatments, ev charging outlet, shed, humidifier, utility room & storage room shelving.
- Not included: Tv units, staging curtains in master bedroom & washroom,minifridge
NearbyPark, public transit, rec./commun.centre, school
- Close to: Park, public transit, rec./commun.centre, school
Listing detailsW12406642, Terminated, Sep 16, 2025
- MLS® number: W12406642
- Status: Terminated
- Listed on: Sep 16, 2025
- Days on market: 20
- Updated: Oct 6, 2025
- Possession: Immediate
- Occupied by: Vacant
- Listing brokerage: AKARAT GROUP INC.
About this home
2113 Dalecroft Crescent, Burlington (Rose), ON L7M 4B3
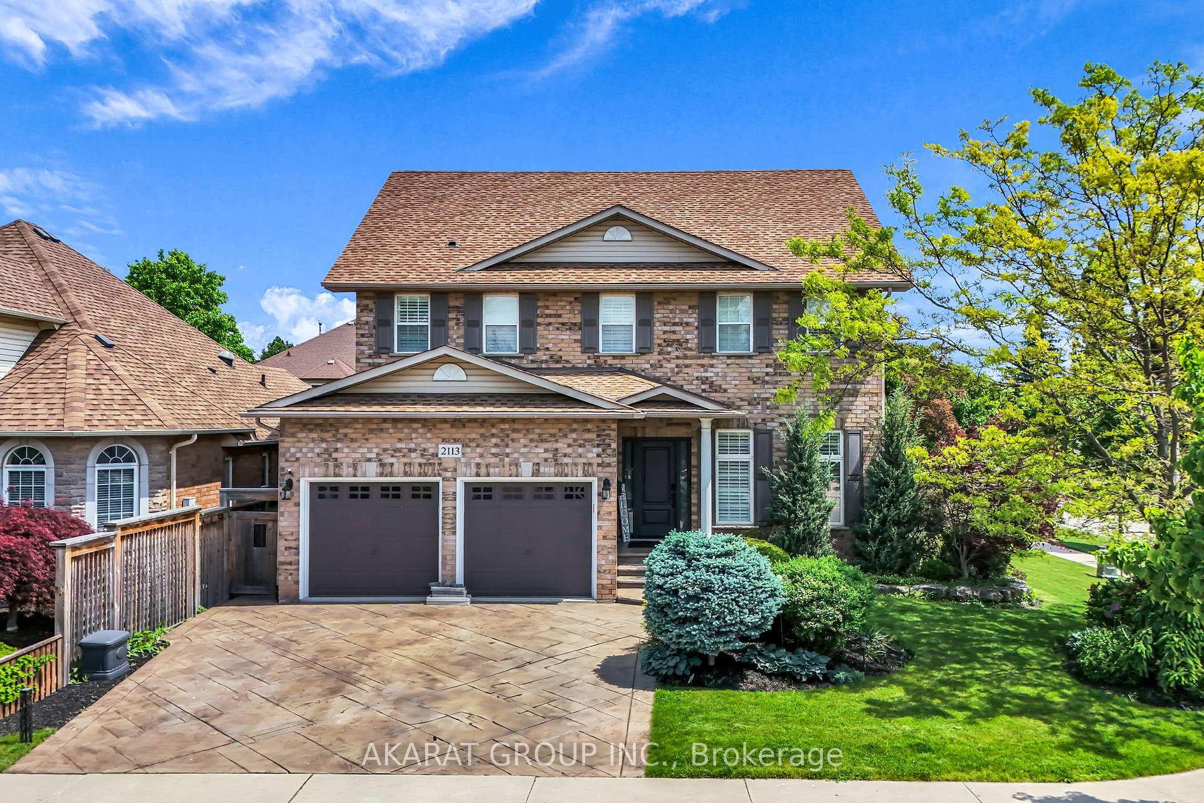
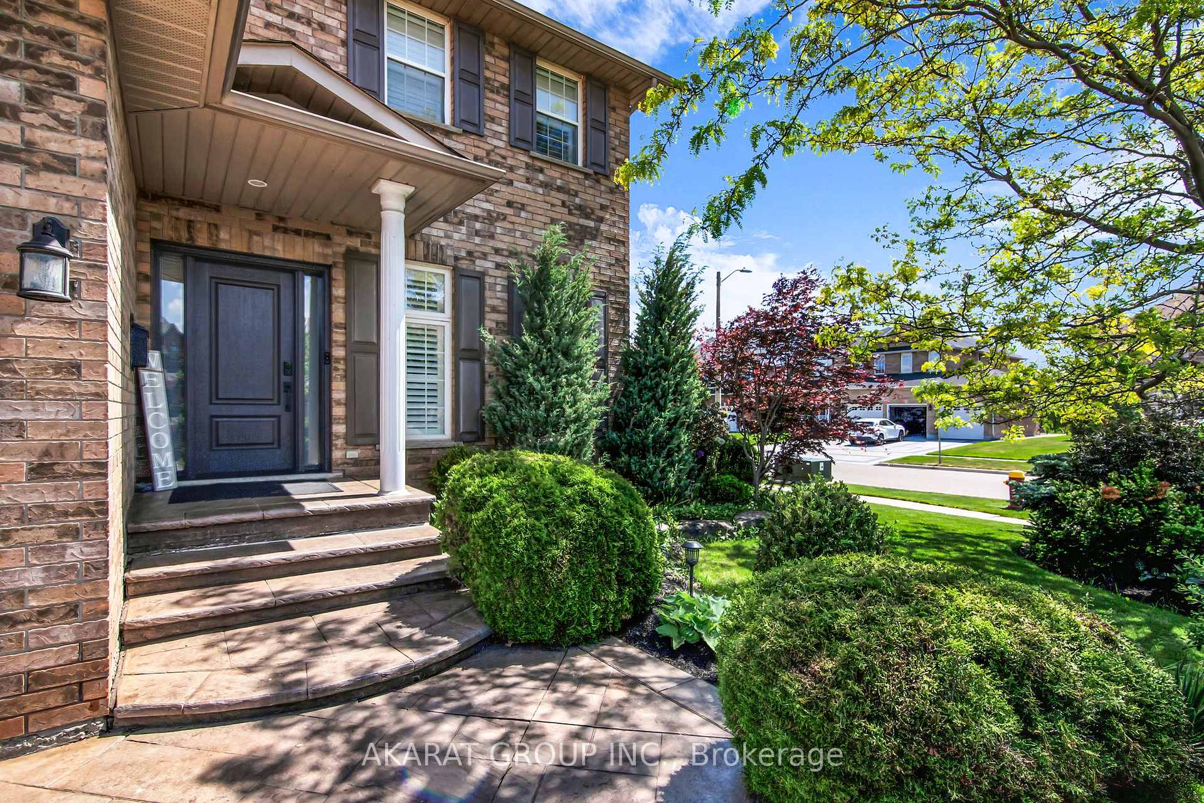
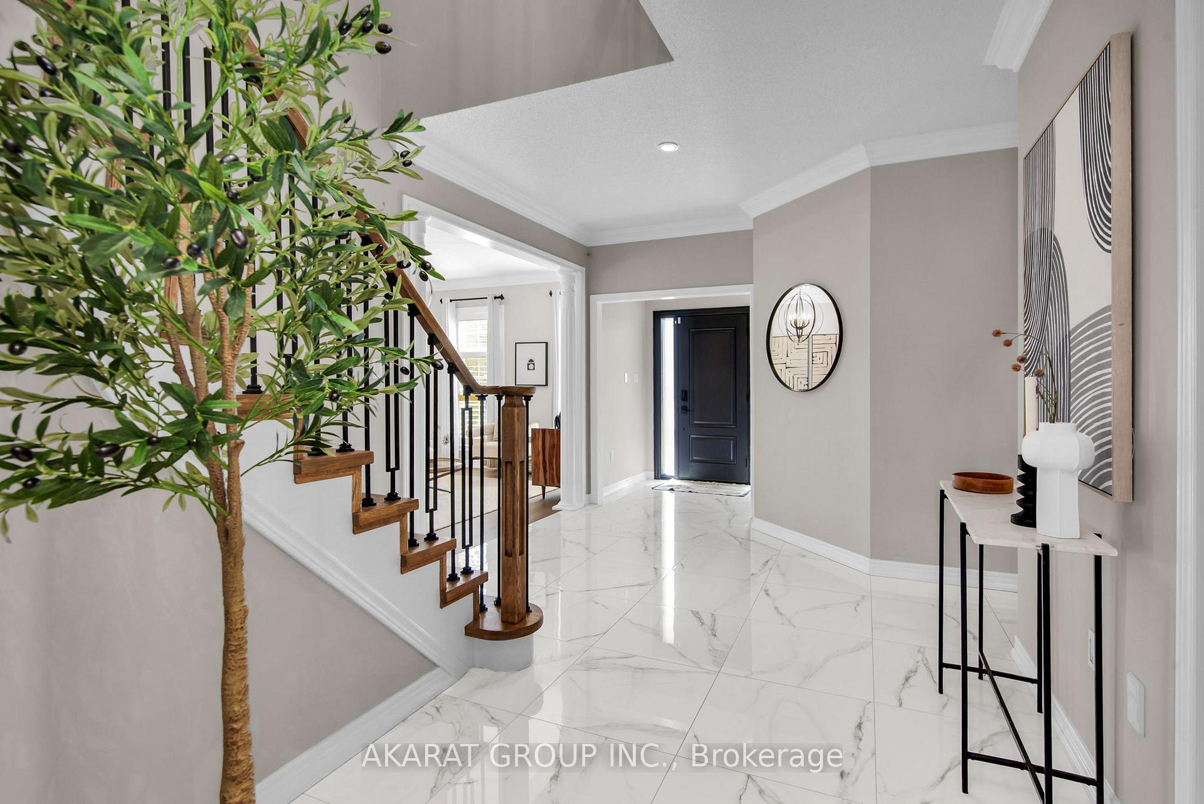
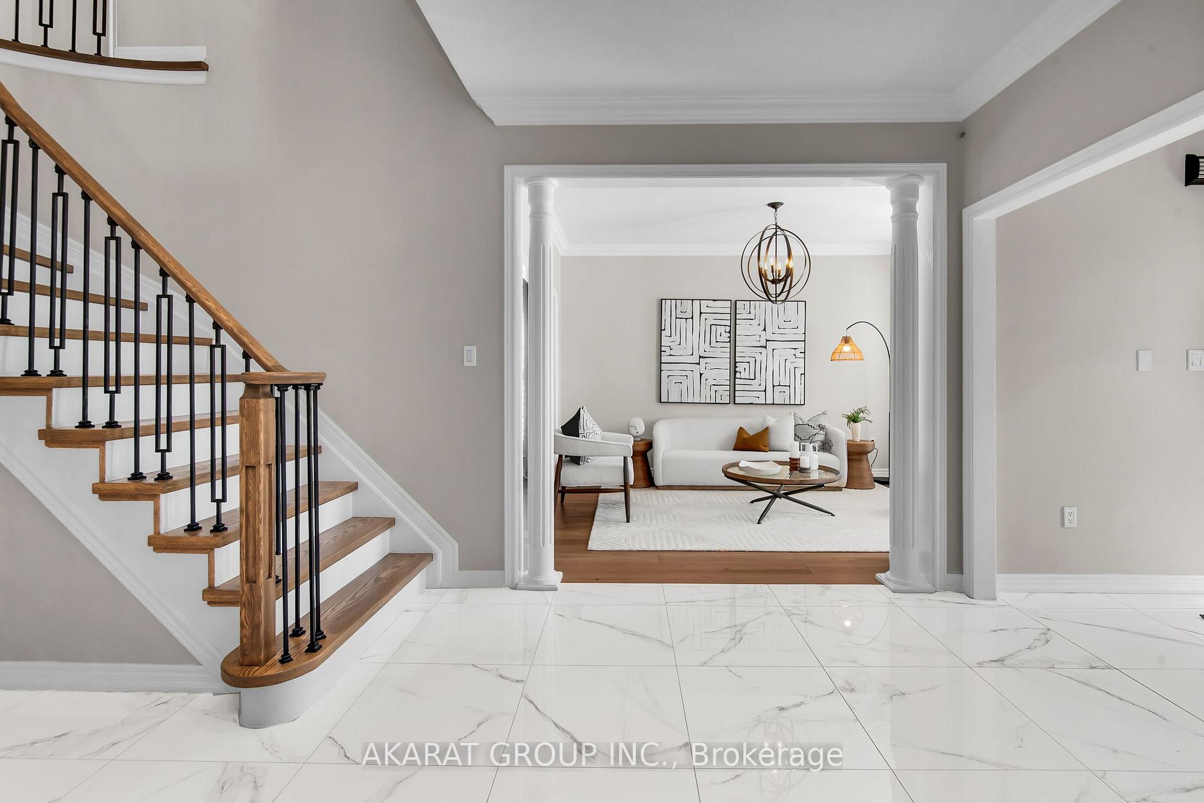
Welcome to 2113 Dalecroft Crescent, nestled in the heart of the prestigious and desirable Millcroft neighbourhood. This detached corner-lot home offers a generous living space of around 3,700 SQFT including the finished basement and excluding utilitiy and storage rooms, thoughtfully designed for modern family living. Featuring 4+1 bedrooms, 4 bathrooms, and 2 dedicated offices, this residence combines functionality with elegance. The interior is carpet-free, showcasing engineered hickory hardwood floors on ground floor, oversized tiles, crown moulding, pot lights, and California shutters. The main floor offers a welcoming family room with custom built-ins and a gas fireplace, a chefs kitchen with stainless steel appliances, a bright breakfast area, and direct access to the patio. Upstairs, the primary suite impresses with a spa-like ensuite and walk-in closet, while a second bedroom also enjoys a private ensuite. The finished basement adds a spacious recreation room, a 5th bedroom with ensuite, a second office, and a full bathroom, making it ideal for extended family living or work-from-home flexibility. The fully landscaped exterior boasts a serene pond, pressed concrete driveway and patio, an irrigation system, and a fenced backyard. The double garage is EV-ready, featuring epoxy flooring, French cleat wall system, and a 240V/40AMP charging outlet. Perfectly located steps from top-rated schools, Millcroft Golf Club, parks, shopping, restaurants, and with quick highway access, this home offers comfort and convenience in one of Burlingtons most sought-after communities.
Ask about this home
A HOMEH agent will answer your questions about this home.
Around this home
Daily convenience, out of 100, from the distances below
Schools nearby
School rating, out of 10.
Helpful calculators
Your HOMEH agent

"Priced 4% over the Hestimate. I would see it this week."