

Unit G, 2116 Prospect Street
Unit G, 2116 Prospect Street
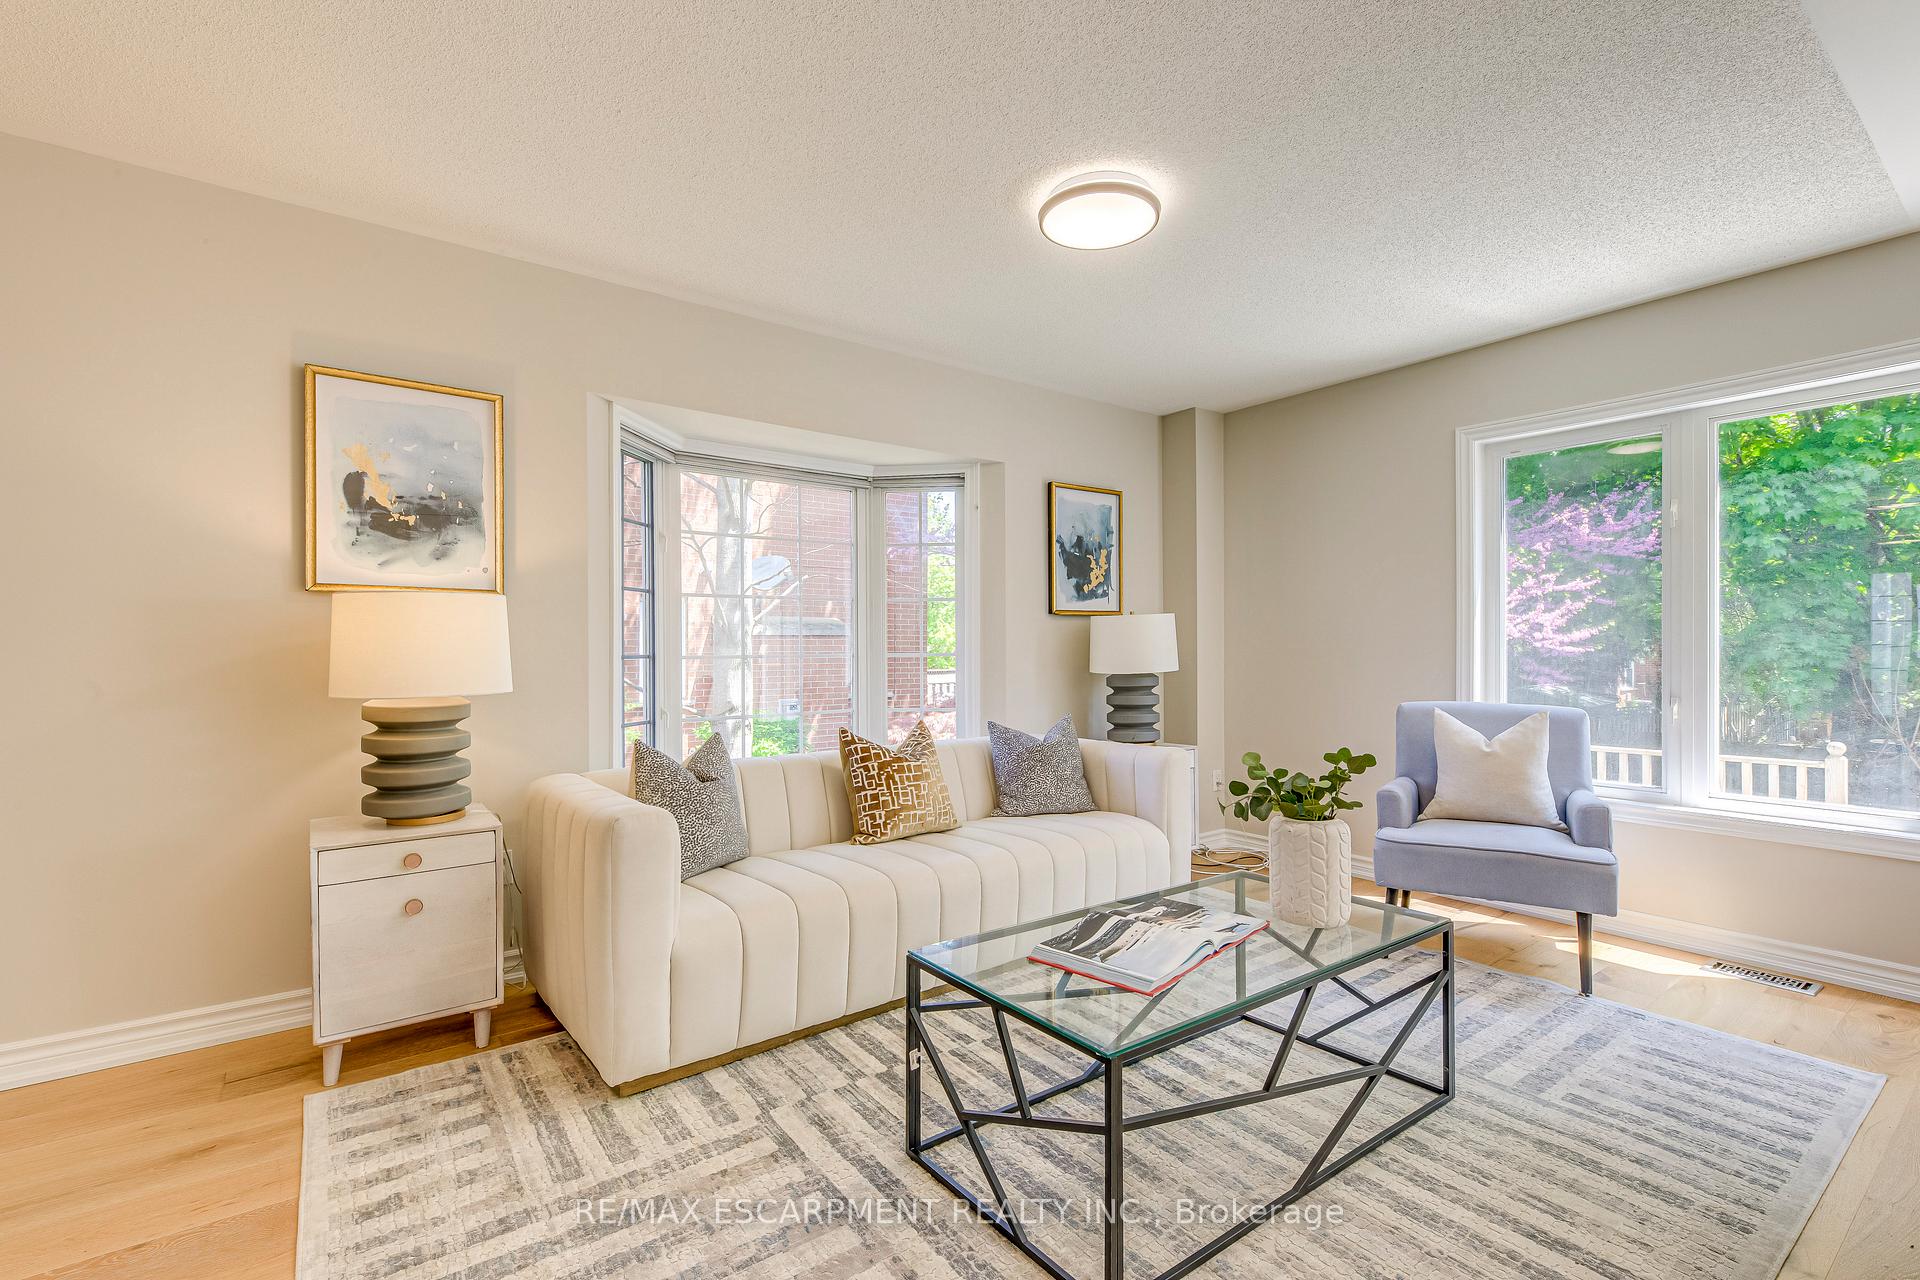 See all 39 photos
Property history
- $1,050,000TerminatedList: 2025-06-05|End: 2025-07-17|42 daysW12199741
Facts and features
- BasementFull
- Age of home16–30 years
- Price per sq ft~$808
- Water, sewerMunicipal
- Central air
The homeFreehold Townhouse, 2-storey, Age 16–30 years
- Type: Freehold Townhouse
- Style: 2-storey
- Age: 16–30 years
- Living space: 1,100–1,500 sq ft
- Basement: Full
- View: Park/greenbelt, trees/woods
- Waterfront: None
InsideWater heater owned, other, Rooms above ground 9, Rooms in the basement 2
- Features: Water heater owned, other
- Rooms above ground: 9
- Rooms in the basement: 2
- Bedrooms: 3
- Bathrooms: 3
- Kitchens: 1
- Family room: Yes
Outside and lotConcrete, aluminum siding, Asphalt shingle, Poured concrete
- Exterior: Concrete, aluminum siding
- Roof: Asphalt shingle
- Foundation: Poured concrete
- Size: 26.44 × 114.48 ft
- Zoning: RM5-198
Parking1 Garage, Attached, Private, other
- Spaces: 1 Garage
- Garage: Attached
- Driveway: Private, other
Heating, water and powerForced air, gas, Central air, Municipal water
- Heating: Forced air, gas
- Cooling: Central air
- Water: Municipal water
- Sewer: Municipal sewer
Costs and taxesTaxes $4,444 a year, HST included in the price
- Taxes, 2025: $4,444 a year
- HST: HST included in the price
Included in the saleDishwasher, dryer, other, refrigerator, stove, washer, hot water tank owned, Not included None
- Included: Dishwasher, dryer, other, refrigerator, stove, washer, hot water tank owned
- Not included: None
Listing detailsW12199741, Terminated, Jun 5, 2025
- MLS® number: W12199741
- Status: Terminated
- Listed on: Jun 5, 2025
- Days on market: 42
- Updated: Jul 17, 2025
- Possession: Flexible
- Occupied by: Vacant
- Listing brokerage: RE/MAX ESCARPMENT REALTY INC.
About this home
Unit G, 2116 Prospect Street, Burlington (Brant), ON L7R 1Y9
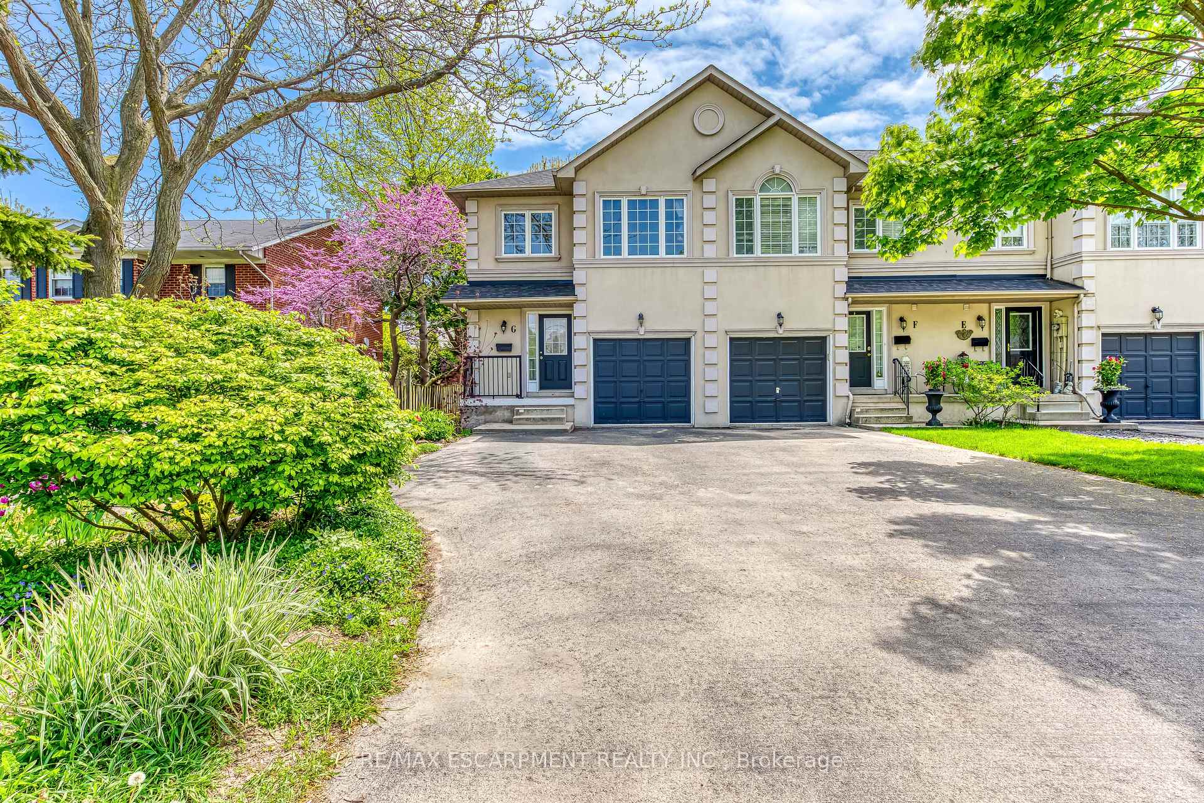
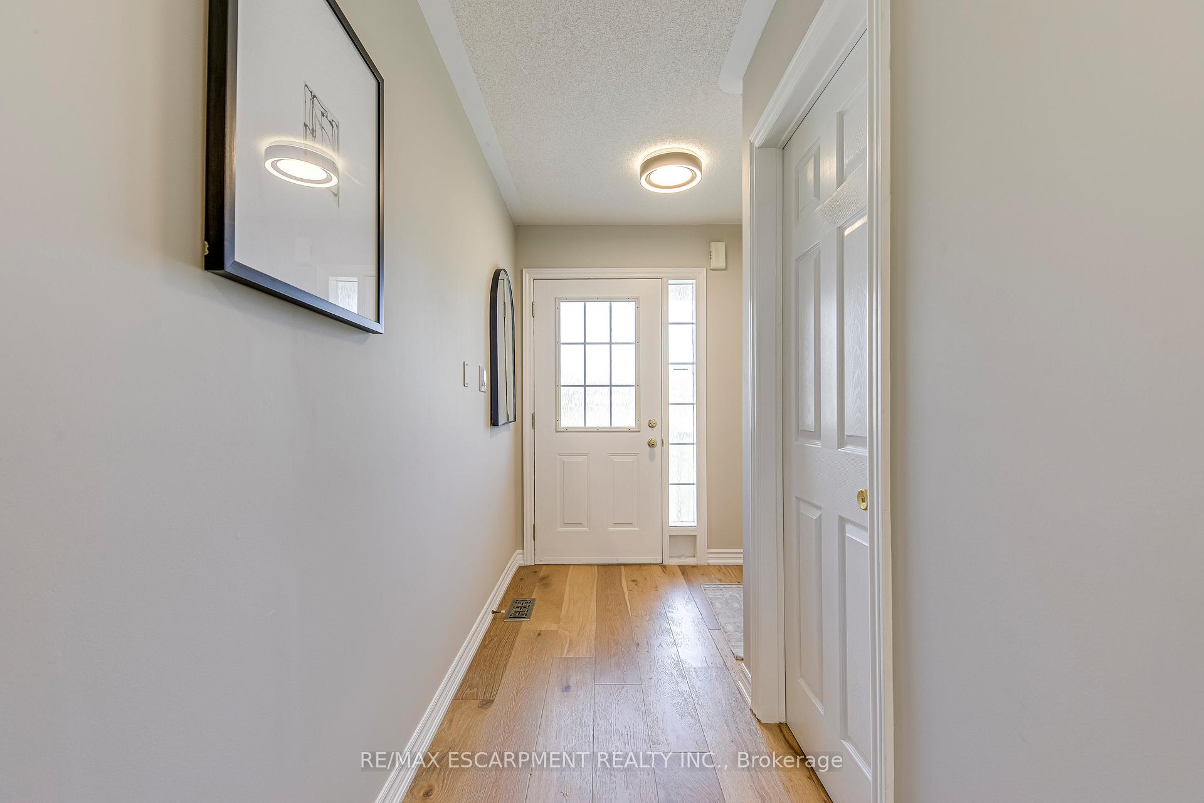
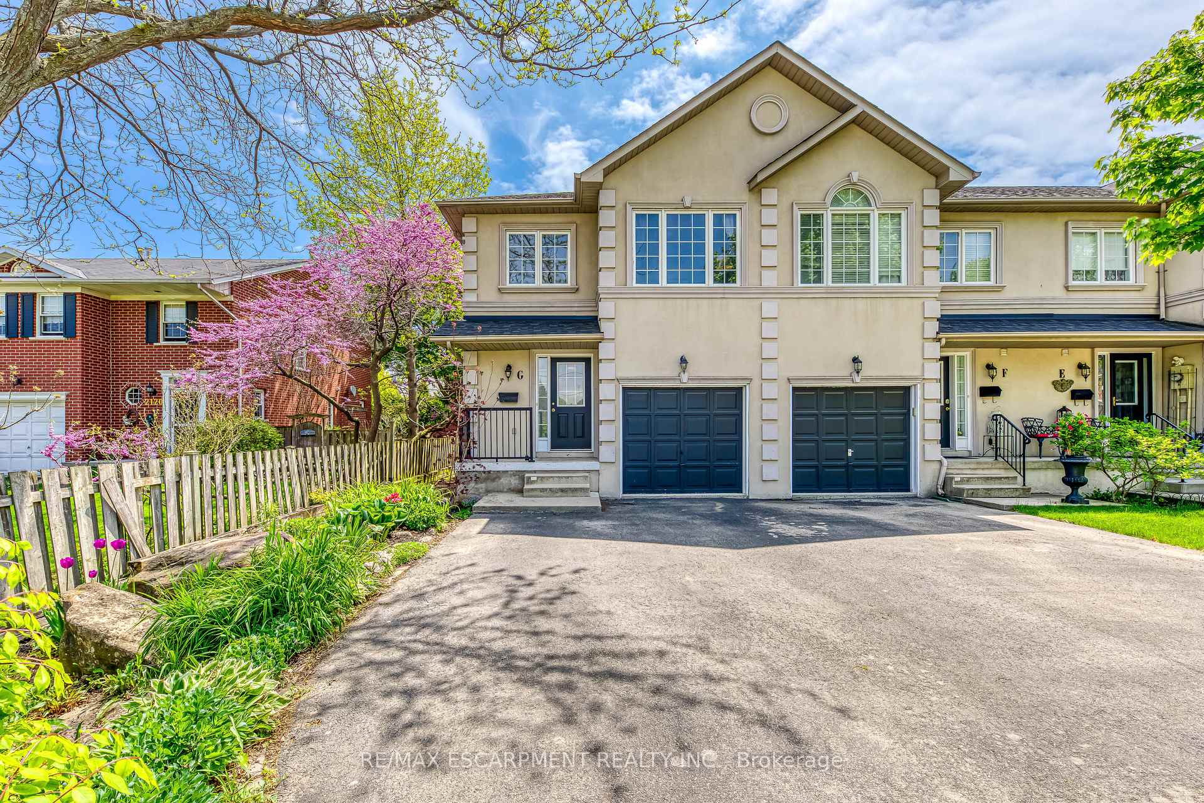
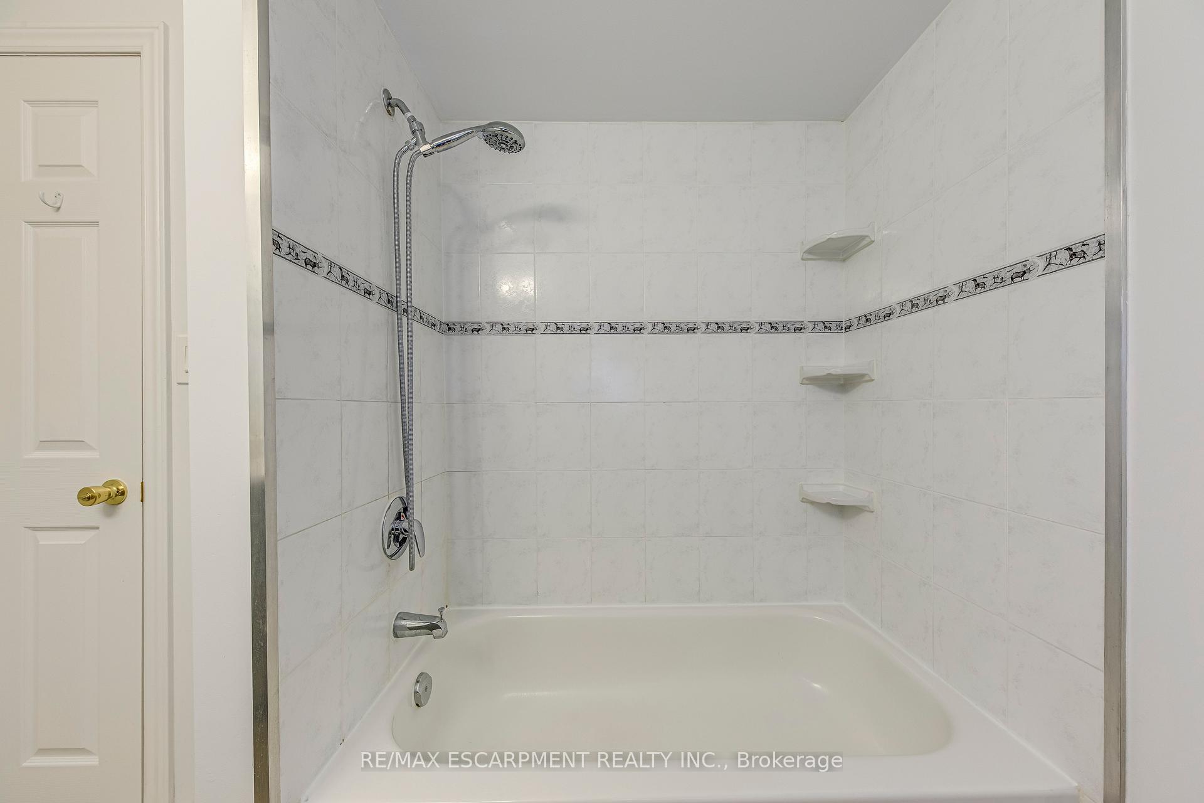
Welcome to this freehold end-unit townhome offering 3 spacious bedrooms and 3 bathrooms, 1,425 square feet above ground + fully finished basement. The main level boasts a bright, open-concept layout featuring a full powder room and patio doors that open onto a generous deck perfect for outdoor entertaining. Featuring gorgeous wide-plank engineered flooring throughout. The oversized kitchen is fully renovated with premium white cabinetry with crown molding, quartz countertops and premium marbled tiled backsplash. Upstairs, you'll will find a well-appointed primary bedroom complete with a 4-piece ensuite and walk-in closet. Two additional bedrooms, each with large windows and ample closet space, share another 4-piece bathroom. The finished basement adds extra living space with a large recreation room, excellent ceiling height, and a combined utility/laundry area. Enjoy the convenience of an attached garage with interior access and an automatic door opener. The fully fenced backyard backs onto mature trees, offering added privacy and a peaceful setting.Located less than a 15-minute walk from downtown Burlington and the lake, this home is also ideally situated just off the QEW/403 and a few blocks from the GO Station making commuting a breeze. Recent major updates include: shingles (2014), hot water heater (2017), furnace (2017), central air (2017), and sump pump (2017). Don' t miss out on this exceptional opportunity to own in a prime location!
Ask about this home
A HOMEH agent will answer your questions about this home.
Around this home
Daily convenience, out of 100, from the distances below
Schools nearby
School rating, out of 10.
Helpful calculators
Your HOMEH agent

"Priced 14% over the Hestimate. I would see it this week."