

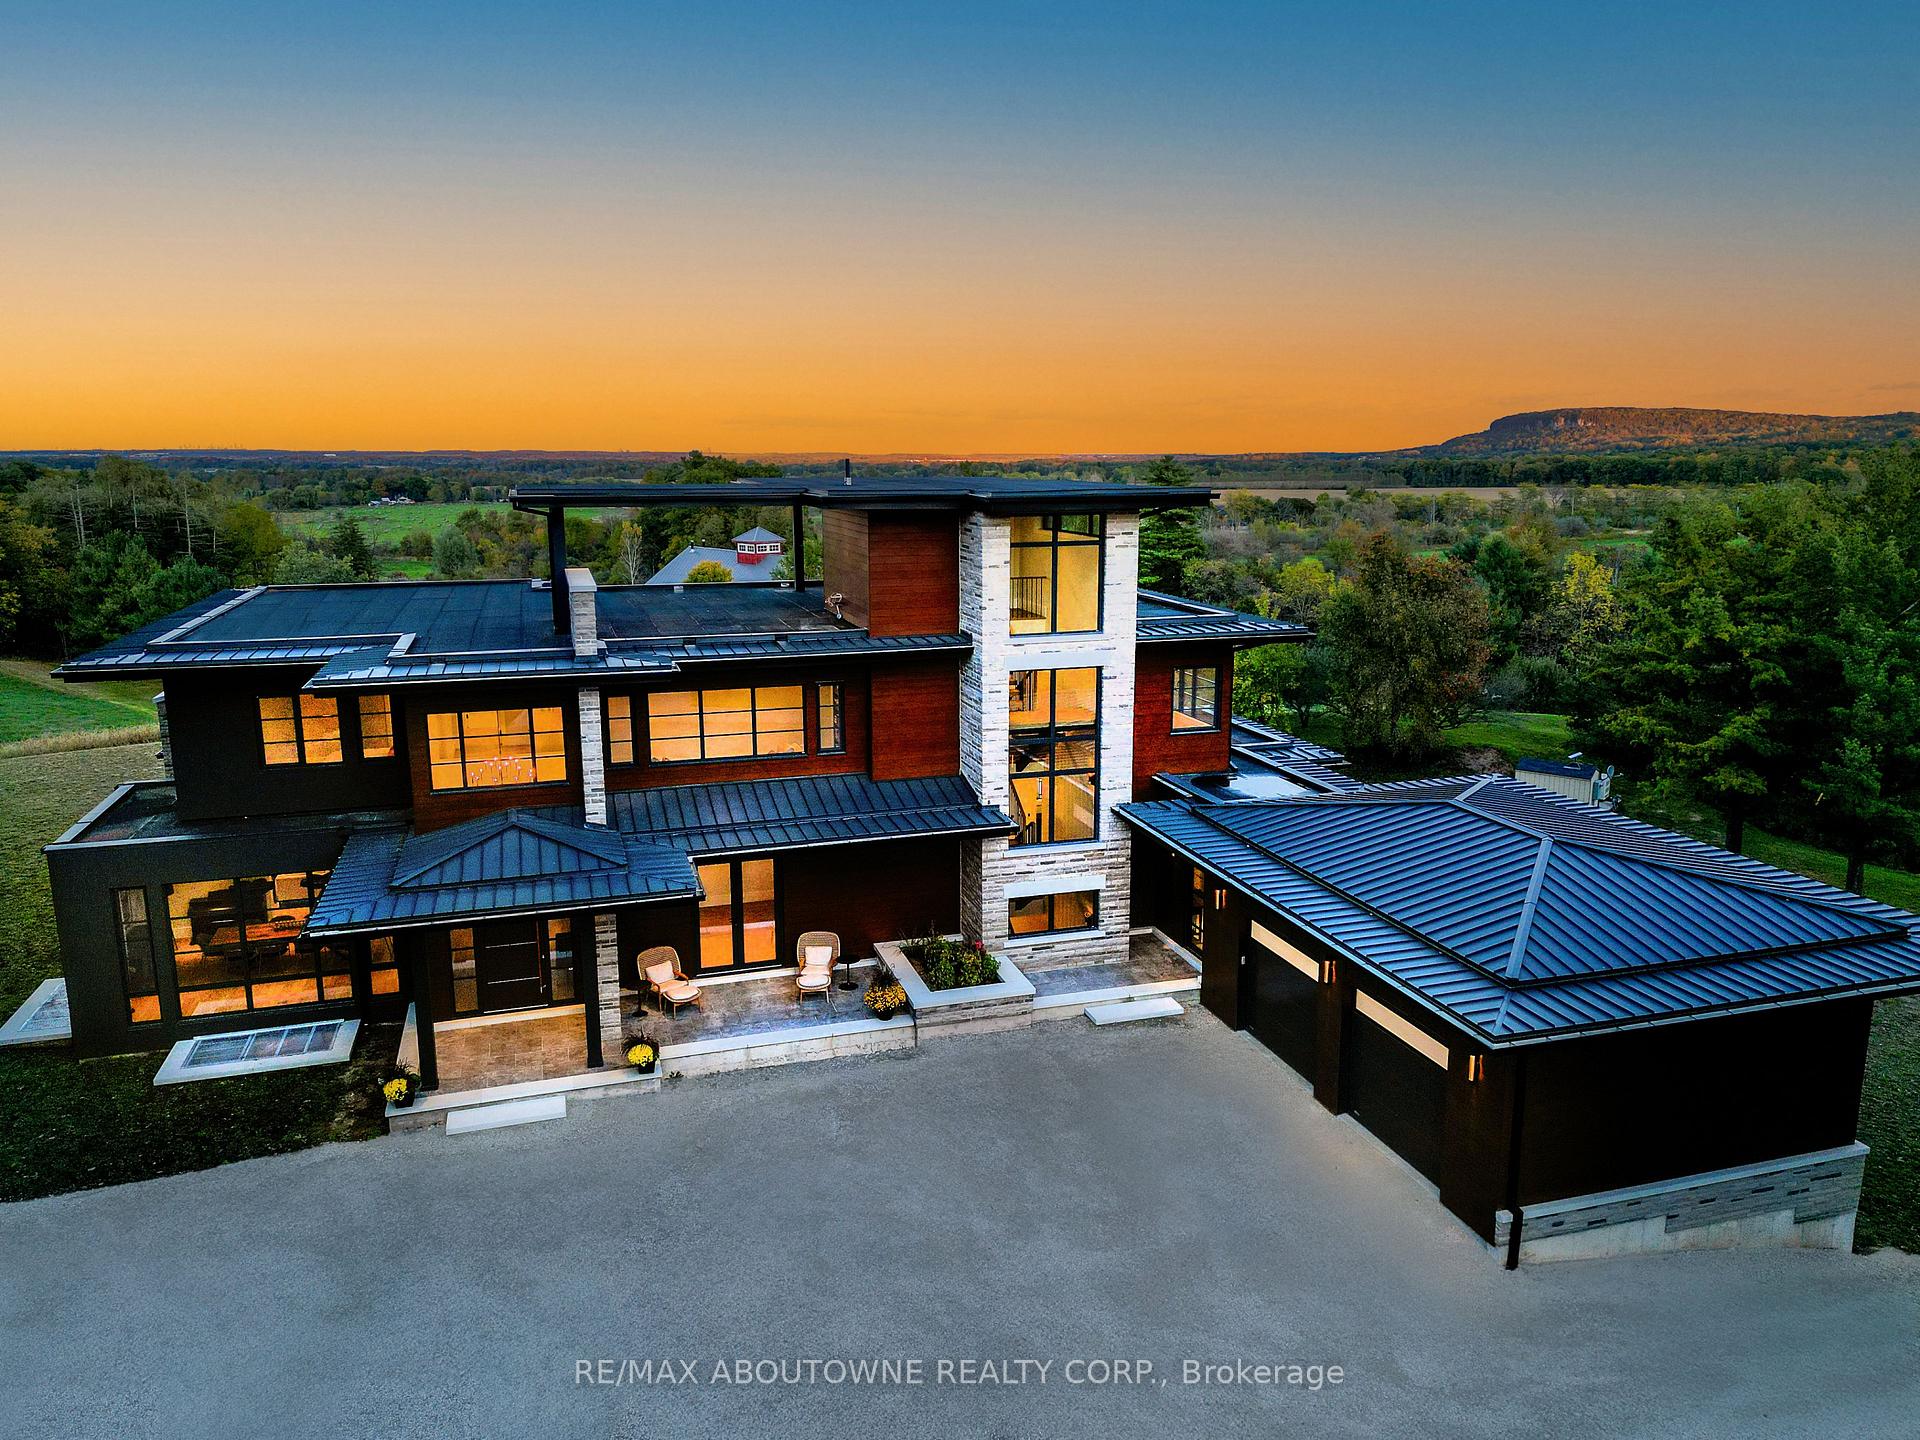
6583 Twiss Road
6583 Twiss Road
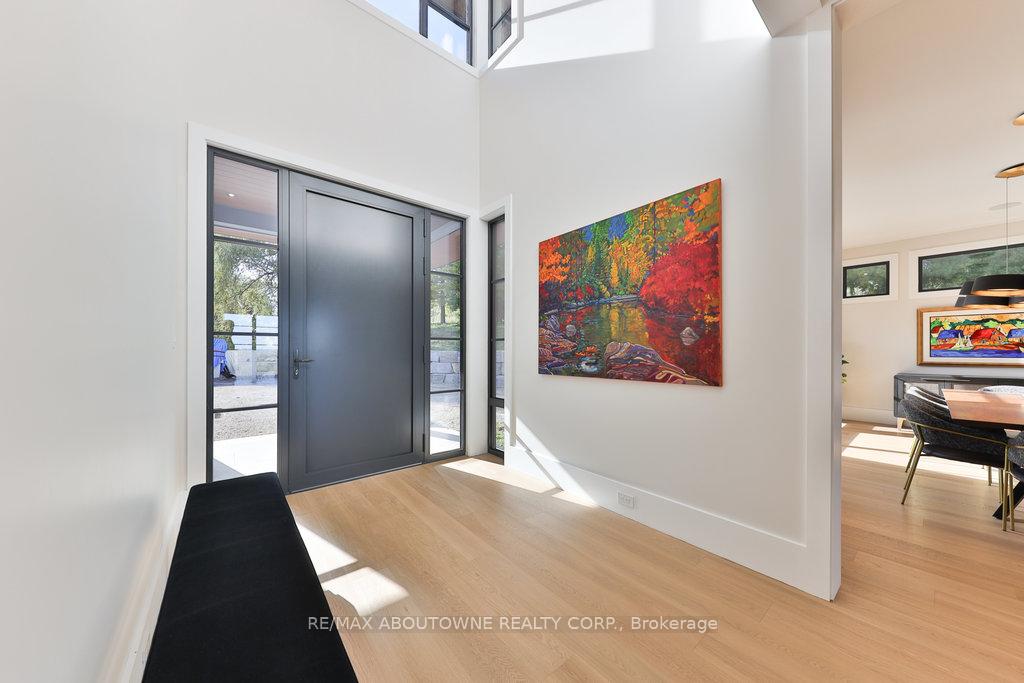 See all 50 photos
Property history
Facts and features
- BasementWalk-out
- Age of homeNew
- Water, sewerWell, septic
- Lot shapeRectangular
- Fireplace
- Central air
The homeDetached, 3-storey, New
- Type: Detached
- Style: 3-storey
- Age: New
- Living space: 5,000+ sq ft
- Basement: Finished with walk-out, full
- View: Panoramic, park/greenbelt, hills, trees/woods, skyline, garden
- Waterfront: None
InsideFireplace Yes, natural gas, living room, Main level, Air exchanger, auto garage door remote, built-in oven, central vacuum, countertop range, erv/hrv, floor drain, generator - full, guest accommodations, sump pump, ventilation system, water heater owned, water purifier, water softener, steam room
- Fireplace: Yes, natural gas, living room
- Laundry: Main level
- Features: Air exchanger, auto garage door remote, built-in oven, central vacuum, countertop range, erv/hrv, floor drain, generator - full, guest accommodations, sump pump, ventilation system, water heater owned, water purifier, water softener, steam room
- Security: Smoke detector, carbon monoxide detectors, other
- Elevator: Yes
- Rooms above ground: 12
- Rooms in the basement: 7
- Bedrooms: 4 + 1 in the basement
- Bathrooms: 6
- Kitchens: 1
- Family room: Yes
Outside and lotAluminum siding, stone, Metal, Poured concrete
- Exterior: Aluminum siding, stone
- Roof: Metal
- Foundation: Poured concrete
- Features: Backs on green belt, deck, lighting, privacy, porch
- Other structures: Aux residences, workshop, additional garage(s)
- Size: 1,994.94 × 1,443.62 ft
- Shape: Rectangular
- Zoning: Farm
Parking2 Garage, Attached, Inside entry, private, private double
- Spaces: 2 Garage
- Garage: Attached
- Driveway: Inside entry, private, private double
Heating, water and powerRadiant, gas, Central air, Well
- Heating: Radiant, gas
- Cooling: Central air
- Water: Well
- Sewer: Septic
- Natural gas: Yes
- Hydro: Yes
- Cable: Yes
- Telephone: Available
Costs and taxesTaxes $22,000 a year, HST No HST, Rental items None
- Taxes, 2025: $22,000 a year
- HST: No HST
- Rental items: None
Included in the saleSee schedule c for inclusions, See schedule c for exclusions
- Included: See schedule c for inclusions
- Not included: See schedule c for exclusions
NearbyRavine, school, wooded/treed, rolling, golf, greenbelt/conservation
- Close to: Ravine, school, wooded/treed, rolling, golf, greenbelt/conservation
Listing detailsW12039471, Sold, Mar 25, 2025
- MLS® number: W12039471
- Status: Sold
- Listed on: Mar 25, 2025
- Days on market: 115
- Updated: Jul 18, 2025
- Possession: 60-89 days
- Occupied by: Owner
- Listing brokerage: RE/MAX ABOUTOWNE REALTY CORP.
About this home
6583 Twiss Road, Burlington (Rural Burlington), ON L7P 0B3
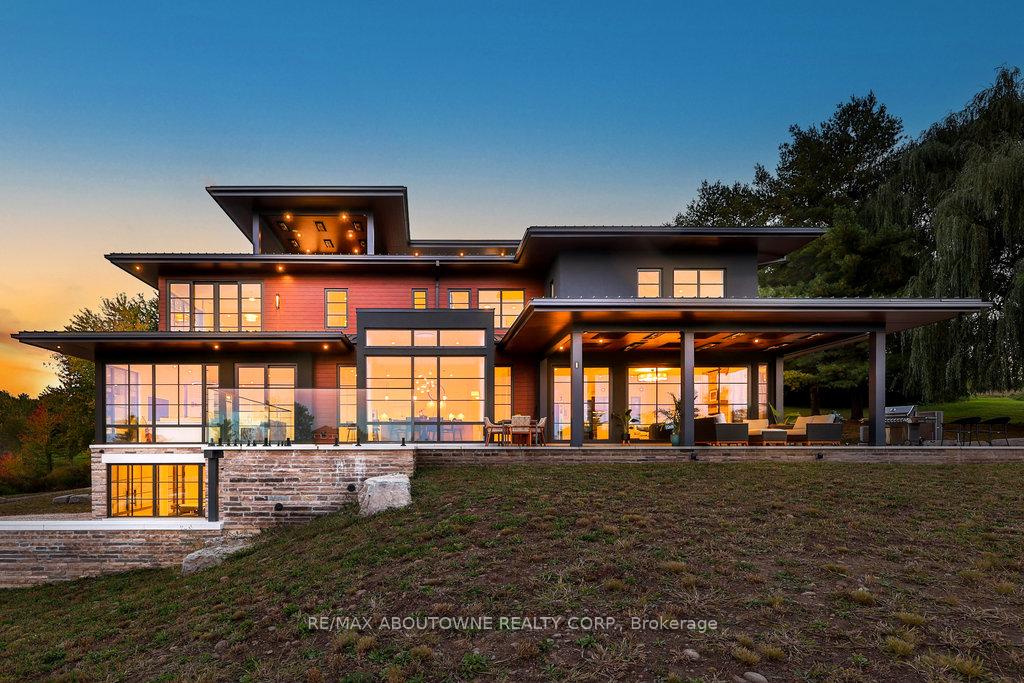
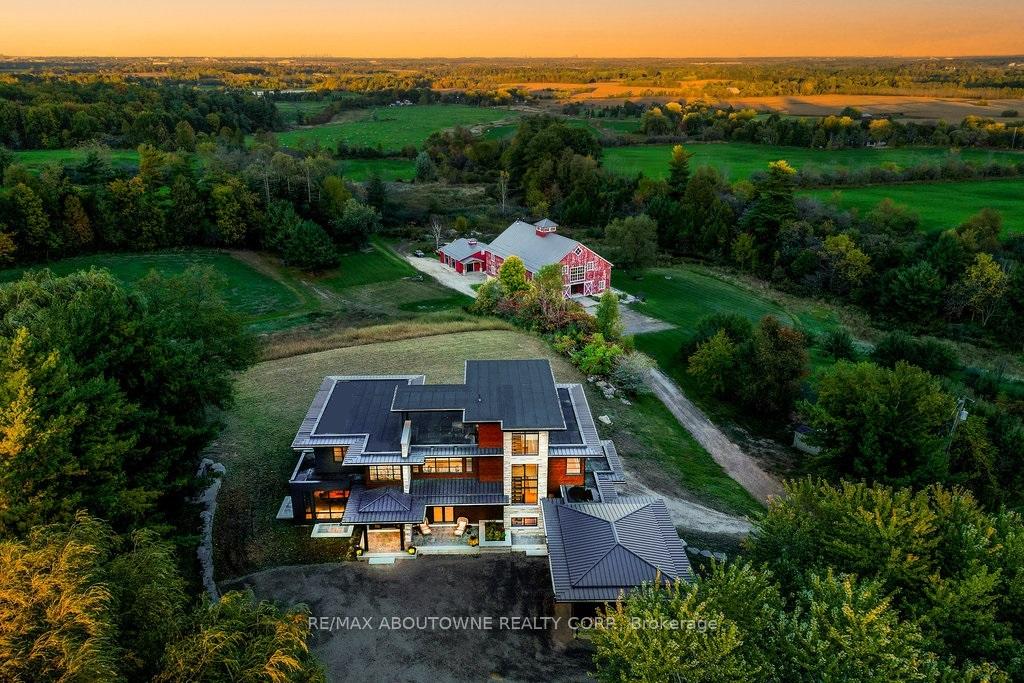
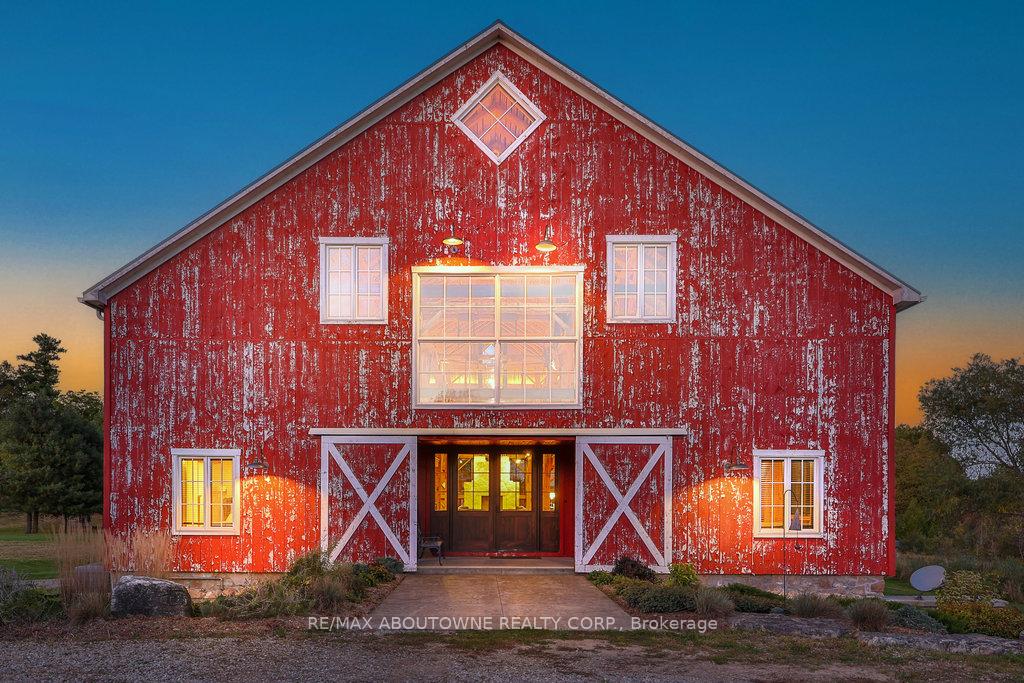
Welcome to the LongView Estate. This extraordinary family compound with its breathtaking 65-acre rural property, has a new 11,674 SF (finished) Modern Architectural Masterpiece Main House and a 10,335 SF (finished) Historical Barn House, which in 2017 underwent a $3.5M whole home renovation/restoration. Both houses represent the epitome of modern luxurious living. With unparalleled privacy and beauty, this incredible estate presents an opportunity of a lifetime for generations to come. Nature lovers will enjoy the endless walking trails and outdoor recreation. For equestrian enthusiasts, nearby farms offer horseback riding adventures, while golfers will appreciate the close proximity to several premier courses. Despite its rural serenity, the estate is conveniently located just minutes from essential amenities, shopping and schools. LongView offers a true family compound experience. Located high on the Niagara Escarpment with breathtaking views, this magnificent estate is considered one of the finest in the entire region and presents a significant investment opportunity. The following data is for the main house only. Click on the Brochure Link below for Features, Inclusions and Floorplans for both the Main House and the Historical Barn House. Click on the More Photos Link for Proposed Landscaping Renderings. Click on the Multimedia Link for Video. 10 +++
Ask about this home
A HOMEH agent will answer your questions about this home.
Around this home
Daily convenience, out of 100, from the distances below
Schools nearby
School rating, out of 10.
Helpful calculators
Your HOMEH agent

"I would see it this week."