

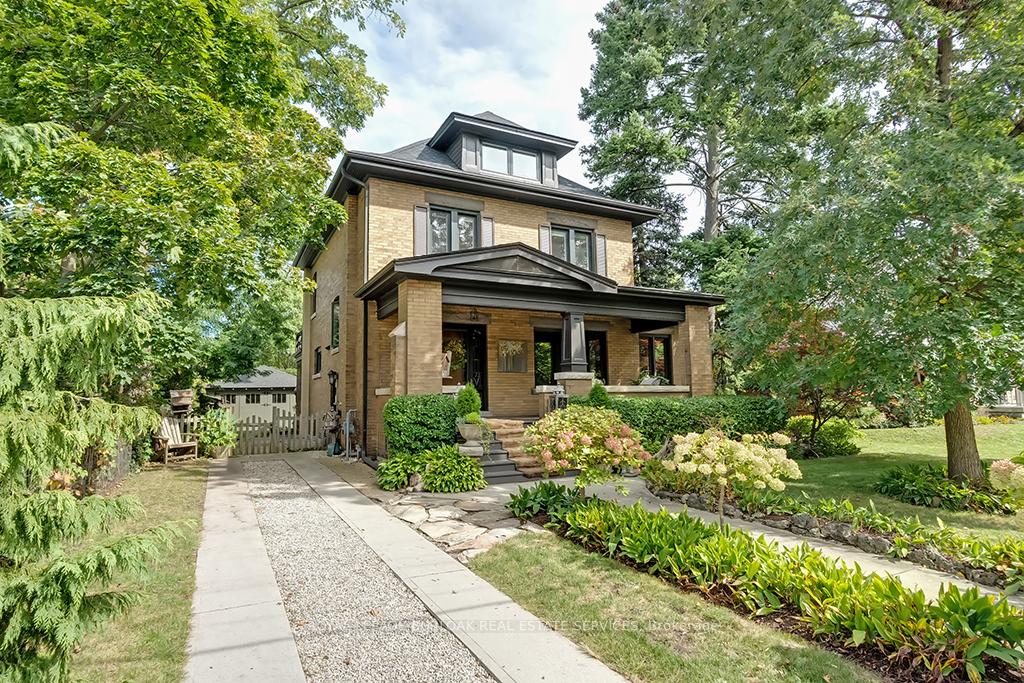
389 Torrance Street
389 Torrance Street
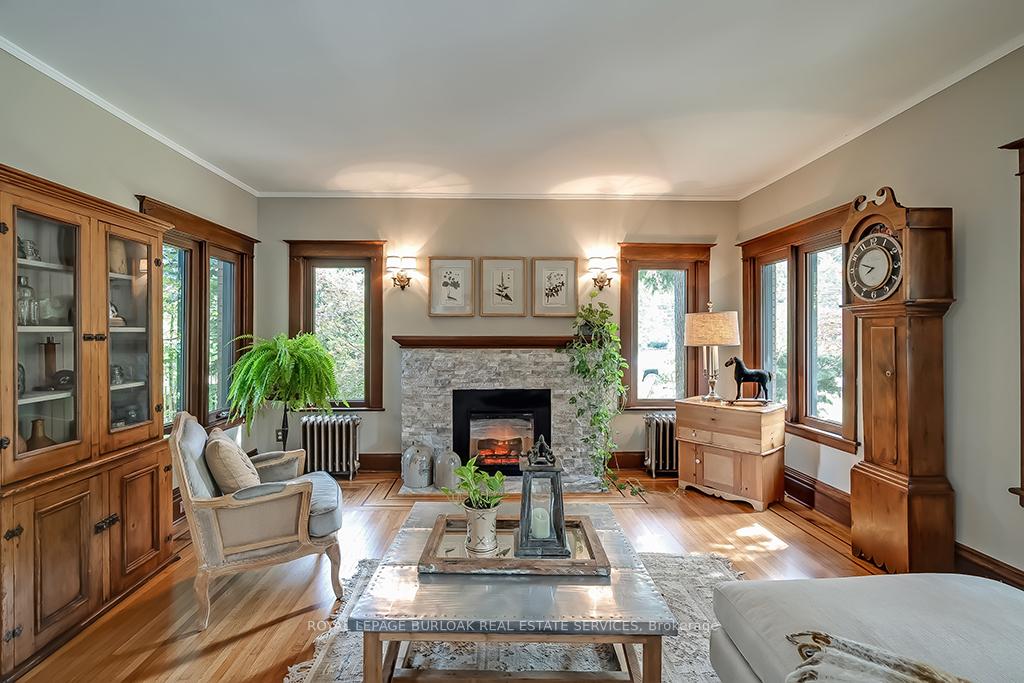 See all 20 photos
Property history
Facts and features
- BasementUnfinished
- Age of home100+
- Water, sewerMunicipal
- HeatingHeat pump
- Fireplace
The homeDetached, 2 1/2 storey, 100+
- Type: Detached
- Style: 2 1/2 storey
- Age: 100+
- Living space: 2,000–2,500 sq ft
- Basement: Full, unfinished
InsideFireplace Yes, electric, wood, Lower level, Rooms above ground 8
- Fireplace: Yes, electric, wood
- Laundry: Lower level
- Rooms above ground: 8
- Bedrooms: 4
- Bathrooms: 3
- Kitchens: 1
- Family room: Yes
Outside and lotBrick, wood, Shingles, Stone
- Exterior: Brick, wood
- Roof: Shingles
- Foundation: Stone
- Size: 67 × 120 ft
Parking2 Garage, Detached, Private double
- Spaces: 2 Garage
- Garage: Detached
- Driveway: Private double
Heating, water and powerHeat pump, other, Wall unit(s), Municipal water
- Heating: Heat pump, other
- Cooling: Wall unit(s)
- Water: Municipal water
- Sewer: Municipal sewer
Costs and taxesTaxes $6,482 a year, HST included in the price, Hot water heater
- Taxes, 2024: $6,482 a year
- HST: HST included in the price
- Rental items: Hot water heater
- Under contract: Hot water heater
Included in the saleFridge, stove, dishwasher, washer, dryer, all window coverings, all electrical light fixtures
- Included: Fridge, stove, dishwasher, washer, dryer, all window coverings, all electrical light fixtures
NearbySchool, park, lake/pond, hospital, rec./commun.centre
- Close to: School, park, lake/pond, hospital, rec./commun.centre
Listing detailsW11935696, Sold, Jan 22, 2025
- MLS® number: W11935696
- Status: Sold
- Listed on: Jan 22, 2025
- Days on market: 177
- Updated: Jul 18, 2025
- Possession: Flexible
- Occupied by: Owner
- Listing brokerage: ROYAL LEPAGE BURLOAK REAL ESTATE SERVICES
About this home
389 Torrance Street, Burlington (Brant), ON L7R 2R7
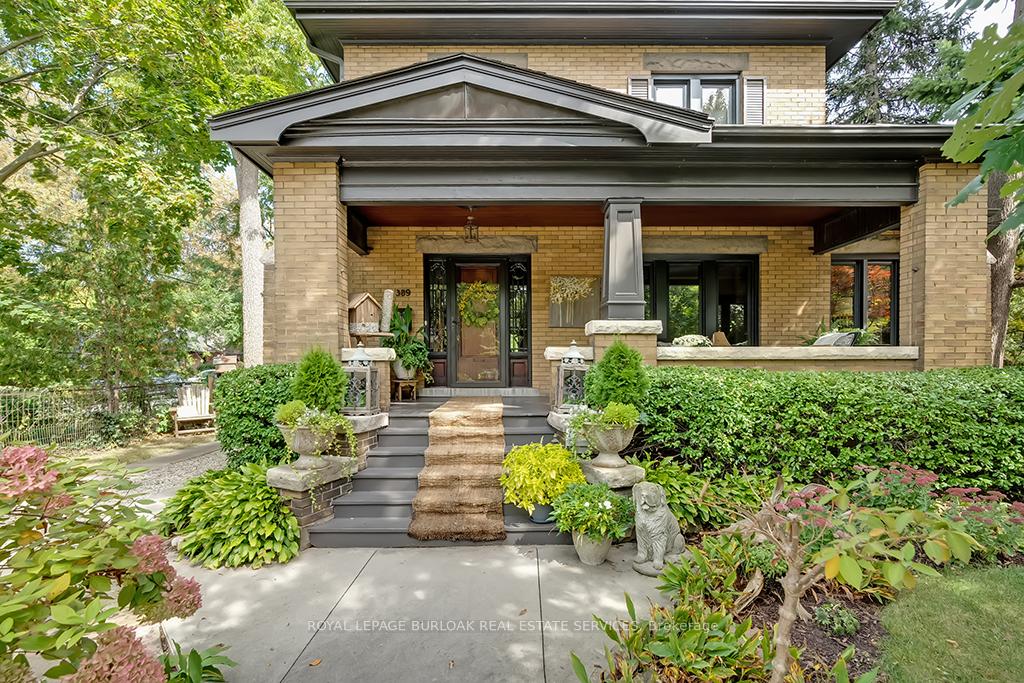
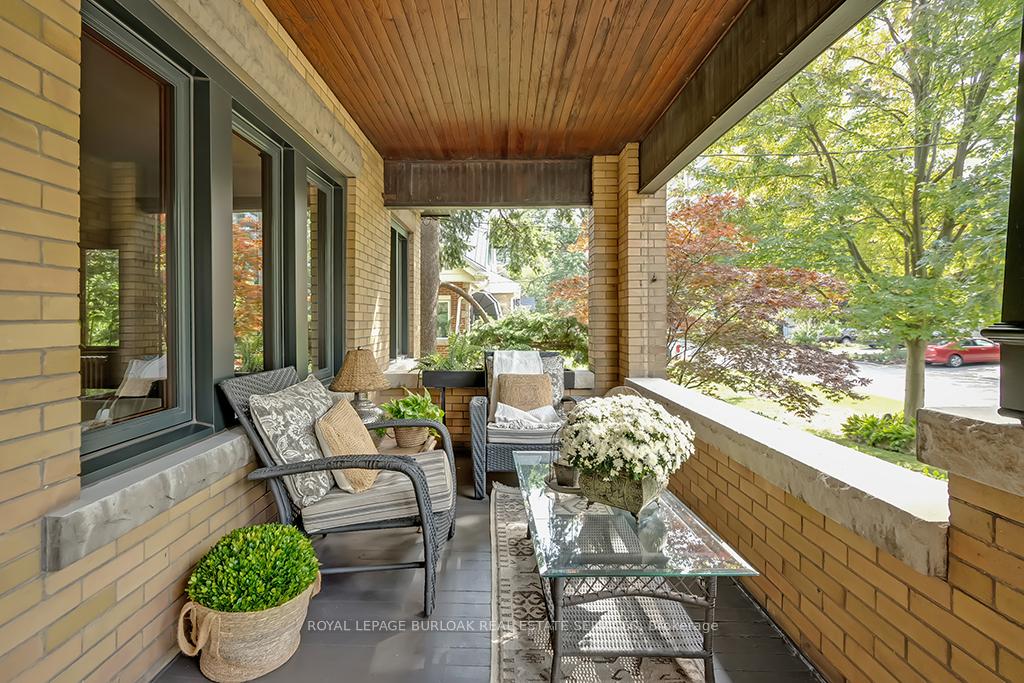
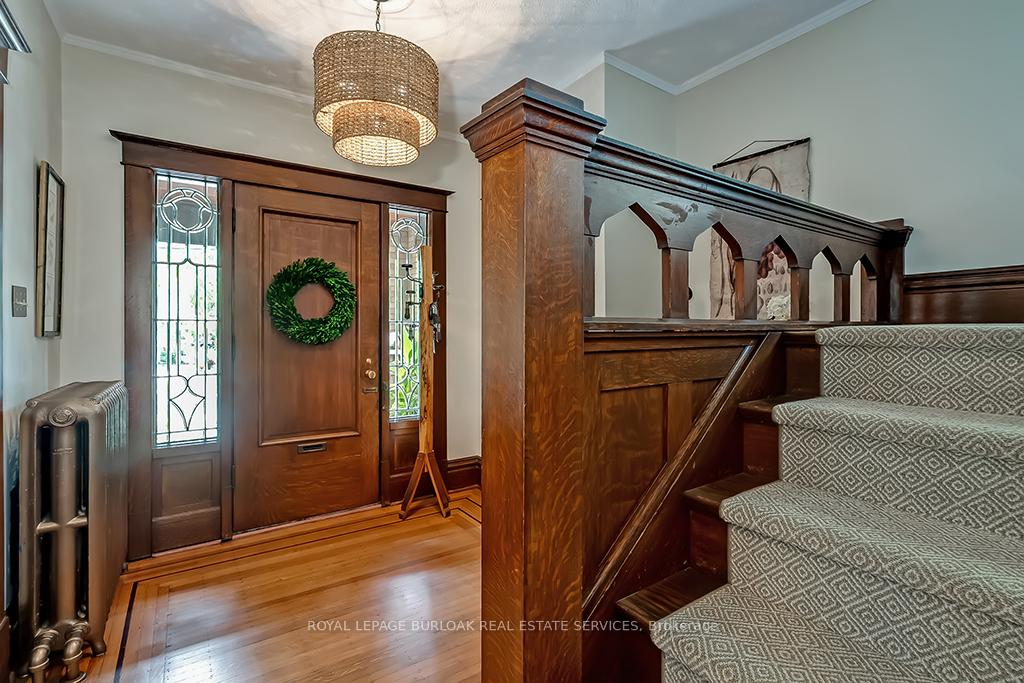
Stunning century home just steps from downtown Burlington! This charming 4 bedroom, 2.5 bath beauty showcases stunning details throughout, including refinished hardwood flooring, rich wood trim, and solid wood doors. The kitchen is equipped with Heartland appliances, including a six burner gas stove, and marble countertops. A sunken family room offers heated floors and a cozy wood burning fireplace with a walk out to the back deck, while the formal living and dining rooms are perfect for entertaining. The second level features three spacious bedrooms, one with a walk out terrace overlooking the lush backyard, plus a 4 piece main bath. The third level suite offers a walk in closet and luxurious 4 piece ensuite bath perfect for a nanny suite or teenager retreat. With two driveways accommodating up to 5 cars, a carriage house style 2 car garage, and an unspoiled lower level with side entrance, this home has future in law suite or income potential. Beautifully landscaped, a cozy front porch and close to schools, parks, Lake Ontario, Spencer Smith Park, The Art Center, and all of downtown Burlington's shops and restaurants. An absolute must see!
Ask about this home
A HOMEH agent will answer your questions about this home.
Around this home
Daily convenience, out of 100, from the distances below
Schools nearby
School rating, out of 10.
Helpful calculators
Your HOMEH agent

"I would see it this week."