

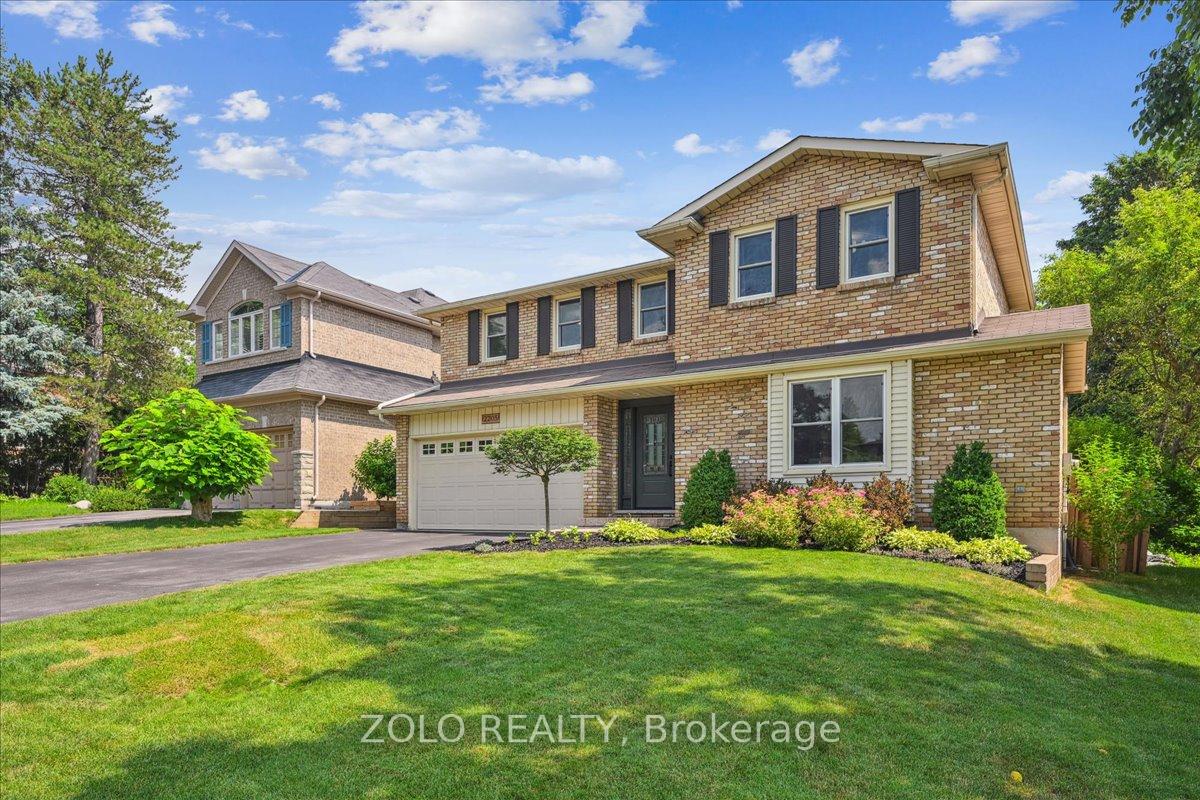
2205 Previn Court
2205 Previn Court
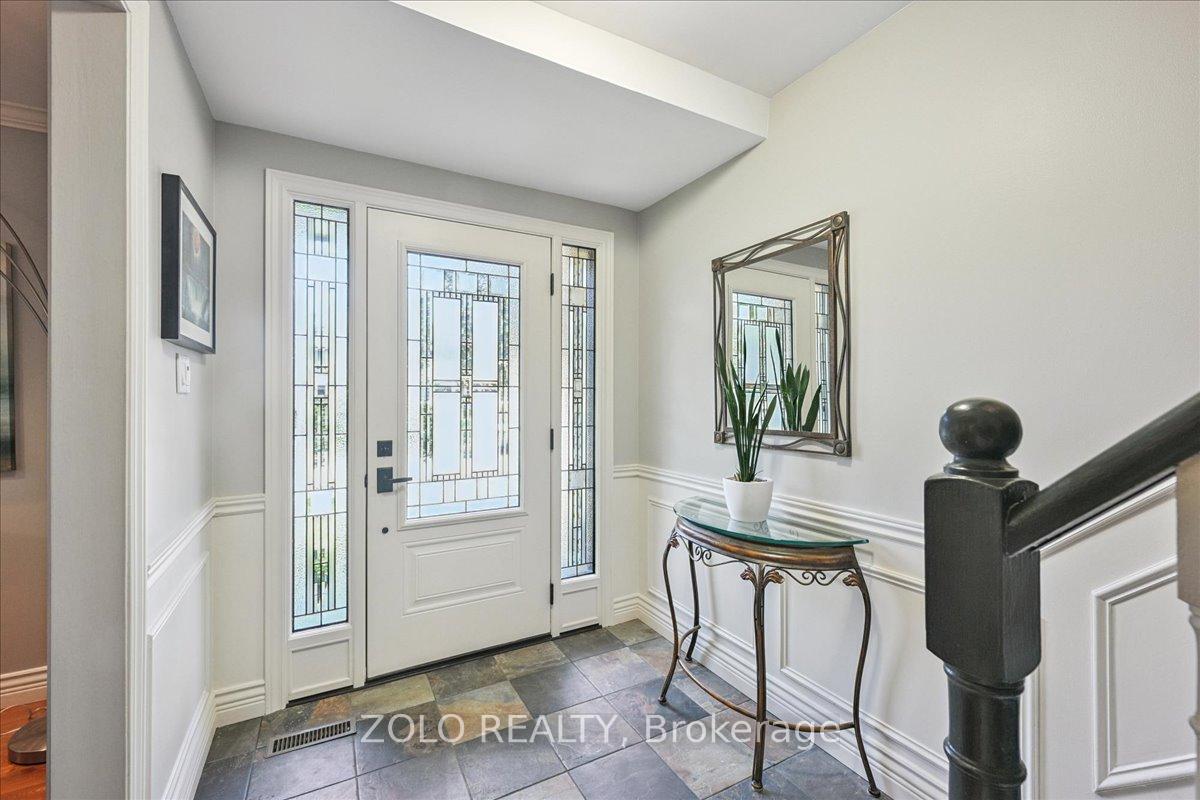
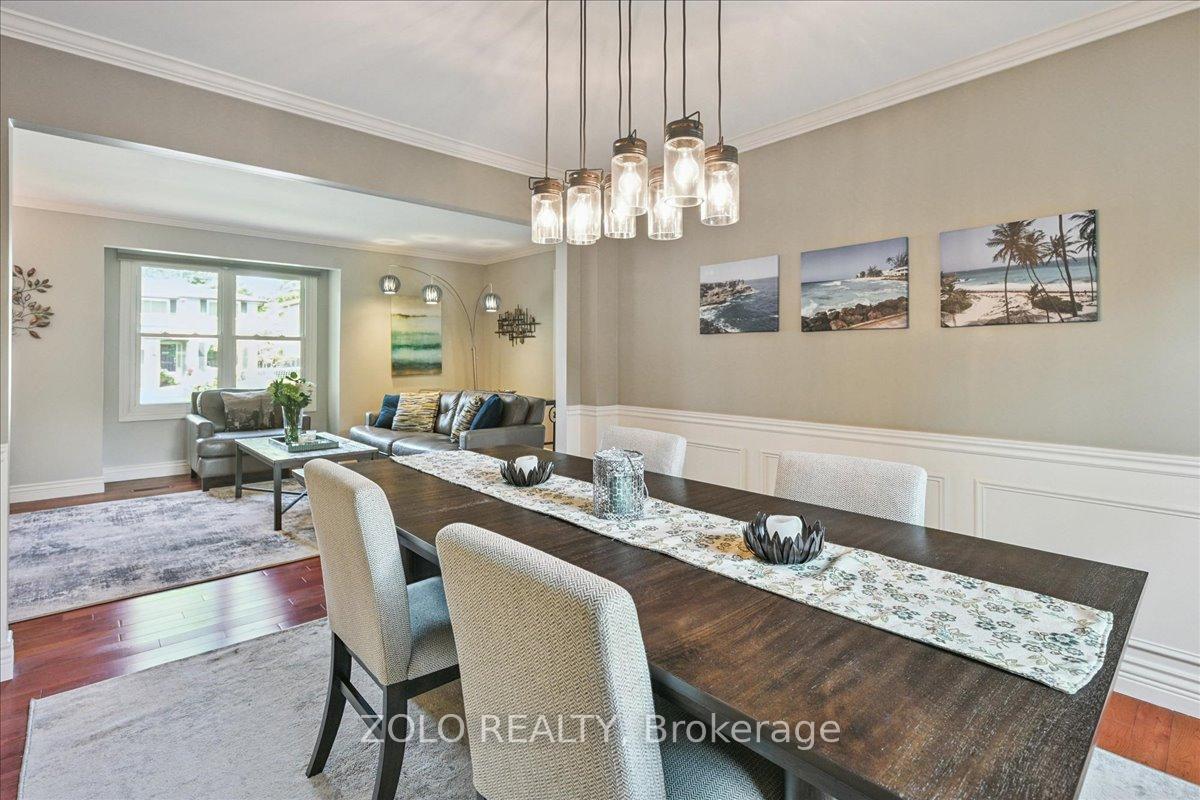
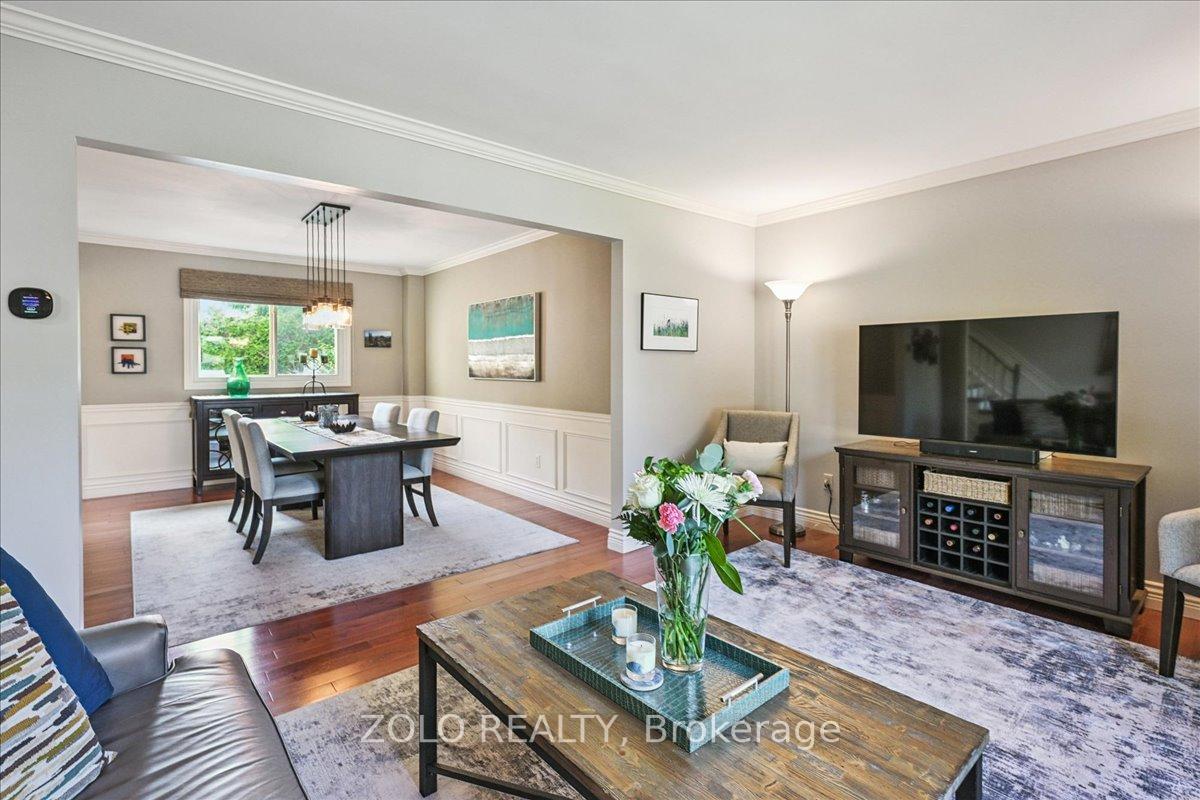
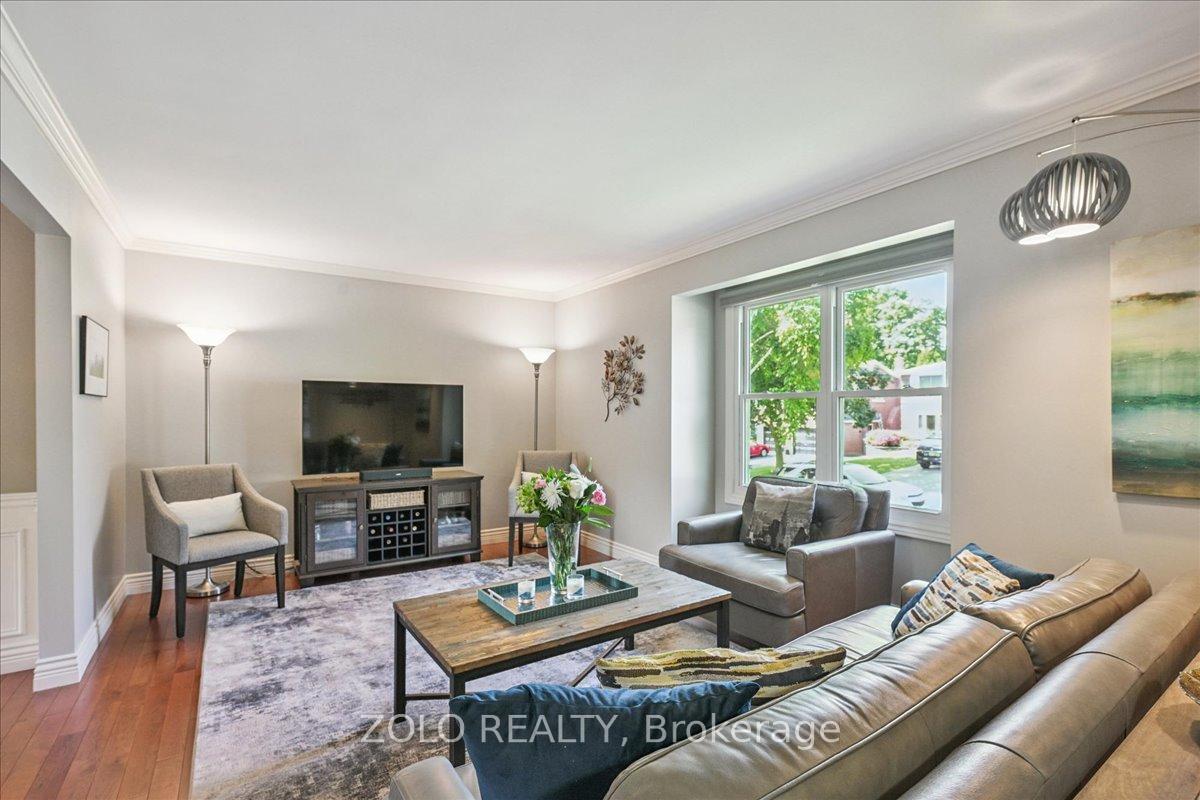 See all 34 photos
Property history
Facts and features
- BasementFinished
- Age of home31–50 years
- Water, sewerMunicipal
- HeatingForced air
- Hardwood floors
- Fireplace
- Central air
The homeLink, 2-storey, Age 31–50 years
- Type: Link
- Style: 2-storey
- Age: 31–50 years
- Living space: 2,000–2,500 sq ft
- Basement: Finished
- Waterfront: None
InsideFireplace Yes, natural gas, Hardwood, Carpet free, Lower level
- Fireplace: Yes, natural gas
- Flooring: Hardwood, Carpet free
- Laundry: Lower level
- Features: Central vacuum, water heater owned, auto garage door remote
- Rooms above ground: 8
- Rooms in the basement: 4
- Bedrooms: 4
- Bathrooms: 3
- Kitchens: 1
- Family room: Yes
Outside and lotBrick, Asphalt shingle, Concrete
- Exterior: Brick
- Roof: Asphalt shingle
- Foundation: Concrete
- Size: 54 × 75.71 ft
Parking2 Garage, Attached
- Spaces: 2 Garage
- Garage: Attached
Heating, water and powerForced air, gas, Central air, Municipal water
- Heating: Forced air, gas
- Cooling: Central air
- Water: Municipal water
- Sewer: Other
- Natural gas: Yes
- Hydro: Yes
- Cable: Yes
Costs and taxesTaxes $5,645 a year, HST included in the price, Rental items None
- Taxes, 2025: $5,645 a year
- HST: HST included in the price
- Rental items: None
Included in the saleWhirlpool stainless steel appliances: washer, fridge, oven with stove, high efficiency clothes washer and dryer made by maytag, high efficiency 97.4 carrier furnace installed in february 2015, central vacuum system ( 2011), double garage door remote, water heater made by rinnai owned ( 2011), pool table made by brunswick with accessories, rear security camera with alarm, front door renovated in 2013, new asphalt shingles on the roof were installed in 2011
- Included: Whirlpool stainless steel appliances: washer, fridge, oven with stove, high efficiency clothes washer and dryer made by maytag, high efficiency 97.4 carrier furnace installed in february 2015, central vacuum system ( 2011), double garage door remote, water heater made by rinnai owned ( 2011), pool table made by brunswick with accessories, rear security camera with alarm, front door renovated in 2013, new asphalt shingles on the roof were installed in 2011
NearbyCul de sac/dead end, fenced yard, park, public transit, rec./commun.centre, school
- Close to: Cul de sac/dead end, fenced yard, park, public transit, rec./commun.centre, school
Listing detailsW12280117, Sold, Jul 10, 2025
- MLS® number: W12280117
- Status: Sold
- Listed on: Jul 10, 2025
- Days on market: 8
- Updated: Jul 18, 2025
- Possession: 2025-09-10 / 30-59 days
- Occupied by: Owner
- Listing brokerage: ZOLO REALTY
About this home
2205 Previn Court, Burlington (Brant Hills), ON L7P 4J3
Welcome to Your Future Home! A cherished 4-bedroom, 3-bathroom home on a quiet, private lot located on a serene cul-de-sac street. Nestled in one of the most family-friendly and peaceful neighbourhoods, this beautifully maintained 4-bedroom, 3-bathroom home is a true gem. Set on a very private lot, it offers the perfect balance of tranquility, comfort, and convenience ideal for growing families or anyone seeking a quiet retreat close to everything.This home has been lovingly cared for by the same family for many years. Within its walls, three children were raised with joy, laughter, and countless cherished memories. Now grown and raising families of their own, they continue the warm traditions they experienced right here. The pride of ownership is clear throughout the property has been kept in excellent condition and is ready to welcome its next chapter. Located near parks, children's playgrounds, schools, and shops, the area is ideal for active families and those who appreciate the convenience of nearby amenities.Top-Rated Schools Nearby M.M. Robinson High School, serving grades 9-12 with an excellent reputation. Corpus Christi Catholic Secondary (English and French immersion), just minutes away. Two elementary schools: St.Mark Catholic and Paul A Fisher also within easy reach. Don't miss this rare opportunity to make your home in one of Burlingtons best neighbourhoods. Homes like this don't come around often- come and see for yourself what makes this one so special!
Ask about this home
A HOMEH agent will answer your questions about this home.
Around this home
Daily convenience, out of 100, from the distances below
Schools nearby
School rating, out of 10.
Helpful calculators
Your HOMEH agent

"I would see it this week."