

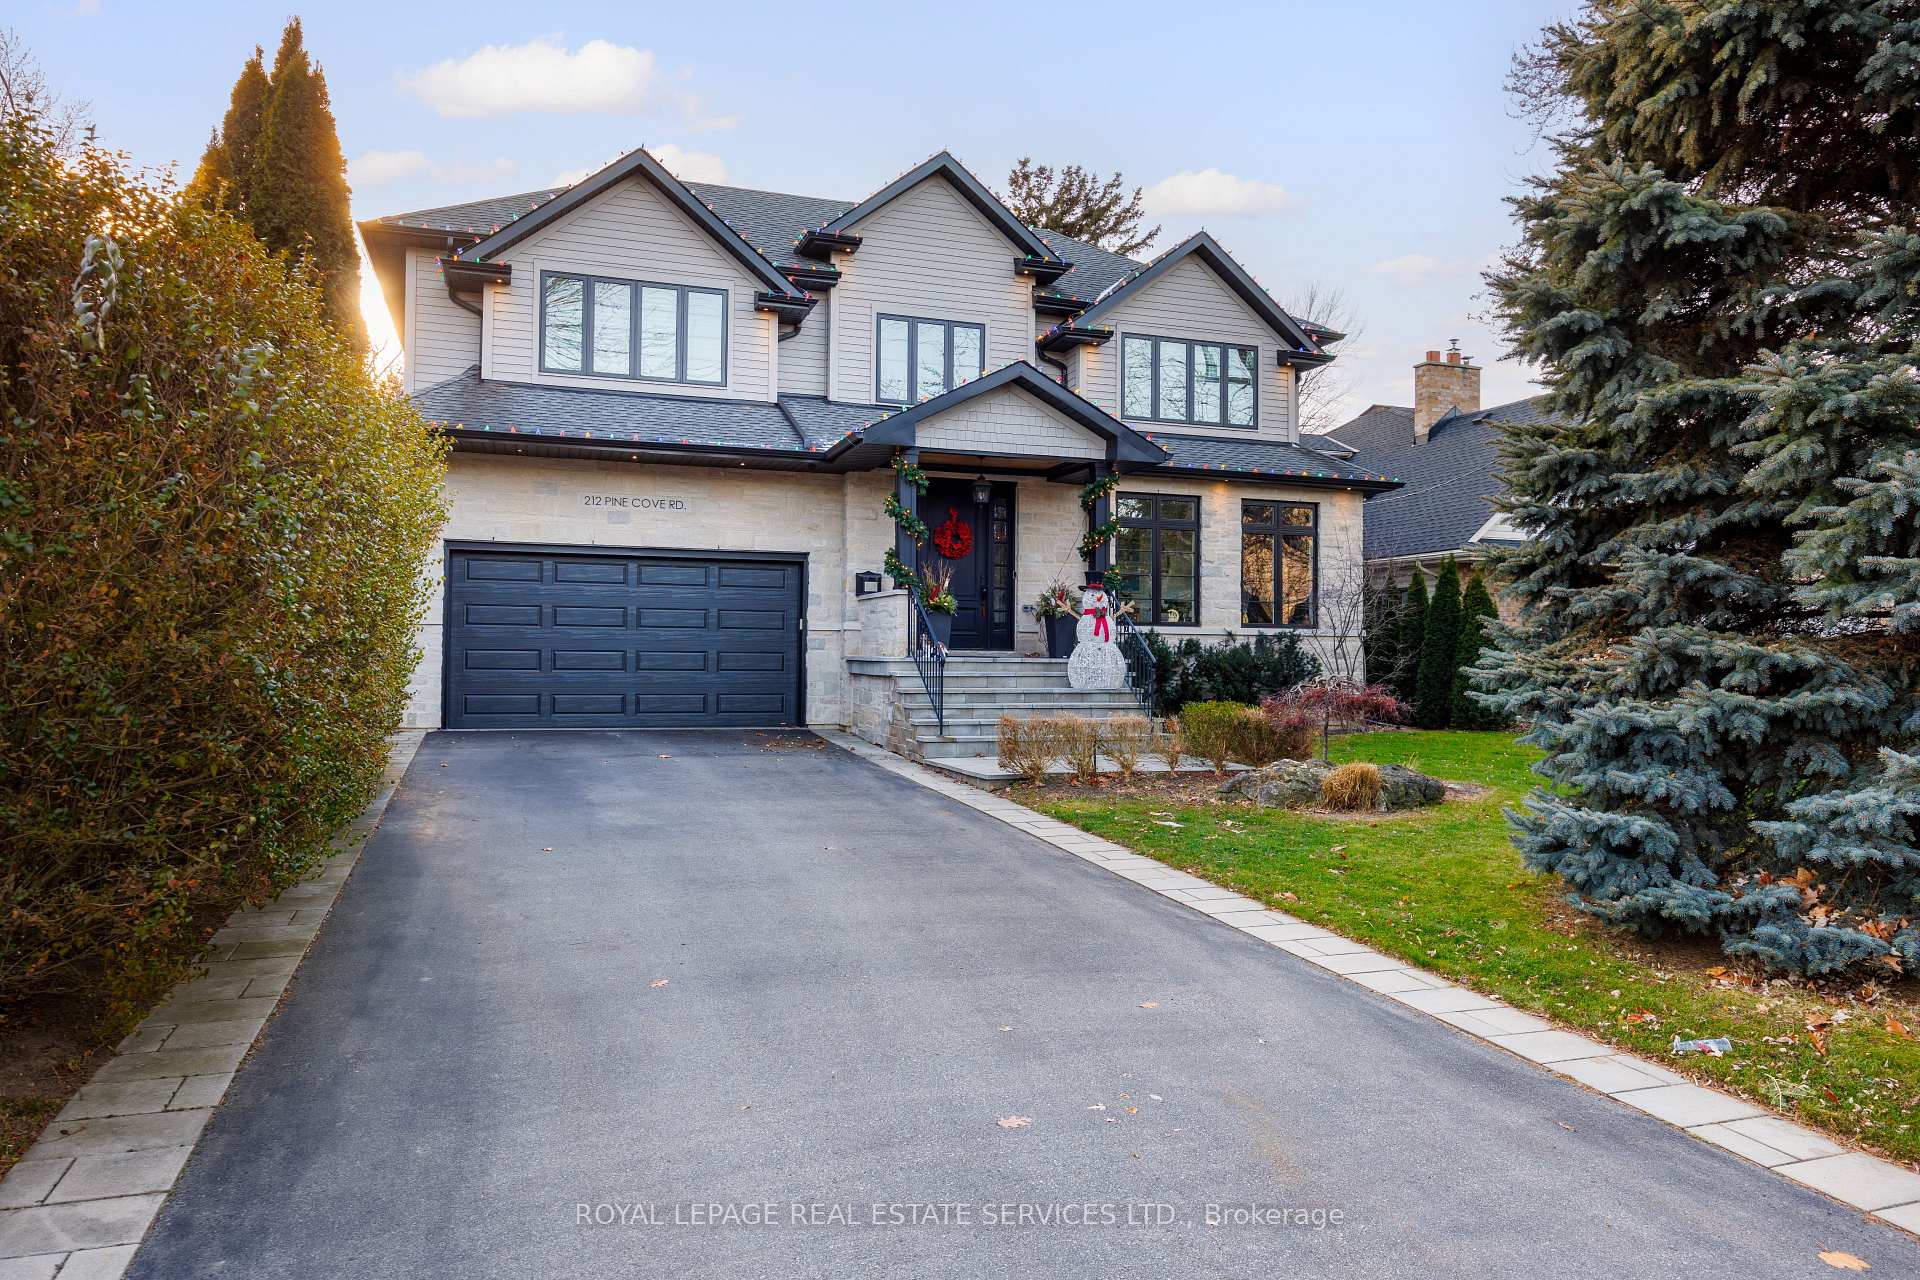
212 Pine Cove Road
212 Pine Cove Road
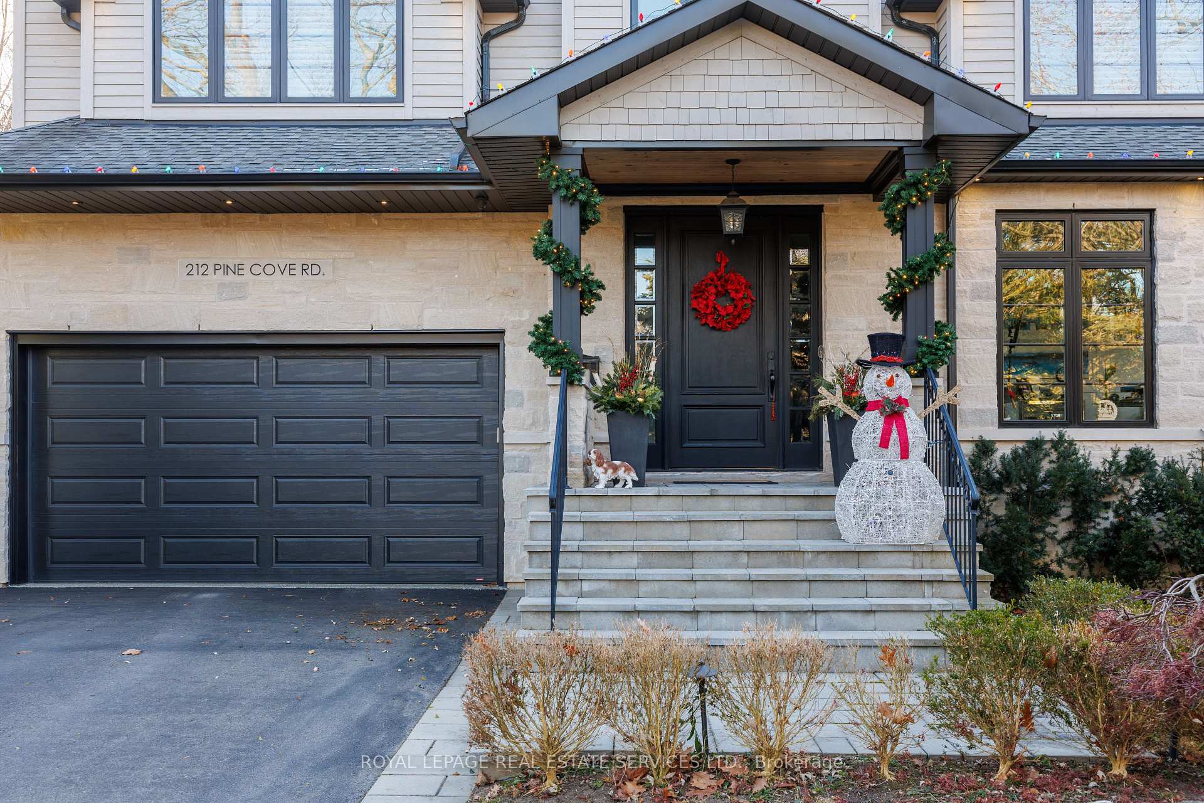
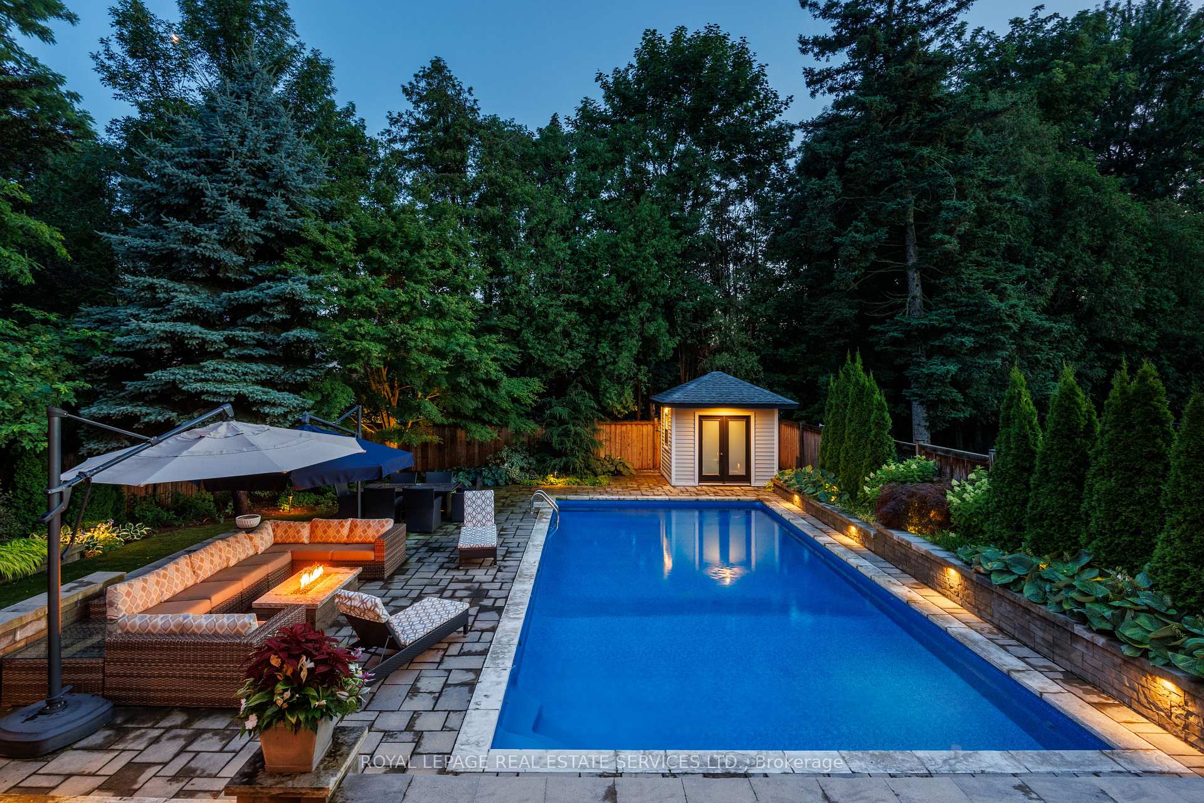
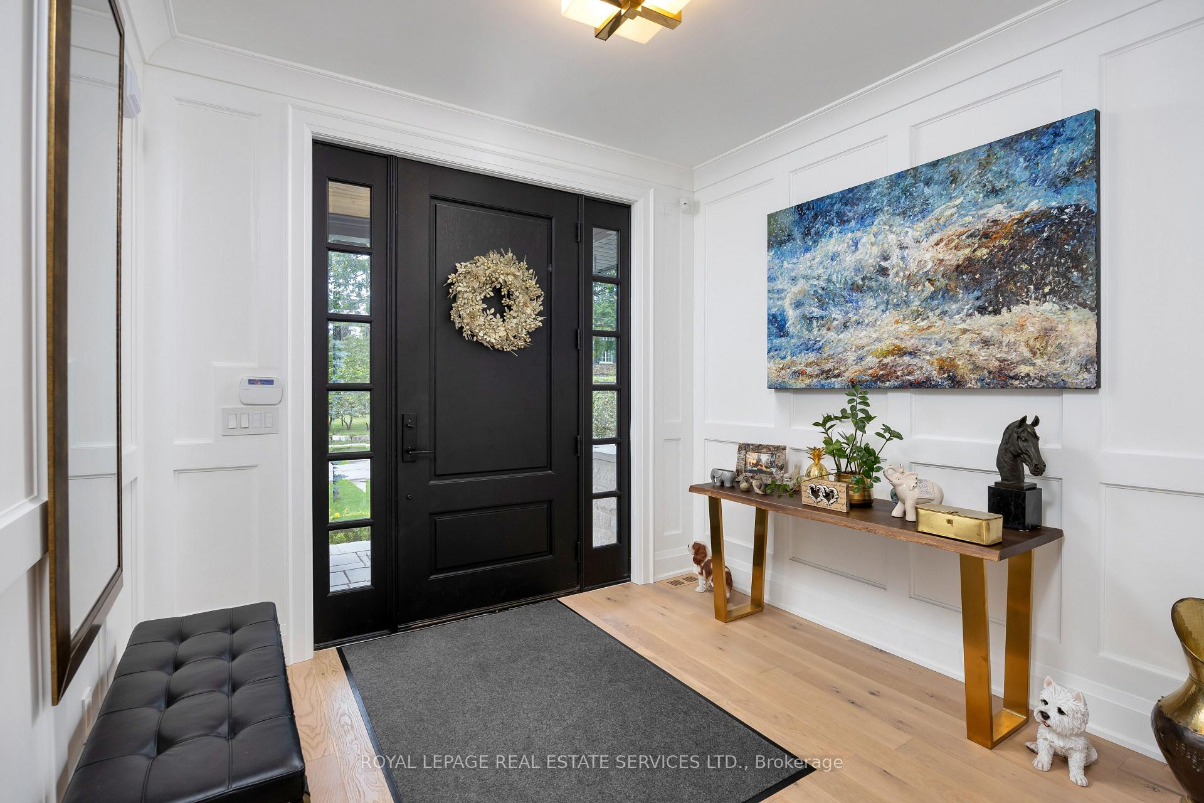
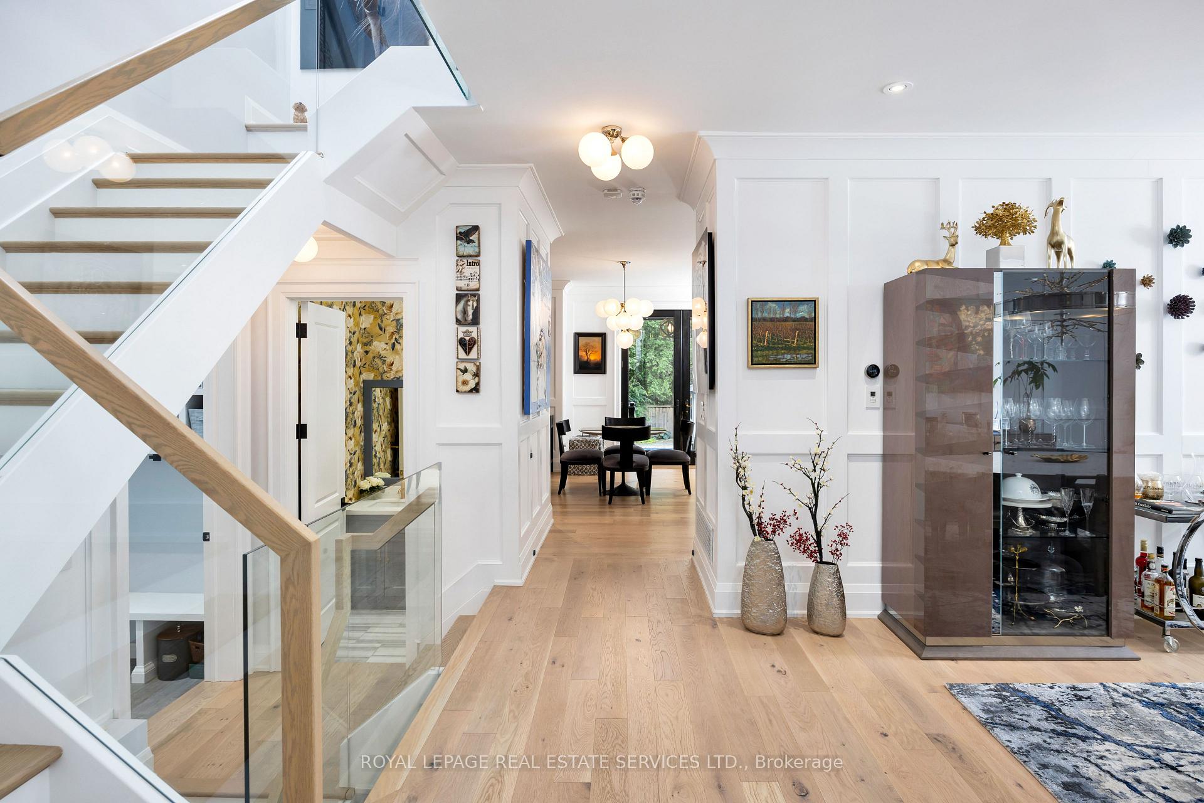 See all 40 photos
Property history
- $3,549,900TerminatedList: 2025-04-30|End: 2025-06-11|42 daysW12113764
- $3,549,900TerminatedList: 2025-02-25|End: 2025-04-19|53 daysW11988152
- $3,549,900TerminatedList: 2025-02-07|End: 2025-02-25|18 daysW11963210
- $3,695,000TerminatedList: 2025-01-15|End: 2025-02-07|23 daysW11927342
- $3,695,000TerminatedList: 2024-12-05|End: 2025-01-15|41 daysW11882835
- $3,695,000TerminatedList: 2024-11-14|End: 2024-11-28|14 daysW10424927
Facts and features
- BasementFinished
- Age of home6–15 years
- Price per sq ft~$835
- Water, sewerMunicipal
- Hardwood floors
- Fireplace
- Central air
- Inground pool
The homeDetached, 2-storey, Age 6–15 years
- Type: Detached
- Style: 2-storey
- Age: 6–15 years
- Living space: 3,500–5,000 sq ft
- Basement: Full, finished
InsideFireplace Yes, natural gas, family room, Hardwood, Main level
- Fireplace: Yes, natural gas, family room
- Flooring: Hardwood
- Laundry: Main level
- Features: Auto garage door remote, central vacuum
- Security: Alarm system
- Rooms above ground: 8
- Rooms in the basement: 2
- Bedrooms: 4
- Bathrooms: 5
- Kitchens: 1
- Family room: Yes
Outside and lotStone, vinyl siding, Asphalt shingle, Unknown
- Exterior: Stone, vinyl siding
- Roof: Asphalt shingle
- Foundation: Unknown
- Pool: Inground
- Size: 60.01 × 161.67 ft
- Zoning: R2.1
Parking2 Garage, Attached, Private double
- Spaces: 2 Garage
- Garage: Attached
- Driveway: Private double
Heating, water and powerForced air, gas, Central air, Municipal water
- Heating: Forced air, gas
- Cooling: Central air
- Water: Municipal water
- Sewer: Municipal sewer
Costs and taxesTaxes $14,112 a year, HST included in the price, Hot water heater
- Taxes, 2024: $14,112 a year
- HST: HST included in the price
- Rental items: Hot water heater
- Under contract: Hot water heater
Included in the saleBuilt-in dishwasher, b/i fridge, wine/bev fridge, stove, double ovens, washer, dryer, all elf's, all window coverings, gdo, wall slat organizer, cabinetry in garage, pool equip, b/i wine fridge, pool table, bkyrd swing, tv mounts, central vac, alarm, Tv's
- Included: Built-in dishwasher, b/i fridge, wine/bev fridge, stove, double ovens, washer, dryer, all elf's, all window coverings, gdo, wall slat organizer, cabinetry in garage, pool equip, b/i wine fridge, pool table, bkyrd swing, tv mounts, central vac, alarm
- Not included: Tv's
NearbyLake/pond, level, park, rec./commun.centre, school, wooded/treed
- Close to: Lake/pond, level, park, rec./commun.centre, school, wooded/treed
Listing detailsW11988152, Terminated, Feb 25, 2025
- MLS® number: W11988152
- Status: Terminated
- Listed on: Feb 25, 2025
- Days on market: 53
- Updated: Apr 19, 2025
- Possession: Other
- Occupied by: Owner
- Listing brokerage: ROYAL LEPAGE REAL ESTATE SERVICES LTD.
About this home
212 Pine Cove Road, Burlington (Roseland), ON L7N 1W2
Imagine life in this beautiful extensively upgraded home with the finest finishings! Exceptional value in sought after location in Roseland, one of Burlington's most prestigious lakeside communities. Over $700,000 in seller improvements. Extensive professionally landscaped 161' deep lot with stone hardscaping, meticulously manicured perennial gardens & soffit lighting illuminates the property at night. Newly created backyard utopia features a huge, covered terrace with composite wood decking & gas fireplace overlooking the new pool & 2-level stone lounging & dining areas surrounded by mature trees & lush gardens. This custom residence with 4 bedrooms, 4.5 bathrooms, & approximate total of 3,643 sq. ft. of luxurious, functional above ground living space with countless upgrades such as 9 ceilings, custom mouldings & trim, oversized doors, custom built-ins & cabinetry, white oak engineered hardwood floors, enchanting white oak staircase with glass railings, built-in surround sound, exquisite light fixtures & abundant pot lighting. Main floor features vast open-concept spaces for entertaining, a generous living room with a gas fireplace & 16 Pella glass doors to the terrace & the stunning custom kitchen is a chefs dream. Host formal gatherings in the separate dining room & work from home in the private office. Each of the 4 bdrms boast ensuite bath privileges, with the primary retreat offering a fireplace & 4-piece ensuite bath with exotic wood cabinetry, marble floor tiles, freestanding soaker tub, & a separate glass shower. The recently completed lower level with a gigantic recreation/games room with a linear gas fireplace, an exceptional wine cellar with tasting lounge, a gym, & a 3-piece bath. Ideal location, few blocks from Lake Ontario's waterfront parks & highly rated Tuck/Nelson school catchment. A vast choice of amenities is a 5-minute drive including restaurants, trendy shops, Spencer Smith Park & Brant Street Pier & easy access to major highways & GO Train.
Ask about this home
A HOMEH agent will answer your questions about this home.
Around this home
Daily convenience, out of 100, from the distances below
Schools nearby
School rating, out of 10.
Helpful calculators
Your HOMEH agent

"I would see it this week."