
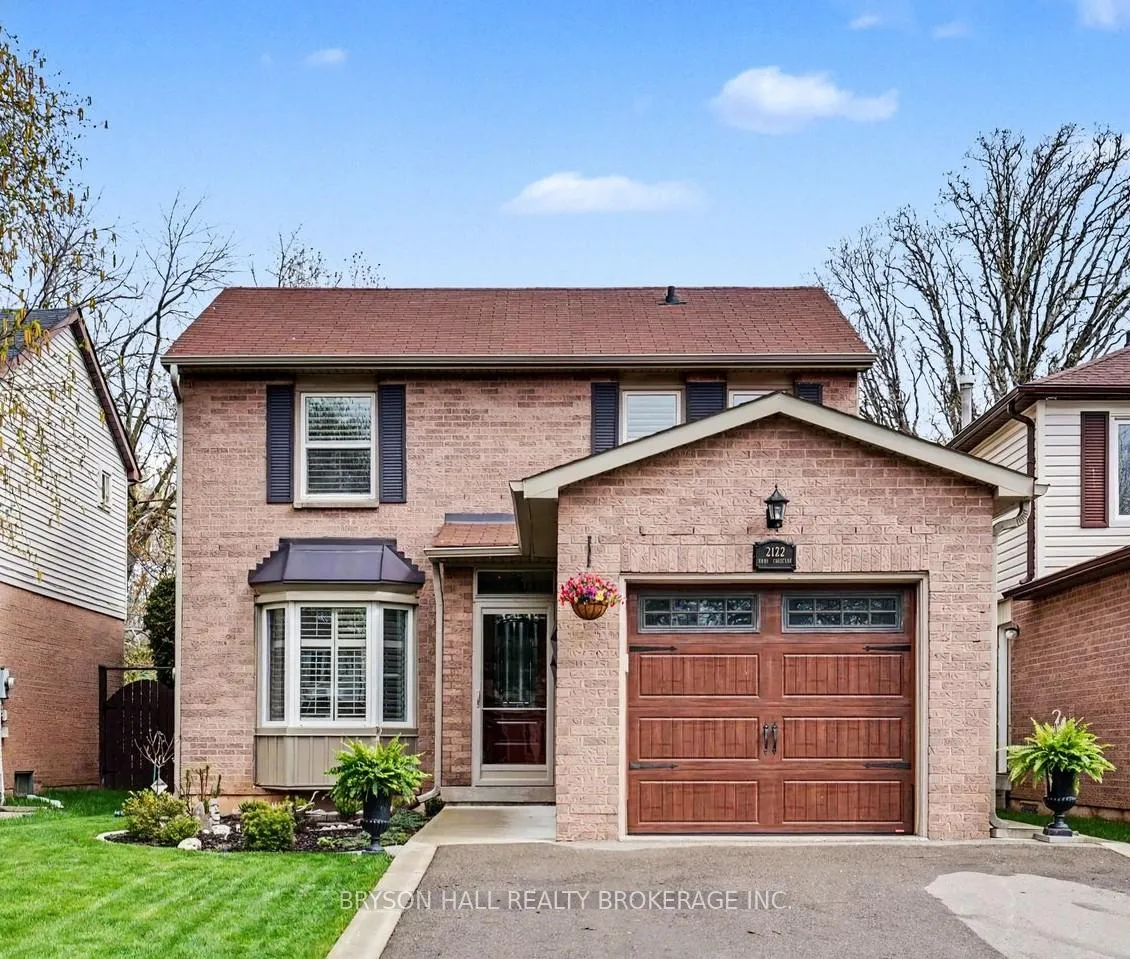
2122 Hunt Crescent
Burlington (Headon)2122 Hunt Crescent
Burlington (Headon)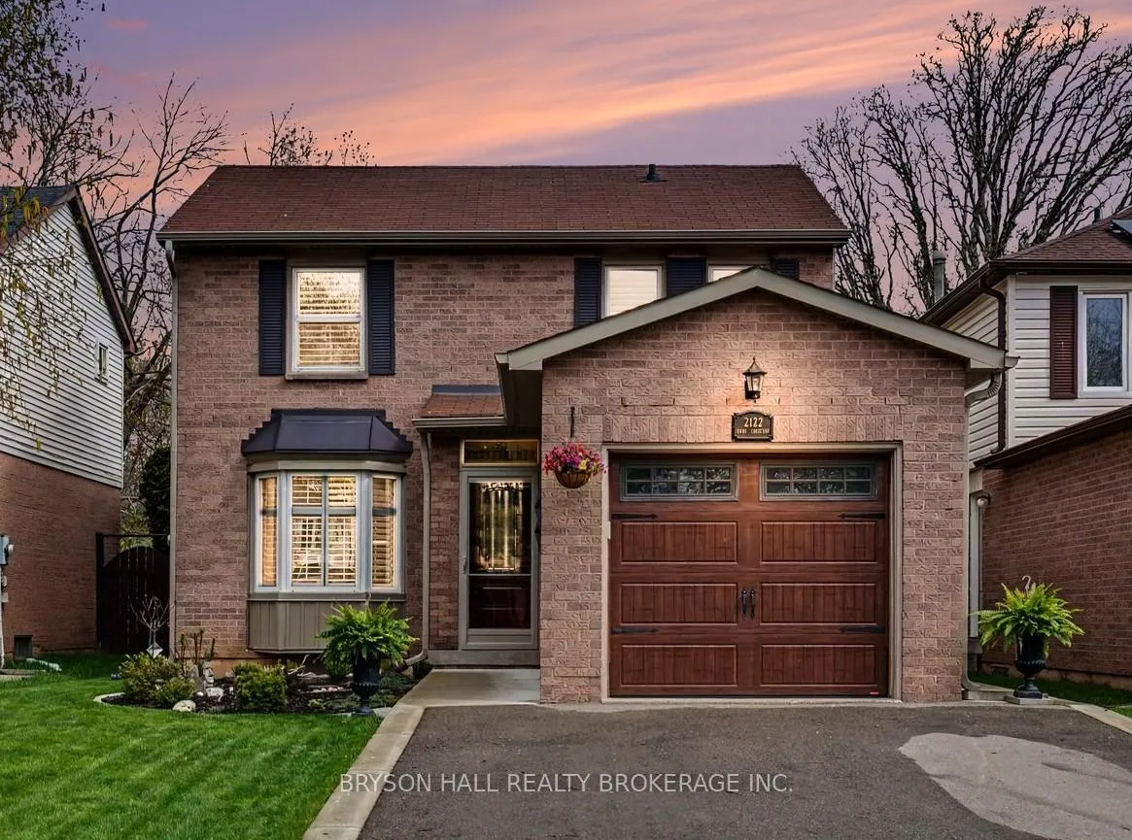
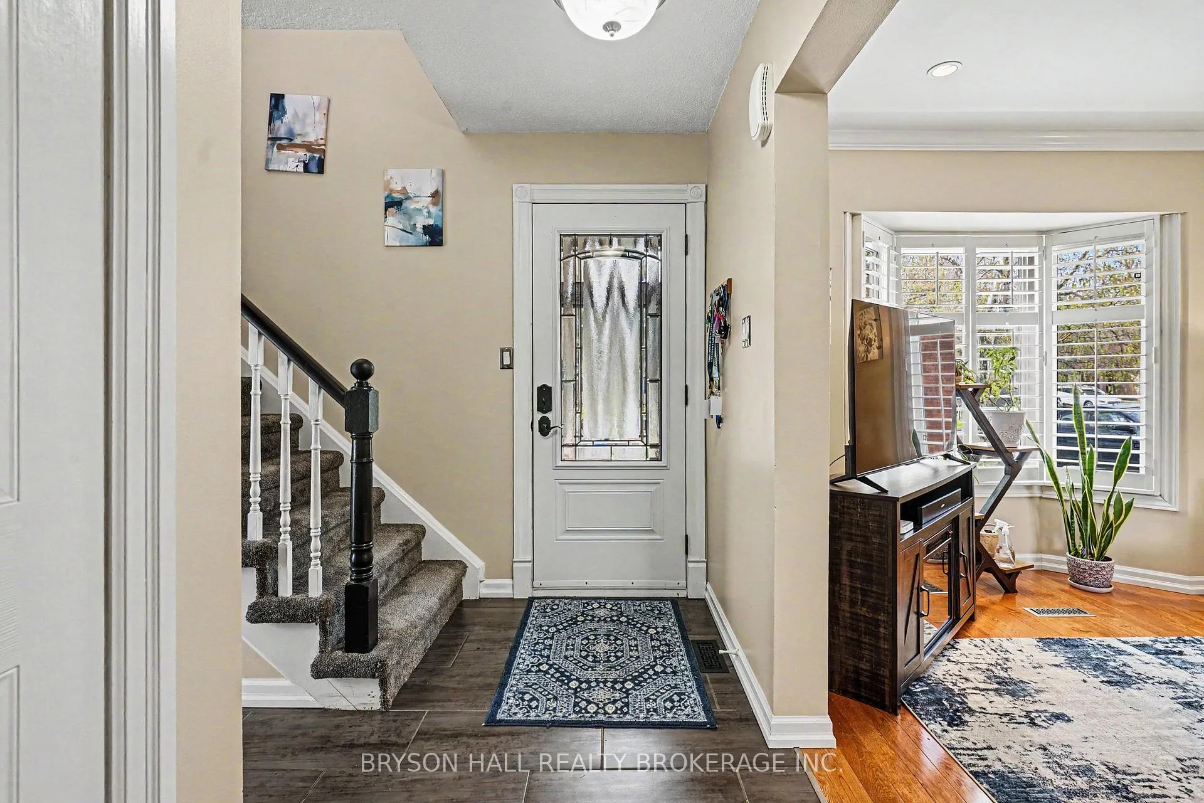
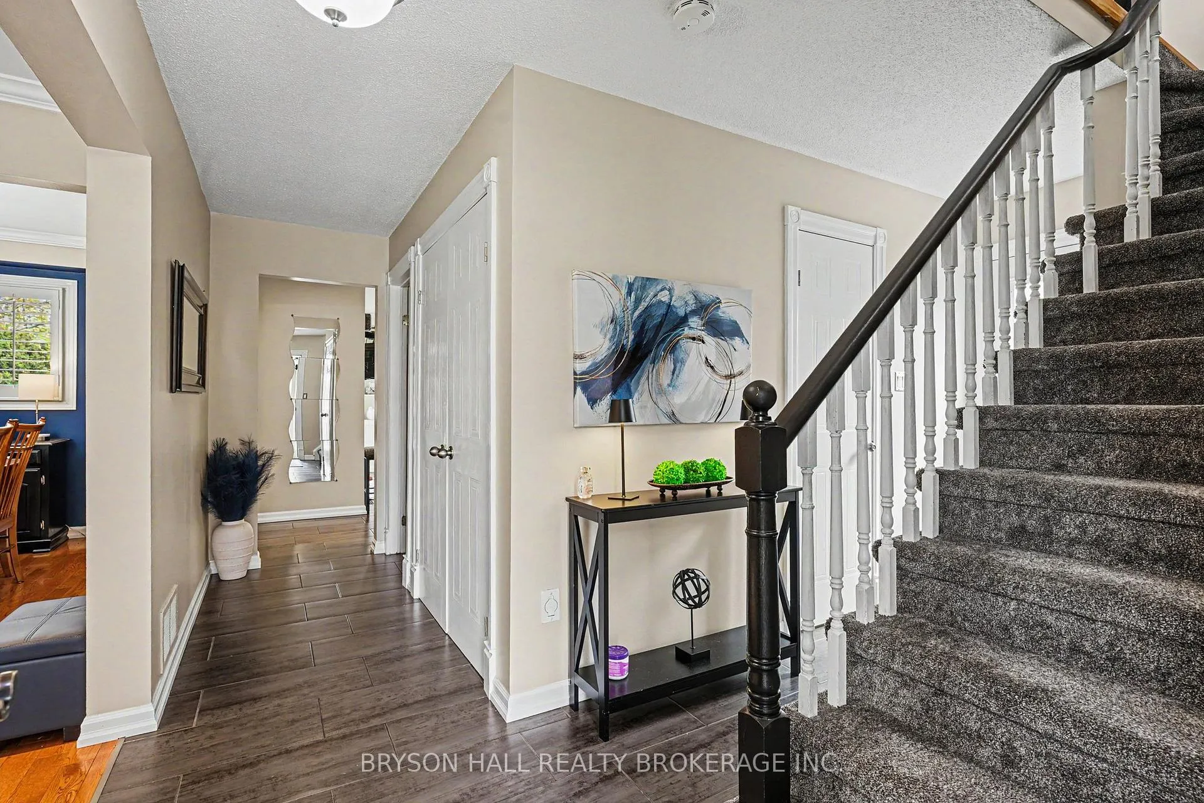
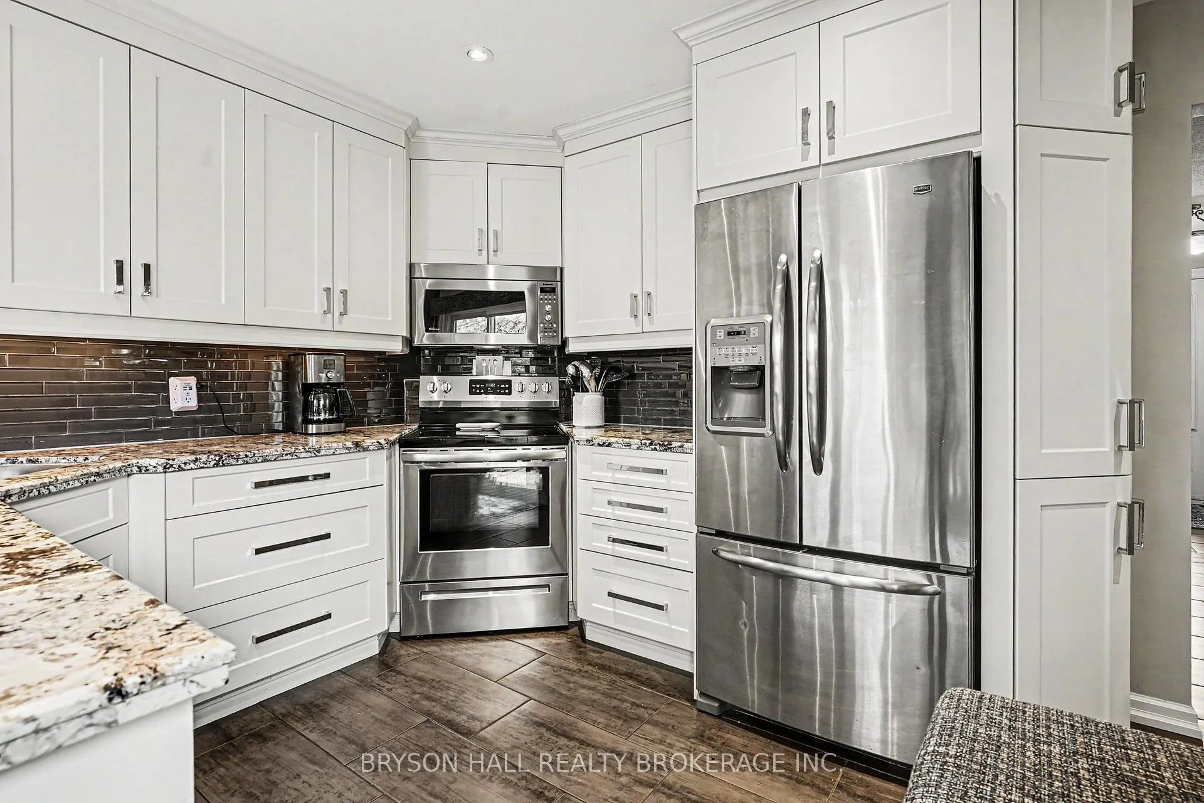 See all 19 photos
Property history

This listing has ended. It is no longer available.
Property not available for sale or for rent.
Ask about this home
A HOMEH agent will answer your questions about this home.Ask HOMEH
About this home
2122 Hunt Crescent, Burlington
Gorgeous detached home backing onto serene green space in the highly sought-after Headon Forest community. Nestled on a quiet, family-friendly crescent, this beautifully updated residence offers the perfect blend of style, comfort, and functionality.This Home showcases designer décor and exceptional attention to detail, featuring Hardwood flooring, California Shutters throughout, and a stunning kitchen complete with Granite countertop, stainless steel appliances, and a Counter Bar and Main floor Laundry Room. Smooth ceilings in the Living and Dining area w/pot lights & crown molding add at touch of elegance. Upstairs, you'll find three generously sized bedrooms, including a primary retreat with a private 3-piece ensuite and a 2nd full bathroom. The finished lower level adds valuable living space with a large recreation room, and optional area-ideal for growing families or remote work.Step outside to your private backyard oasis, complete with custom decking and mature trees, all backing onto green space for added privacy.Additional features include a widened double private driveway, separate side entrance, and upgraded bathrooms throughout.Ideally located close to top-rated schools (including the Notre Dame district), parks, trails, creeks, Ireland Park, shopping, and transit-this move-in-ready home truly has it all.
Facts & features
Ask about this home
A HOMEH agent will answer your questions about this home.
Rooms
15 rooms · 4 bathrooms
- Living room11′2″ × 12′4″137 sq.ft.
- Dining room11′2″ × 10′8″119 sq.ft.
- Kitchen13′10″ × 14′5″200 sq.ft.
- Laundry9′9″ × 5′6″53 sq.ft.
- Bathroom8′ × 2′10″22 sq.ft.
- Bedroom12′ × 9′6″114 sq.ft.
- Bedroom12′ × 11′6″138 sq.ft.
- Primary bedroom10′8″ × 17′2″183 sq.ft.
- Bathroom4′8″ × 7′11″37 sq.ft.
- Bathroom7′5″ × 4′11″36 sq.ft.
- Recreation15′2″ × 20′7″312 sq.ft.
- Other9′ × 8′6″76 sq.ft.
- Bathroom9′ × 5′1″46 sq.ft.
- Pantry3′5″ × 5′17 sq.ft.
- Utility room9′ × 8′6″76 sq.ft.
Around this home
Schools nearby
School rating, out of 10.
Listing details
Helpful tools
Your HOMEH agent
"Priced 1% over our estimate. I would see it this week."
Ask HOMEH about this home
Price, neighbourhood, monthly cost. Ask anything.
HOMEH Intelligent Agent is an AI, not a licensed representative. Check anything important with your agent.