
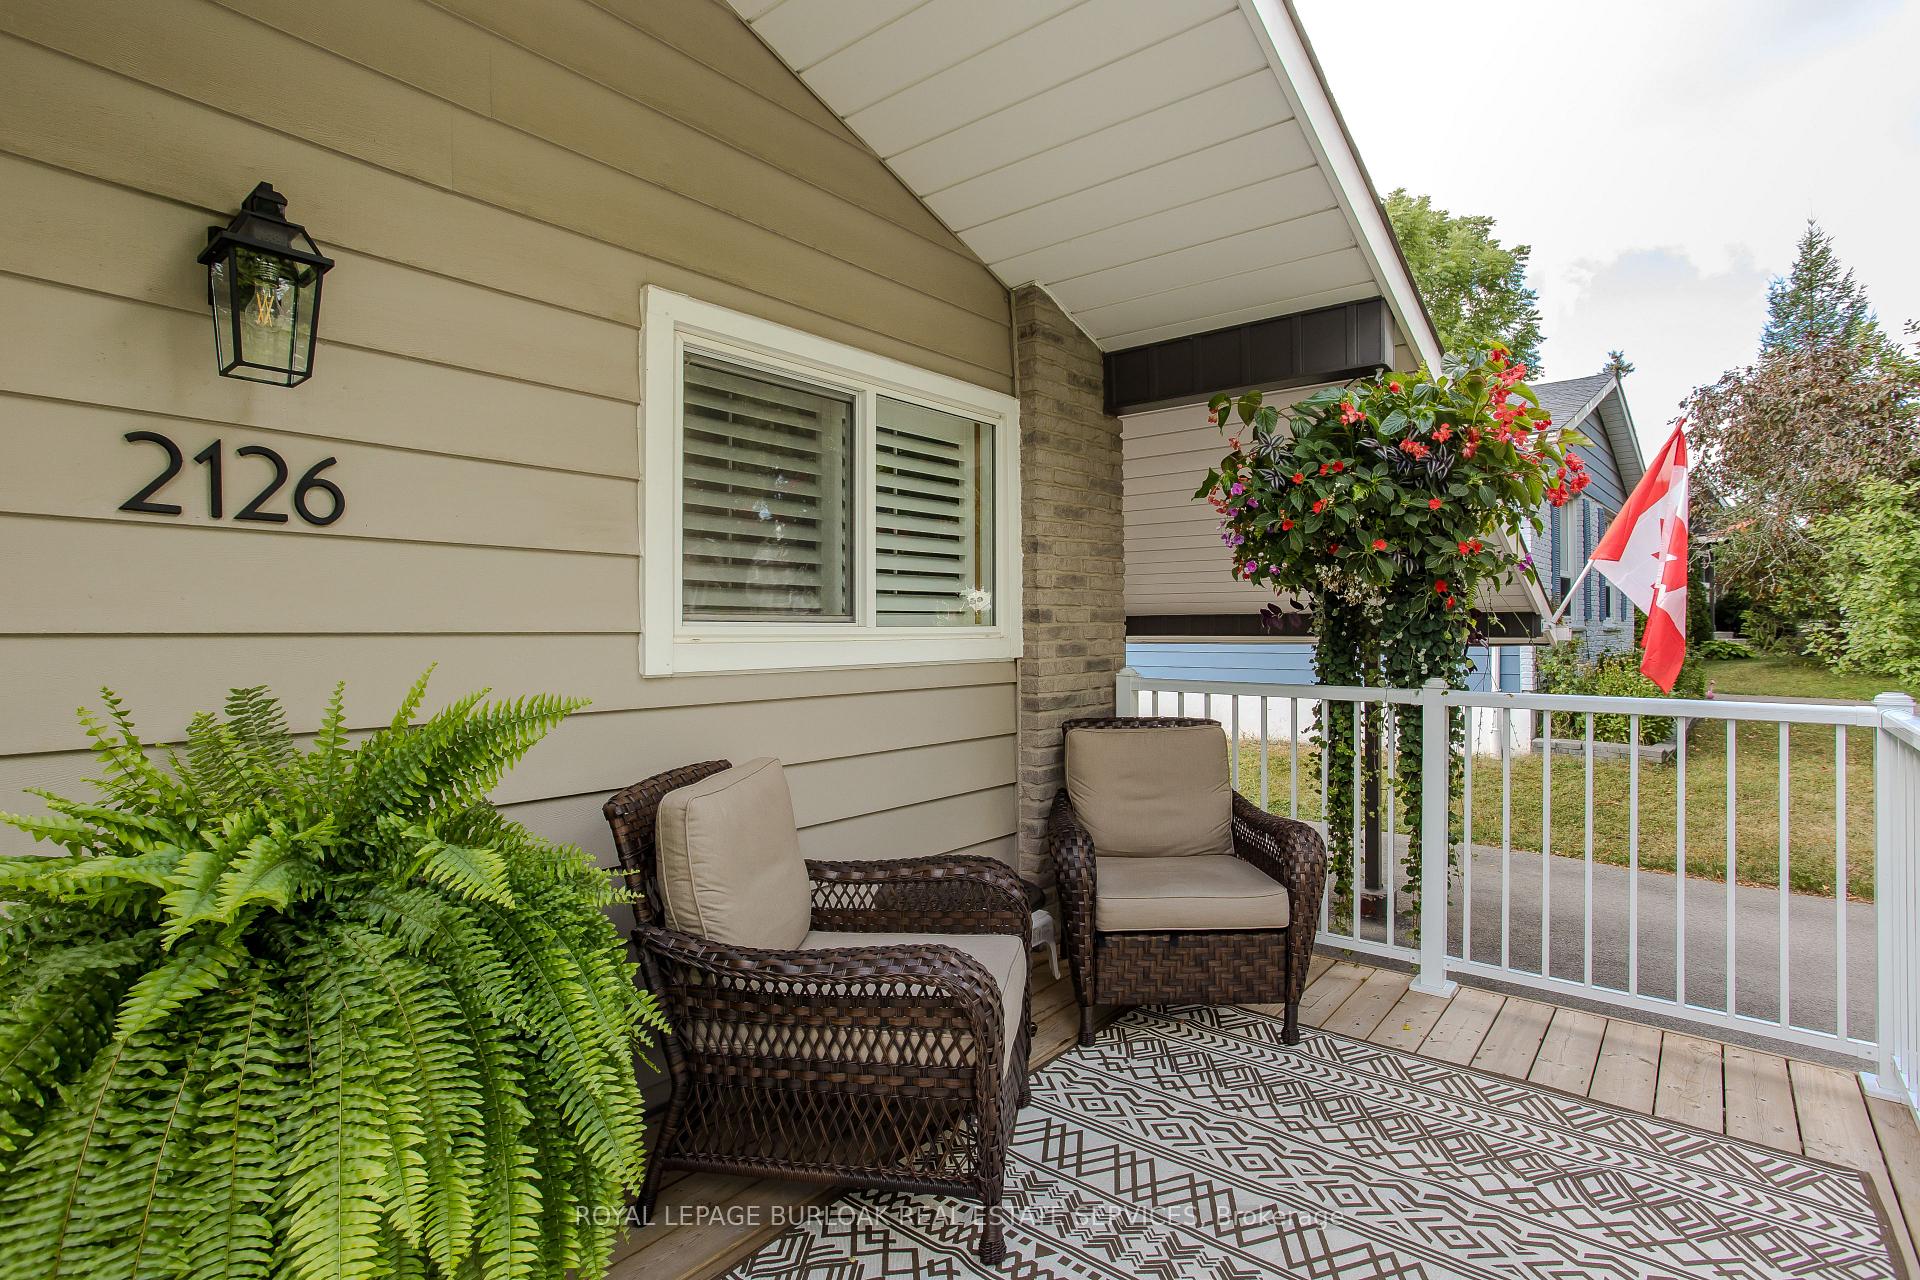
 See all 31 photos
Property history

This home has sold. It is no longer available.
Property not available for sale or for rent.
Ask about this home
A HOMEH agent will answer your questions about this home.Ask HOMEH
About this home
2126 Linmouth Terrace, Burlington
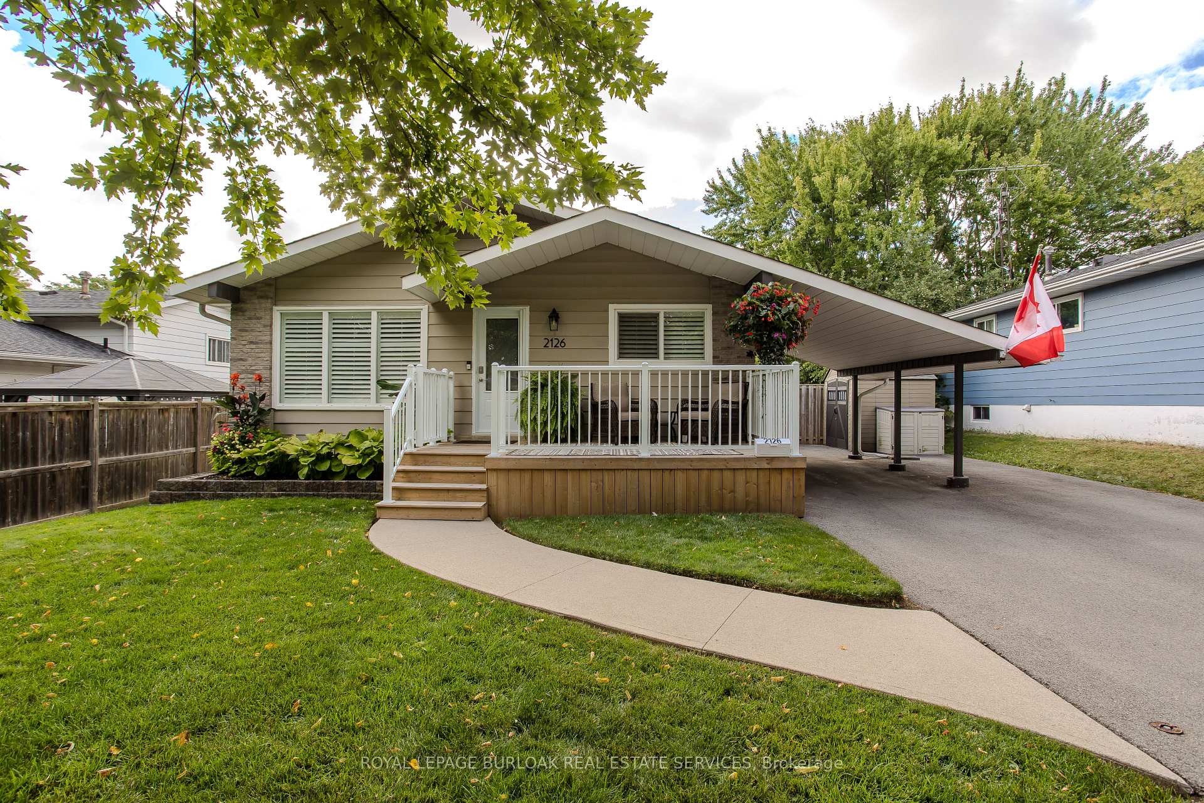
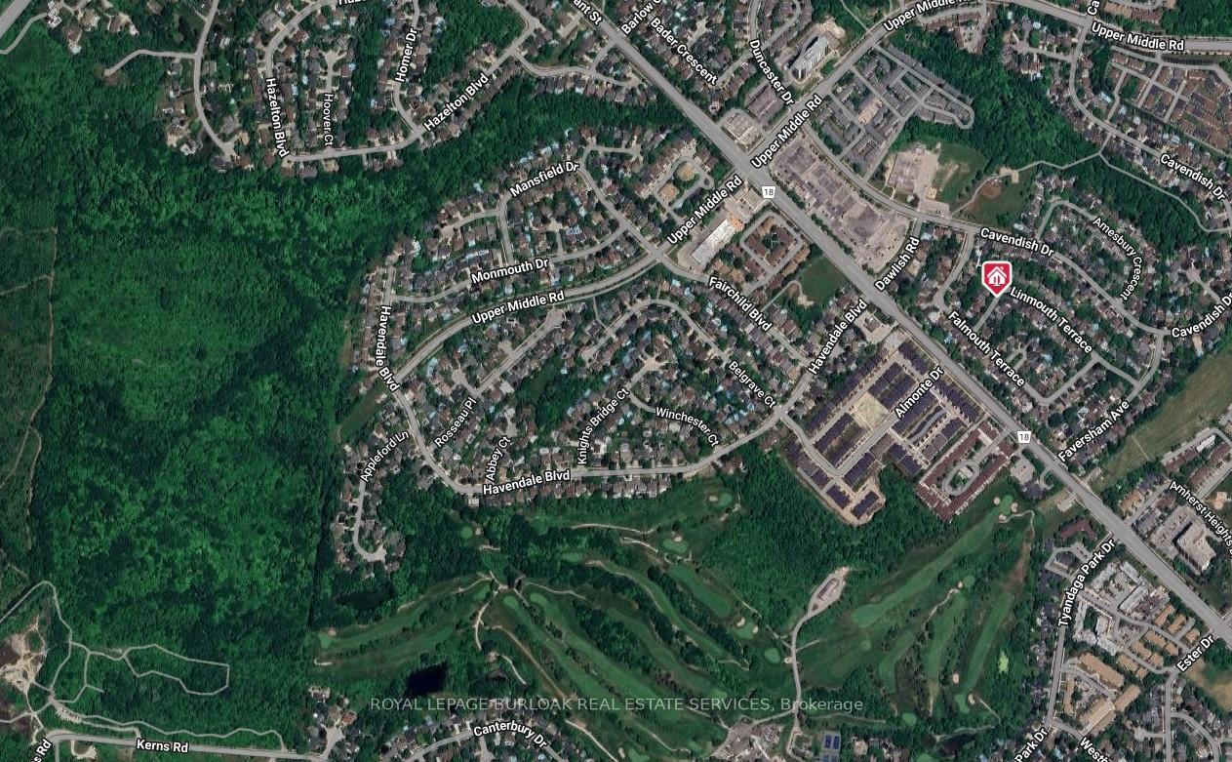
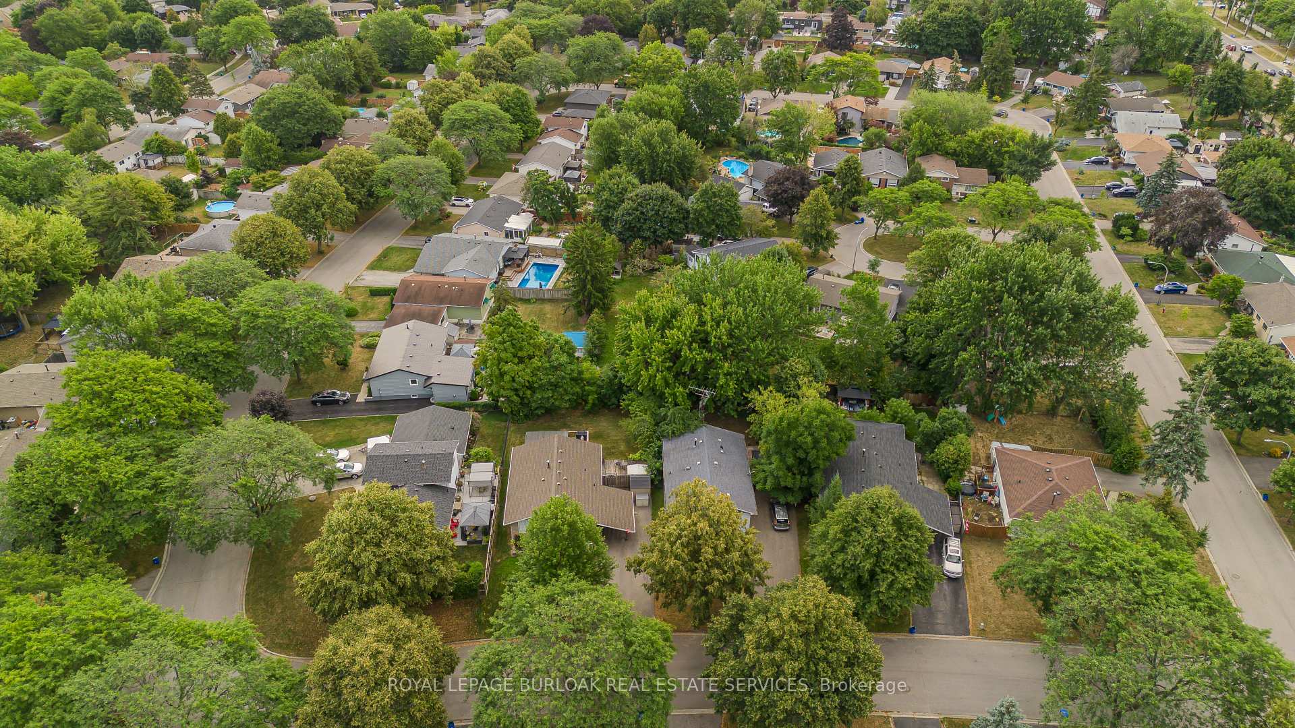
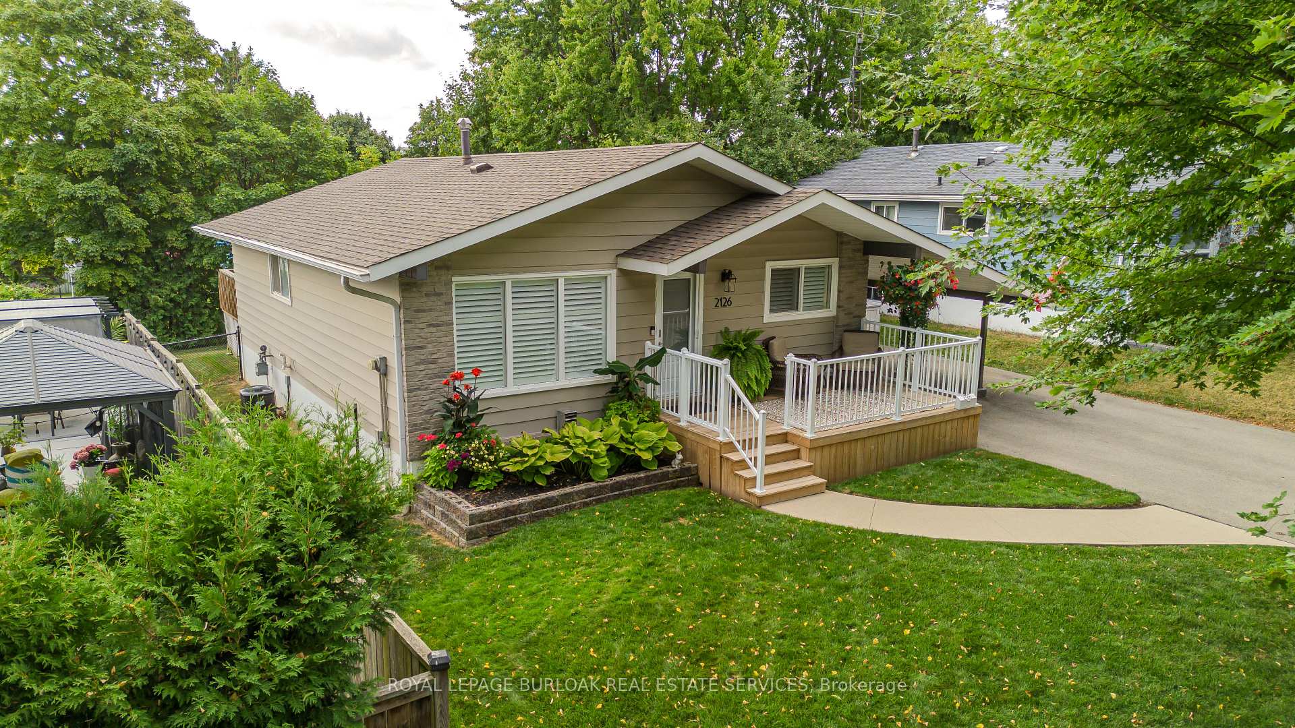
Welcome to this lovely and inviting bungalow with 1,882sqft total living space, nestled in the highly sought-after Brant Hills community. Set on a picturesque, tree-lined street, this home offers both charm and convenience, within walking distance to parks, schools, escarpment trails and mins to downtown--making it a perfect fit for families. From the moment you arrive, you'll be greeted by beautiful curb appeal with a long driveway, a lovely garden framed by a stone retaining wall, and a welcoming front porch with a seating area to enjoy morning coffee or evening sunsets. Thoughtful updates add peace of mind, including new exterior doors (2024), a fully rebuilt front deck and railing (2023), new back decking (2023), new roof (2022), and a redone driveway (2020). A leaf guard system installed in 2021 further enhances the low-maintenance exterior. Inside, the functional main floor layout showcases hardwood throughout and an abundance of natural light. The spacious living and dining area provides a warm and inviting space for gatherings, while the bright eat-in kitchen offers plenty of room for family meals. The primary bedroom is well-sized, complemented by an additional bedroom and a beautifully renovated 4pc main bathroom (2016). The lower level offers versatility with a separate entrance, and a flex room perfect for a home office. A spacious rec room with a cozy fireplace provides a perfect spot for family movie nights, while the recently updated 3pc bathroom with walk-in shower (2025) adds convenience and modern comfort. Step outside and discover a Muskoka-like retreat in your own backyard. The fully fenced yard features a spacious tiered deck with pergola, lush greenery, and plenty of room for kids and pets to playa serene escape perfect for entertaining or relaxing. This charming home blends thoughtful updates with timeless appeal, offering a wonderful lifestyle in a family-friendly neighbourhood.
Facts & features
Ask about this home
A HOMEH agent will answer your questions about this home.
Rooms
12 rooms · 2 bathrooms
- Living room15′11″ × 13′2″209 sq.ft.
- Dining room15′11″ × 5′7″89 sq.ft.
- Kitchen10′9″ × 17′11″193 sq.ft.
- Primary bedroom12′8″ × 18′1″229 sq.ft.
- Bedroom 210′9″ × 10′4″111 sq.ft.
- Bathroom—
- Other12′9″ × 9′10″126 sq.ft.
- Family room13′11″ × 18′4″255 sq.ft.
- Utility room13′11″ × 7′8″107 sq.ft.
- Other13′11″ × 10′7″147 sq.ft.
- Laundry8′8″ × 7′7″66 sq.ft.
- Bathroom—
Around this home
Listing details
Helpful tools
Your HOMEH agent
"I would see it this week."
Ask HOMEH about this home
Price, neighbourhood, monthly cost. Ask anything.
HOMEH Intelligent Agent is an AI, not a licensed representative. Check anything important with your agent.