
2135 Chrisdon Road
Burlington (Headon)2135 Chrisdon Road
Burlington (Headon)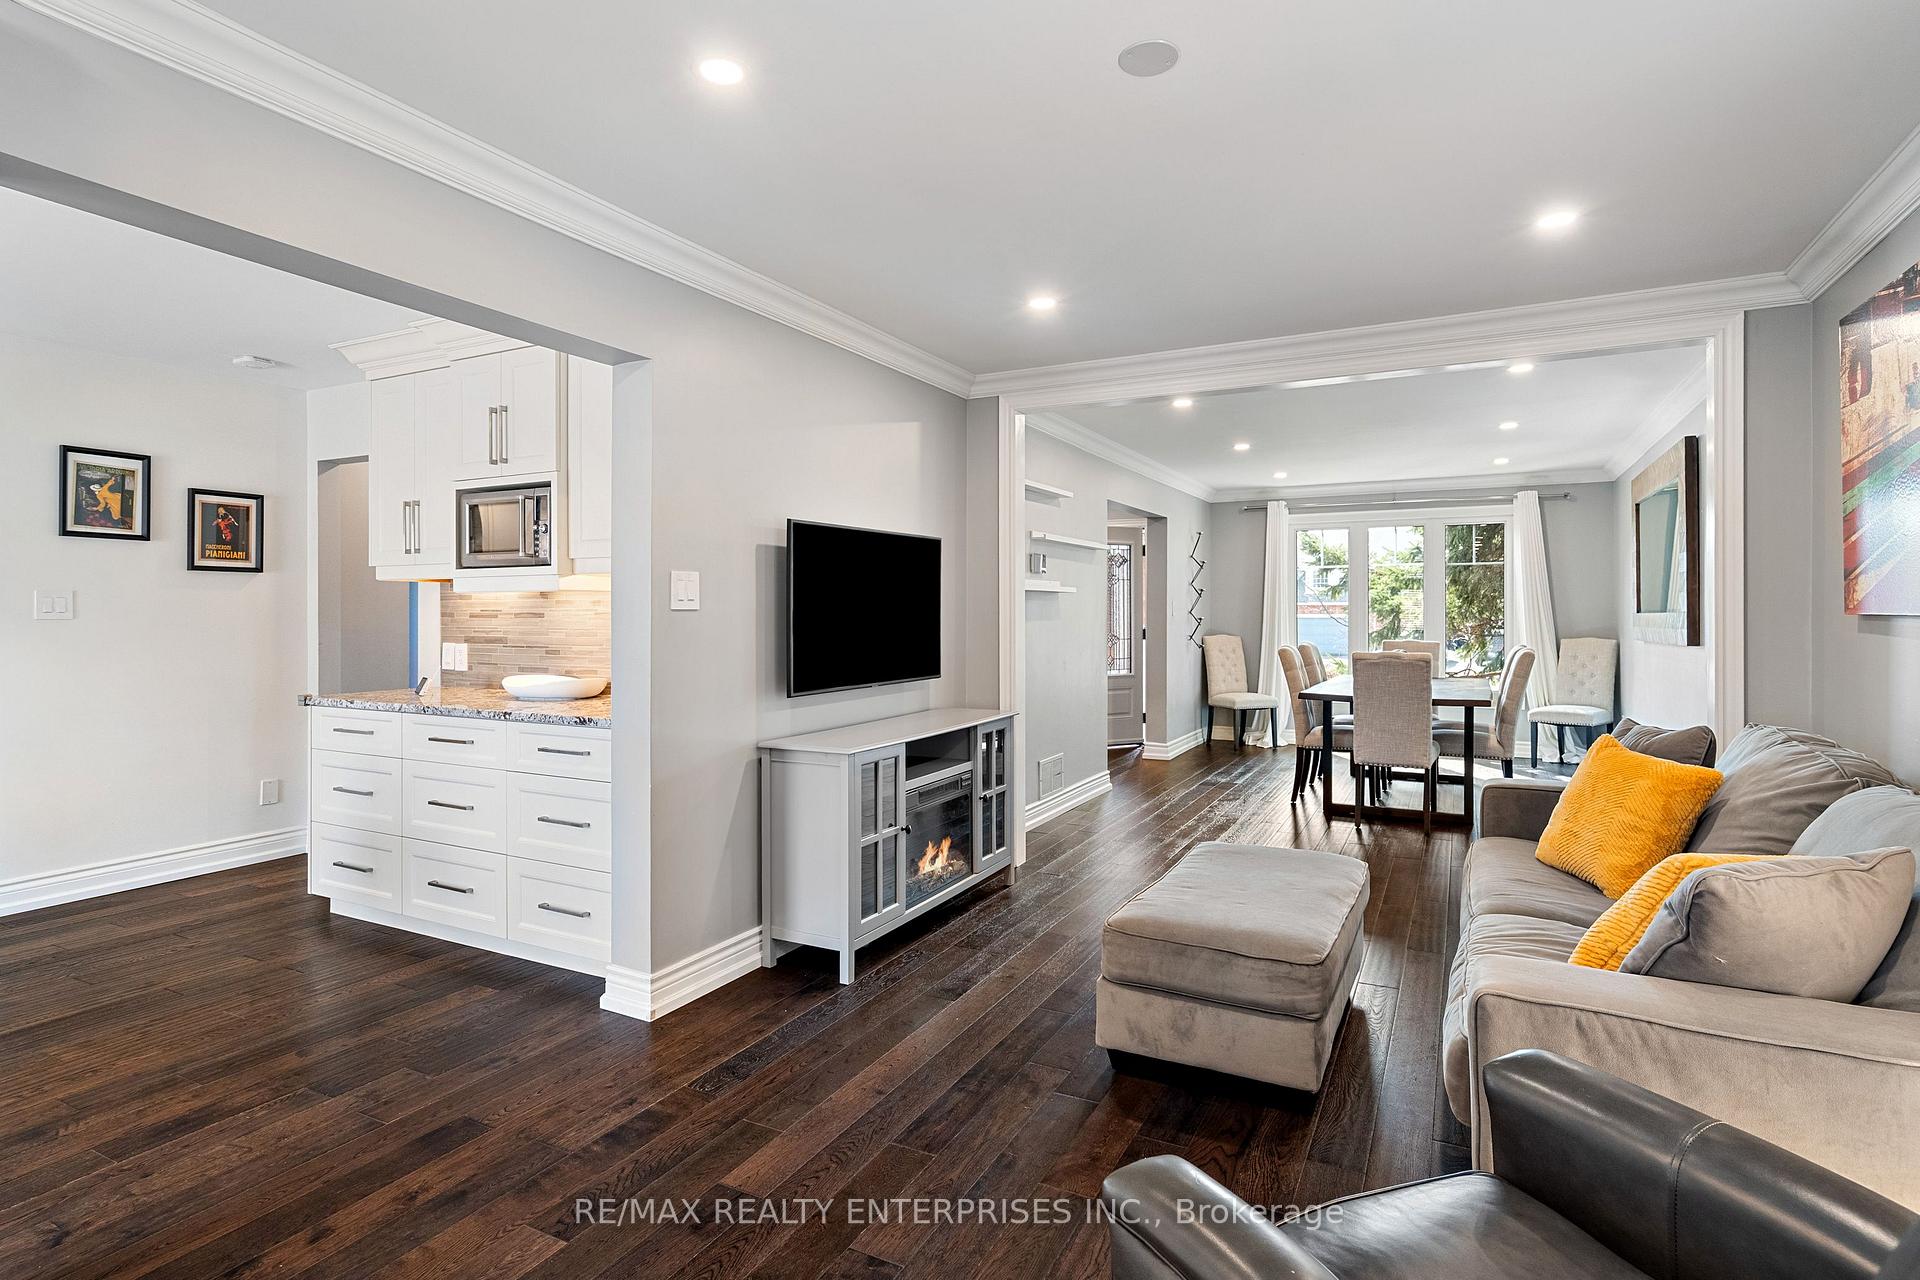

 See all 46 photos
Property history

This listing has ended. It is no longer available.
Property not available for sale or for rent.
Ask about this home
A HOMEH agent will answer your questions about this home.Ask HOMEH
About this home
2135 Chrisdon Road, Burlington
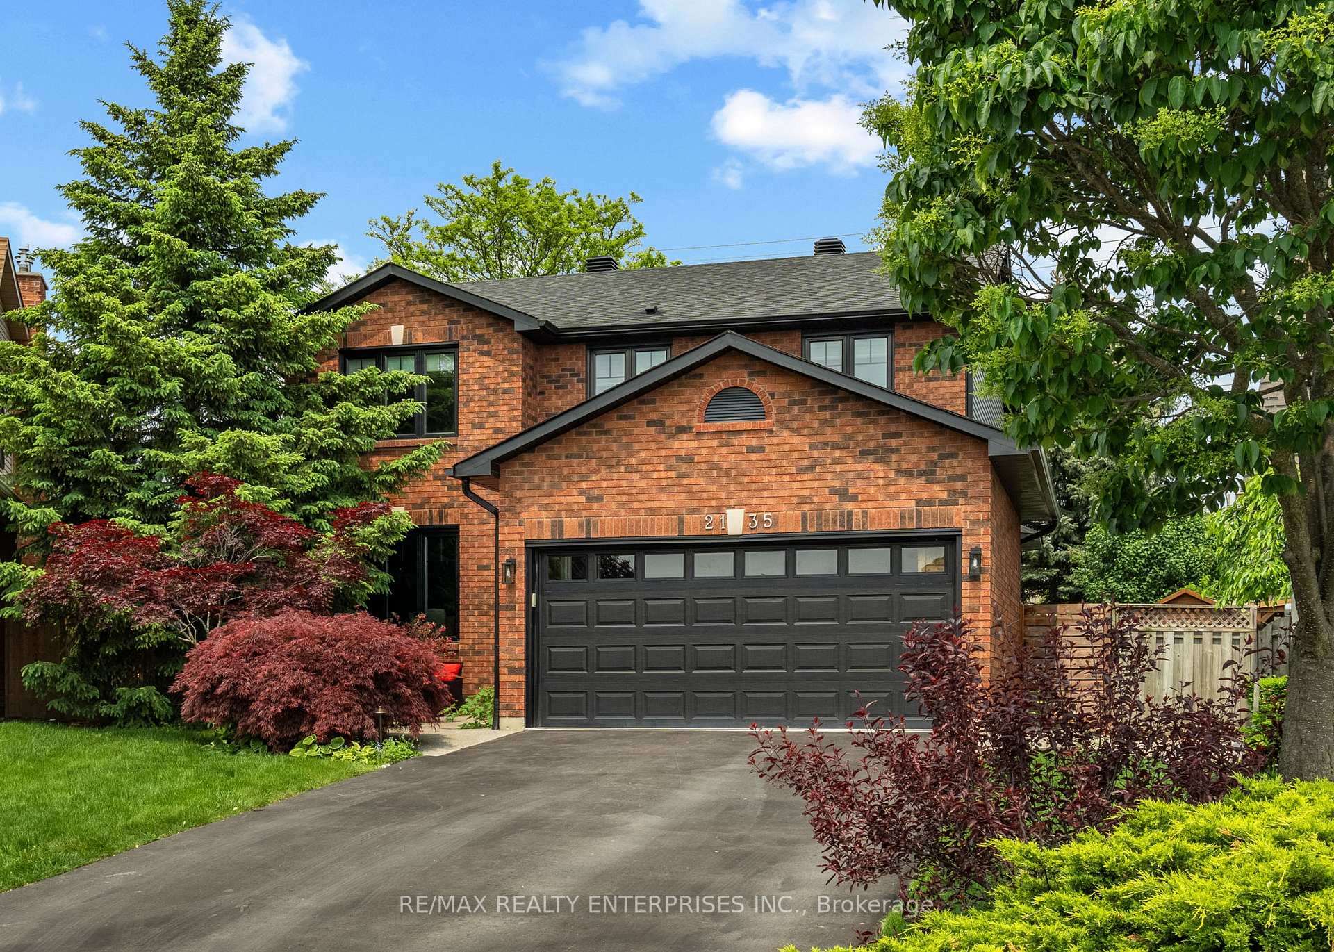
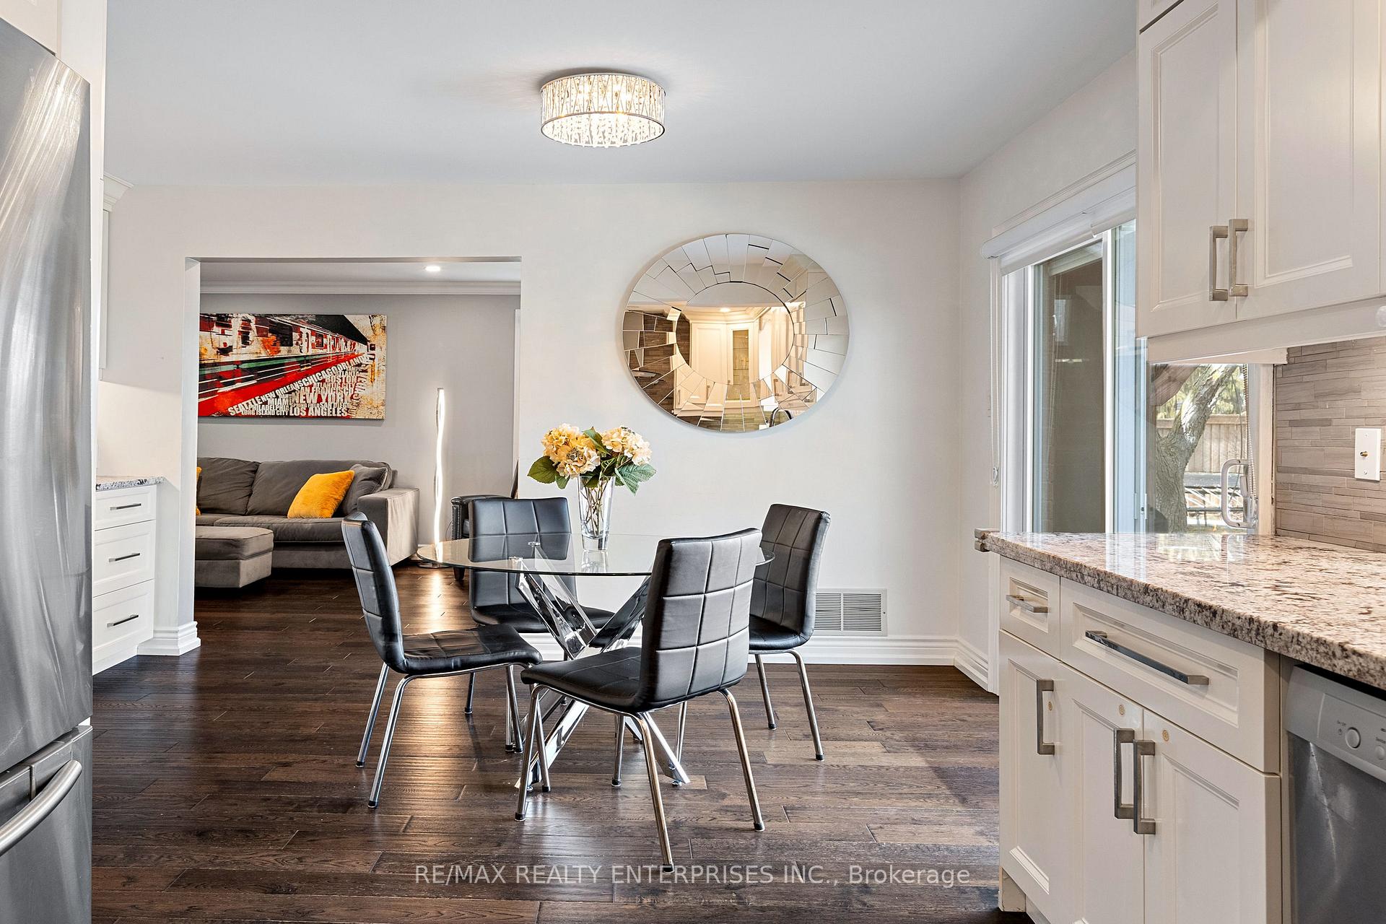
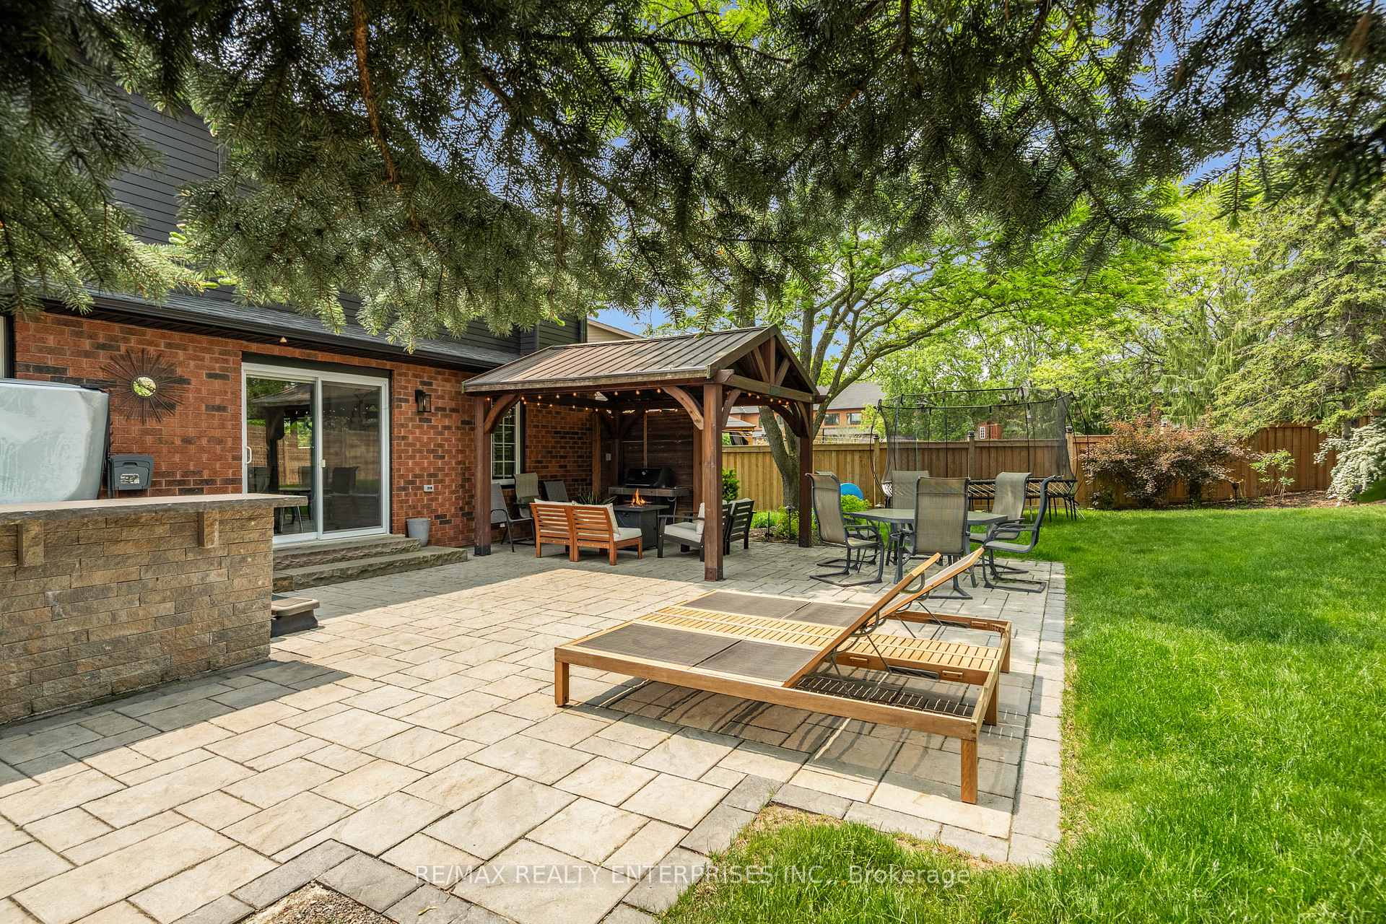
Extensively Renovated Home on a Quiet, Family-Friendly Court! Discover your Dream Home in this Beautifully Renovated 4 + 1 Bedroom Home, Nestled on a Peaceful and Child Safe Court, where Comfort Meets Style. Featuring Rich Hardwood Floors Throughout the Main and Upper Levels, this Home Boasts a Main Level Family Room with Bay-Shaped Window, a Warm and Inviting Living Room with a Wood-Burning Fireplace and an Oversized Dining Room Perfect for Hosting Gatherings. The Custom Eat-in Kitchen is a Chefs Delight, Complete with Stainless Steel Appliances, Granite Countertops, Under-Cabinet Lighting, Abundant Storage and Sliding Doors Leading to the Private Backyard Retreat. Step Outside to Enjoy a Huge Patio, a Charming Gazebo, a Relaxing Hot Tub, Privacy Screens, Accent Lighting and a Custom Stone Bar--an Entertainers Dream! A Striking Wrought Iron Curved Staircase Leads to the Second Level, Where you'll find 4 Spacious Bedrooms, Including a Primary Suite with a Walk-in Closet Featuring Custom Built-ins and a Luxurious Four-Piece Spa-like Ensuite. The Fully Finished Lower Level Offers Even More Living Space with a Large Recreation Room, an Additional Fifth Bedroom and a Modern Three-Piece Bath - Ideal for Guests or Nanny Suite. Additional Features included: Inside Access to a Two-Car Garage with Extensive Storage Shelving and Workbench, Professionally Landscaped Pie-Shaped Lot with Pebblecrete Front and Side-Yard Walkways, Front and Backyard Landscape Lighting and Irrigation System and Oversized 14' x 9.5' Wired Tool Shed with Workbench and LED Lighting. This Meticulously Maintained, Move-in-Ready Home is Perfectly Situated for Convenience! Just a Short Walk from Top-Rated Schools, Scenic Parks, Popular Restaurants and Essential Amenities, it also Offers Seamless Access to the GO Station for Effortless Commuting. Dont Miss Out on this Rare Opportunity!
Facts & features
Ask about this home
A HOMEH agent will answer your questions about this home.
Rooms
13 rooms · 4 bathrooms
- Living room18′7″ × 11′205 sq.ft.
- Dining room16′11″ × 11′187 sq.ft.
- Kitchen10′6″ × 9′9″102 sq.ft.
- Breakfast13′10″ × 9′11″137 sq.ft.
- Family room11′10″ × 11′1″131 sq.ft.
- Laundry8′8″ × 5′3″45 sq.ft.
- Primary bedroom19′ × 11′6″219 sq.ft.
- Bedroom 215′ × 10′150 sq.ft.
- Bedroom 314′ × 10′140 sq.ft.
- Bedroom 413′10″ × 9′125 sq.ft.
- Bedroom 516′6″ × 10′9″178 sq.ft.
- Recreation29′10″ × 20′597 sq.ft.
- Utility room8′2″ × 8′1″66 sq.ft.
Around this home
Listing details
Helpful tools
Your HOMEH agent
"I would see it this week."
Ask HOMEH about this home
Price, neighbourhood, monthly cost. Ask anything.
HOMEH Intelligent Agent is an AI, not a licensed representative. Check anything important with your agent.