
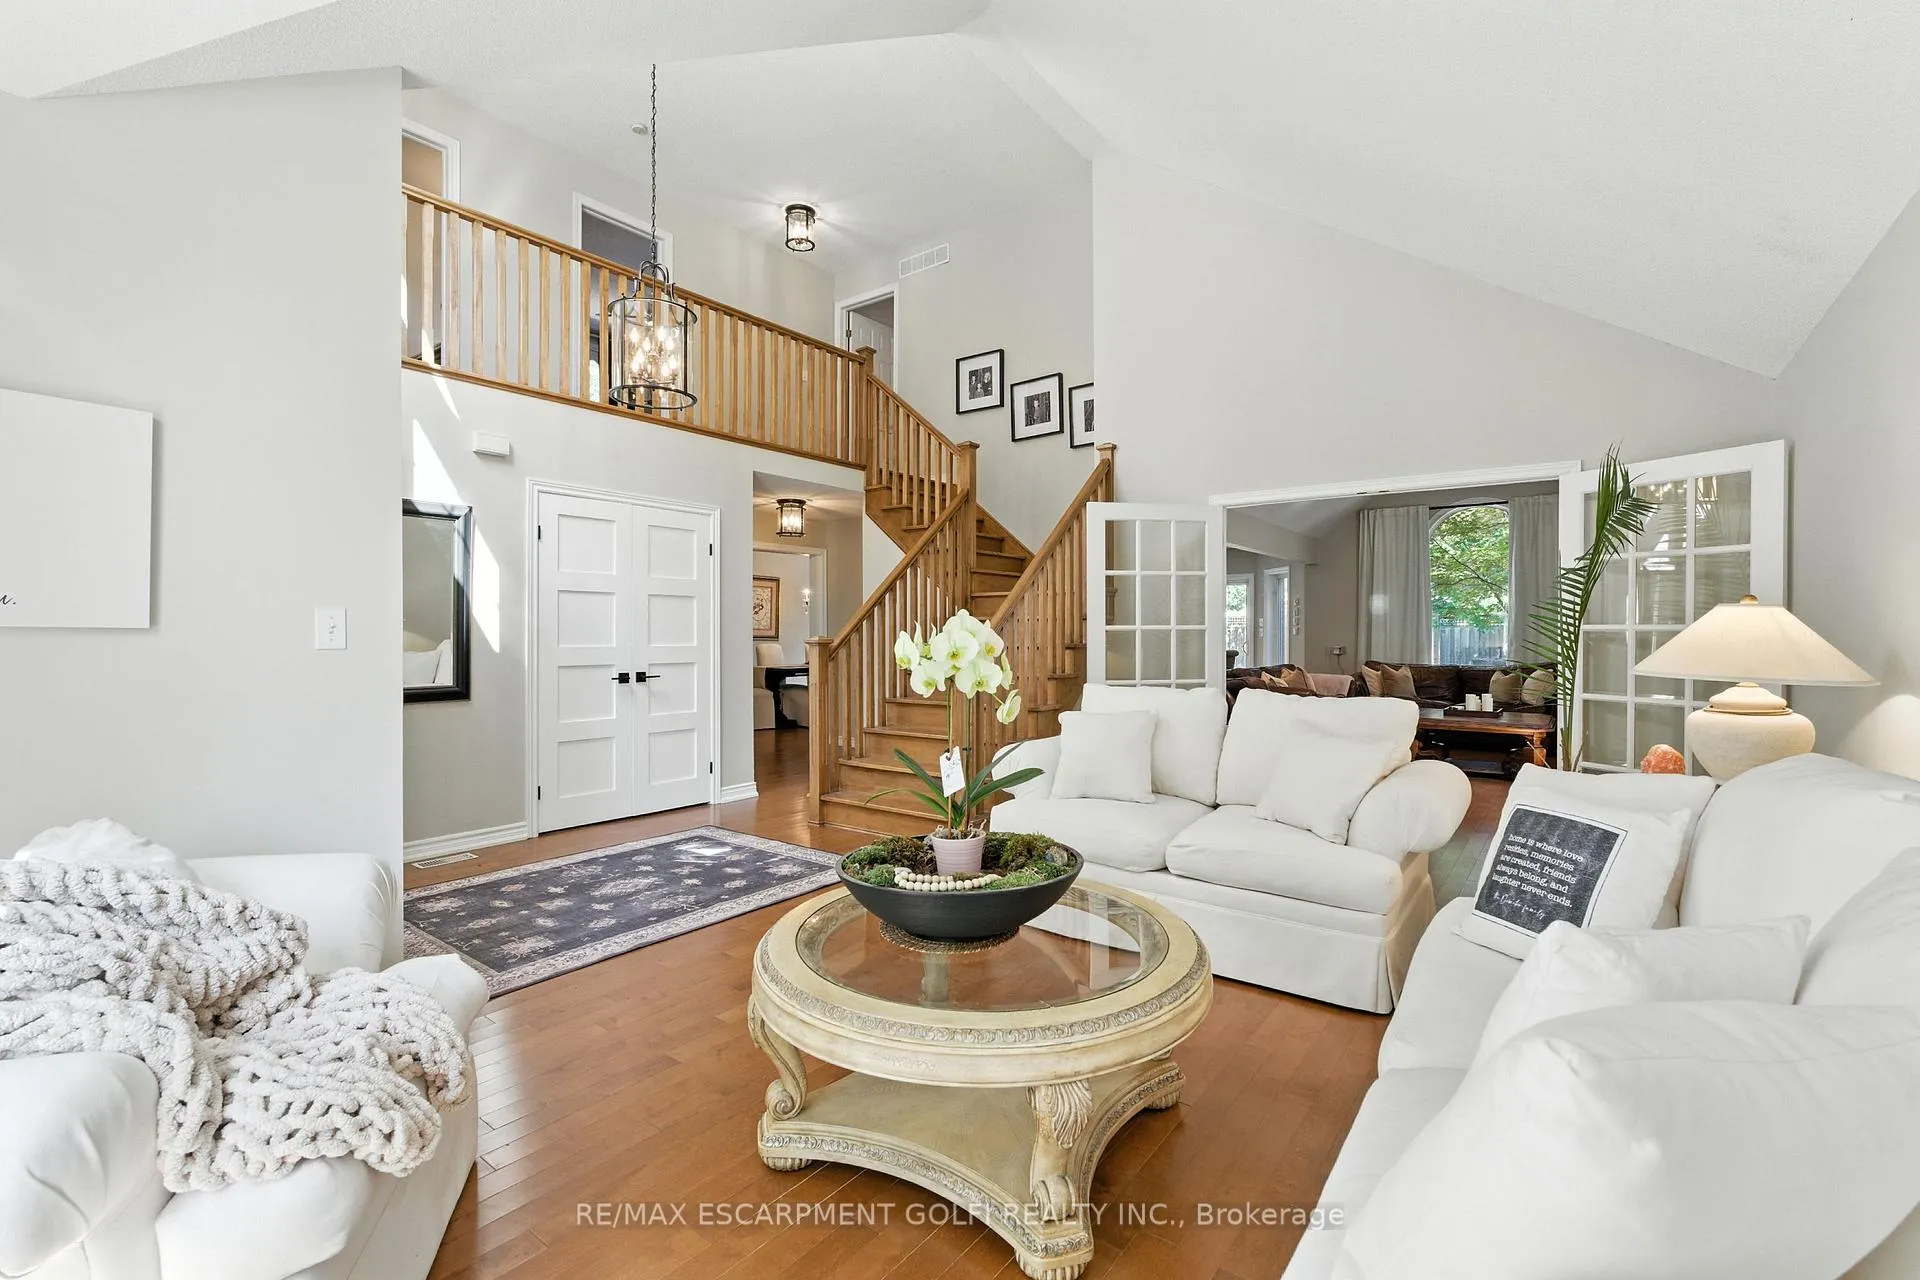
 See all 30 photos
Property history

This listing has ended. It is no longer available.
Property not available for sale or for rent.
Ask about this home
A HOMEH agent will answer your questions about this home.Ask HOMEH
About this home
2139 Bushtrail Court, Burlington
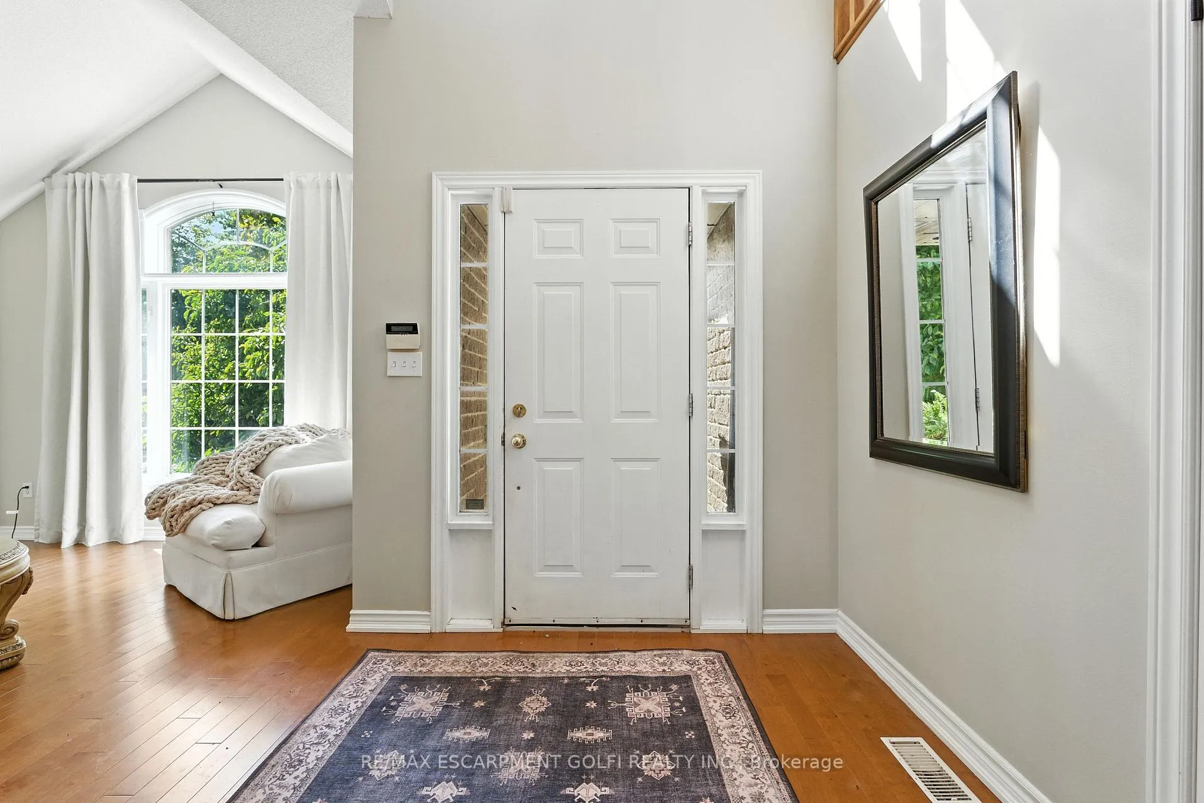
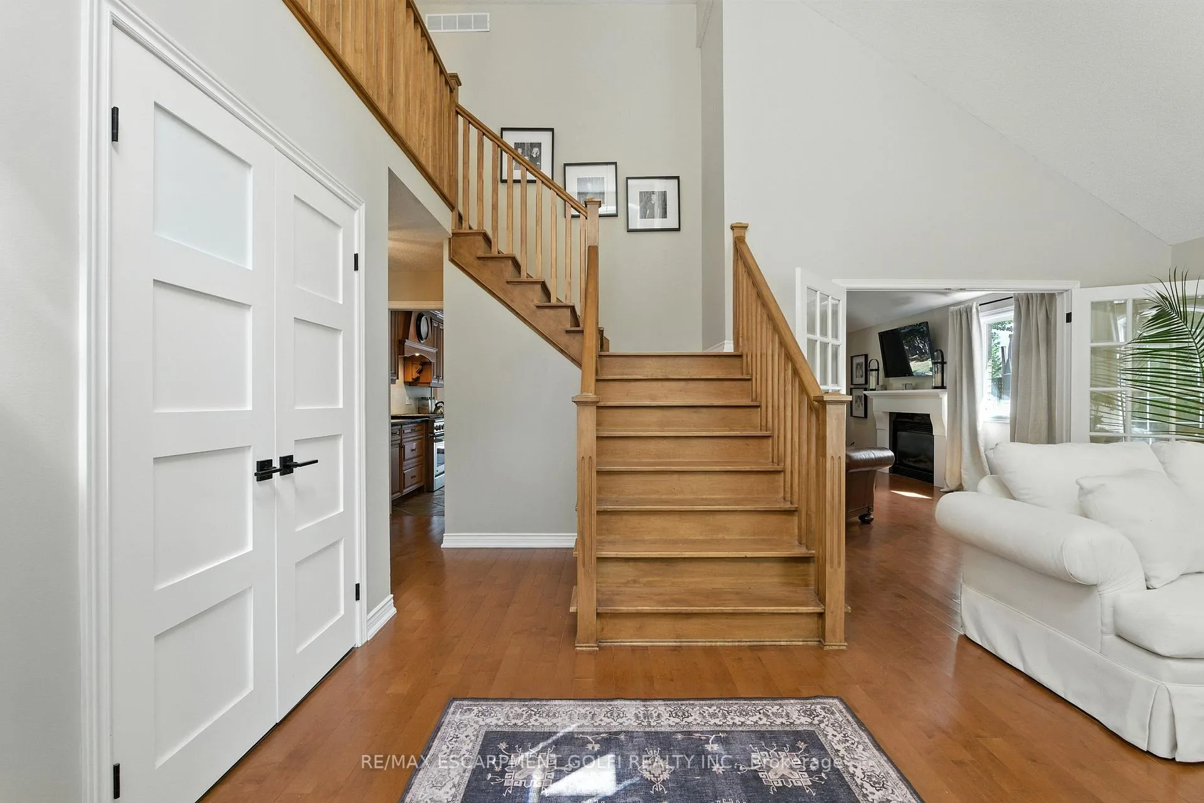
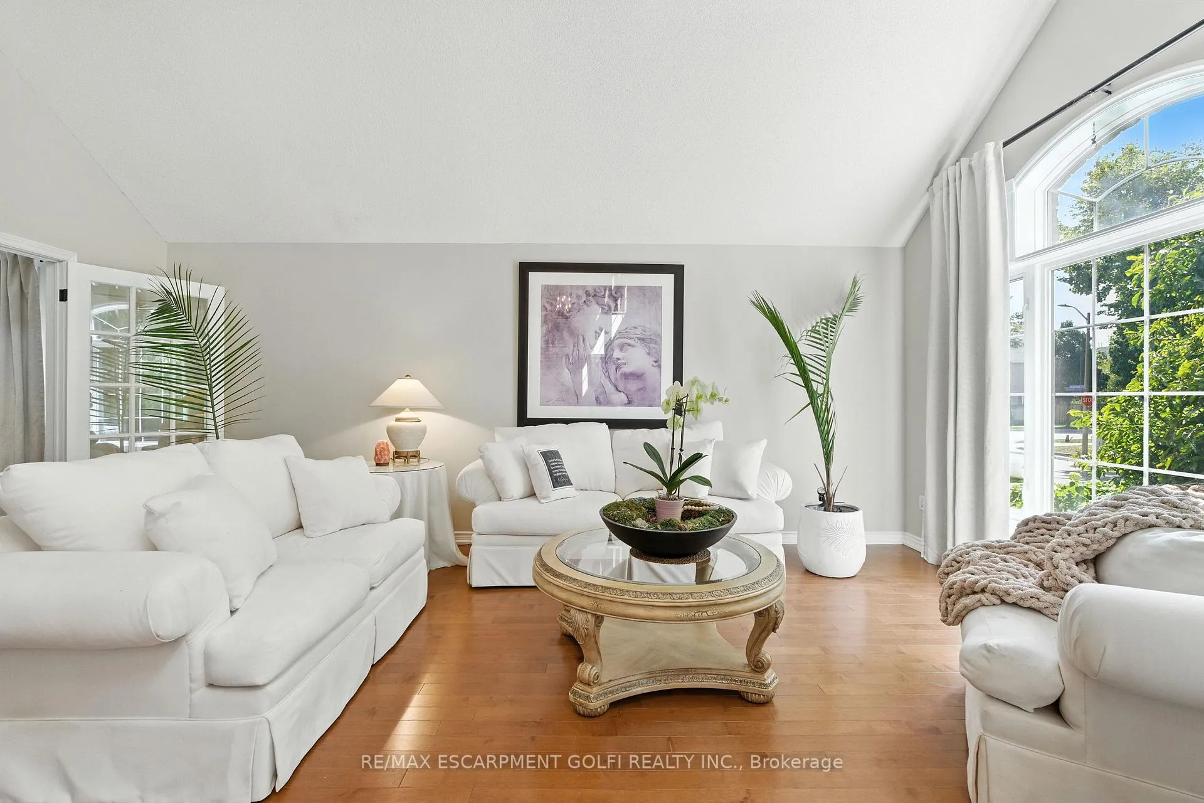
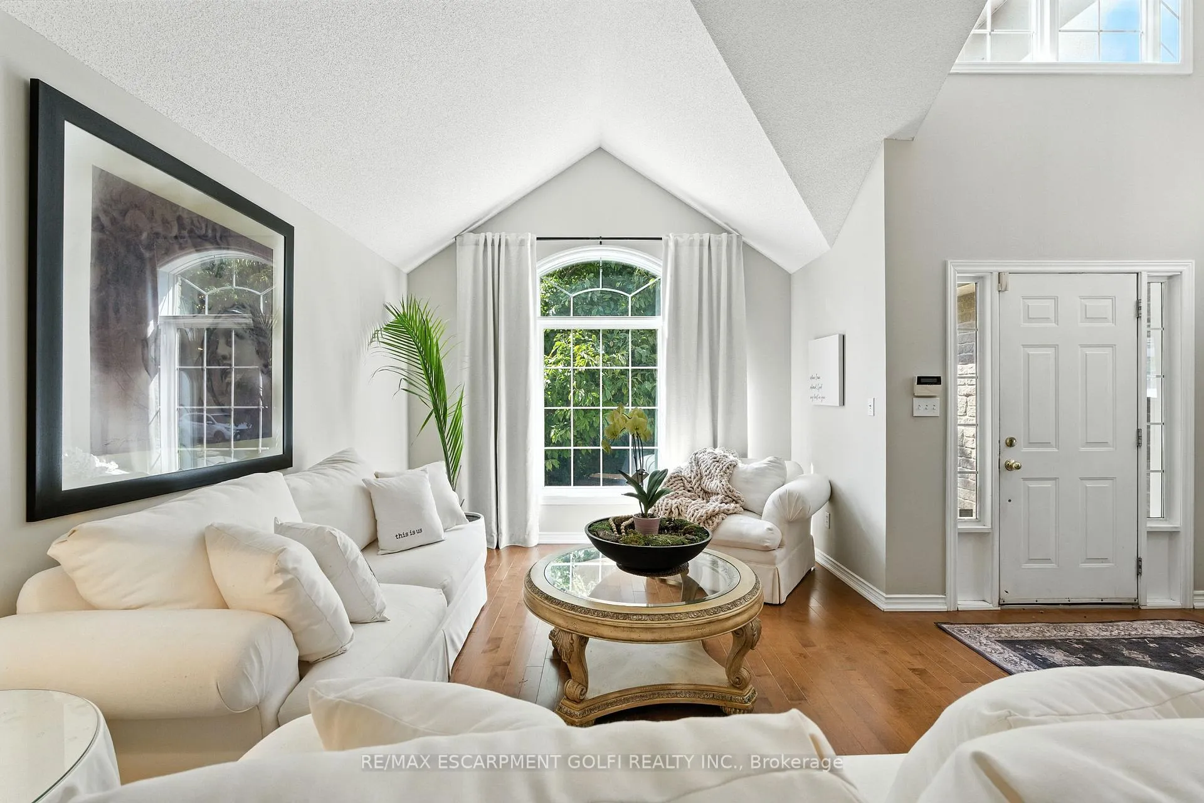
Welcome to 2139 Bushtrail Court, Burlington an executive home in one of the city's most sought-after communities. This stunning 5-bedroom, 4-bath residence sits on a quiet, private court with no neighbours across the street, offering serene ravine views and zero through-traffic a rare find in Millcroft/Rose. Inside, you'll find over $95,000 in custom upgrades, including a chef-inspired kitchen with heated slate flooring, solid maple cabinetry, built-in appliances, and granite countertops. The main floor and primary suite showcase Mirage engineered hardwood, while a custom maple staircase leads to the upper level. The attic has been upgraded with premium insulation, enhancing the home's energy efficiency year-round. Step outside to your private backyard oasis featuring a stunning in-ground saltwater pool with waterfall, a cedar deck (2021), and lush, professional landscaping by Leon DenBock Landscaping & Design. With a two-car garage, spacious bedrooms, and a perfect balance of elegance and function, this home is designed for both family living and entertaining. Situated close to top-rated schools, parks, golf, shopping, and commuter routes, this home offers not just luxury but lifestyle.
Facts & features
Ask about this home
A HOMEH agent will answer your questions about this home.
Rooms
16 rooms · 4 bathrooms
- Sitting11′3″ × 19′7″220 sq.ft.
- Foyer7′4″ × 14′4″105 sq.ft.
- Living room18′4″ × 11′3″206 sq.ft.
- Kitchen12′5″ × 18′2″225 sq.ft.
- Dining room19′3″ × 10′11″210 sq.ft.
- Bathroom3′2″ × 7′4″23 sq.ft.
- Laundry7′ × 6′3″44 sq.ft.
- Bedroom12′1″ × 10′4″125 sq.ft.
- Bedroom11′10″ × 13′5″159 sq.ft.
- Primary bedroom12′6″ × 18′6″231 sq.ft.
- Bathroom11′10″ × 10′119 sq.ft.
- Bathroom—
- Bedroom10′11″ × 12′7″138 sq.ft.
- Bedroom11′2″ × 11′8″130 sq.ft.
- Living room12′1″ × 25′3″305 sq.ft.
- Bathroom5′6″ × 10′10″60 sq.ft.
Around this home
Listing details
Helpful tools
Your HOMEH agent
"I would see it this week."
Ask HOMEH about this home
Price, neighbourhood, monthly cost. Ask anything.
HOMEH Intelligent Agent is an AI, not a licensed representative. Check anything important with your agent.