
 See all 37 photos
Property history

This home has sold. It is no longer available.
Property not available for sale or for rent.
Book a viewing
Ask HOMEH
About this home
Unit 3, 2140 Turnberry Road, Burlington
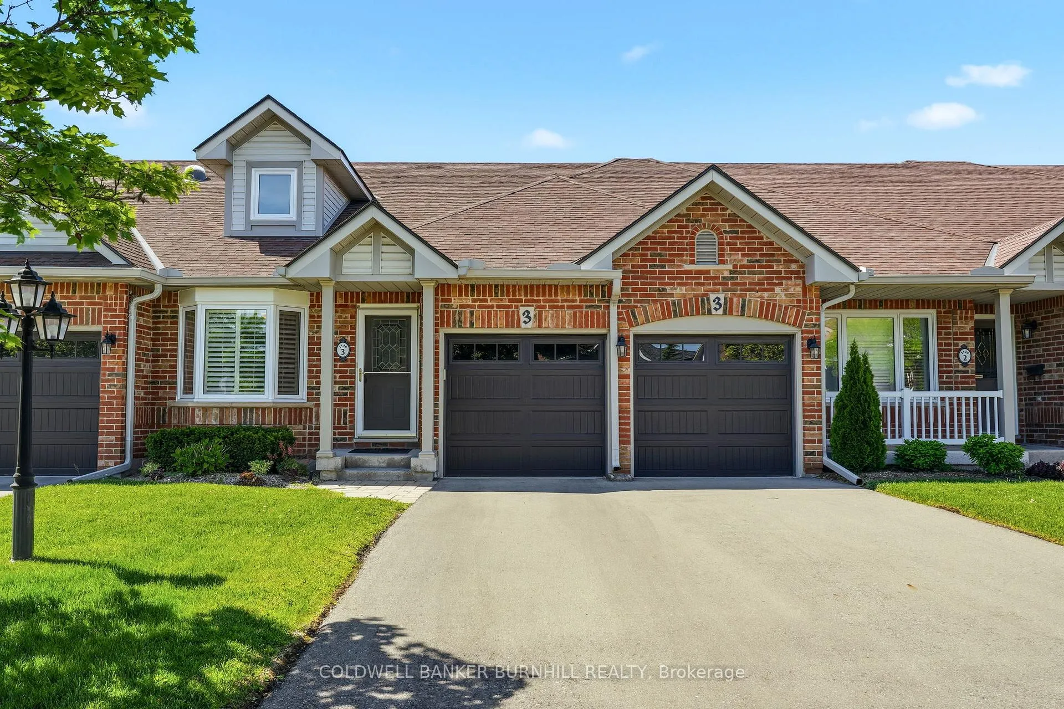
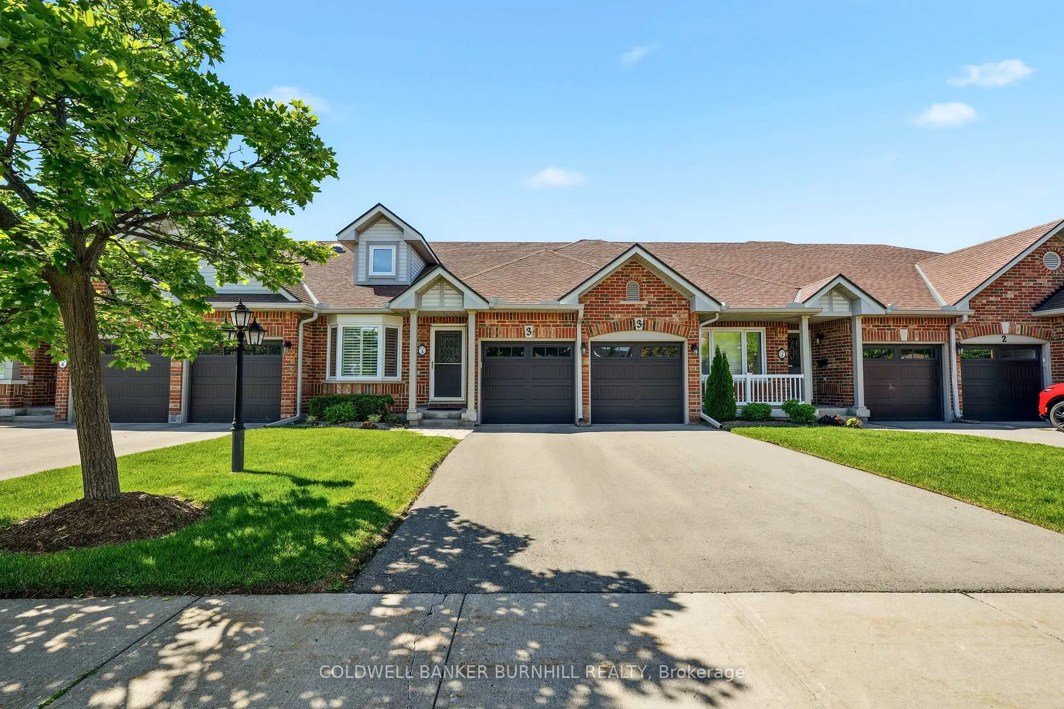
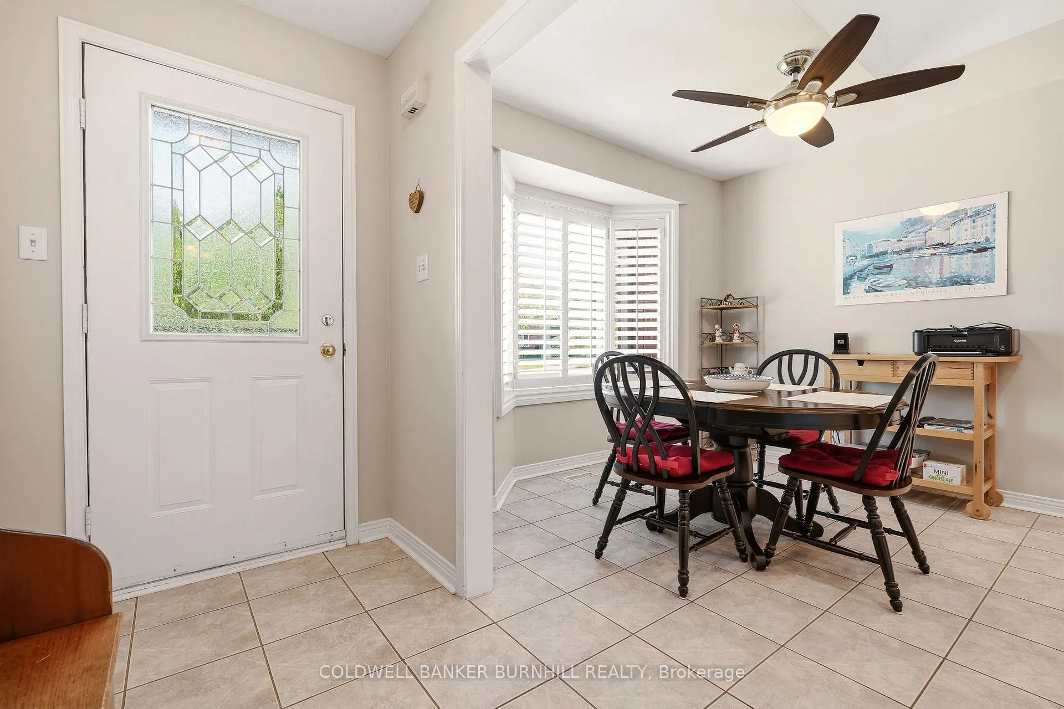
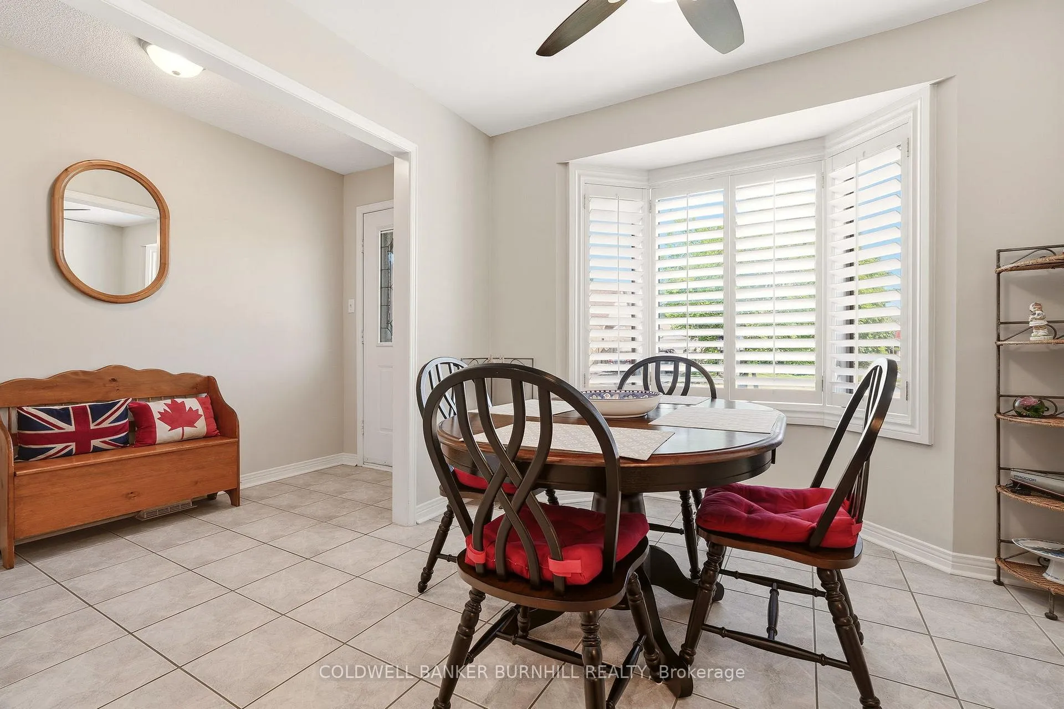
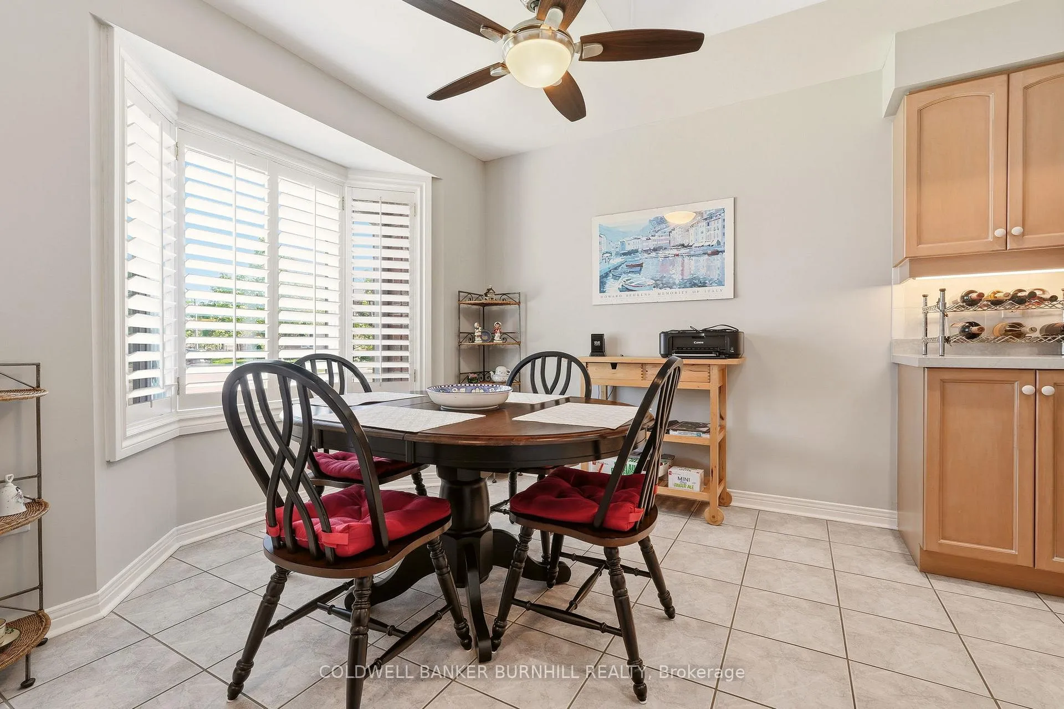
Discover the perfect blend of comfort & convenience in this highly sought-after Bungalow townhome nestled in the desirable Millcroft community. This stunning 2+1 bedroom, 3-bath home boasts a double car garage and driveway, parking for 4 cars, ideal for those seeking both space & accessibility. Step inside to find soaring vaulted ceilings that create an airy ambiance throughout the open-concept living & dining areas. The hardwood flooring enhances the elegance, while large patio doors seamlessly connect the indoor space to a private rear yard, perfect for entertaining. The eat-in-kitchen is a chef's dream, featuring quartz countertops and 4 modern stainless-steel appliances that cater to all your culinary needs. Retreat to the main floor primary bedroom, complete with ample closet space & a newly updated en-suite bath showcasing a luxurious walk-in shower. A second bedroom & convenient main floor laundry with a new washer, dryer, & sink add to the functionality of this home. Venture downstairs to a fully finished lower level that offers additional living space, including a spacious family room, a third bedroom, & a 3-piece bath. An oversized, unfinished room awaits your personal touch, perfect for a gym, craft room, workshop or extra storage. Step outside to a large rear patio area, complete with a gas line for your barbecue & a sizeable retractable awning for shade, creating an inviting outdoor oasis. Located just moments from parks, shopping, restaurants, & more, this property promises a turn-key lifestyle that combines comfort with convenience. Don't miss your chance to make this beautiful townhome your own!
Facts & features
Book a viewing
Rooms
15 rooms · 3 bathrooms
- Foyer2′6″ × 1′5″4 sq.ft.
- Kitchen3′1″ × 7′6″23 sq.ft.
- Living room5′9″ × 3′9″21 sq.ft.
- Dining room4′6″ × 3′1″14 sq.ft.
- Primary bedroom5′9″ × 3′4″19 sq.ft.
- Bathroom15′ × 6′7″99 sq.ft.
- Bedroom3′8″ × 2′8″10 sq.ft.
- Bathroom8′6″ × 7′4″62 sq.ft.
- Laundry7′4″ × 5′1″38 sq.ft.
- Family room21′ × 17′356 sq.ft.
- Bedroom 315′1″ × 12′181 sq.ft.
- Bathroom14′3″ × 8′7″122 sq.ft.
- Other19′9″ × 14′8″290 sq.ft.
- Workshop14′9″ × 11′9″174 sq.ft.
- Utility room10′9″ × 10′3″110 sq.ft.
Around this home
Schools nearby
School rating, out of 10.
Listing details
Helpful tools
Your HOMEH agent
"I would see it this week."
Ask HOMEH about this home
Price, neighbourhood, monthly cost. Ask anything.
HOMEH Intelligent Agent is an AI, not a licensed representative. Check anything important with your agent.