

2150 Kilbride Street
2150 Kilbride Street
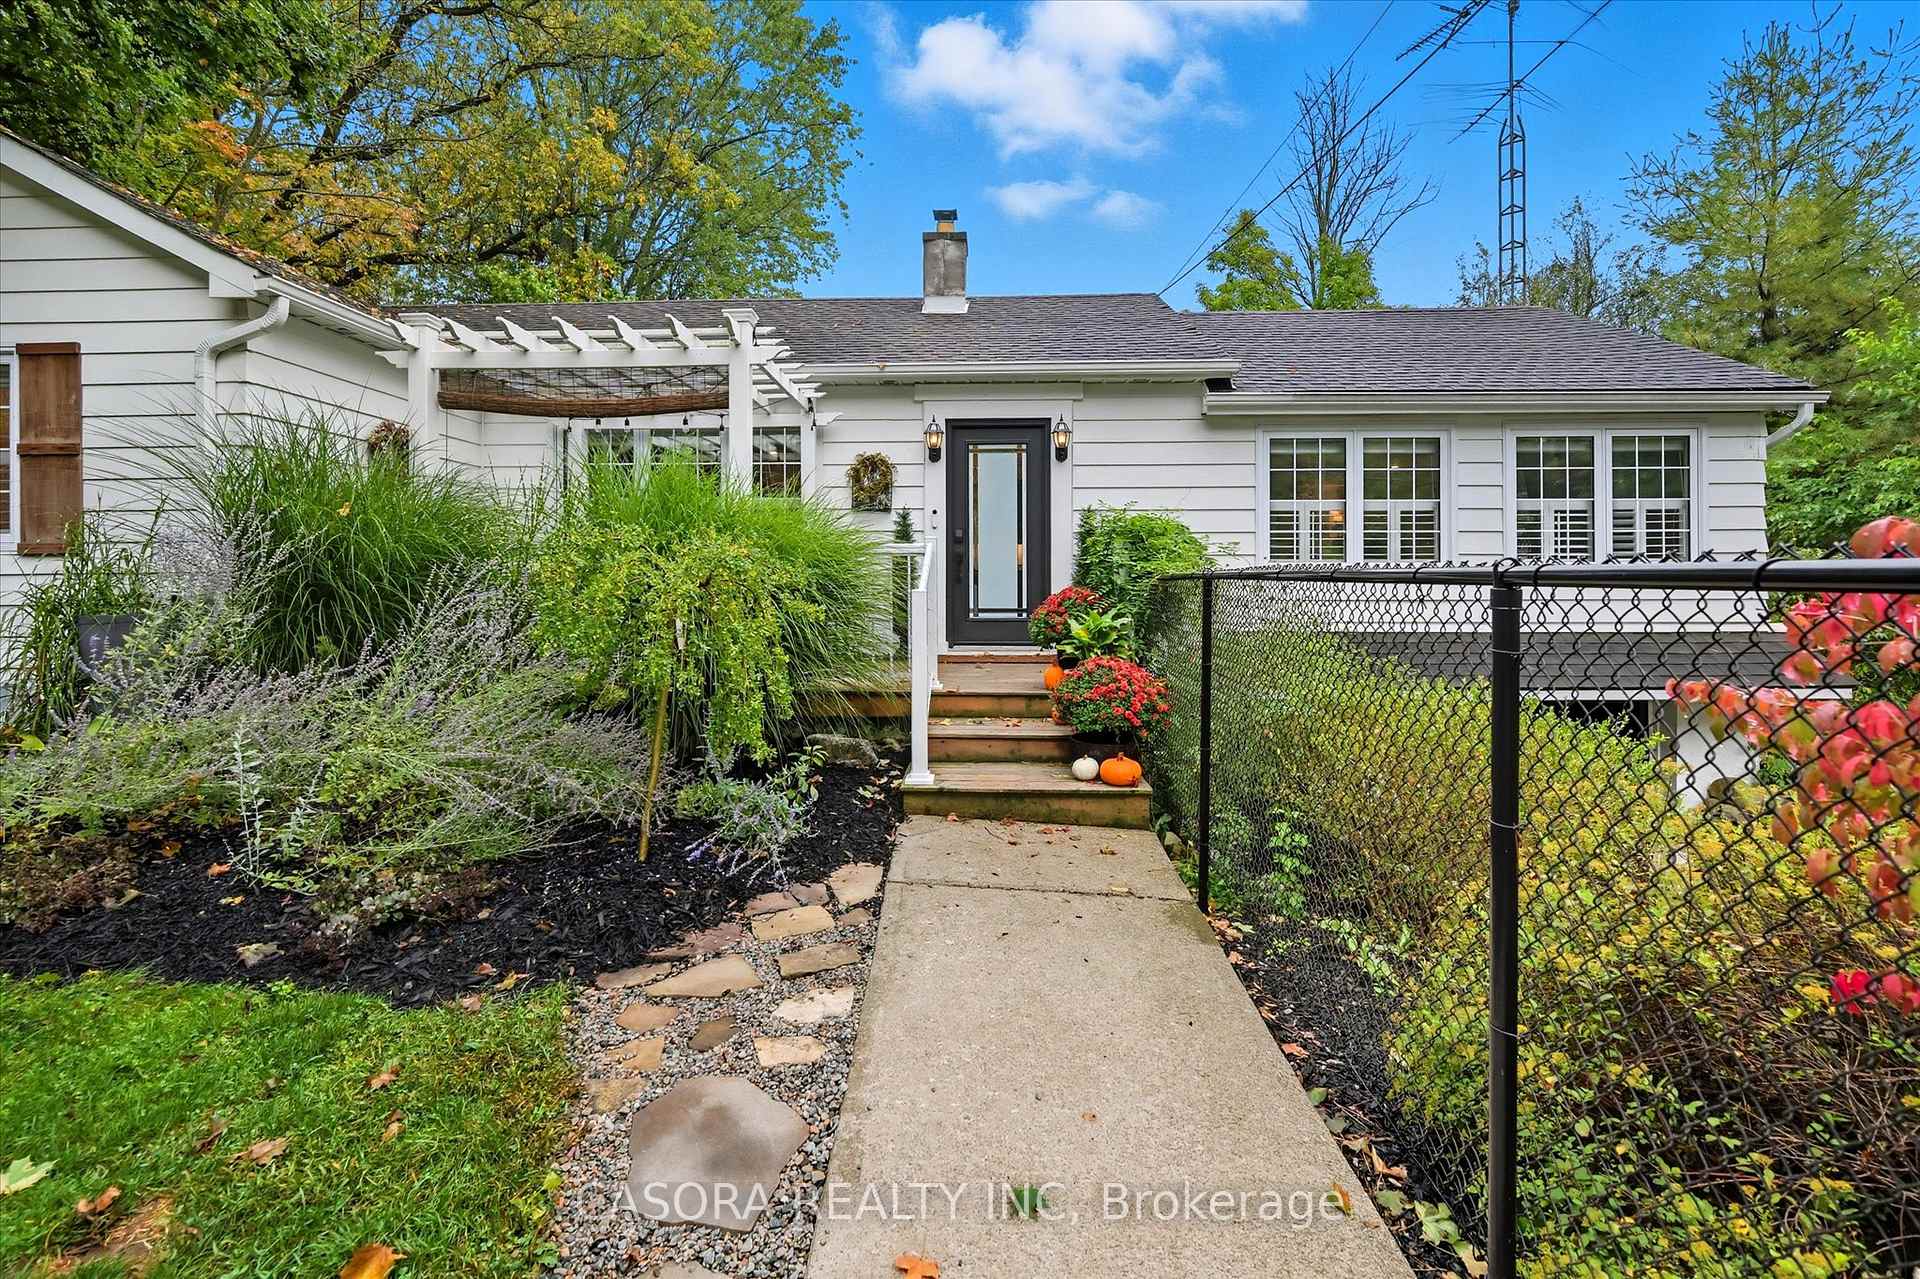 See all 50 photos
Property history
- —For SaleList: —
- $1,450,000SuspendedList: 2025-10-22|End: 2025-11-18|27 daysW12503598
Facts and features
- BasementFinished
- Age of home51–99 years
- Price per sq ft~$1,115
- Water, sewerWell, septic
- Fireplace
- Central air
The homeDetached, Bungalow, Age 51–99 years
- Type: Detached
- Style: Bungalow
- Age: 51–99 years
- Living space: 1,100–1,500 sq ft
- Basement: Finished, full
InsideFireplace Yes, natural gas, Bar fridge, carpet free, primary bedroom - main floor, sump pump, water heater owned, water treatment, Rooms above ground 12
- Fireplace: Yes, natural gas
- Features: Bar fridge, carpet free, primary bedroom - main floor, sump pump, water heater owned, water treatment
- Rooms above ground: 12
- Bedrooms: 2 + 1 in the basement
- Bathrooms: 2
- Kitchens: 1
- Family room: Yes
Outside and lotVinyl siding, Asphalt shingle, Concrete block
- Exterior: Vinyl siding
- Roof: Asphalt shingle
- Foundation: Concrete block
- Features: Deck, landscaped, patio, privacy
- Other structures: Garden shed
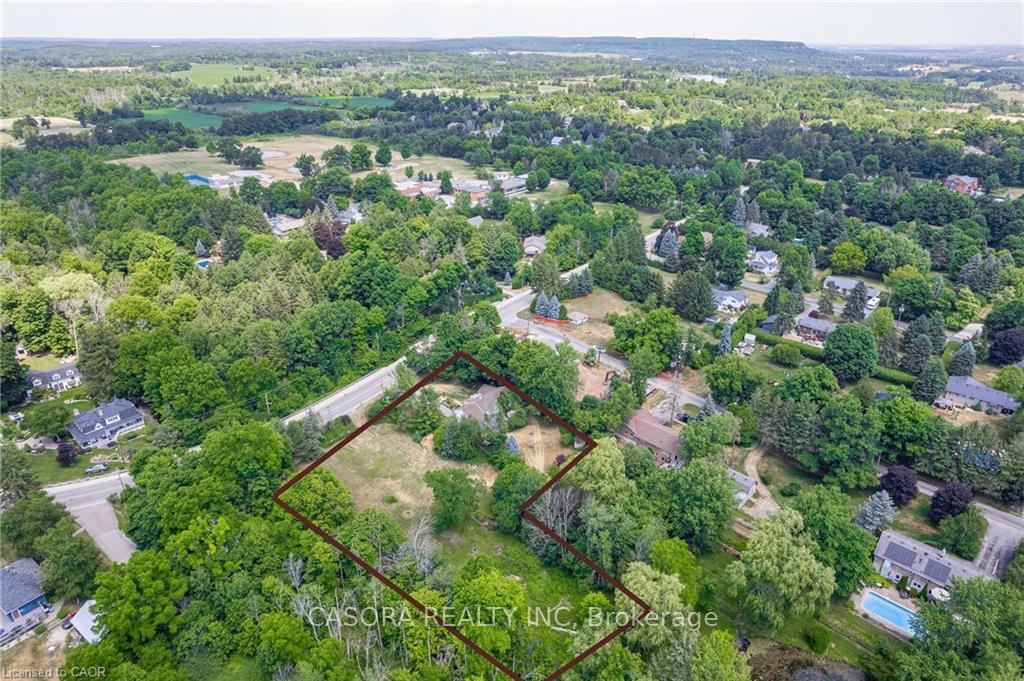
- Size: 316 × 326 ft
Parking1 Garage, Attached, Private, private double
- Spaces: 1 Garage
- Garage: Attached
- Driveway: Private, private double
Heating, water and powerForced air, gas, Central air, Well
- Heating: Forced air, gas
- Cooling: Central air
- Water: Well
- Sewer: Septic
Costs and taxesTaxes $4,699 a year, HST included in the price, N/a
- Taxes, 2025: $4,699 a year
- HST: HST included in the price
- Rental items: N/a
Included in the saleFridge, stove, dishwasher, washer, dryer, bar fridge, microwave, all electrical light fixtures (minus primary bedroom), all window coverings, primary bedroom pax wardrobes, front pergola, shed (*2)., Riding lawn mower, main bath cabinet, primary bedroom light fixtures, tvs & wallmounts, heat lamp on pergola.
- Included: Fridge, stove, dishwasher, washer, dryer, bar fridge, microwave, all electrical light fixtures (minus primary bedroom), all window coverings, primary bedroom pax wardrobes, front pergola, shed (*2).
- Not included: Riding lawn mower, main bath cabinet, primary bedroom light fixtures, tvs & wallmounts, heat lamp on pergola.
NearbyGolf, greenbelt/conservation, level, park, place of worship, rec./commun.centre
- Close to: Golf, greenbelt/conservation, level, park, place of worship, rec./commun.centre
Listing detailsW12503598, Suspended, Oct 22, 2025
- MLS® number: W12503598
- Status: Suspended
- Listed on: Oct 22, 2025
- Days on market: 27
- Updated: Nov 18, 2025
- Possession: Flexible
- Occupied by: Owner
- Listing brokerage: CASORA REALTY INC
About this home
2150 Kilbride Street, Burlington (Rural Burlington), ON L7P 0J3
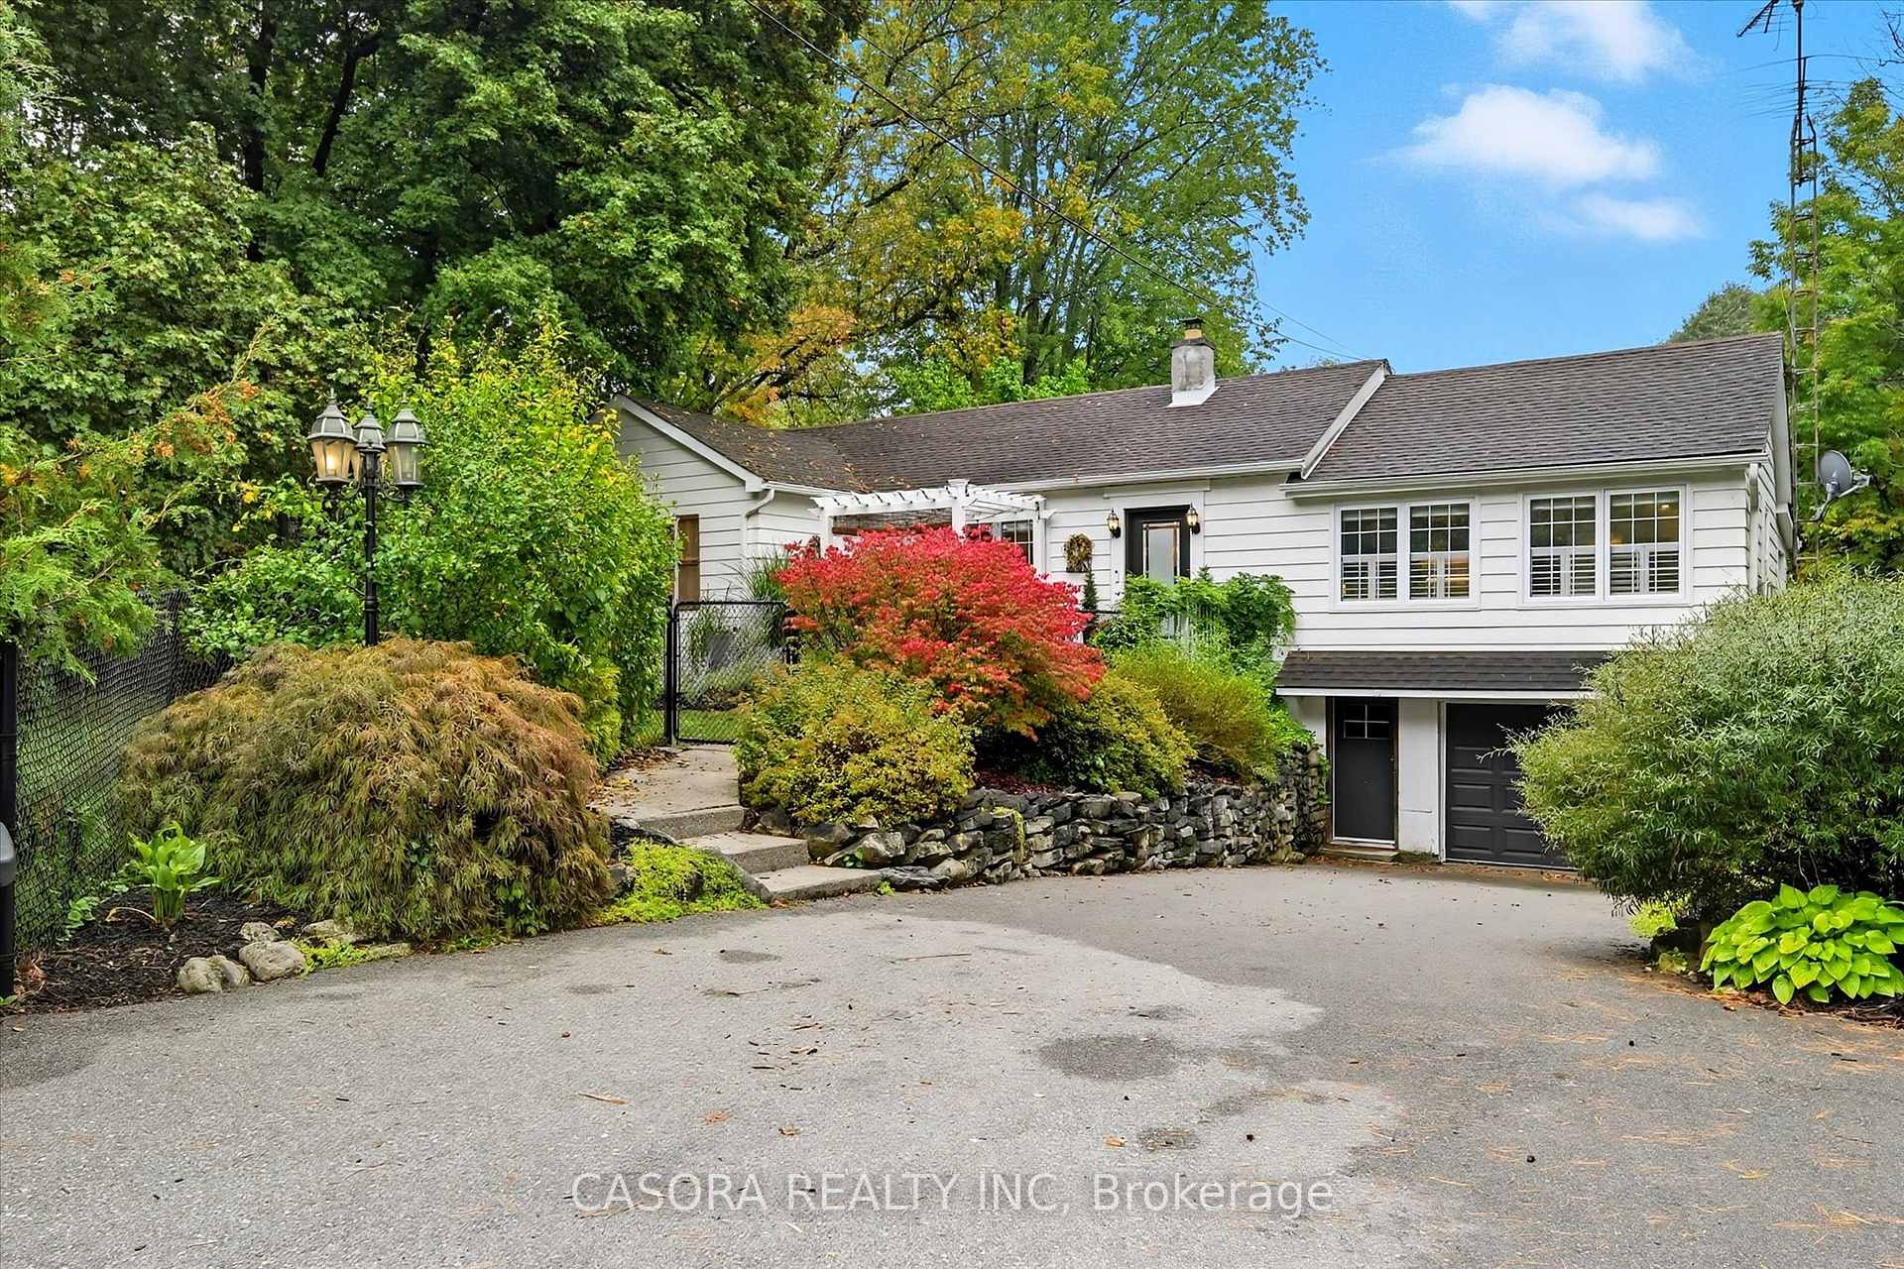
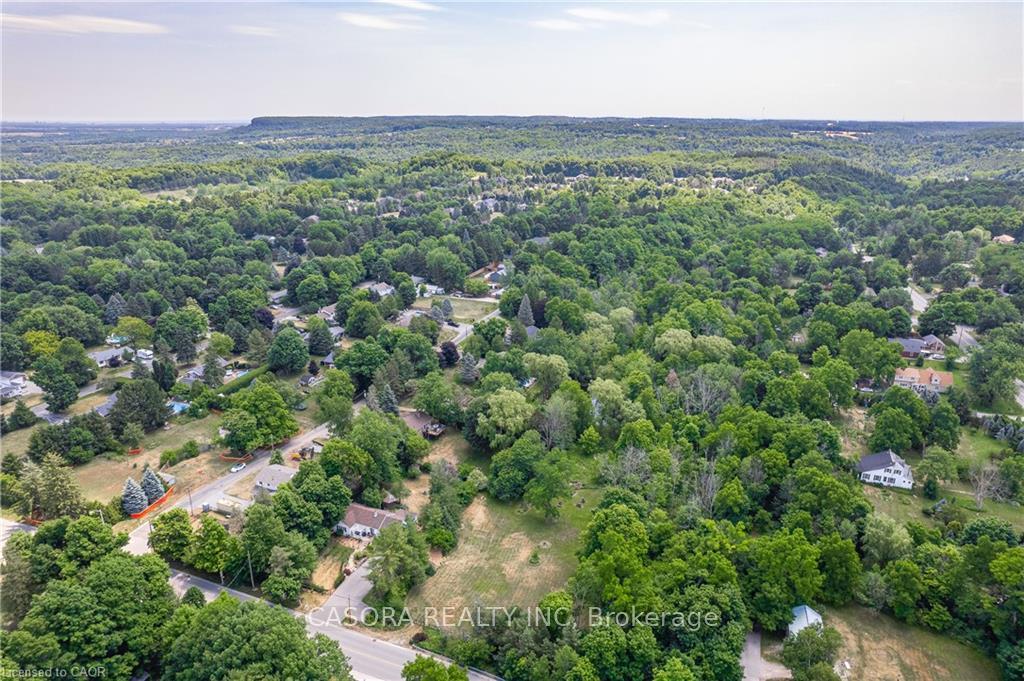
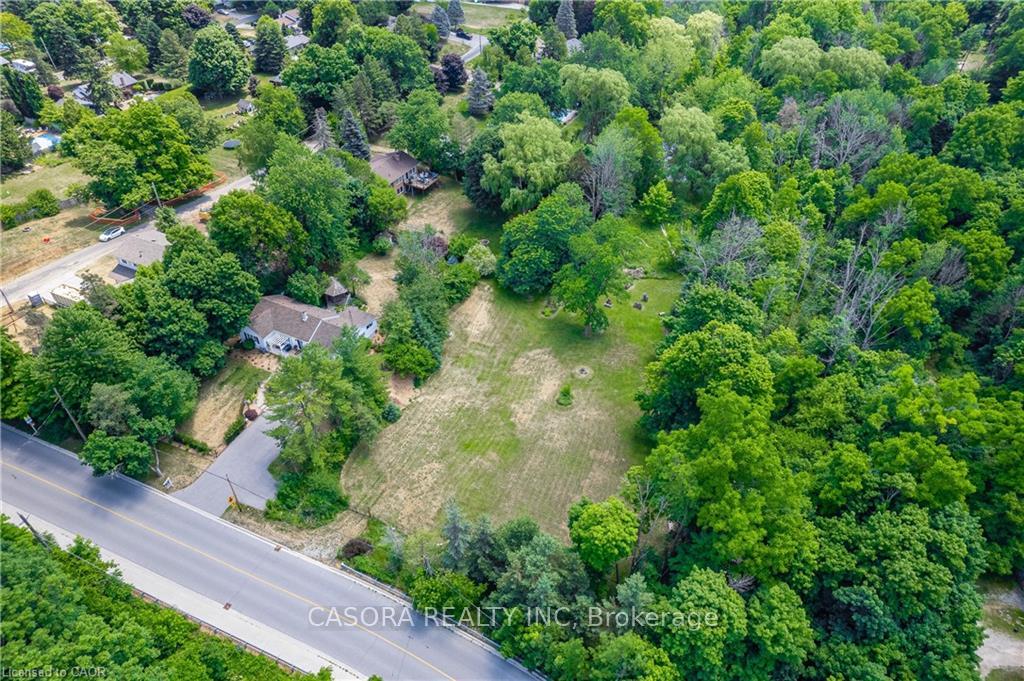
Welcome to 2150 Kilbride Street, where country charm meets modern convenience. Nestled on 2.84 acres, this beautifully updated home offers the perfect balance of privacy and community - just minutes to schools, community centres, and hiking trails, with easy commutability to surrounding cities. Featuring 3 bedrooms and 2 beautifully renovated bathrooms, this home is filled with thoughtful upgrades and exceptional care: Spacious closets and custom window treatments (21), Natural gas conversion and upgraded 200 amp service, New water system including well pump (20), AC (21), furnace (17), owned water tank (22), All new appliances (21), Newer windows and doors, basement reno (21 & 25) with waterproofing, Cozy gas fireplace (21), Expansive new deck (24) with privacy for outdoor enjoyment. Enjoy 324 feet of Bronte Creek running through your property - the perfect backdrop for a serene lifestyle. With both space to grow and modern comfort already in place, this home is truly move-in ready. Don't miss the opportunity to own a piece of country living without sacrificing convenience.
Ask about this home
A HOMEH agent will answer your questions about this home.
Around this home
Daily convenience, out of 100, from the distances below
Schools nearby
School rating, out of 10.
Helpful calculators
Your HOMEH agent

"Priced 13% over the Hestimate. I would see it this week."