
 See all 55 photos
Property history

This home has sold. It is no longer available.
Property not available for sale or for rent.
Book a viewing
Ask HOMEH
About this home
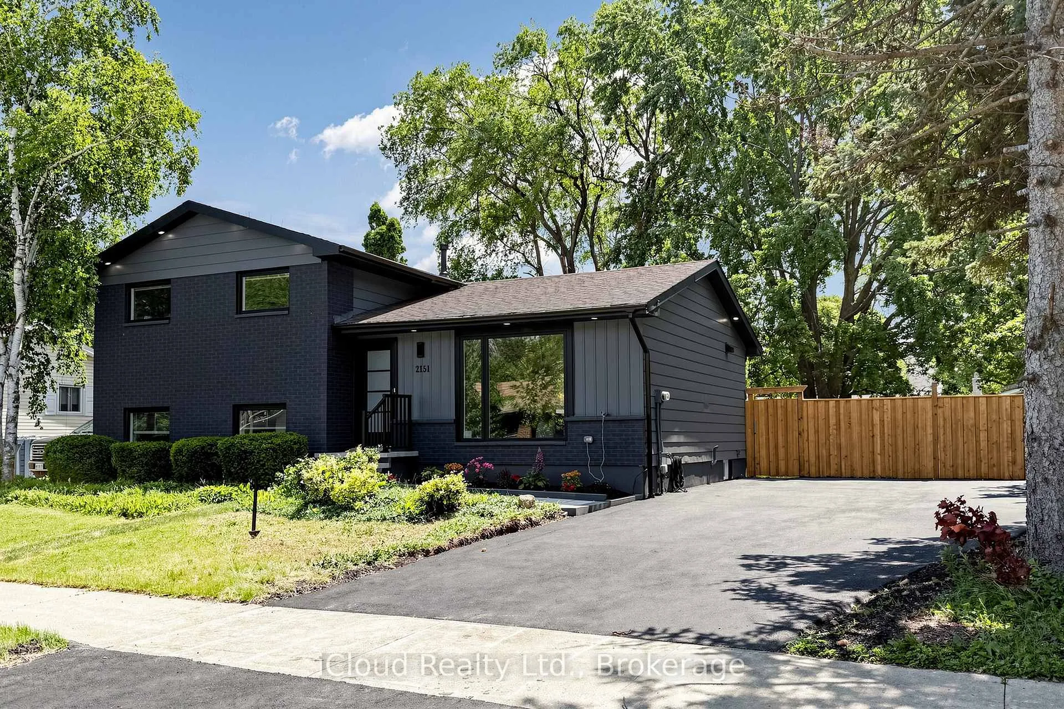
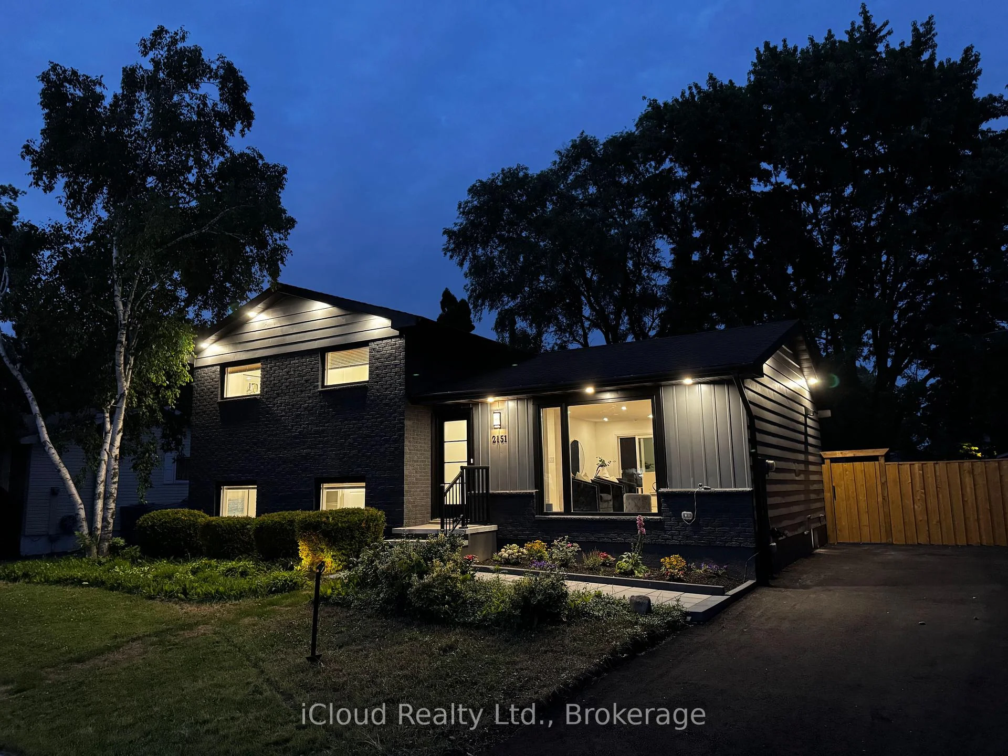
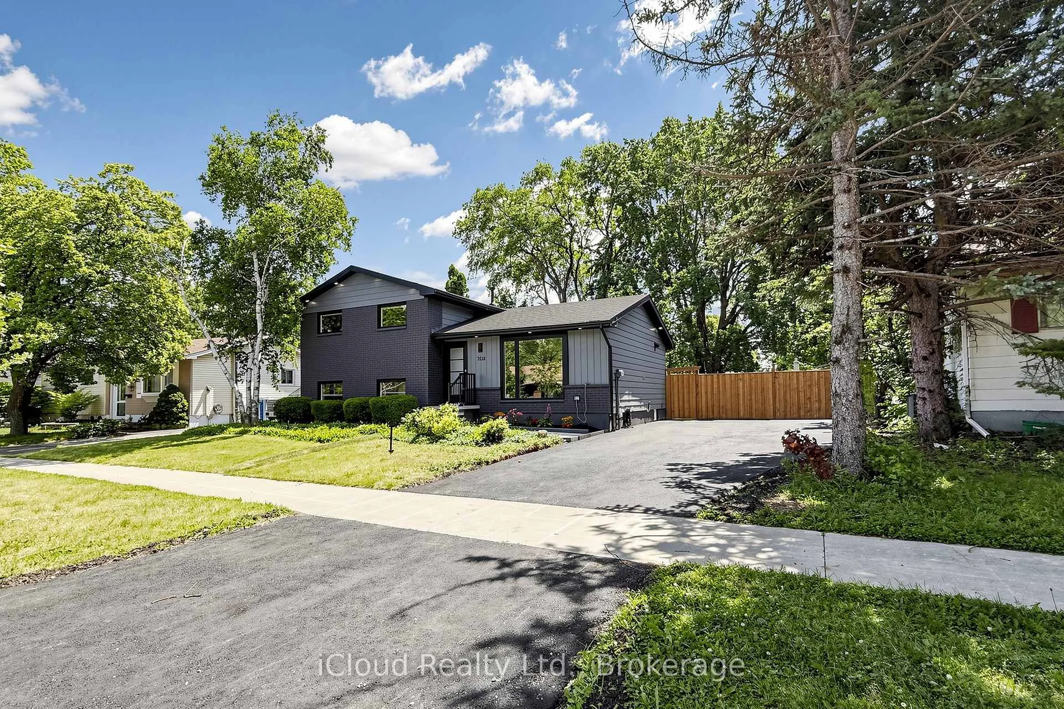
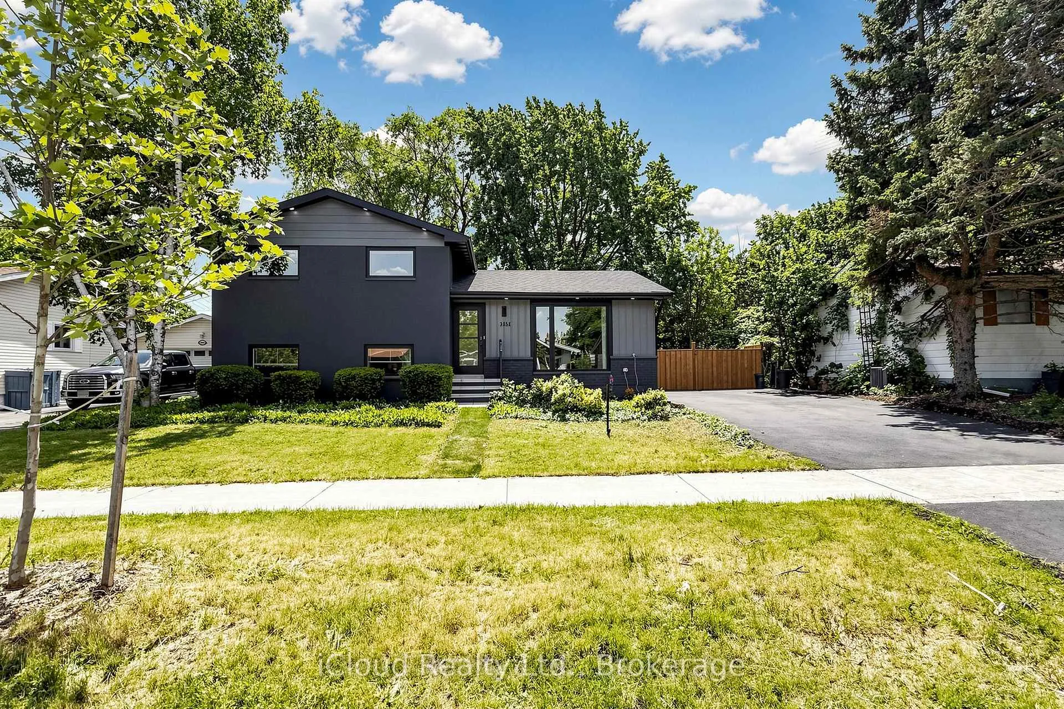
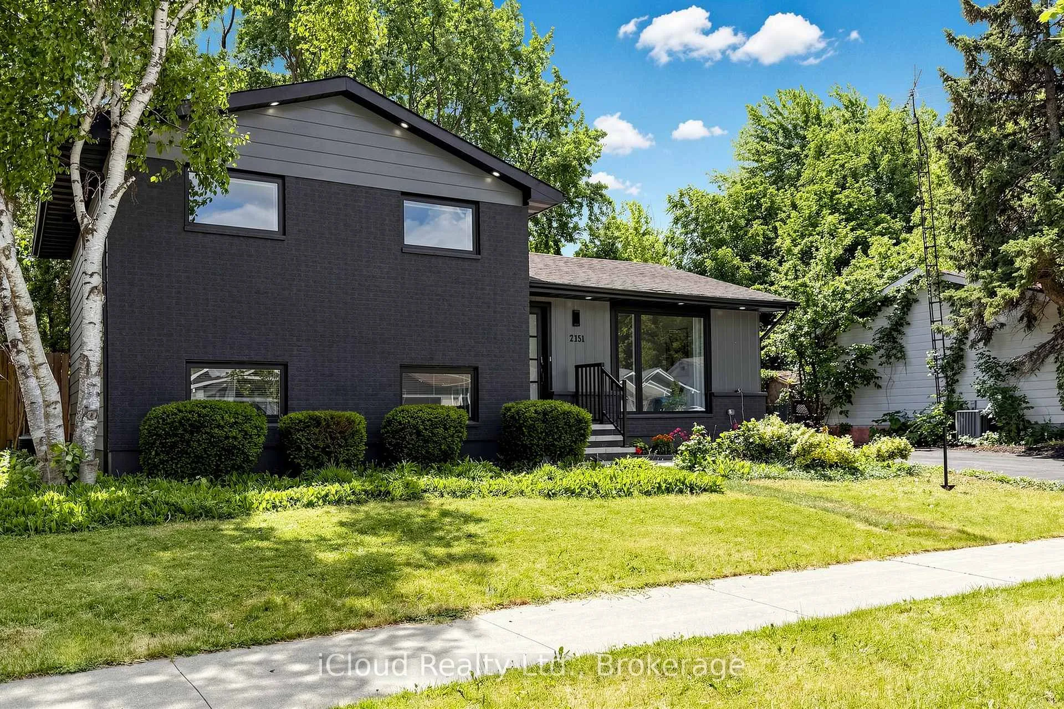
2151 Falmouth Terrace, Burlington
Welcome to 2151 Falmouth Terrace! In the sought-after Brant Hills Community. Home Is Sitting On A Large Lot With A 64 ft frontage. Private And Scenic Backyard Space. Conveniently located just a few minutes away from the Burlington Go Station. Close To Schools, Shopping, Parks, and More! Fully renovated with a lot of upgradesWith 100s of thousands in extensive, premium, thoughtfully upgraded renovations from top to bottom, this carpet-free home offers a perfect balance of modern luxury and functional living, with high-end finishes throughout. As you enter, you're welcomed by a grand foyer that leads into the spacious, open-concept main floor that creates a bright atmosphere. The kitchen is equipped with high-end appliances, functional drawers, elegant cabinetry, and under-cabinet lighting, perfect for both cooking and entertaining. This home is fully equipped with a smart thermostat, smart door lock, and smart appliances, ensuring convenience, comfort, and peace of mind with an extended 4-car driveway.The main floor offers smooth ceilings, pot lights, new fixtures, and fresh paint. A formal dining room provides the perfect space for entertaining. All bathrooms have been tastefully renovated with modern fixtures. The finished middle level and basement includes two large bedrooms, a living room and dining, a full bathroom, a full kitchen, and a separate entrance, offering flexibility for extended family or rental potential. Furnace 2022, owned Hotwater tank 2018, AC 2018( recently maintained), New doors and windows, All appliances new with an extended warranty.New 100AMP panel, Rough in for washer and dryer on the main floor and crawling basement storage.
Facts & features
Book a viewing
Rooms
12 rooms · 2 bathrooms
- Bedroom 211′3″ × 11′1″125 sq.ft.
- Bedroom 311′3″ × 7′10″88 sq.ft.
- Dining room12′3″ × 7′11″97 sq.ft.
- Bedroom14′1″ × 10′6″148 sq.ft.
- Living room19′9″ × 12′2″240 sq.ft.
- Kitchen12′3″ × 10′8″130 sq.ft.
- Bedroom 519′6″ × 10′11″214 sq.ft.
- Bedroom 414′10″ × 8′6″126 sq.ft.
- Laundry11′4″ × 8′6″96 sq.ft.
- Kitchen11′4″ × 9′2″104 sq.ft.
- Living room19′6″ × 11′7″227 sq.ft.
- Dining room11′4″ × 9′2″104 sq.ft.
Around this home
Listing details
Helpful tools
Your HOMEH agent
"I would see it this week."
Ask HOMEH about this home
Price, neighbourhood, monthly cost. Ask anything.
HOMEH Intelligent Agent is an AI, not a licensed representative. Check anything important with your agent.