
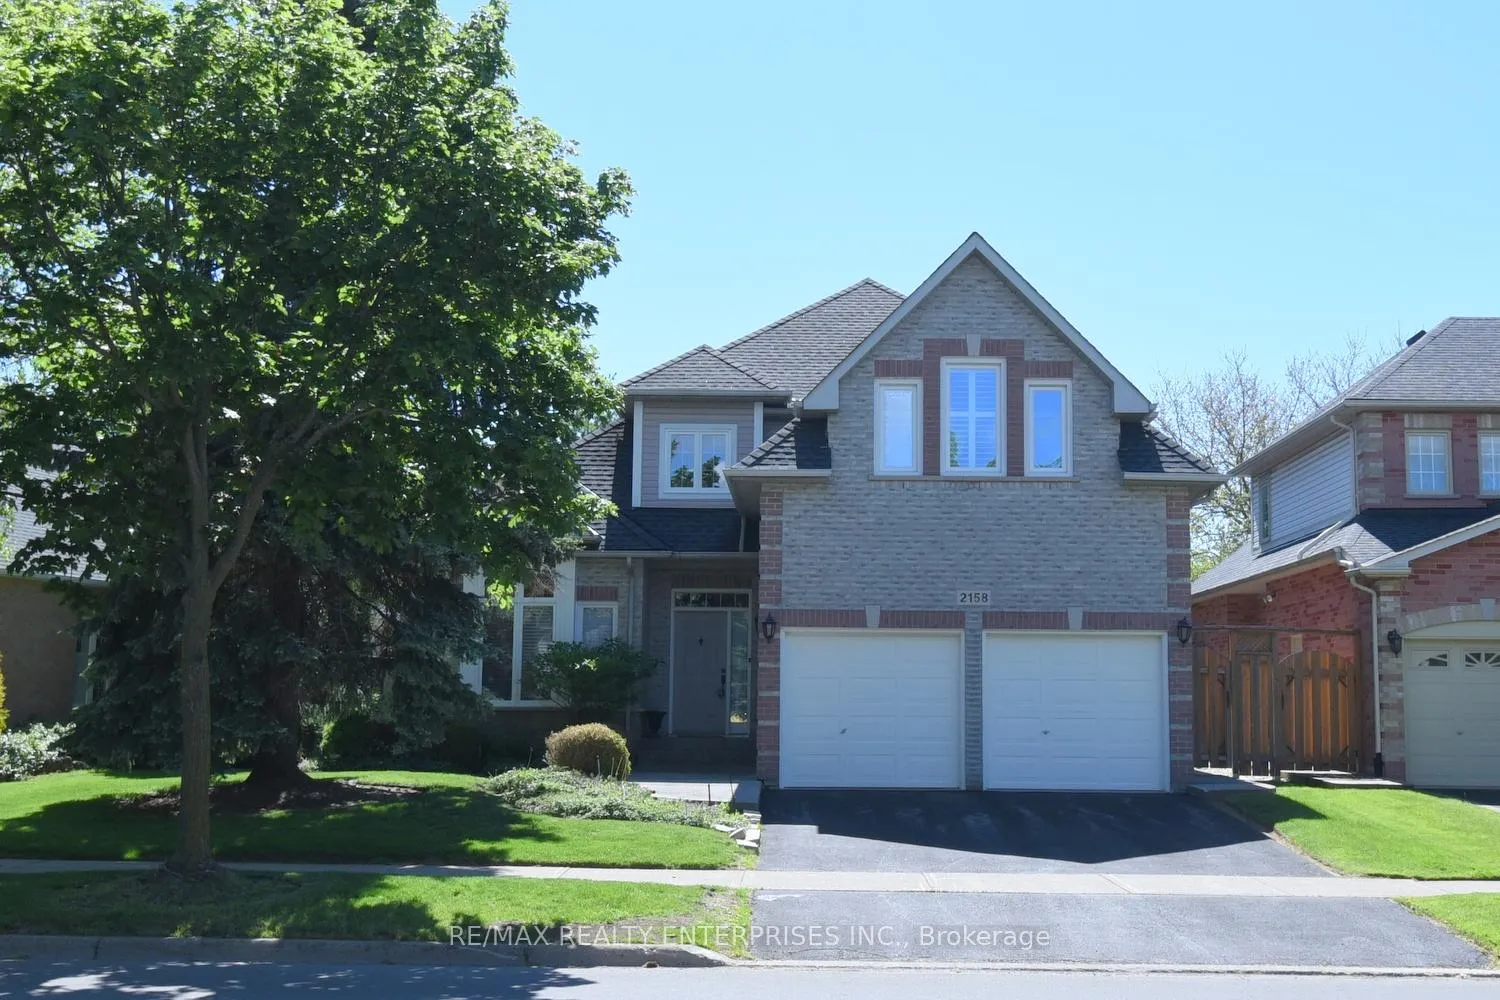
2158 Country Club Drive
Burlington (Roseland)2158 Country Club Drive
Burlington (Roseland)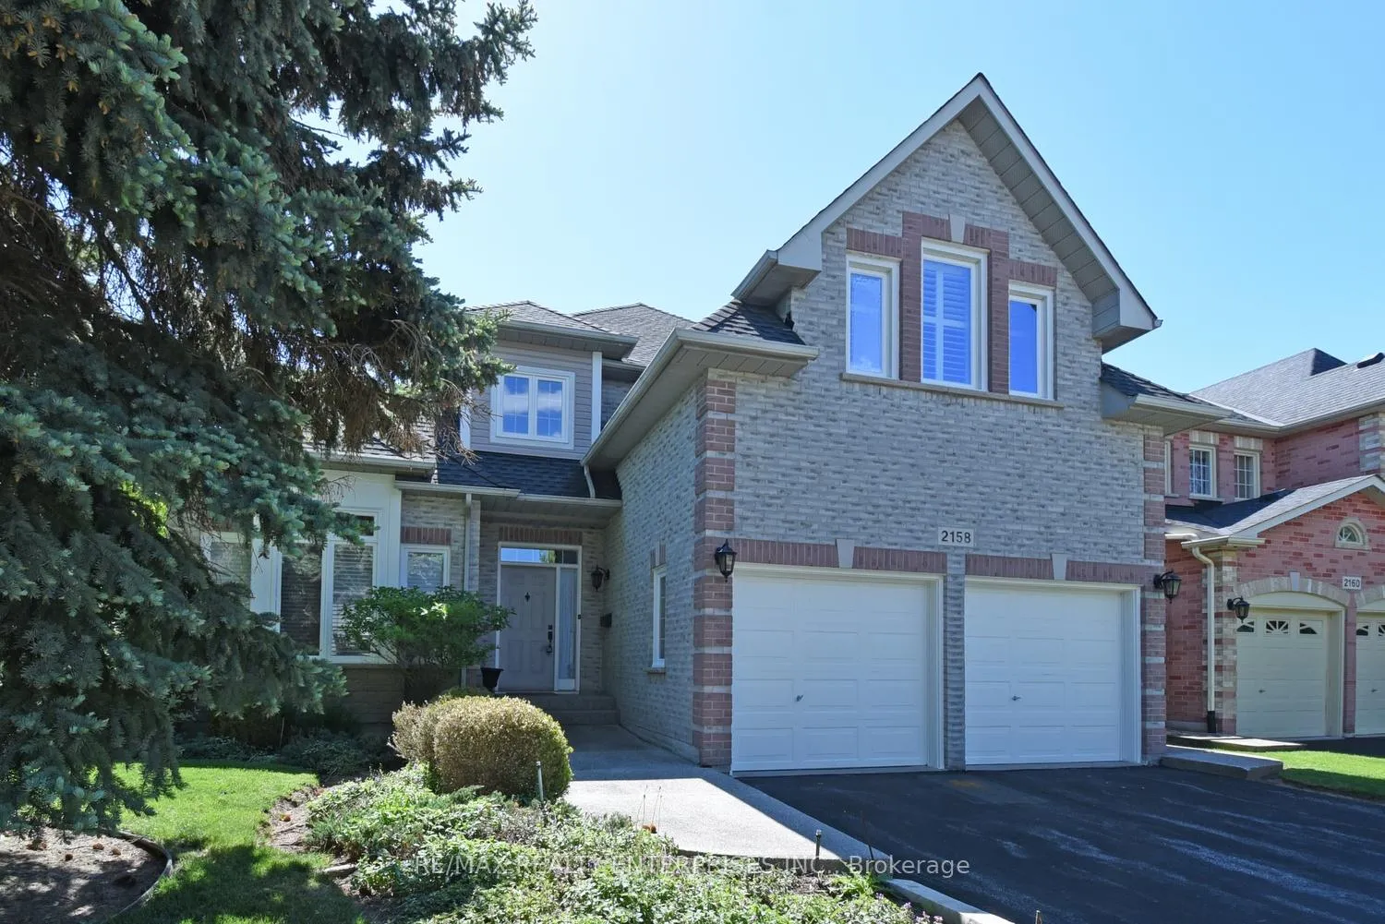
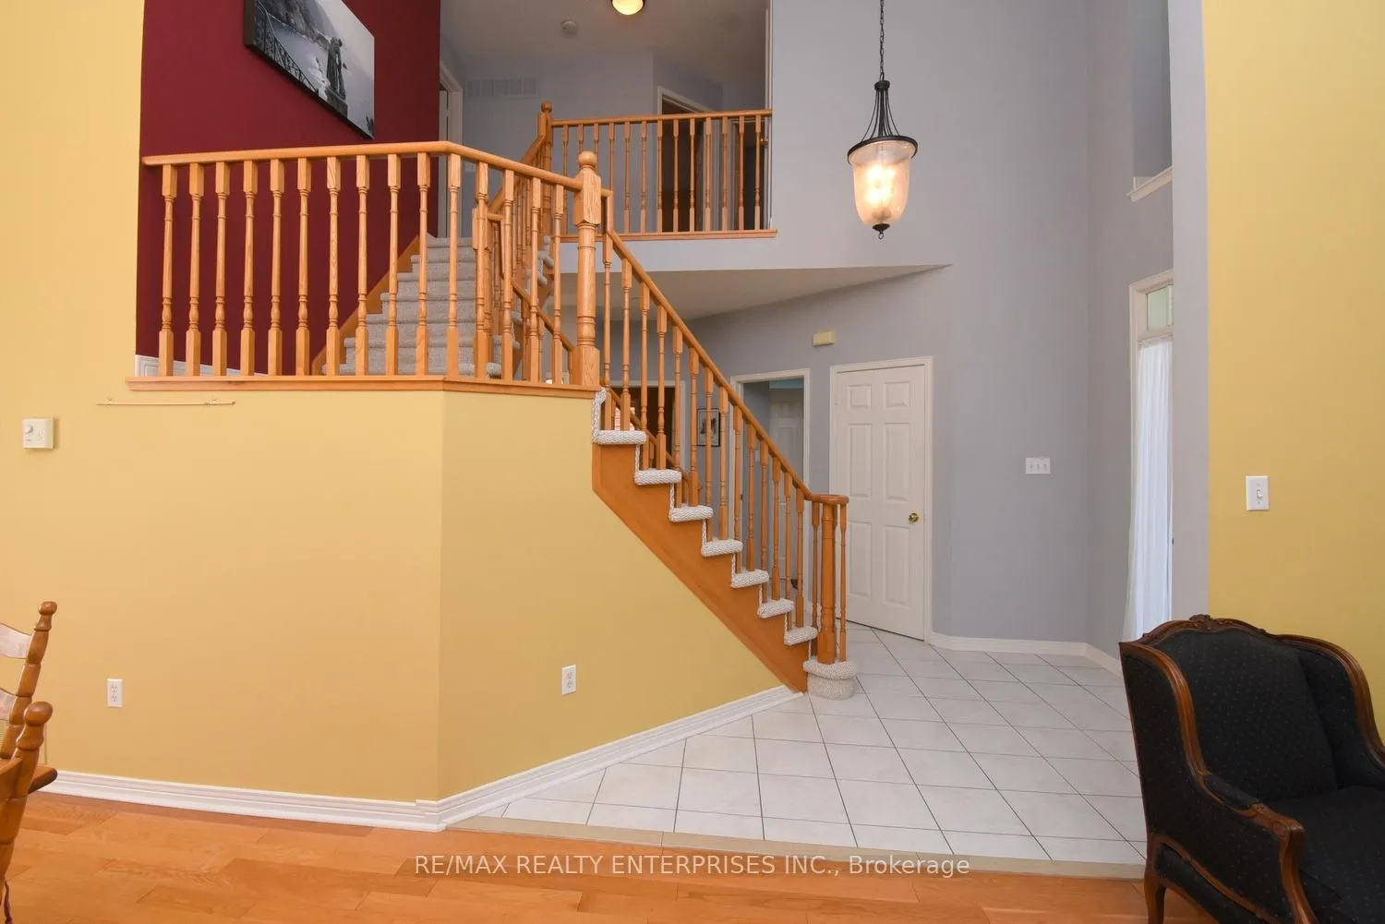
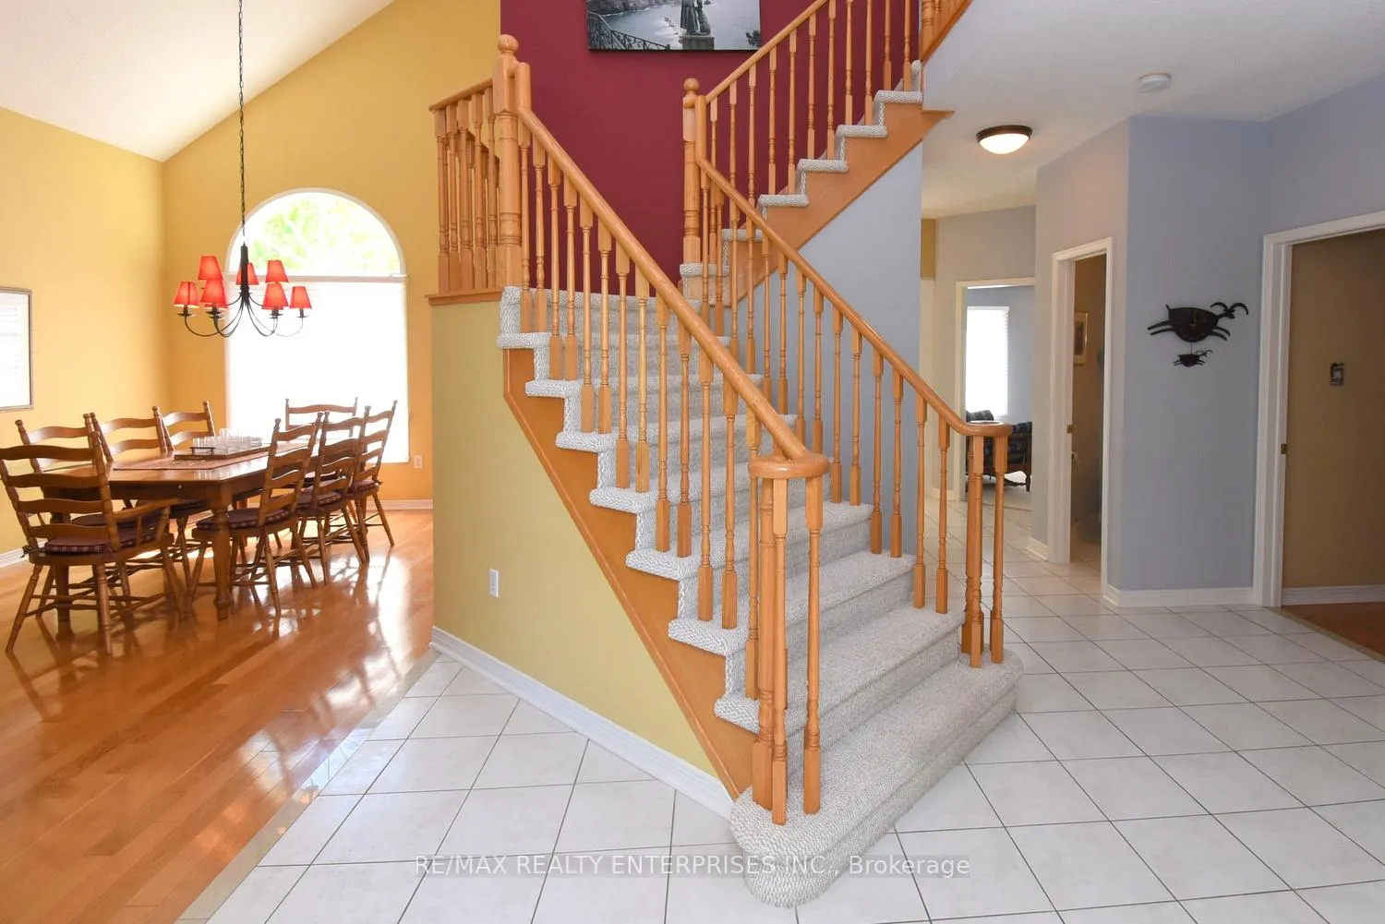
 See all 49 photos
Property history

This home has sold. It is no longer available.
Property not available for sale or for rent.
Ask about this home
A HOMEH agent will answer your questions about this home.Ask HOMEH
About this home
2158 Country Club Drive, Burlington
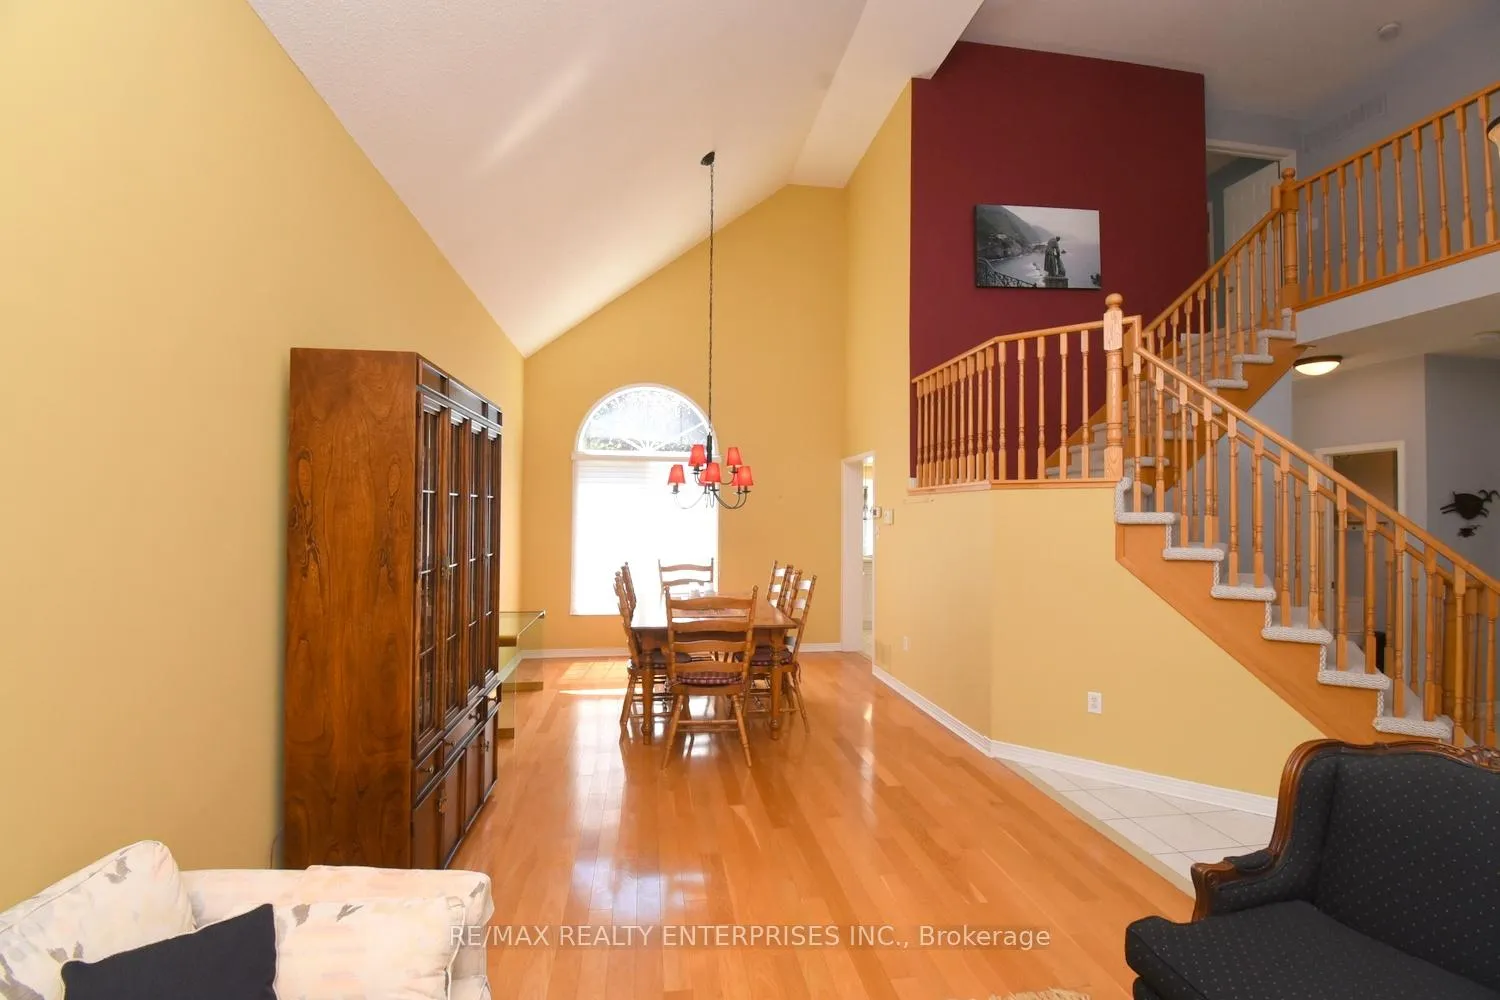
Elegant Family Living in Prestigious Millcroft Nestled in Burlington's highly sought-after Millcroft community, this beautifully maintained 3-bedroom, 3-bathroom home offers the perfect blend of comfort, style, and family-focused living. Surrounded by top-rated schools, scenic walking trails, parks, and the renowned Millcroft Golf Course, this is one of Burlington's most desirable neighborhoods for families looking to put down roots. The popular open-concept "Milrose" model is designed for both everyday living and effortless entertaining. Soaring vaulted ceilings, rich hardwood floors, and 9-foot ceilings create a bright and airy atmosphere throughout the main level. The spacious kitchen is the heart of the home, featuring ceramic floors, a large center island, wall-to-wall pantry storage, and a walkout to the beautifully landscaped backyard. Step outside to an aggregate stone patio and enjoy the privacy of the fully fenced mature yard complete with an irrigation system - perfect for summer gatherings and peaceful evenings outdoors. The main floor also features a welcoming family room, a private den ideal for working from home, and a convenient laundry room with direct functionality for busy family life. Upstairs, the generous primary retreat offers a relaxing sitting area, spa-inspired ensuite with Jacuzzi tub and separate shower, and the comfort and space today's buyers are searching for. Combining timeless design, exceptional layout, and an unbeatable location, this is a rare opportunity to own a home in one of Burlington's most established and family-friendly communities. Experience the lifestyle Millcroft is known for - where community, convenience, and quality living come together beautifully.
Facts & features
Ask about this home
A HOMEH agent will answer your questions about this home.
Rooms
9 rooms · 3 bathrooms
- Dining room26′ × 11′286 sq.ft.
- Family room16′ × 14′224 sq.ft.
- Laundry5′6″ × 8′7″47 sq.ft.
- Kitchen13′5″ × 22′6″302 sq.ft.
- Living room26′ × 11′286 sq.ft.
- Den10′ × 9′90 sq.ft.
- Bedroom 313′9″ × 12′6″172 sq.ft.
- Primary bedroom30′6″ × 12′366 sq.ft.
- Bedroom 212′ × 10′120 sq.ft.
Around this home
Schools nearby
School rating, out of 10.
Listing details
Helpful tools
Your HOMEH agent
"I would see it this week."
Ask HOMEH about this home
Price, neighbourhood, monthly cost. Ask anything.
HOMEH Intelligent Agent is an AI, not a licensed representative. Check anything important with your agent.