

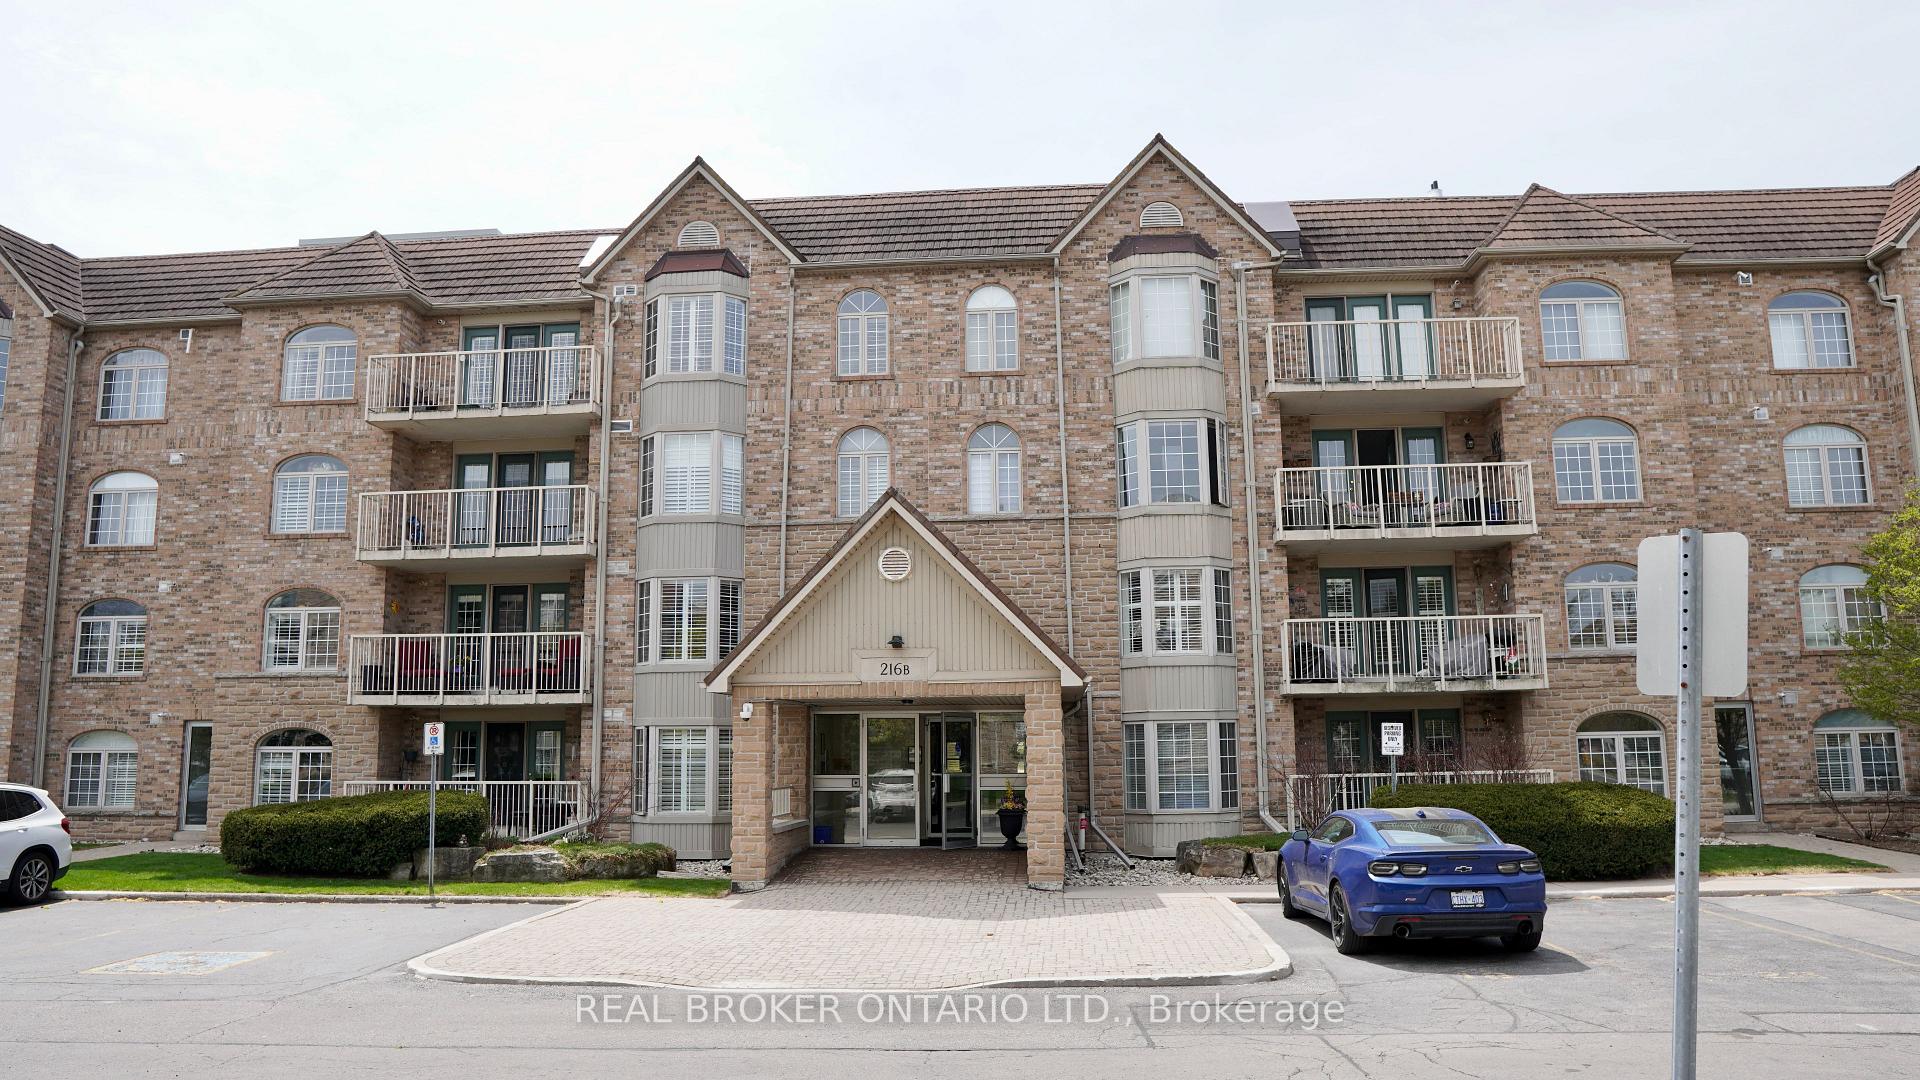
Unit B309, 216 Plains Road W
Unit B309, 216 Plains Road W
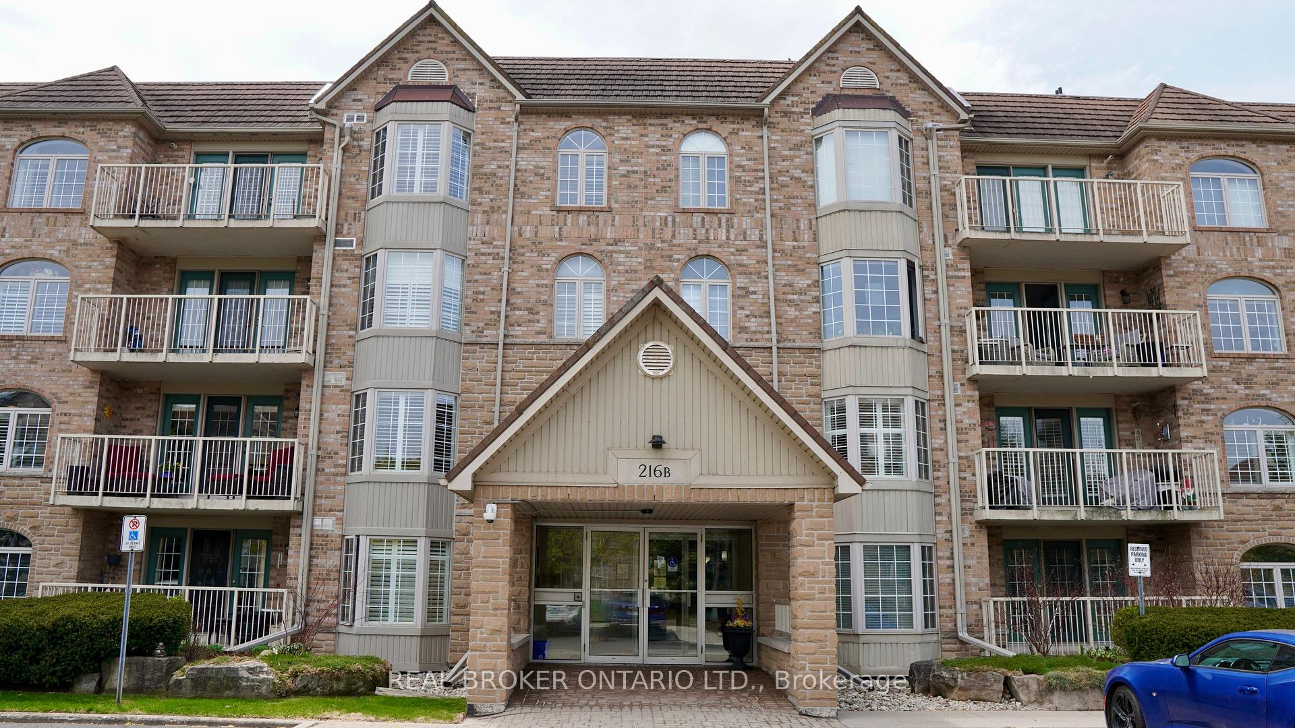
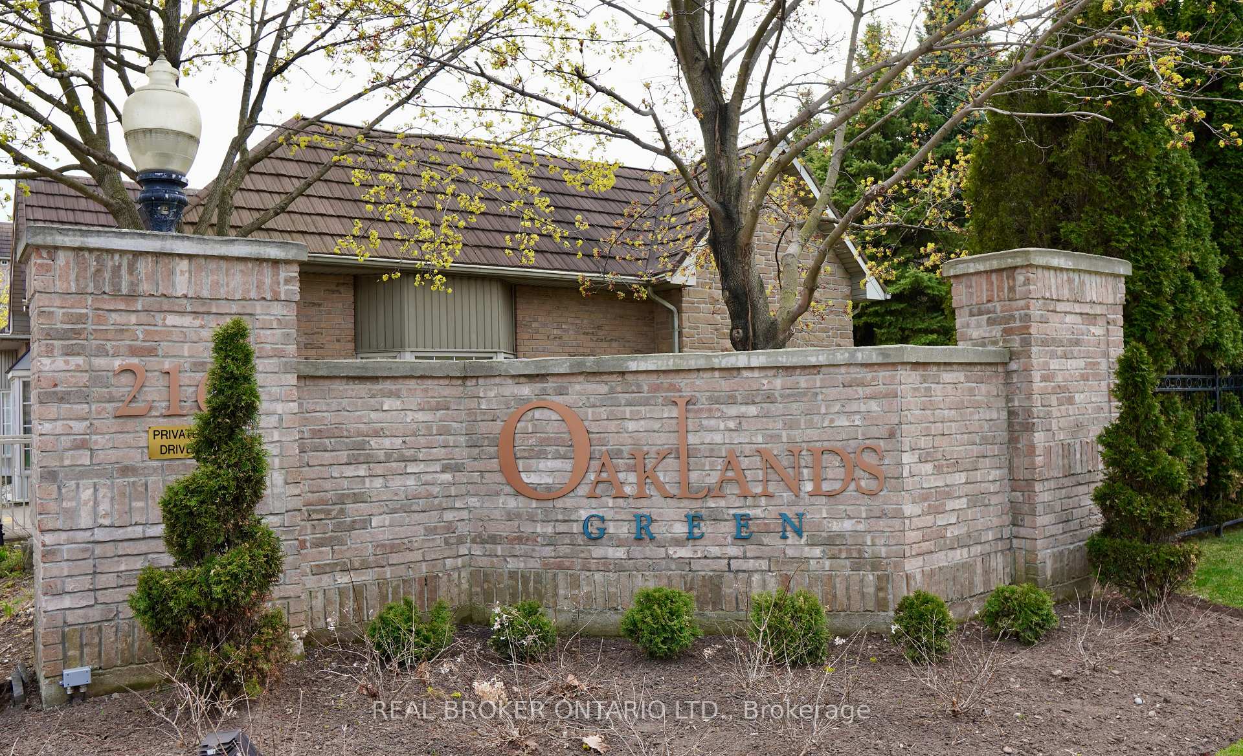
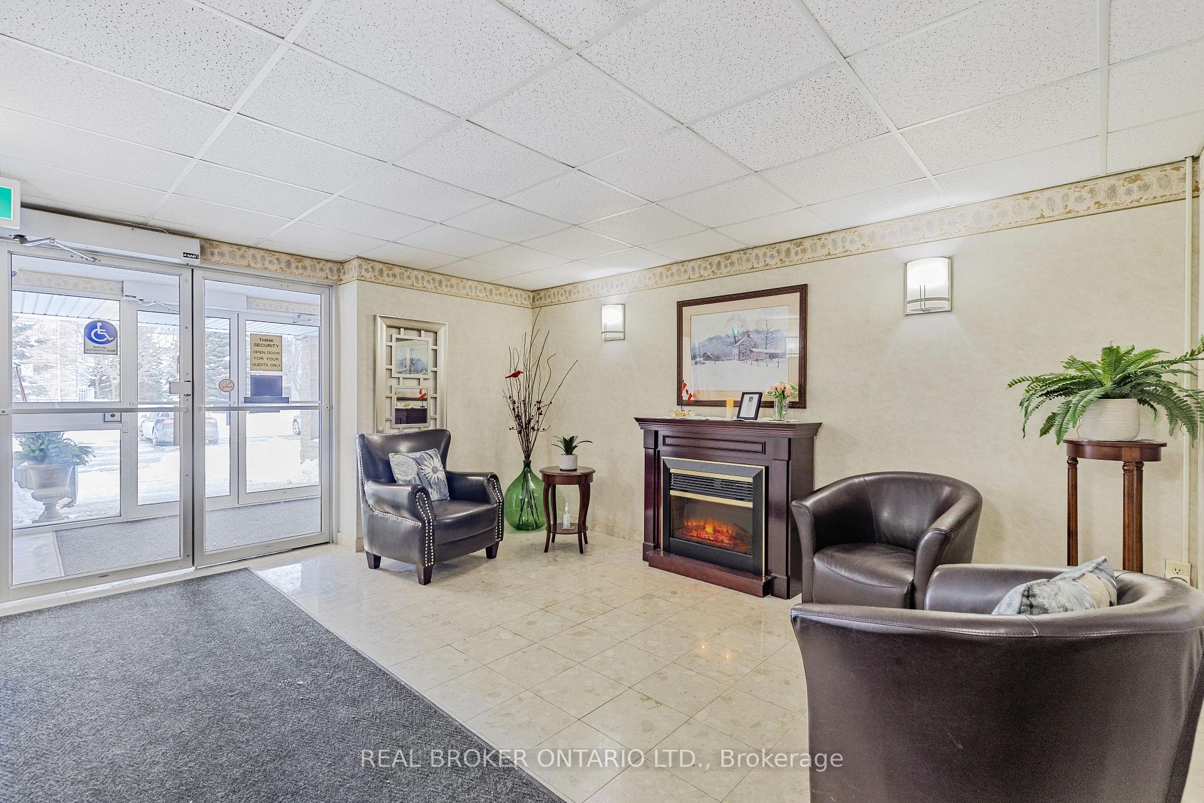
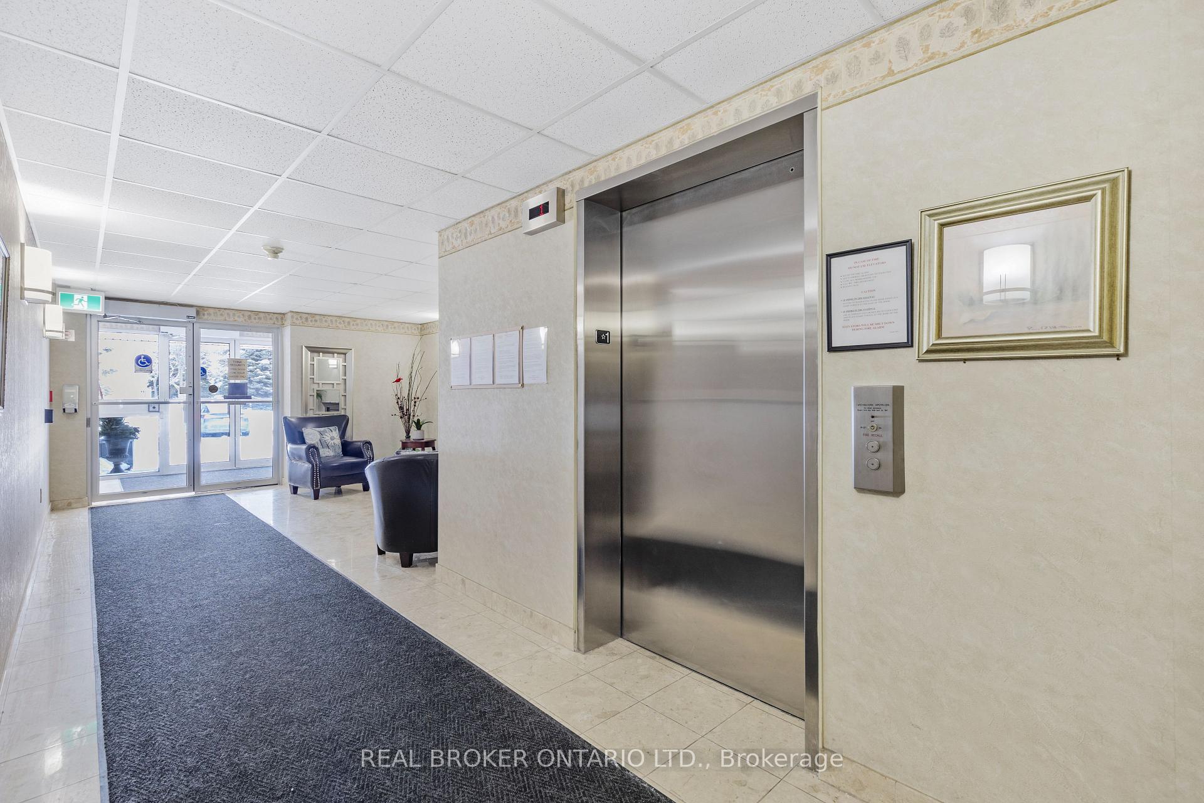 See all 46 photos
Property history
Facts and features
- ExposureWest
- LaundryEnsuite
- LockerExclusive
- BalconyOpen
- Hardwood floors
- Central air
- Party room/meeting room
The homeCondo Apartment, 1 storey/apt, Age 16–30 years
- TypeCondo Apartment
- Style1 storey/apt
- Age16–30 years
- Living space1,400–1,599 sq ft
- BasementNone
- ExposureWest
InsideHardwood, Ensuite, main level, Elevator Yes
- FlooringHardwood
- LaundryEnsuite, main level
- ElevatorYes
- Rooms above ground5
- Bedrooms2
- Bathrooms2
- Kitchens1
OutsideBrick, Asphalt shingle, Poured concrete
- ExteriorBrick
- RoofAsphalt shingle
- FoundationPoured concrete
- BalconyOpen
Parking and locker1 Parking, Underground, Exclusive
- Spaces1 Parking
- GarageUnderground
- Parking typeExclusive
- DrivewayUnderground, none
- Spot8
- LockerExclusive
- Locker number309
- Locker levelBasement
BuildingOakland greens, Storeys 4, Units 36
- NameOakland greens
- Storeys4
- Units36
- Registered2002
- Condo corporation332
- AmenitiesParty room/meeting room, visitor parking, elevator, bbqs allowed
- PetsAllowed
Heating, water and powerForced air, gas, Central air
- HeatingForced air, gas
- CoolingCentral air
Costs and taxesTaxes $3,425 a year, Condo fee $713 a month, Water included, common elements included, building insurance included, parking included
- Taxes, 2024$3,425 a year
- Condo fee$713 a month
- Fee includesWater included, common elements included, building insurance included, parking included
- HSTHST included in the price
- Rental itemsHot water heater
Included in the saleExisting fridge, stove, dishwasher, clothes washer & dryer, all electric light fixtures, all window blinds and covering, Not included None
- IncludedExisting fridge, stove, dishwasher, clothes washer & dryer, all electric light fixtures, all window blinds and covering
- Not includedNone
NearbyPublic transit, place of worship, library, arts centre
- Close toPublic transit, place of worship, library, arts centre
Listing detailsW12115122, Sold, May 1, 2025
- MLS® numberW12115122
- StatusSold
- Listed onMay 1, 2025
- Days on market77
- UpdatedJul 17, 2025
- Possession2025-05-01 / 1-29 days
- Occupied byVacant
- Listing brokerageREAL BROKER ONTARIO LTD.
About this home
Unit B309, 216 Plains Road W, Burlington (Bayview), ON L7T 4K8
Welcome to Oaklands Green, A Rare Opportunity in Aldershot! This bright and spacious 1,400 sq. ft. corner unit offers incredible potential for buyers looking to create their dream space. Owned by its original owners and meticulously maintained, this 2-bedroom, 2-bathroom suite boasts an open-concept layout and abundant natural light. The expansive living and dining area is perfect for entertaining, with a seamless flow from the living room to the balcony wonderful spot to relax and unwind. The primary bedroom retreat features a walk-in closet and private ensuite, while the second bedroom is spacious and conveniently located near a full 4-piece bathroom. With large windows throughout, this unit feels more like a bungalow in the sky than a condo! Additional conveniences include in-suite laundry with extra storage, an extra large separate locker, and one owned parking space. Oaklands Green is a highly sought-after community, especially popular with downsizers and retirees. Residents enjoy a well-appointed community center with a party room, full kitchen, library, and card room perfect for social gatherings. The complex is quiet, well-managed, with plenty of visitor parking. Prime Location! Minutes to Hwy 403 & 407, GO Station, and public transit Close to LaSalle Park & Marina, Royal Botanical Gardens, and Burlington's vibrant downtown Near shopping, scenic trails, and the lakefront. This is your chance to own a rarely available corner unit in one of Aldershot's most desirable communities. Whether you move in as-is or renovate to suit your taste, the potential is endless.
Ask about this home
A HOMEH agent will answer your questions about this home.
Know more about Oakland Greens Condos
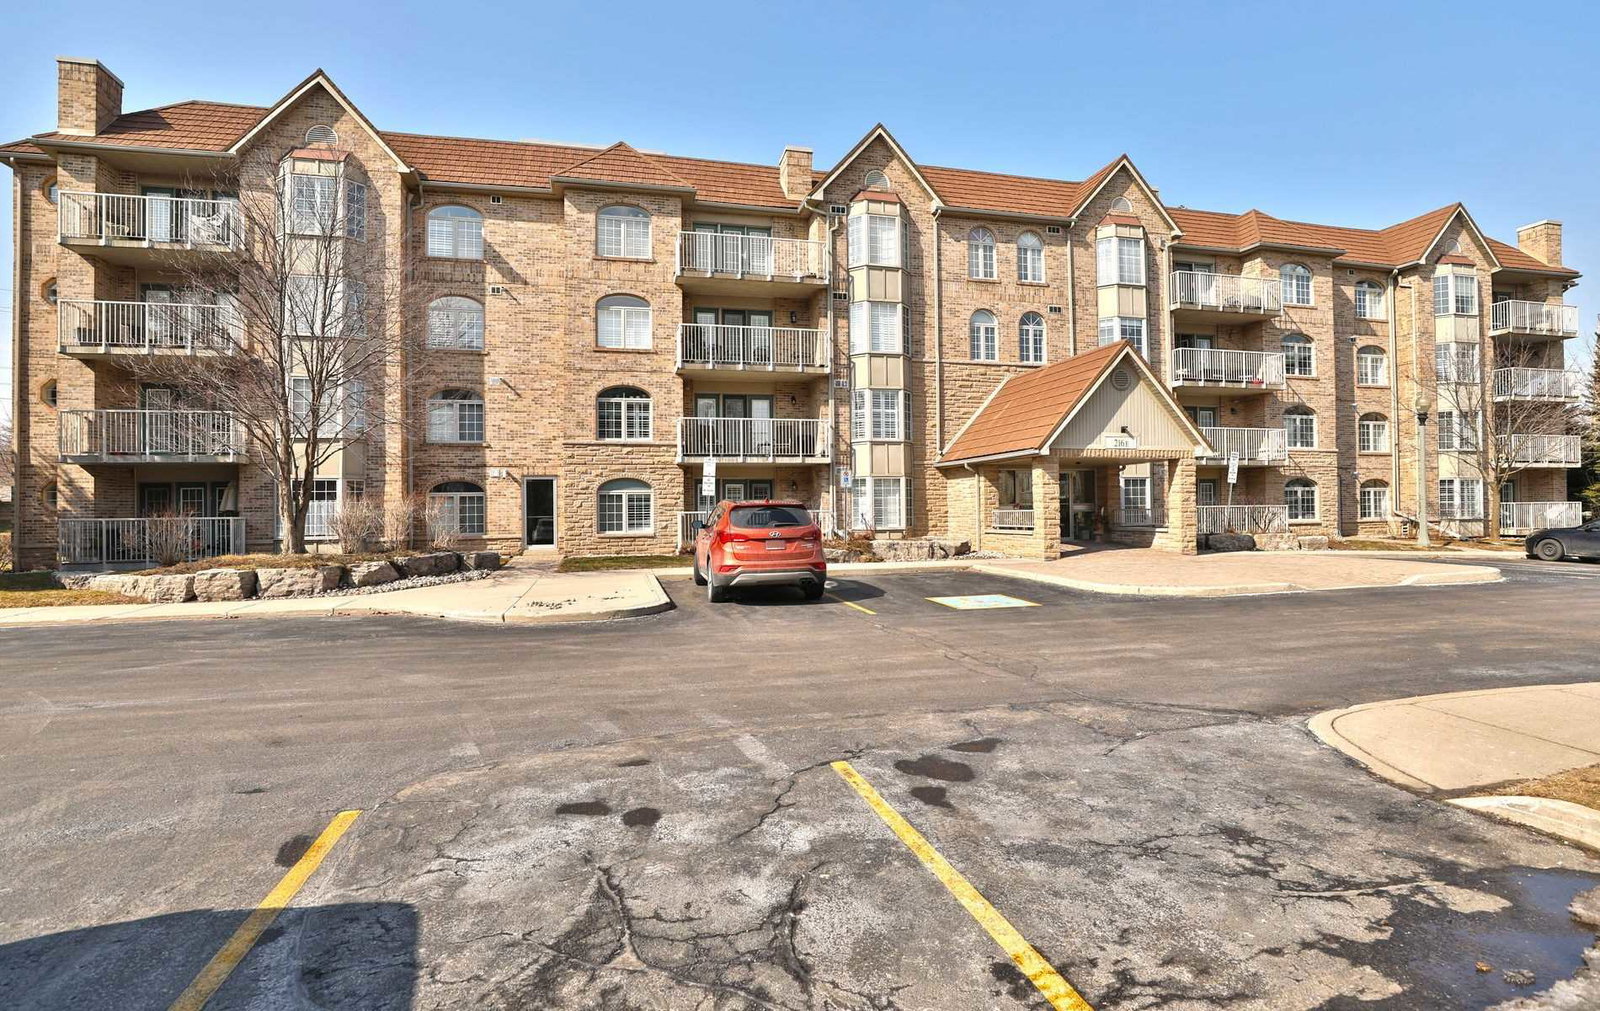
Condo building · 216 Plains Road W
Oakland Greens Condos is a 4-storey condo with 36 suites, built in 2002. Right now 5 for sale are on the market here.
- 4storeys
- 36suites
- $481/sq ft
- 2002built
No similar units for sale in Oakland Greens Condos right now.
Around this home
Daily convenience, out of 100, from the distances below
Schools nearby
School rating, out of 10.
Helpful calculators
Your HOMEH agent

"I would see it this week."