
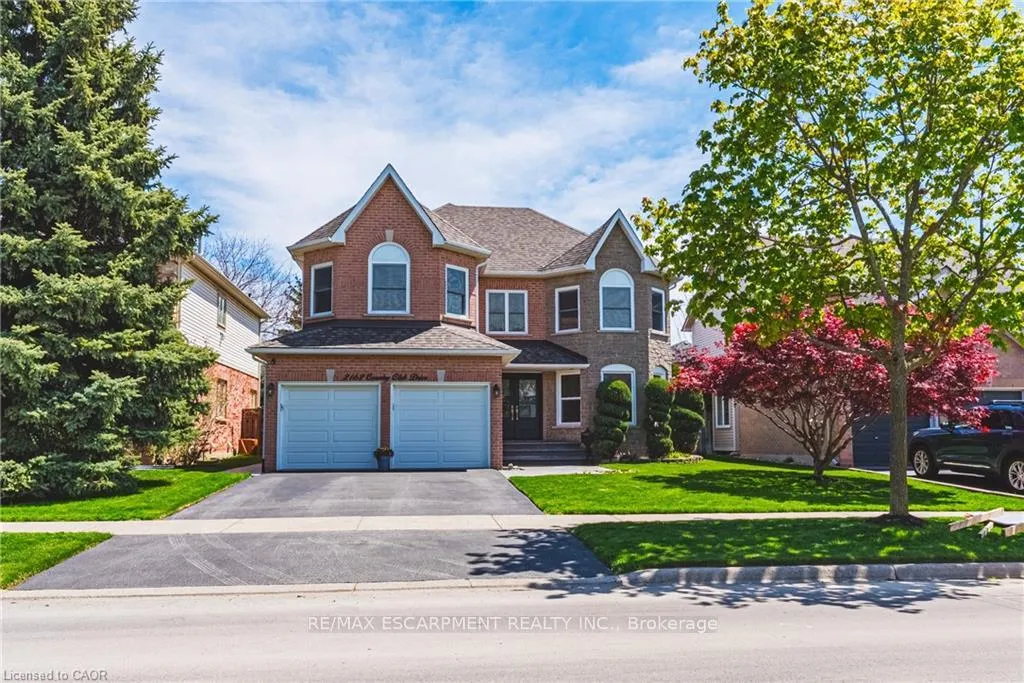
2162 Country Club Drive
Burlington (Rose)2162 Country Club Drive
Burlington (Rose)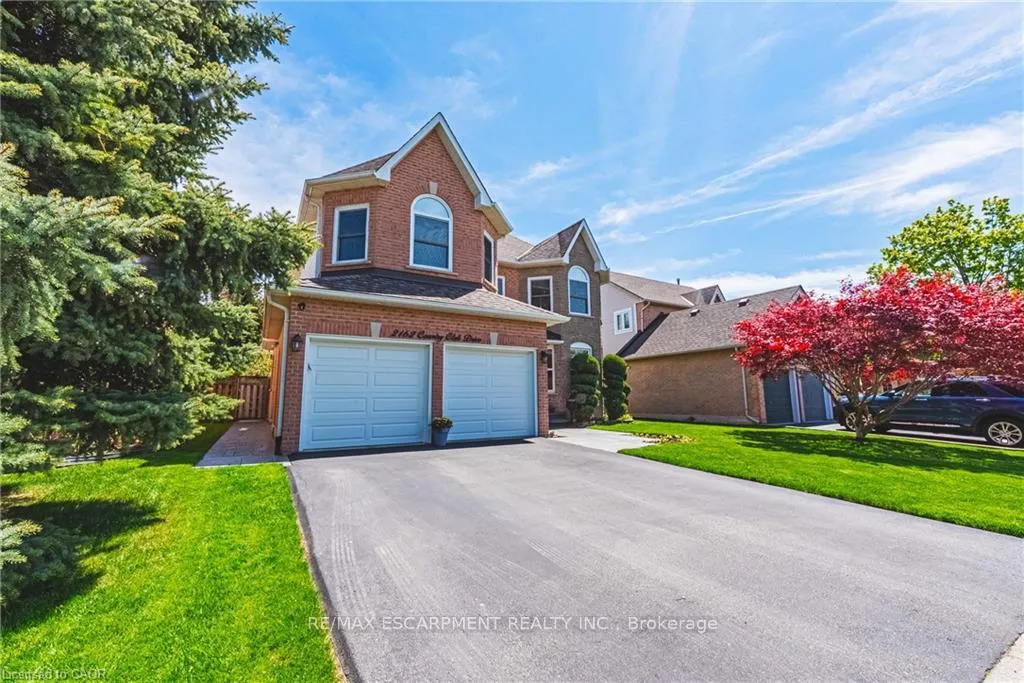
 See all 47 photos
Property history

This listing has ended. It is no longer available.
Property not available for sale or for rent.
Ask about this home
A HOMEH agent will answer your questions about this home.Ask HOMEH
About this home
2162 Country Club Drive, Burlington
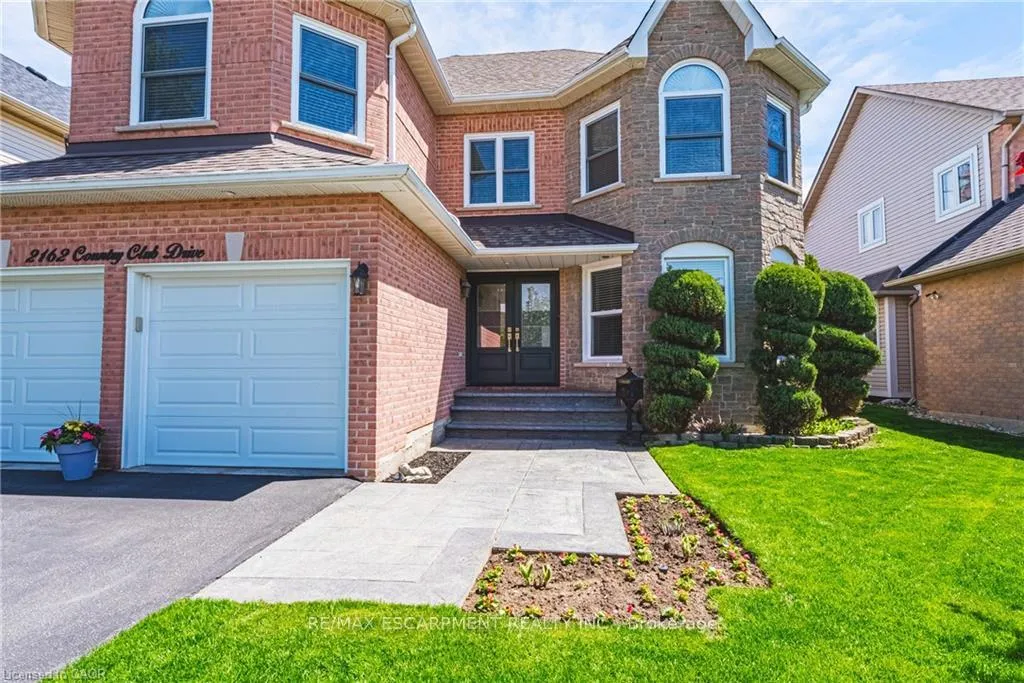
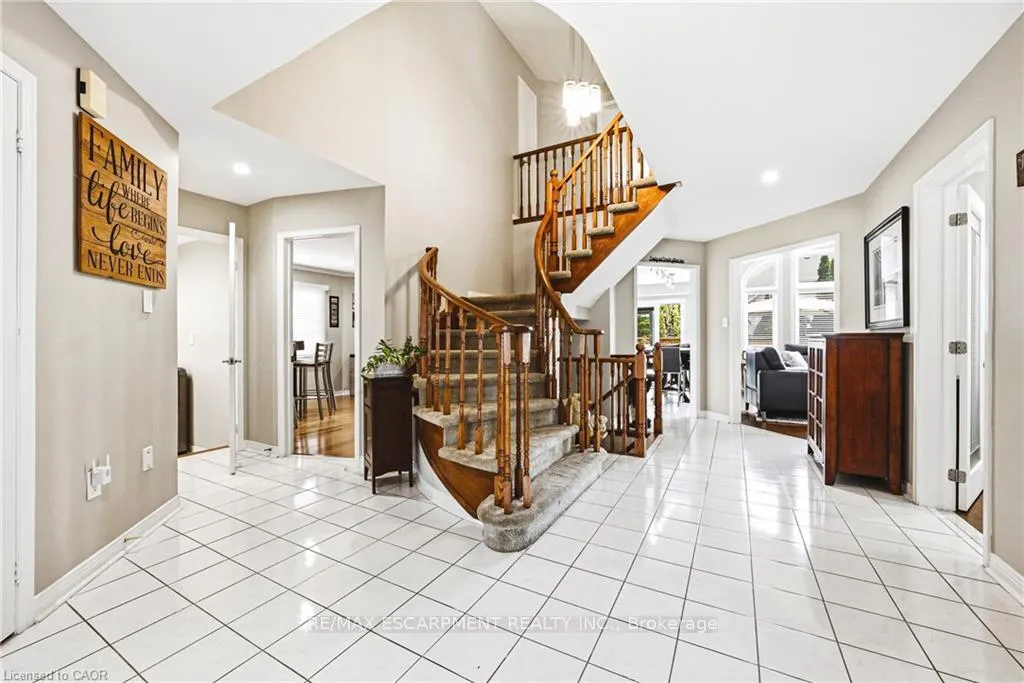
Welcome to the highly sought-after Millcroft community - one of Burlington's most family-friendly neighbourhoods, known for its top-ratedschools, beautiful parks, golf course, walking trails, and unmatched sense of community. This stunning 4-bedroom home is move-in ready andoffers over 3,000 sq. ft. of beautifully finished living space designed for everyday living. The bright open-concept main floor features a spaciouseat-in kitchen with quartz countertops, subway tile backsplash, stainless steel appliances, and patio doors leading to the private landscapedbackyard. The main level also offers a separate dining room, inviting family room with soaring cathedral 9 ft ceilings and a wood burningfireplace, a formal living room, private den/office, and convenient main floor laundry with garage access. Upstairs, you'll find 4 generousbedrooms and 3 full bathrooms, including an oversized primary retreat with a walk-in closet and spa-inspired 5-piece ensuite. The unfinishedlower level awaits your creativity and offers endless potential for additional living space. Complete with a double car garage, fenced yard, stonepatio, and hot tub, this exceptional home is ideally located close to schools, parks, shopping, restaurants, highways, and every amenityimaginable.
Facts & features
Ask about this home
A HOMEH agent will answer your questions about this home.
Rooms
17 rooms · 4 bathrooms
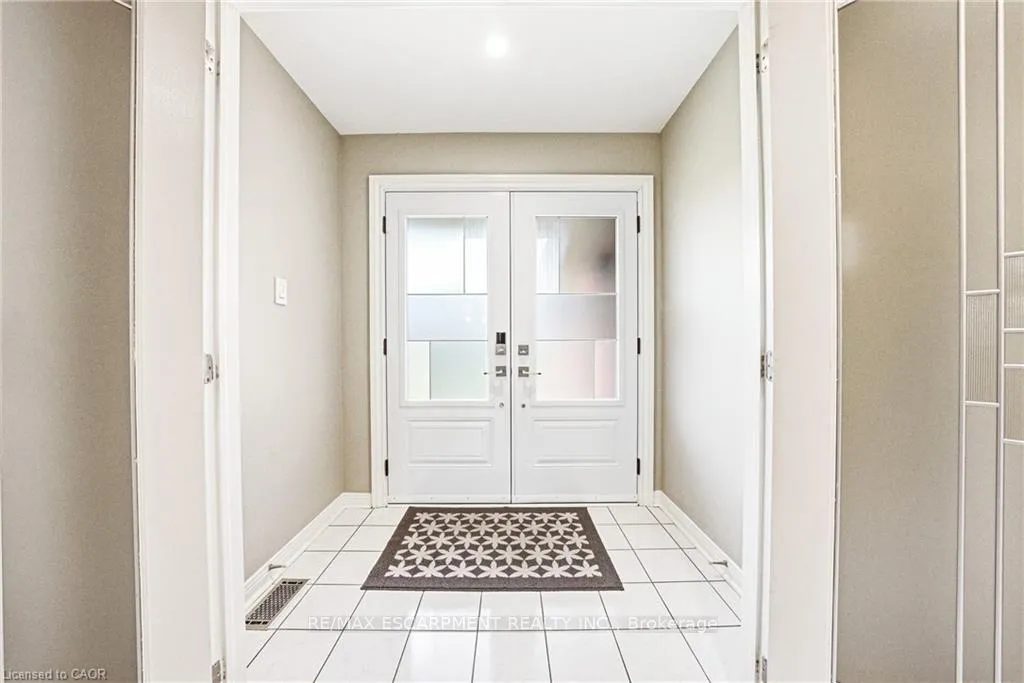
- Foyer6′9″ × 3′1″21 sq.ft.
- Kitchen11′8″ × 14′3″166 sq.ft.
- Dining room7′7″ × 15′9″119 sq.ft.
- Family room14′5″ × 15′10″228 sq.ft.
- Bathroom—
- Office9′9″ × 9′8″94 sq.ft.
- Office12′4″ × 11′4″140 sq.ft.
- Living room10′5″ × 13′7″141 sq.ft.
- Laundry5′6″ × 8′7″47 sq.ft.
- Bedroom10′6″ × 9′8″102 sq.ft.
- Bedroom13′3″ × 21′2″280 sq.ft.
- Bathroom—
- Bathroom—
- Bedroom10′6″ × 10′11″115 sq.ft.
- Bathroom—
- Primary bedroom20′4″ × 18′3″371 sq.ft.
- Other35′7″ × 39′9″1415 sq.ft.
Around this home
Schools nearby
School rating, out of 10.
Listing details
Helpful tools
Your HOMEH agent
"I would see it this week."
Ask HOMEH about this home
Price, neighbourhood, monthly cost. Ask anything.
HOMEH Intelligent Agent is an AI, not a licensed representative. Check anything important with your agent.