
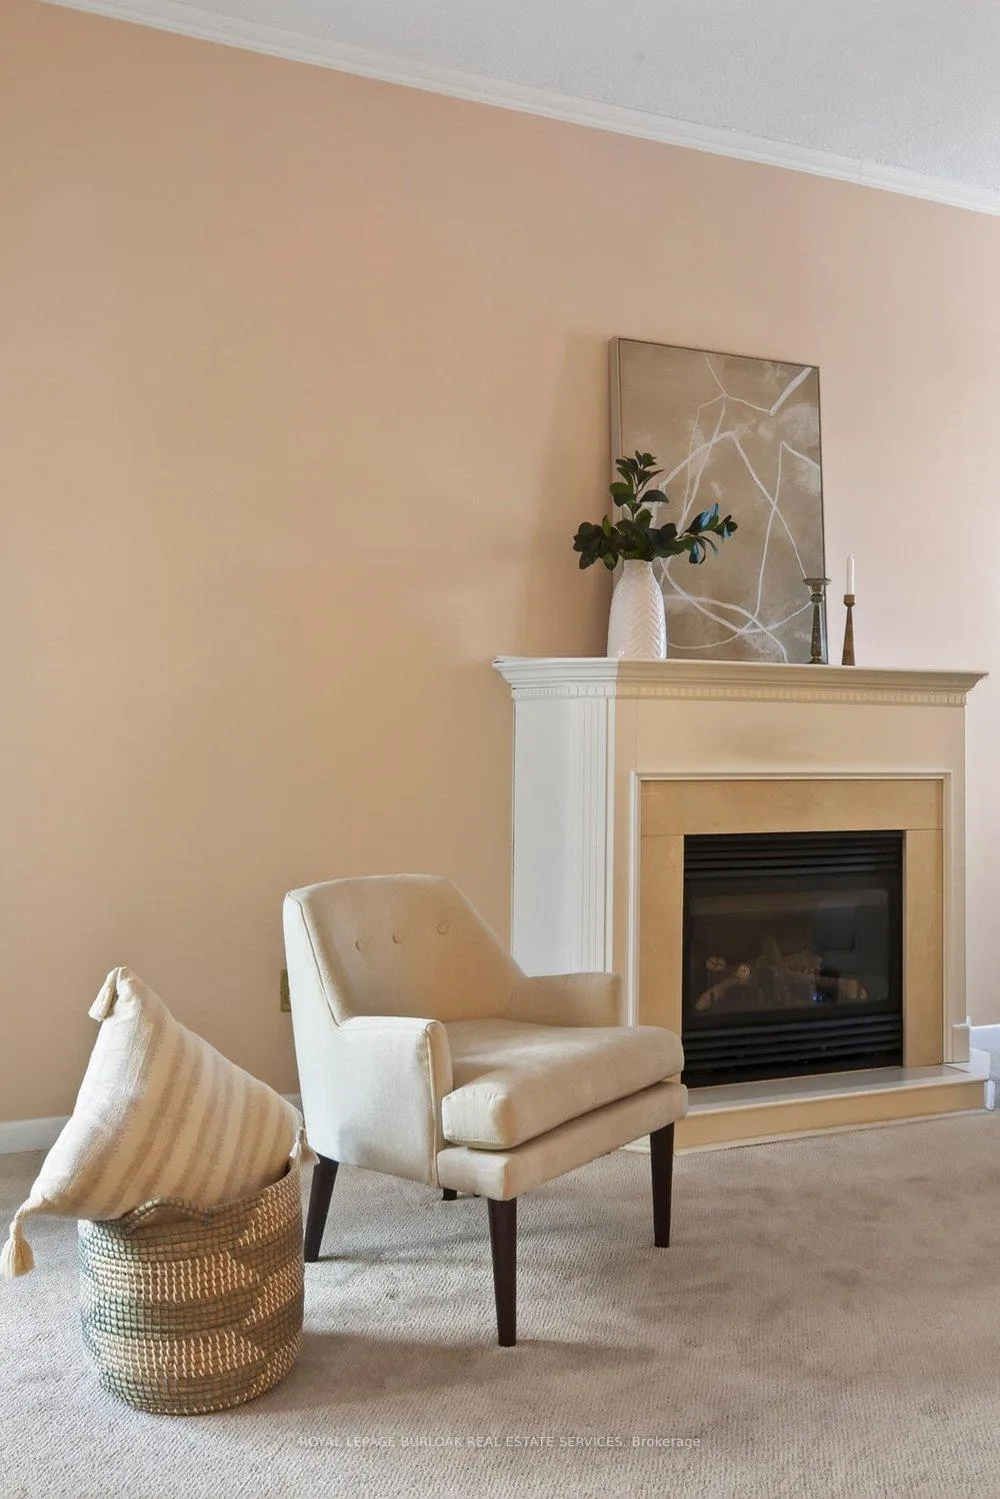
 See all 34 photos
Property history

This home has sold. It is no longer available.
Property not available for sale or for rent.
Ask about this home
A HOMEH agent will answer your questions about this home.Ask HOMEH
About this home
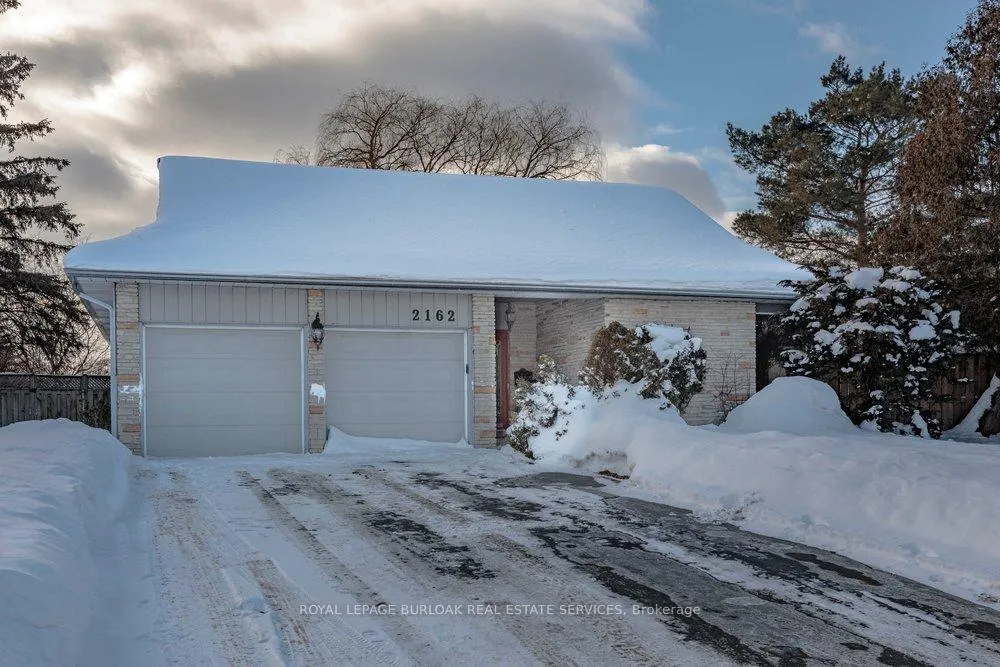
2162 Pauline Court, Burlington
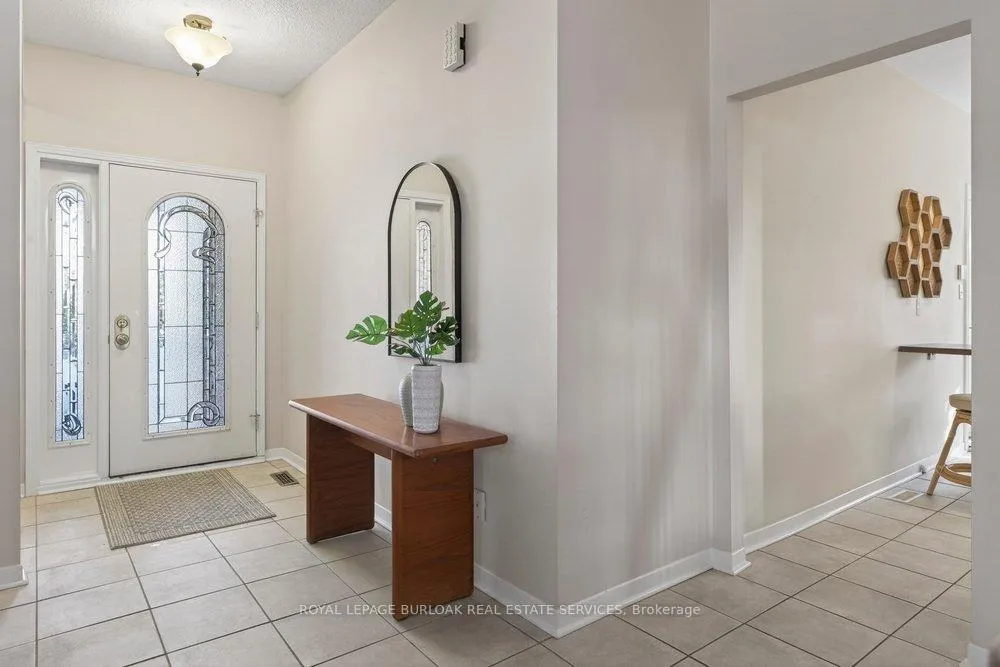
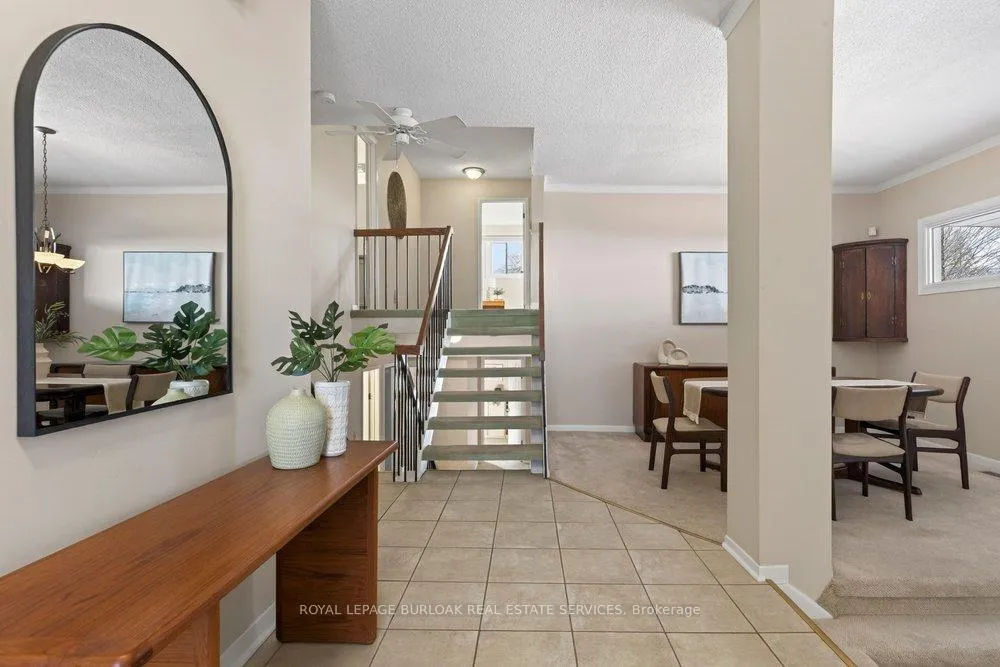
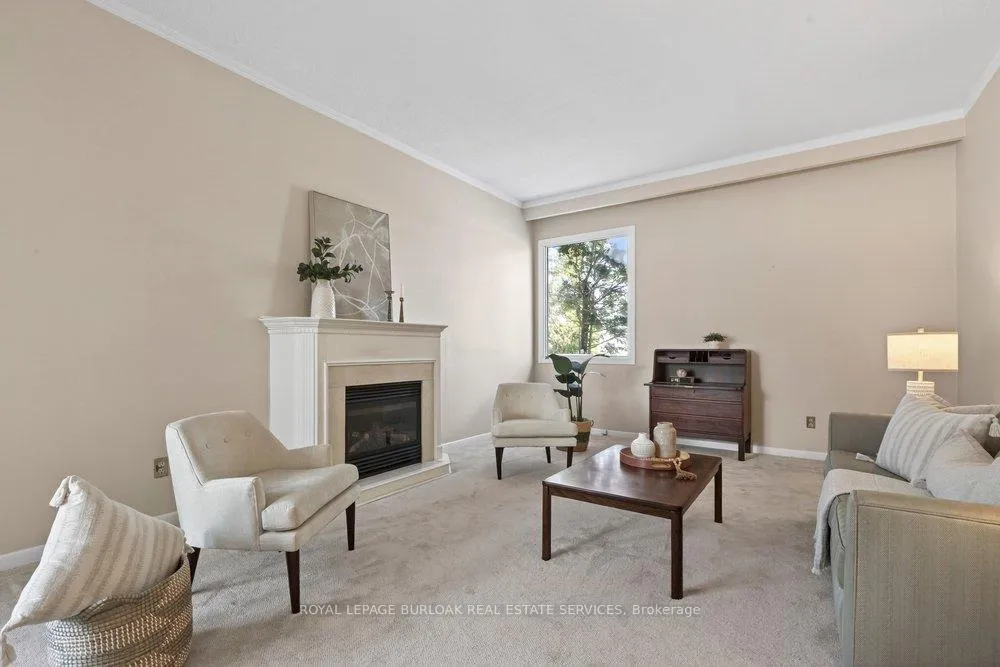
Welcome to this stunning backsplit, nestled on one of Brant Hills' serene, family-friendly courts! This exceptional home boasts 3 spacious bedrooms and 2.5 bathrooms, ideal for a growing family. The main floor captivates with a sunken living room featuring a soaring ceiling, a cozy gas fireplace, and magnificent sliding doors that lead to a charming backyard patio. The dining room provides an inviting space for cherished family gatherings and meals. The bright and airy kitchen offers ample storage with custom cabinetry and a built-in dining table, perfect for casual eats. Enjoy the convenience of inside entry to the double car garage. The upper level includes a primary suite with wall-to-wall closets and a 3-piece ensuite bathroom. Two more, well appointed bedrooms and a 4 pc bathroom completes the upstairs. The lower level offers even more living space with a rec room, featuring a gas fireplace and walk-out to a rockery and private patio, along with a 2-piece bathroom, laundry room, and office. The crowning jewel of this home is the expansive, fully fenced backyard. Beautifully treed with two patios and ample grass space, it's perfect for children and pets to play. Ideally located with convenient access to schools, parks, and a host of amenities, this home is perfect for a family seeking more space in a neighborhood they'll love for years to come.
Facts & features
Ask about this home
A HOMEH agent will answer your questions about this home.
Rooms
12 rooms · 3 bathrooms
- Living room15′10″ × 21′2″335 sq.ft.
- Dining room12′7″ × 10′4″131 sq.ft.
- Kitchen15′7″ × 9′7″150 sq.ft.
- Bedroom12′8″ × 12′2″155 sq.ft.
- Bedroom 212′8″ × 9′1″116 sq.ft.
- Bedroom 312′10″ × 12′2″156 sq.ft.
- Bathroom8′8″ × 5′3″46 sq.ft.
- Bathroom8′8″ × 5′5″47 sq.ft.
- Recreation11′10″ × 21′3″252 sq.ft.
- Office14′5″ × 8′3″119 sq.ft.
- Laundry7′5″ × 8′9″65 sq.ft.
- Bathroom7′5″ × 4′7″34 sq.ft.
Around this home
Listing details
Helpful tools
Your HOMEH agent
"I would see it this week."
Ask HOMEH about this home
Price, neighbourhood, monthly cost. Ask anything.
HOMEH Intelligent Agent is an AI, not a licensed representative. Check anything important with your agent.