
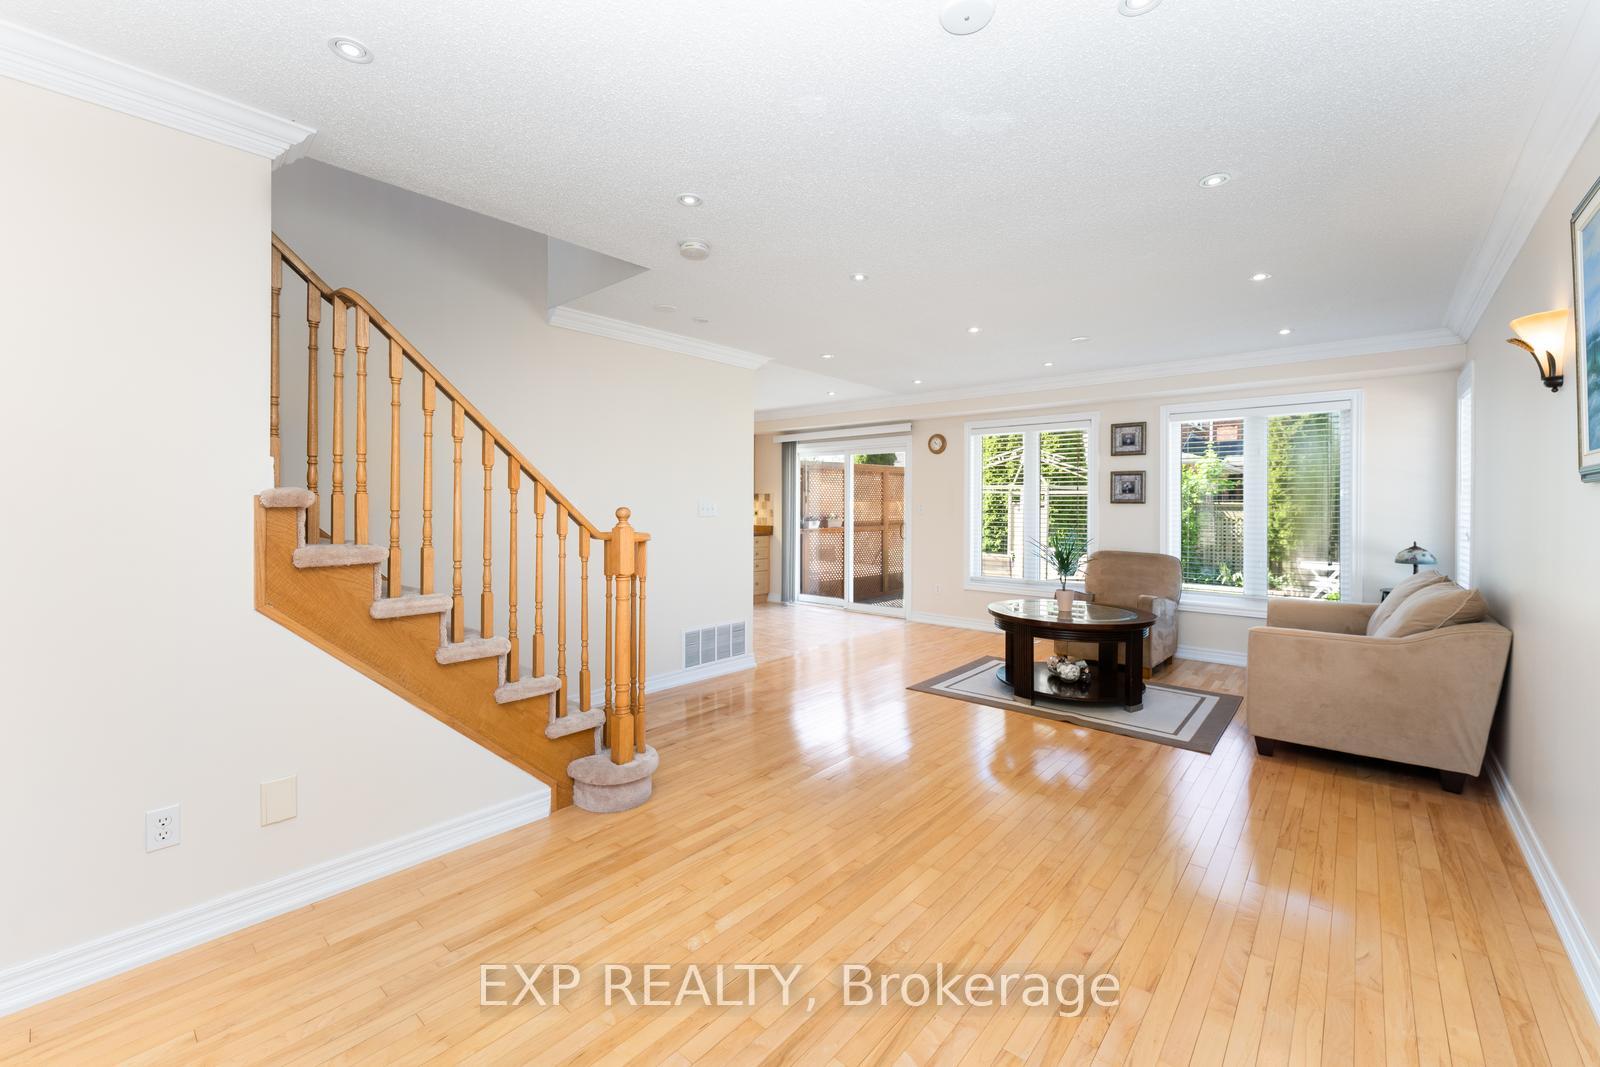
 See all 30 photos
Property history

This listing has ended. It is no longer available.
Property not available for sale or for rent.
Ask about this home
A HOMEH agent will answer your questions about this home.Ask HOMEH
About this home
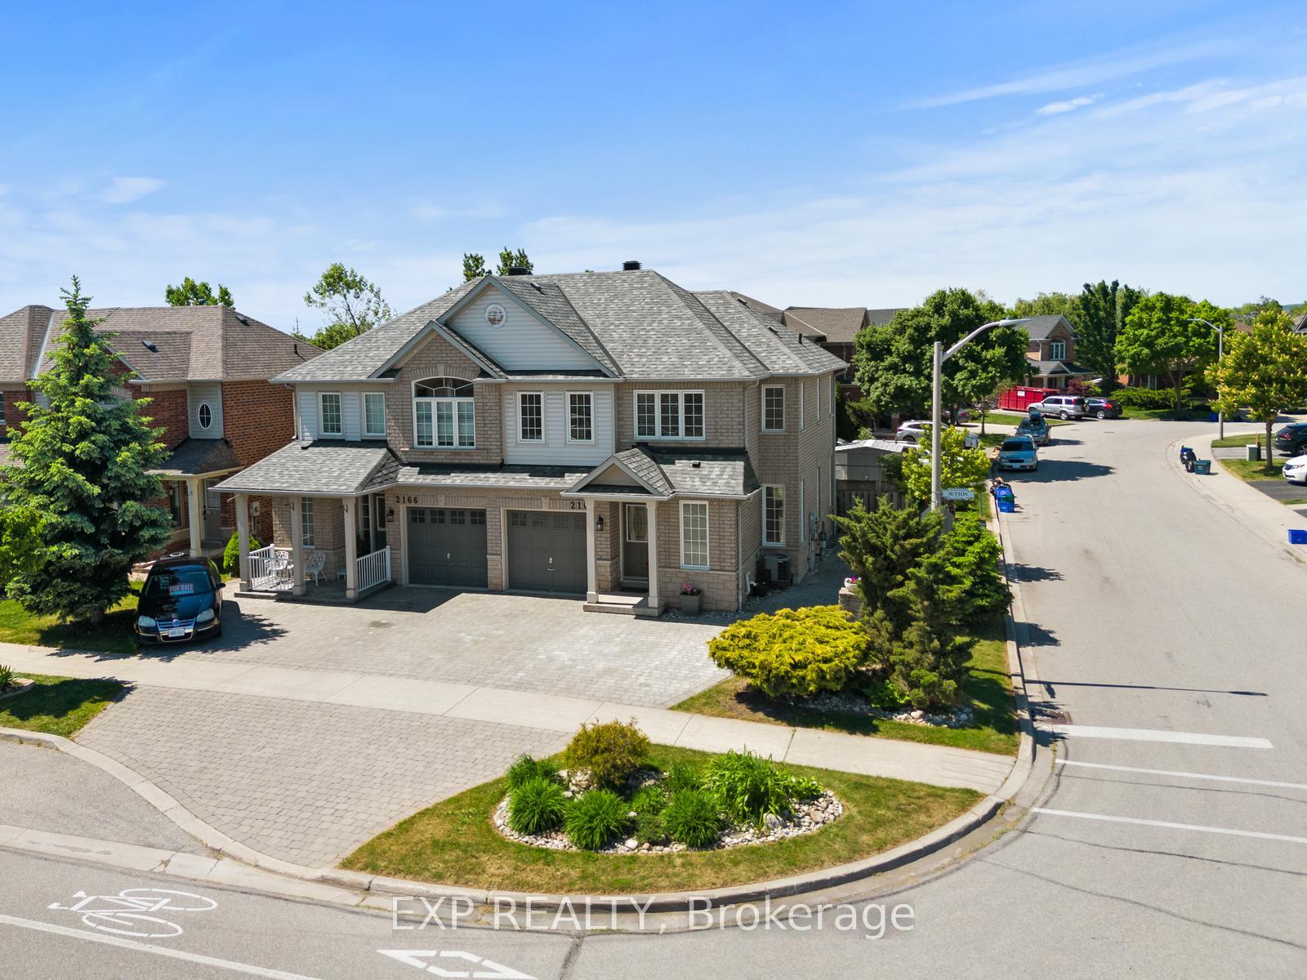
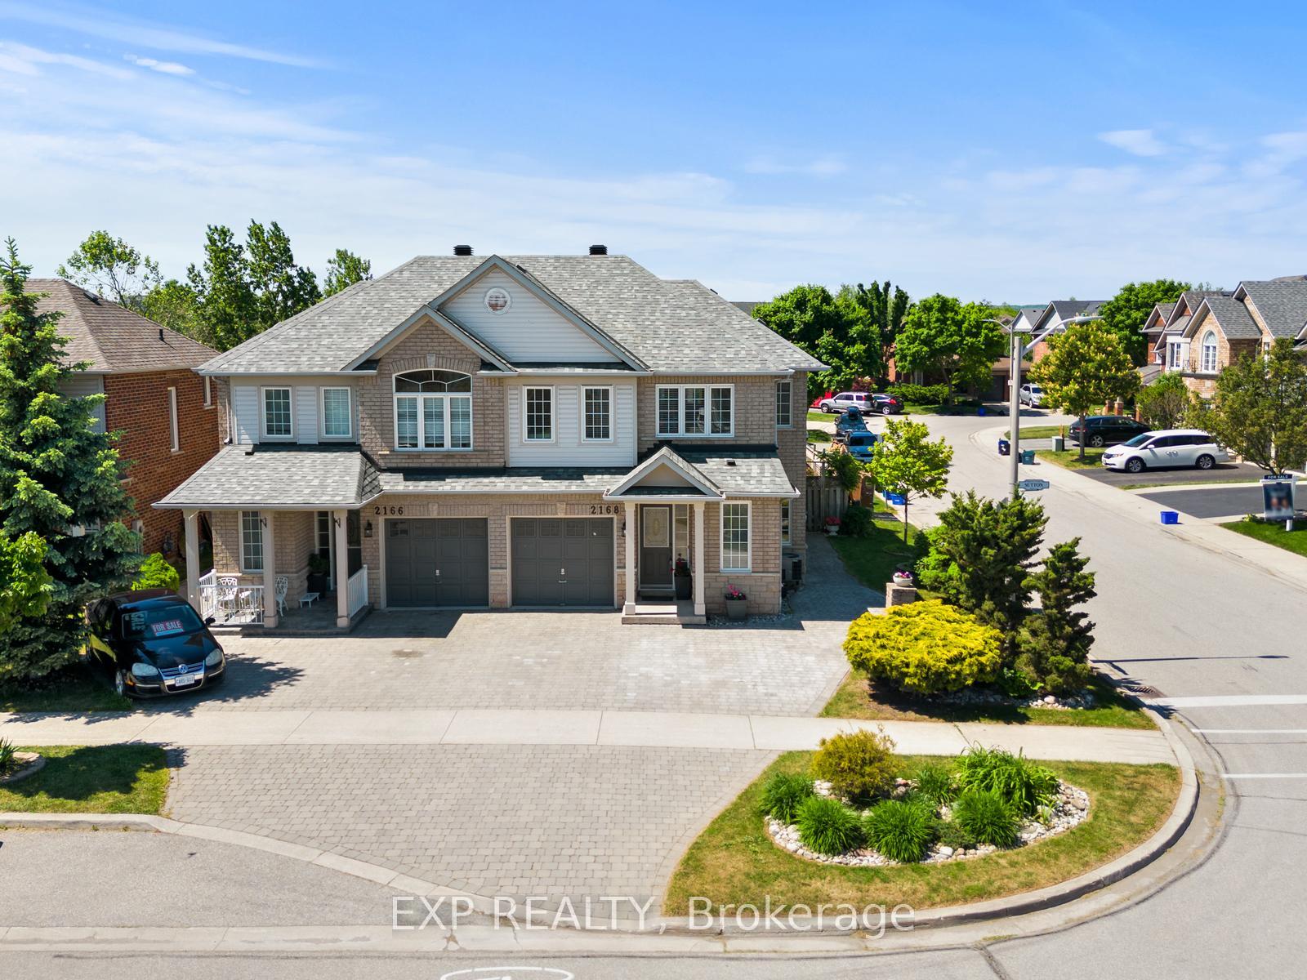
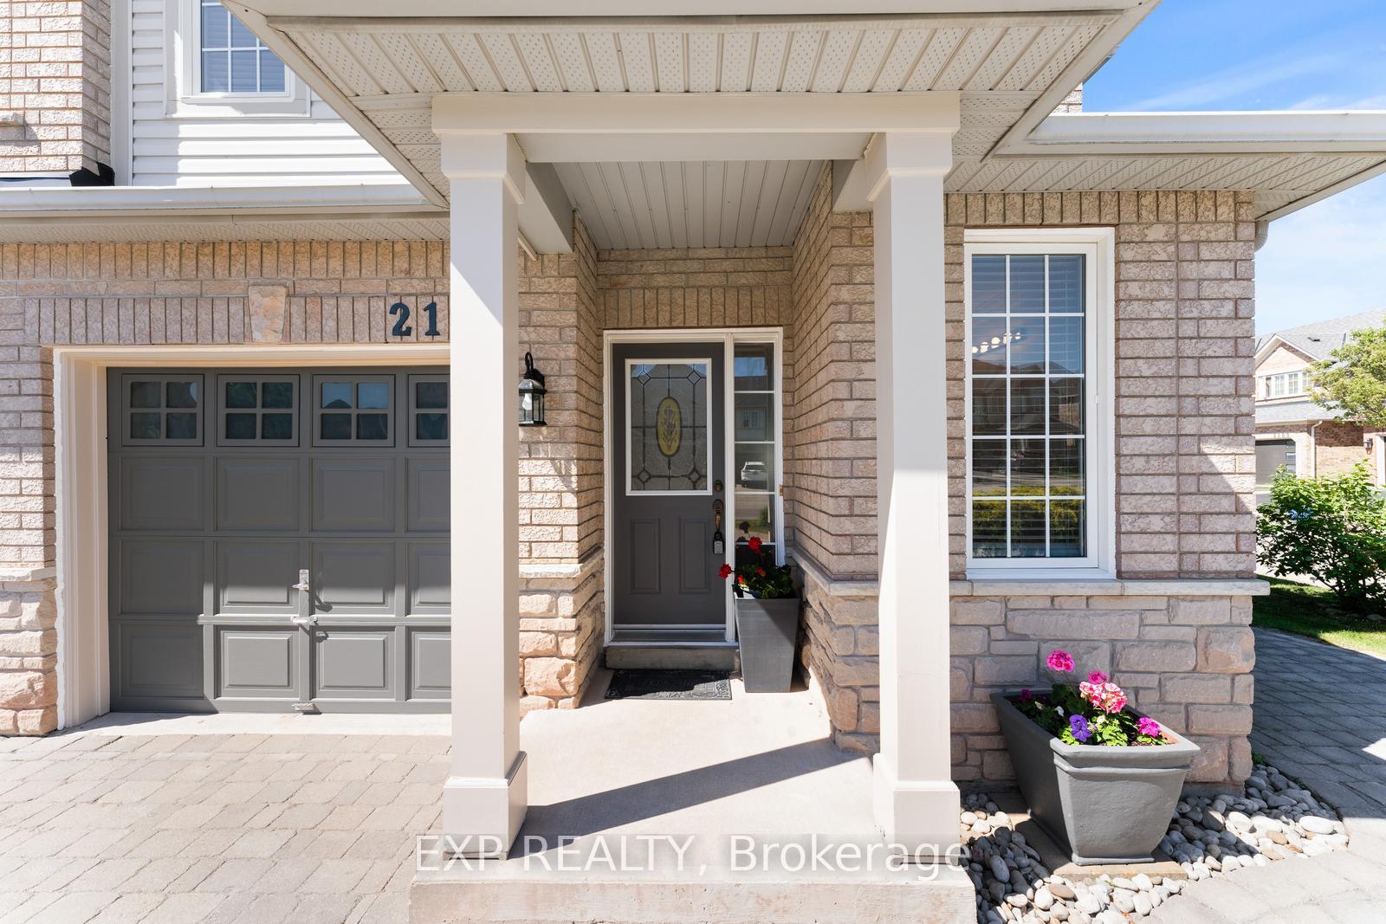
Orchard Burlington's Best Community, Open Concept Main Floor Living & Dining Room With Hardwood Floors And Kitchen With Walkout To Interlocking Stone! Upper Level Has 3 Spacious Bedrooms With A Media Area And The Primary Room Has 4 Pc Ensuite And Walk-In Closet! Finished Lower Level With Large Recreational Room, 4 Pc Bathroom, Storage Area, Cold Room and Laundry Room! New Roof 2022 & Upgrade Cap Vents,New Window Caulking Sealer 2024,Interlocking Restored 2024,Fresh Paint 2024,Pot-Lights 2024,New Garage & Front Door Paint,Thousands Spent In Landscaping,Walk To AAA Rated Schools And Parks! Access To Public Transit, Extra Large Double Driveway,Unique Large Corner Lot With Privacy,Freehold Property With No Monthly Maintenance Fees!!!
Facts & features
Ask about this home
A HOMEH agent will answer your questions about this home.
Rooms
7 rooms · 4 bathrooms
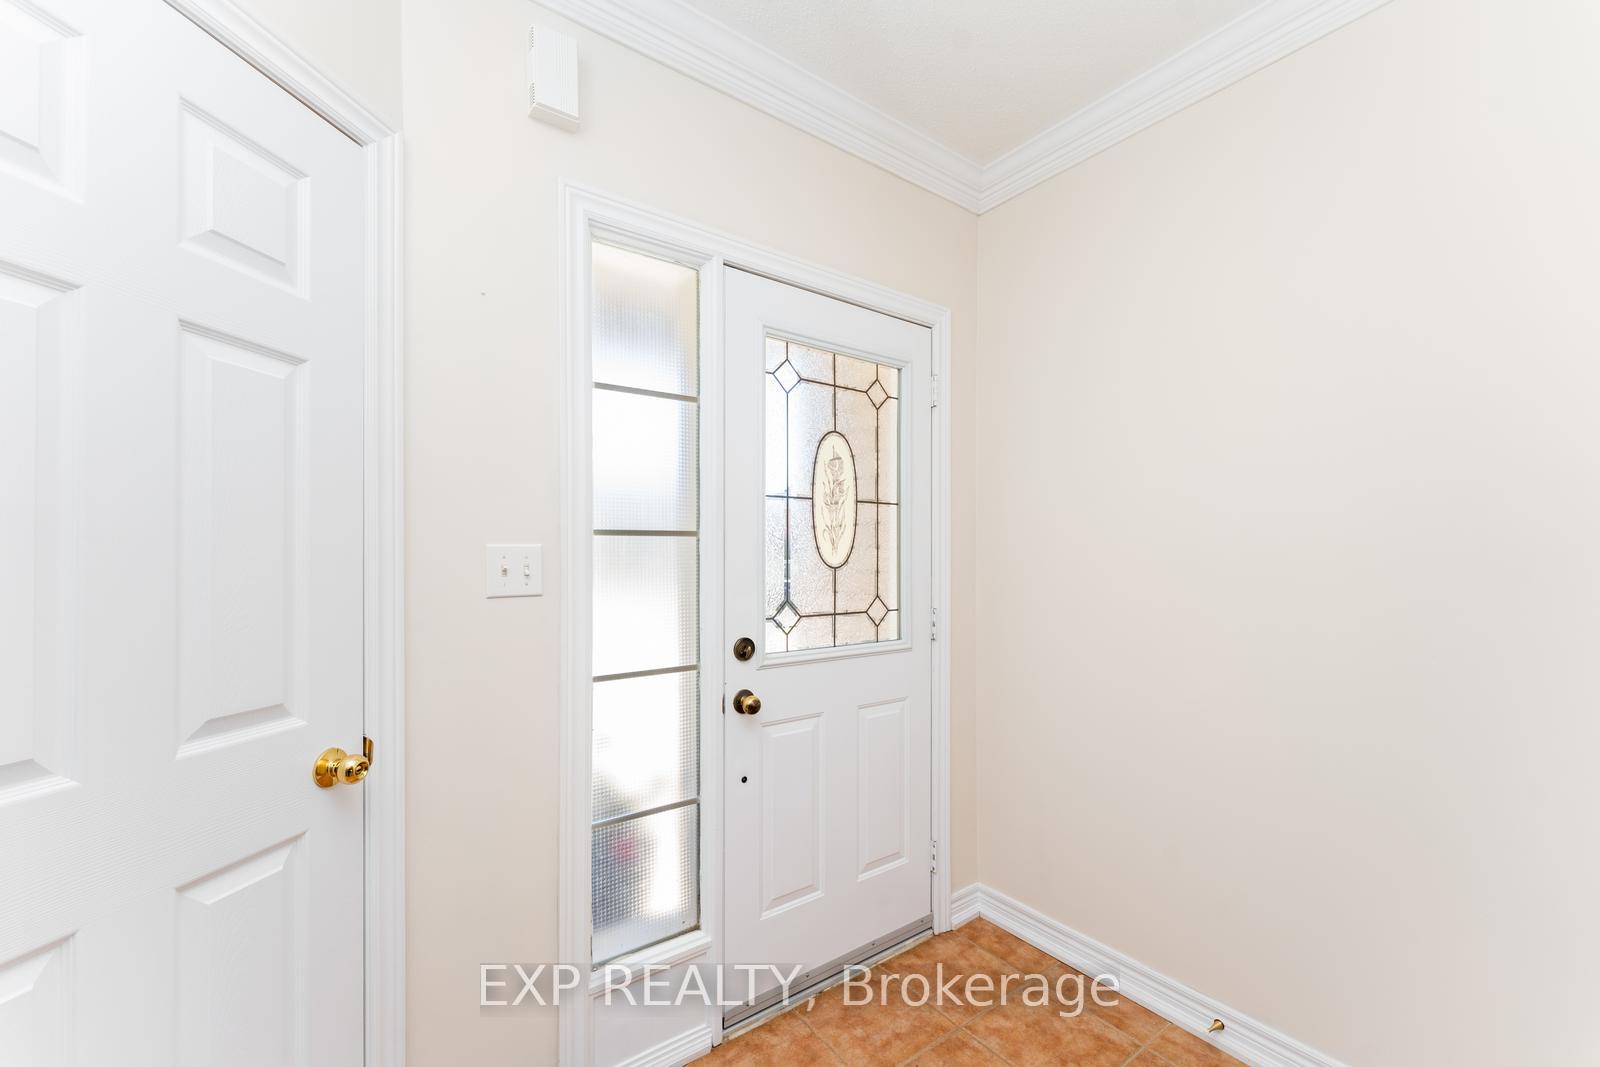
- Foyer5′1″ × 4′11″25 sq.ft.
- Living room22′1″ × 10′11″241 sq.ft.
- Kitchen11′6″ × 9′10″113 sq.ft.
- Primary bedroom14′1″ × 12′11″181 sq.ft.
- Bedroom 210′ × 9′10″98 sq.ft.
- Bedroom 311′11″ × 10′11″129 sq.ft.
- Recreation22′1″ × 10′1″222 sq.ft.
Around this home
Schools nearby
School rating, out of 10.
Listing details
Helpful tools
Your HOMEH agent
"I would see it this week."
Ask HOMEH about this home
Price, neighbourhood, monthly cost. Ask anything.
HOMEH Intelligent Agent is an AI, not a licensed representative. Check anything important with your agent.