

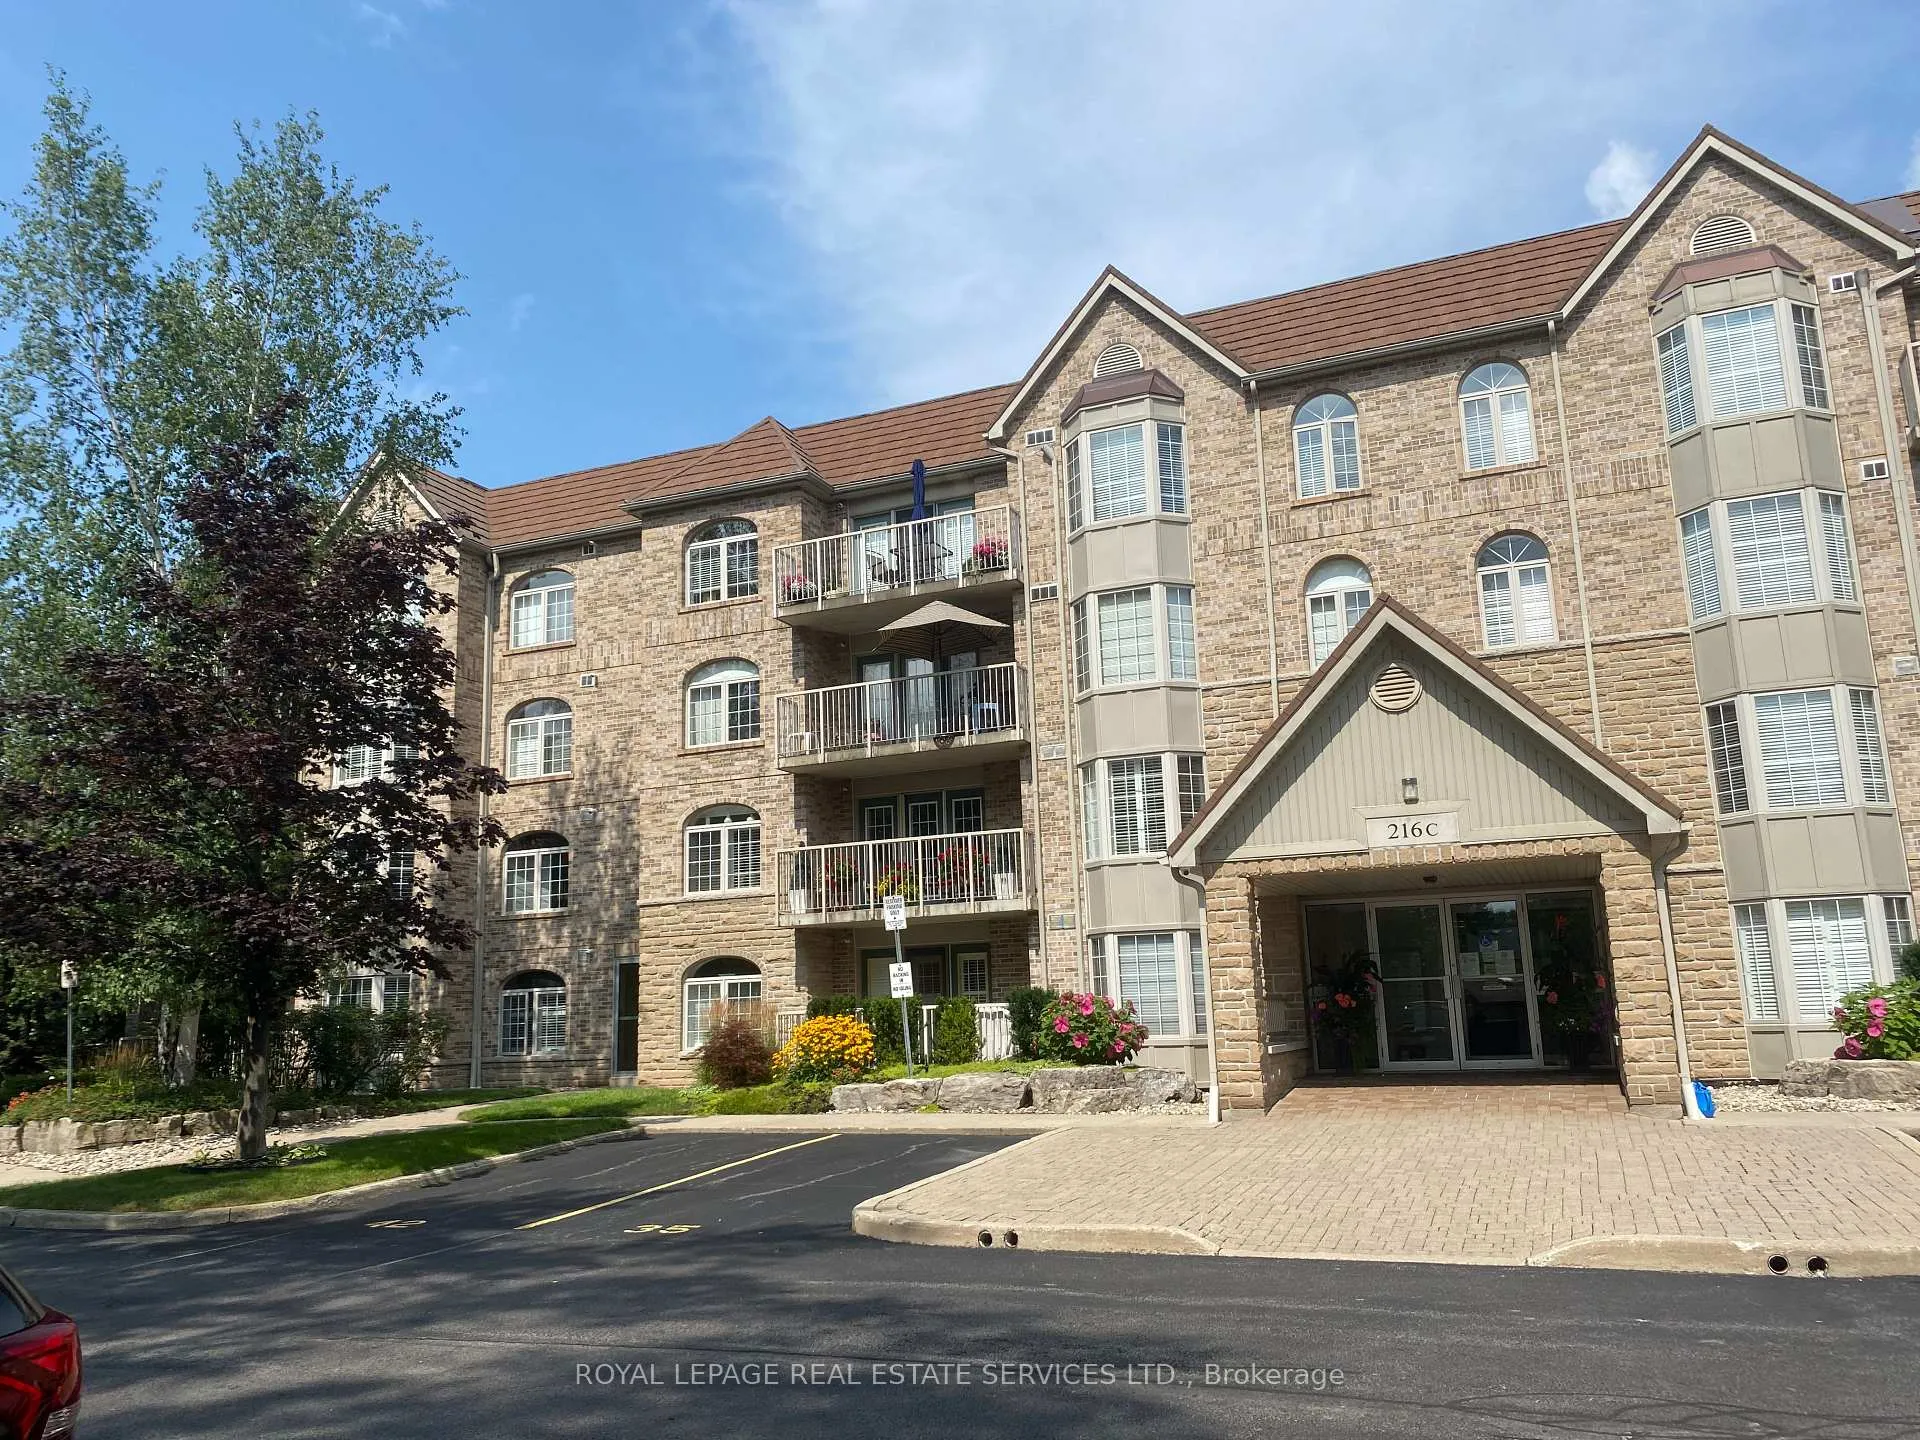
Unit 402, 216C Plains Road W
Unit 402, 216C Plains Road W
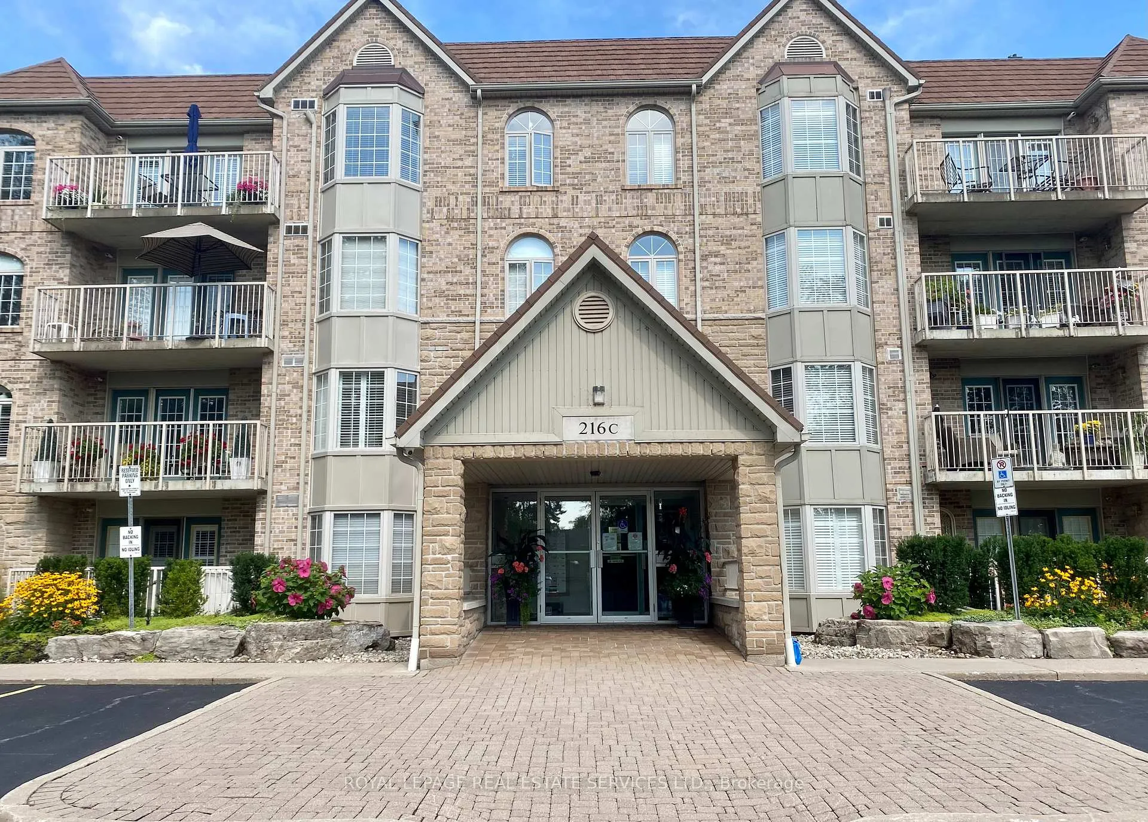
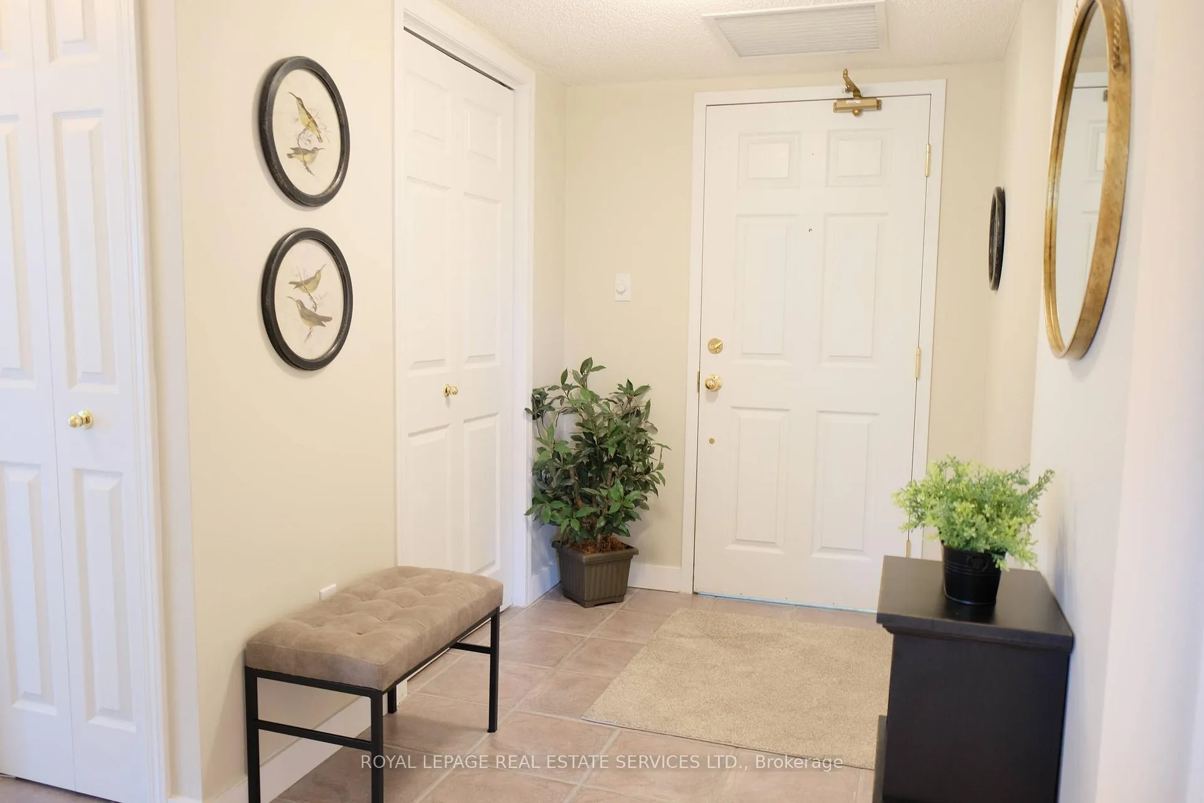
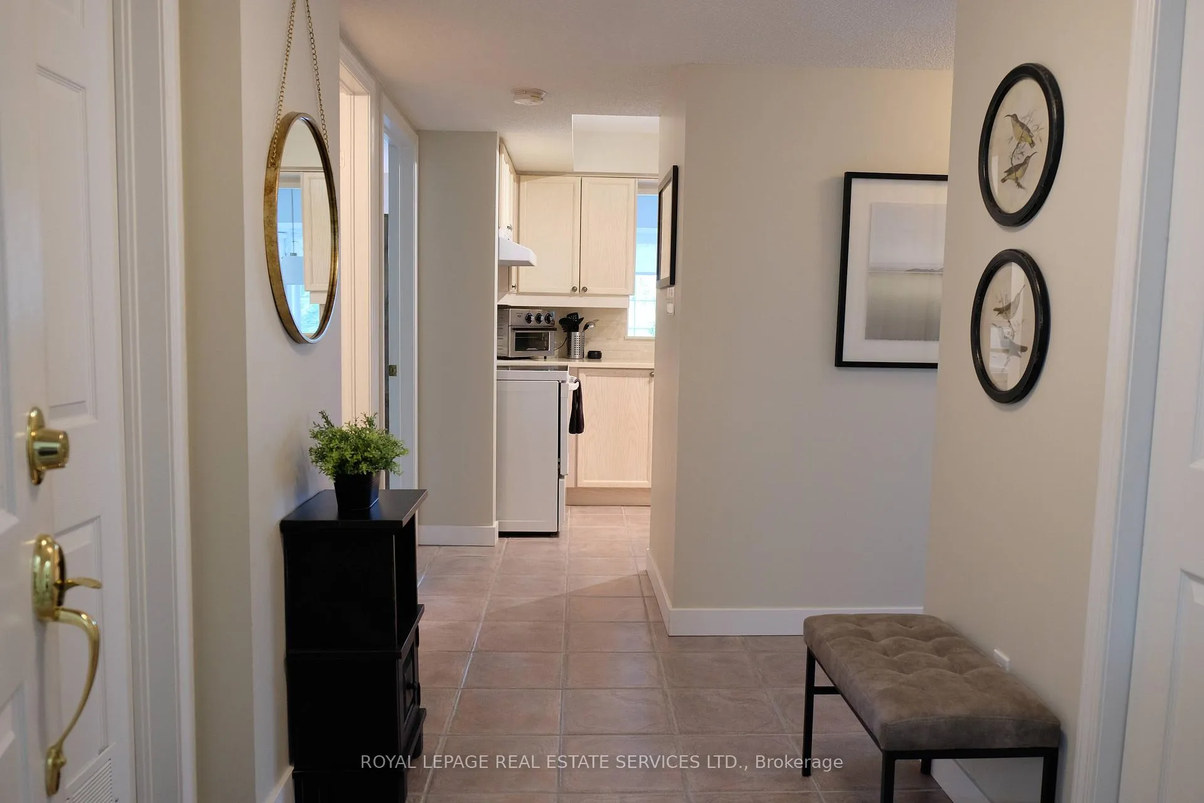
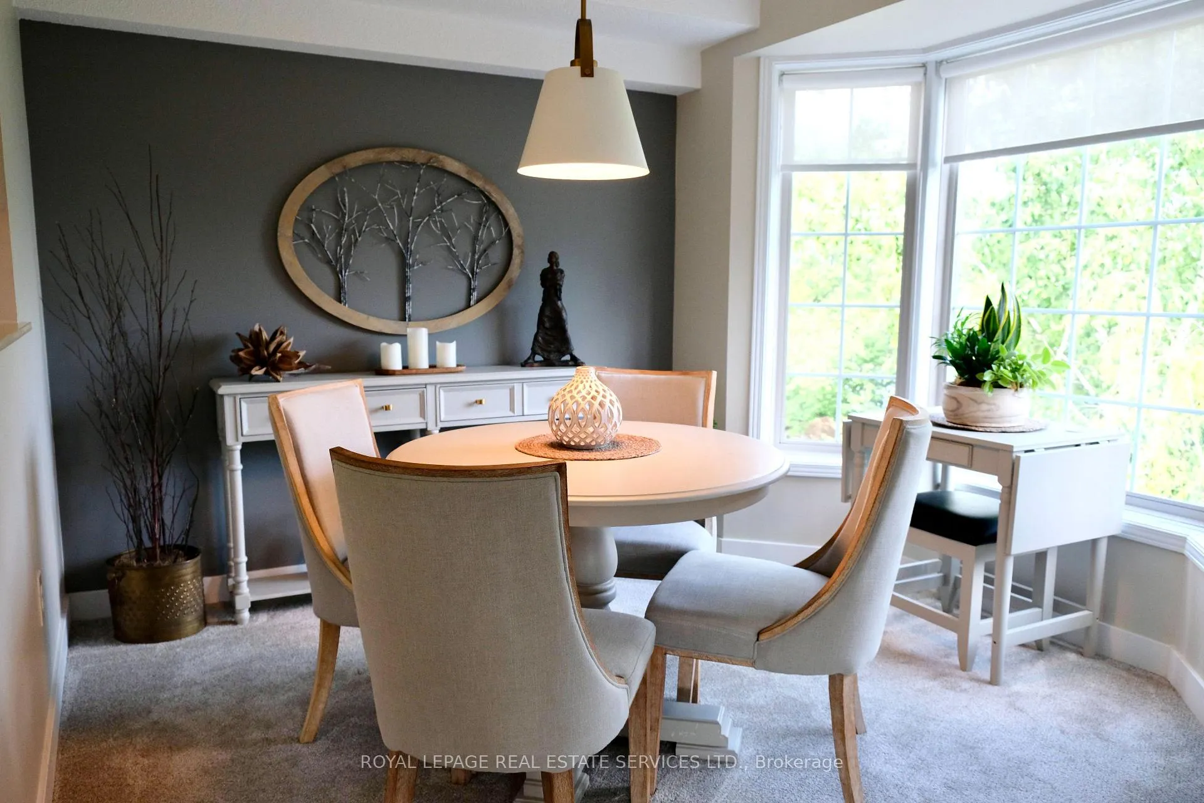 See all 43 photos
Included in condo fee: Heat, Water, Parking, Common Elements, Building Insurance
Property history
- $699,000ExpiredList: 2026-03-29|End: 2026-06-30|93 daysW12934424
Facts and features
- ExposureSouth
- LaundryInside
- LockerOwned
- BalconyOpen
- Central air
The homeCondo Apartment, Apartment, Age 16–30 years
- Type: Condo Apartment
- Style: Apartment
- Age: 16–30 years
- Living space: 1,200–1,399 sq ft
- Basement: None
- Exposure: South
InsideInside, Water heater, Rooms above ground 6
- Laundry: Inside
- Features: Water heater
- Rooms above ground: 6
- Bedrooms: 2
- Bathrooms: 2
- Kitchens: 1
OutsideBrick, Open
- Exterior: Brick
- Balcony: Open
Parking and locker2 Parking (1 garage + 1 drive), Underground, Parking type Owned
- Spaces: 2 Parking (1 garage + 1 drive)
- Garage: Underground
- Parking type: Owned
- Locker: Owned
- Locker number: 402
BuildingC, Storeys 4, Units 36
- Name: C
- Storeys: 4
- Units: 36
- Registered: 2002
- Condo corporation: 365
- Pets: Allowed
Heating, water and powerForced air, gas, Central air
- Heating: Forced air, gas
- Cooling: Central air
Costs and taxesTaxes $3,478 a year, Condo fee $834 a month, Heat included, water included, common elements included, parking included, building insurance included
- Taxes, 2025: $3,478 a year
- Condo fee: $834 a month
- Fee includes: Heat included, water included, common elements included, parking included, building insurance included
- HST: HST included in the price
- Rental items: Hot water heater
- Under contract: Hot water heater
Included in the saleFridge, stove, dishwasher, washer, dryer, Tenants belongings
- Included: Fridge, stove, dishwasher, washer, dryer
- Not included: Tenants belongings
Listing detailsW12934424, Expired, Mar 29, 2026
- MLS® number: W12934424
- Status: Expired
- Listed on: Mar 29, 2026
- Days on market: 93
- Updated: Jun 30, 2026
- Possession: 2026-05-29 / Flexible
- Occupied by: Tenant
- Listing brokerage: ROYAL LEPAGE REAL ESTATE SERVICES LTD.
About this home
Unit 402, 216C Plains Road W, Burlington (Bayview), ON L7T 4L1
Tucked away quietly at the back of the sought-after south Aldershot Oaklands Green complex, this suite offers something that's hard to find in condo living- space, light, and quiet living with views of nature. Experience a blend of comfort and style in this stunning 2-bedroom, 2-bathroom condo, offering 1,313 sq. ft. of spacious elegance. Situated on the top floor, this corner unit is flooded with natural light from large windows, creating a warm and inviting atmosphere throughout. The expansive living area is perfect for entertaining or enjoying a cozy evening at home. It seamlessly connects to a separate dining room, which features a convenient pass-through to the bright, modern kitchen. The kitchen offers granite countertops and ample cabinet space, making it a delight for any home chef. The luxurious master suite offers a tranquil retreat, complete with a walk-in closet and a private en-suite bathroom. The second bedroom and full bathroom provide versatile space, ideal for guests, family, or a home office. Step out onto the private spacious balcony to enjoy your morning coffee or relax in the evening while taking in beautiful southwest views. Additional conveniences include in-suite laundry, two parking spots (one outdoor near the entrance and one secured underground), plenty of visitor parking, and access to a lovely community room. With new carpet and fresh paint throughout, this condo is move-in ready. Don't miss your chance to live in this peaceful, well-maintained building in Aldershot. Located close to shopping, highway access, public transit including the GO train, plenty of trails, parks, RBG and waterfront. Comfortable and carefree living.
Ask about this home
A HOMEH agent will answer your questions about this home.
Know more about Oakland Greens Condos
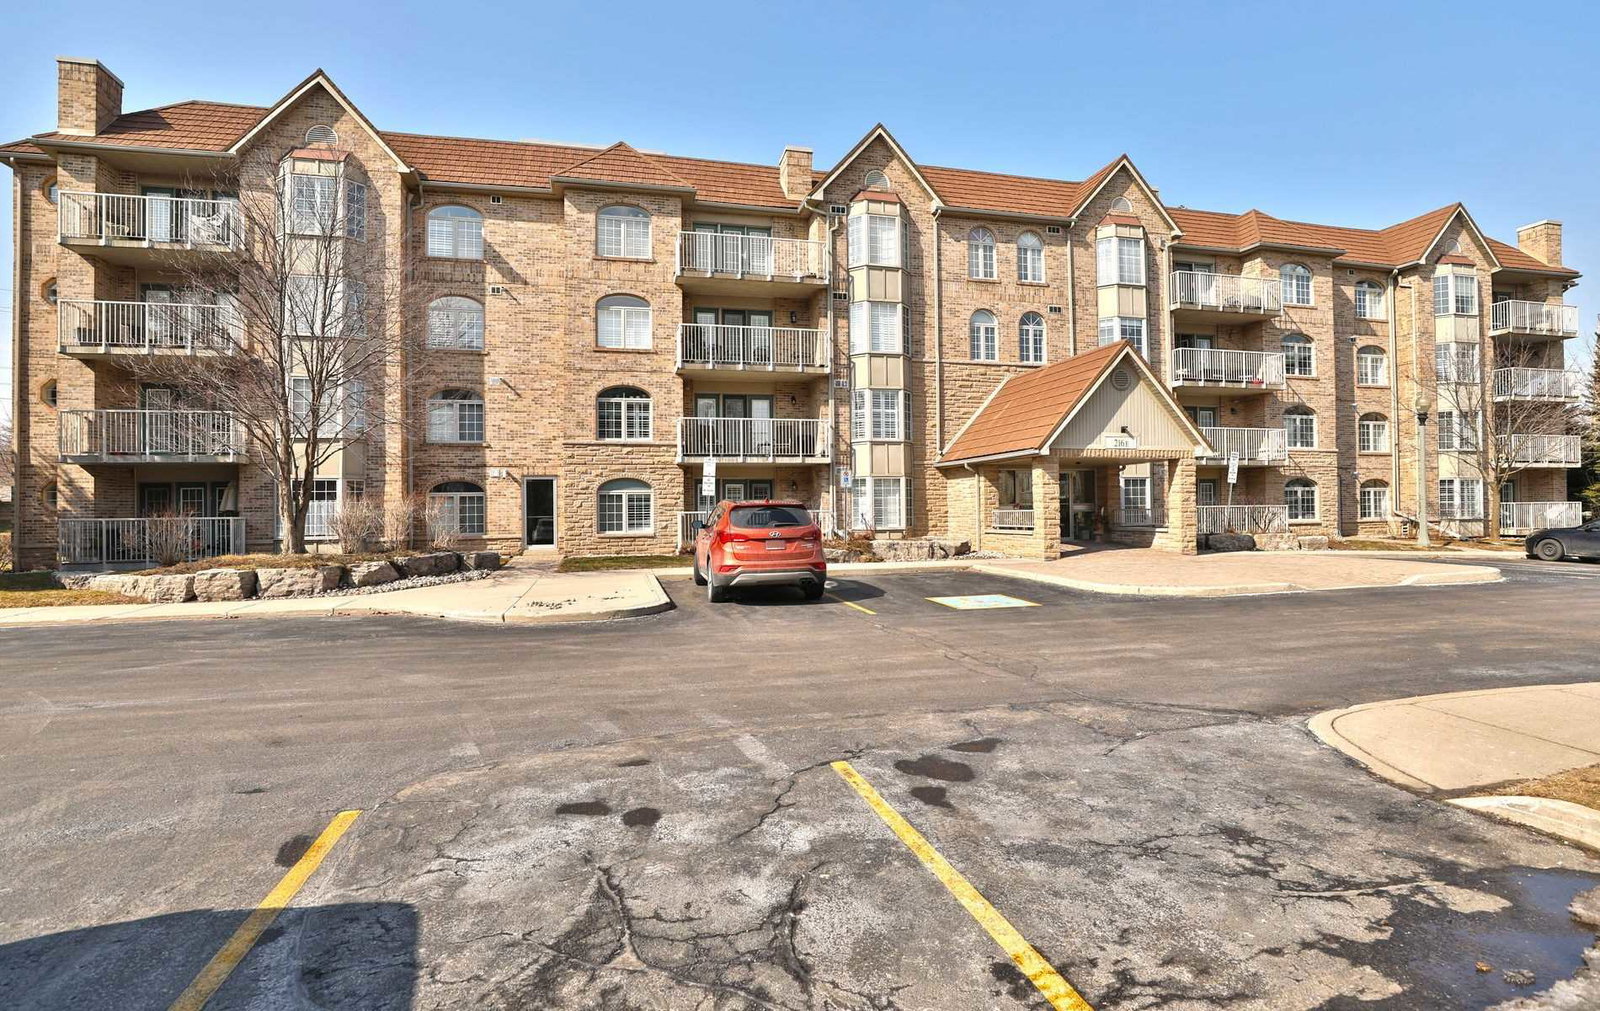
Condo building · 216 Plains Road W
Oakland Greens Condos is a 4-storey condo with 36 suites, built in 2002. Right now 5 for sale are on the market here.
- 4storeys
- 36suites
- $484/sq ft
- 2002built
No similar units for sale in Oakland Greens Condos right now.
Around this home
Daily convenience, out of 100, from the distances below
Schools nearby
School rating, out of 10.
Helpful calculators
Your HOMEH agent

"Priced 8% over the Hestimate. I would see it this week."