

2173 Deyncourt Drive
2173 Deyncourt Drive
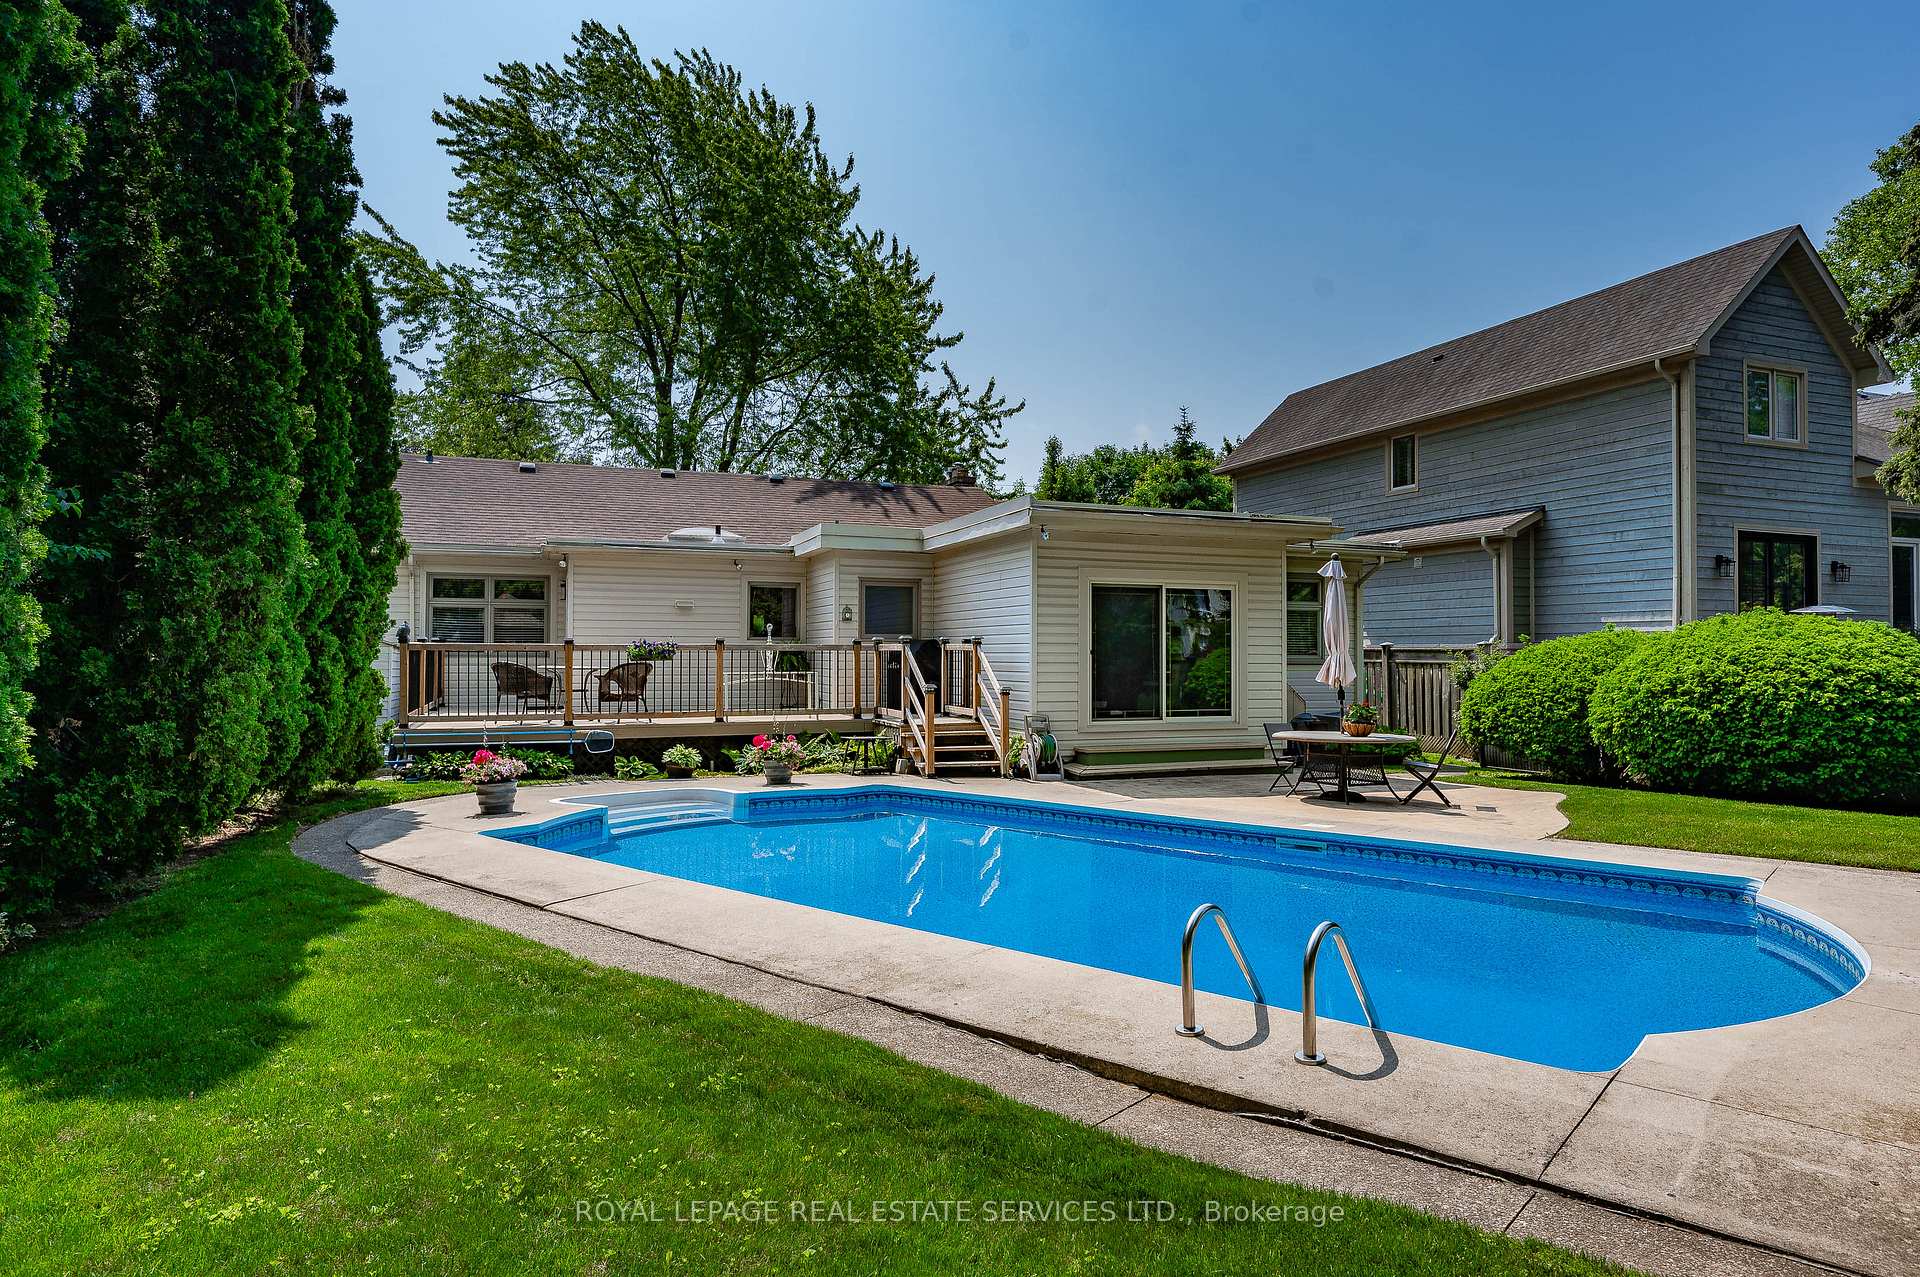 See all 50 photos
Property history
Facts and features
- BasementFinished
- Age of home51–99 years
- Water, sewerMunicipal
- HeatingForced air
- Fireplace
- Central air
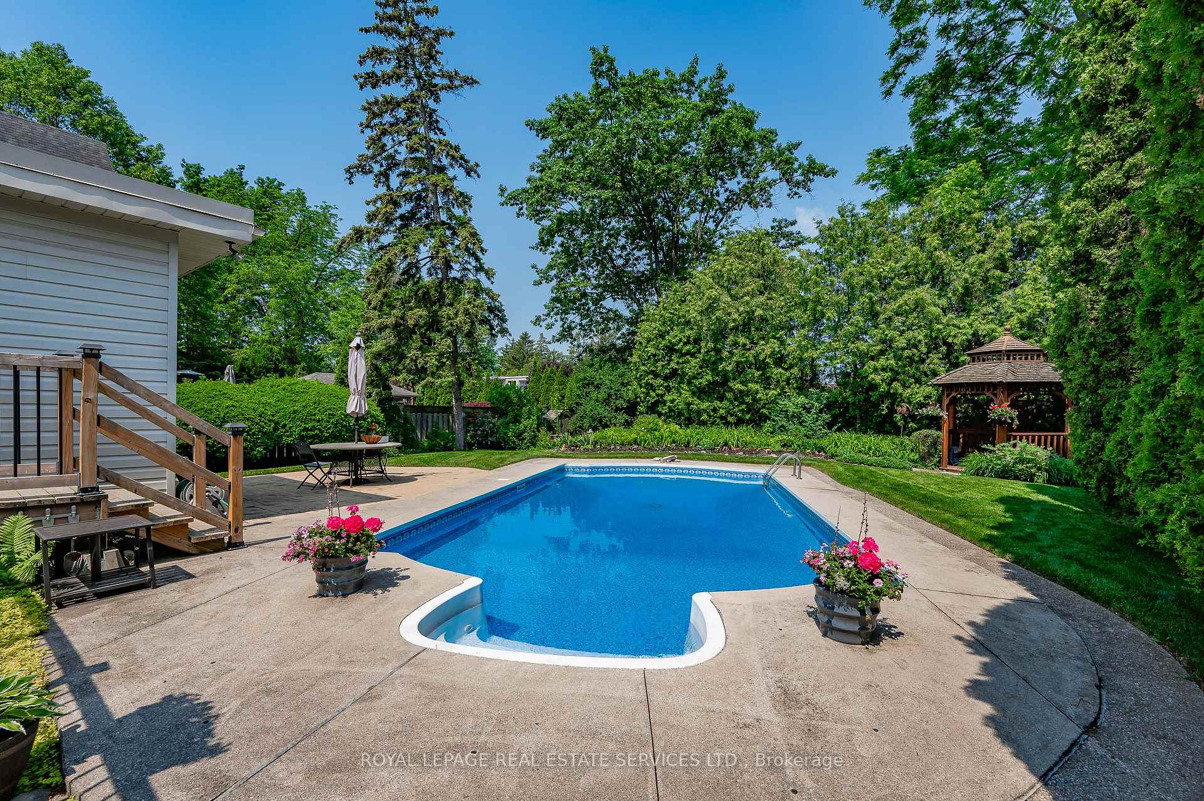
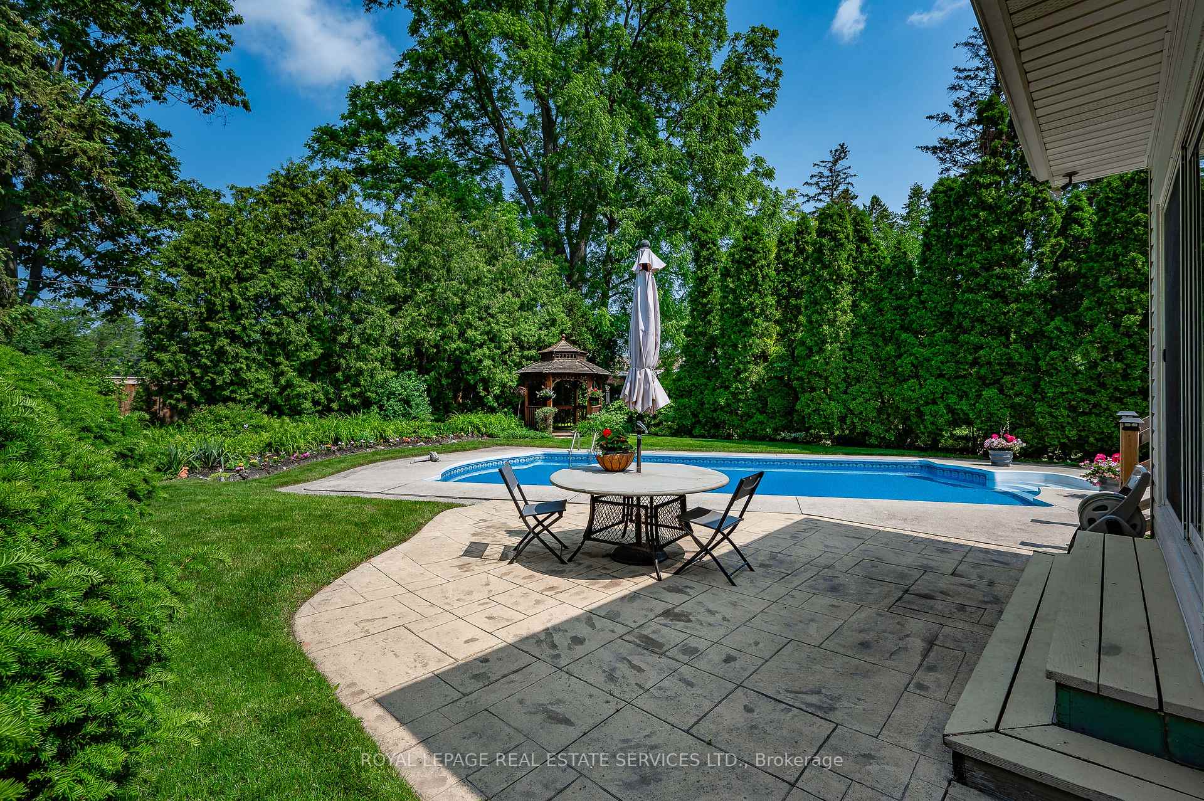
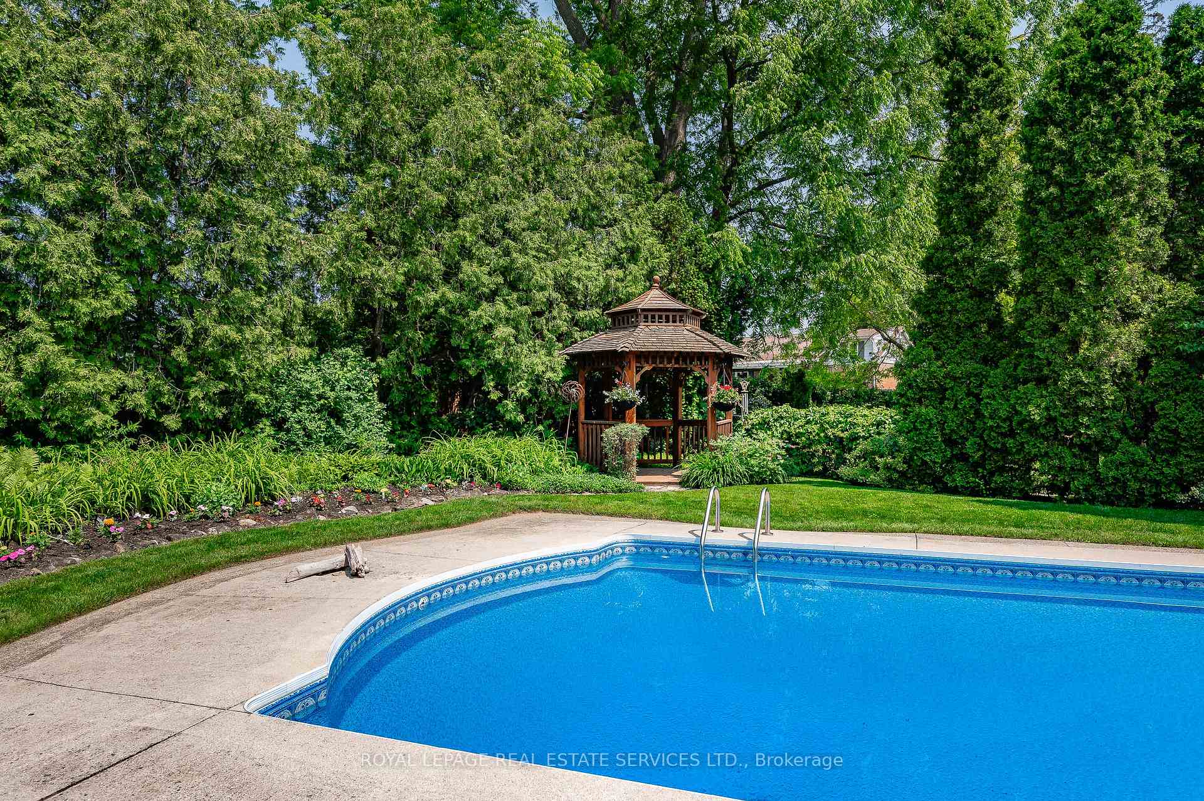
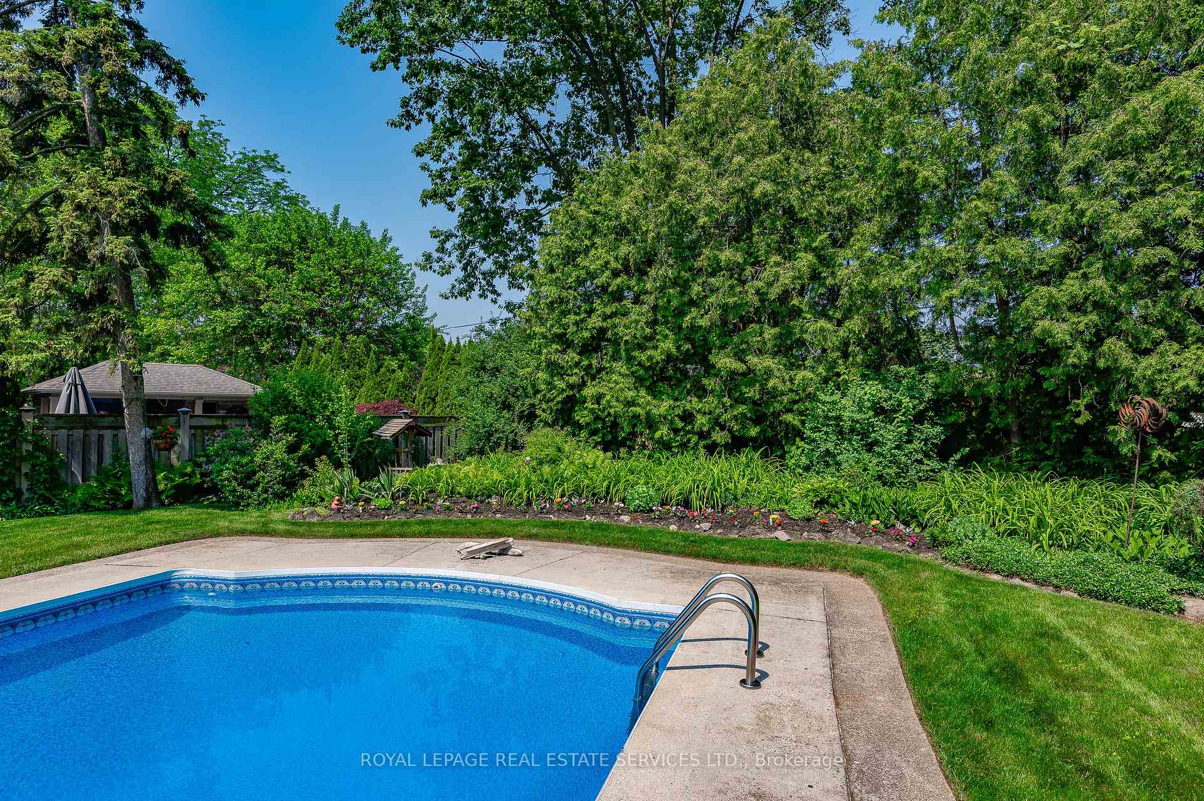
- Inground pool
The homeDetached, Bungalow, Age 51–99 years
- Type: Detached
- Style: Bungalow
- Age: 51–99 years
- Living space: 1,500–2,000 sq ft
- Basement: Finished
- View: Pool, trees/woods, garden
InsideFireplace Yes, natural gas, Lower level, Auto garage door remote, water heater
- Fireplace: Yes, natural gas
- Laundry: Lower level
- Features: Auto garage door remote, water heater
- Rooms above ground: 7
- Rooms in the basement: 2
- Bedrooms: 3
- Bathrooms: 4
- Kitchens: 1
- Family room: Yes
Outside and lotVinyl siding, Asphalt shingle, Concrete block
- Exterior: Vinyl siding
- Roof: Asphalt shingle
- Foundation: Concrete block
- Pool: Inground
- Features: Deck, landscaped, lawn sprinkler system, patio, privacy
- Other structures: Garden shed
- Size: 64 × 150 ft
- Zoning: R3.2-Residential
Parking1 Garage, Attached, Private double
- Spaces: 1 Garage
- Garage: Attached
- Driveway: Private double
Heating, water and powerForced air, gas, Central air, Municipal water
- Heating: Forced air, gas
- Cooling: Central air
- Water: Municipal water
- Sewer: Municipal sewer
Costs and taxesTaxes $6,995 a year, HST included in the price, Rental items None
- Taxes, 2025: $6,995 a year
- HST: HST included in the price
- Rental items: None
Included in the saleFridge, stove, built-in dishwasher, microwave, washer & dryer, all electric light fixtures, all window coverings, bathroom mirrors & medicine cabinet, bookshelf in living room, freezer in basement, all pool equipment including the safety cover & bbq, Plant rack in kitchen, shelves in primary bedroom, tv mount in bedroom & stain glass panels in basement
- Included: Fridge, stove, built-in dishwasher, microwave, washer & dryer, all electric light fixtures, all window coverings, bathroom mirrors & medicine cabinet, bookshelf in living room, freezer in basement, all pool equipment including the safety cover & bbq
- Not included: Plant rack in kitchen, shelves in primary bedroom, tv mount in bedroom & stain glass panels in basement
NearbyHospital, lake/pond, park, public transit, school, waterfront
- Close to: Hospital, lake/pond, park, public transit, school, waterfront
Listing detailsW12047838, Sold, Mar 27, 2025
- MLS® number: W12047838
- Status: Sold
- Listed on: Mar 27, 2025
- Days on market: 123
- Updated: Jul 28, 2025
- Possession: Other
- Occupied by: Owner
- Listing brokerage: ROYAL LEPAGE REAL ESTATE SERVICES LTD.
About this home
2173 Deyncourt Drive, Burlington (Brant), ON L7R 1W2
Location, location! This gem is settled on a stunning private 64 x 150 lot on a highly sought-after, family-friendly street in one of downtown Burlingtons most desirable neighborhoods, providing the ultimate in convenience & lifestyle. Just moments from the vibrant downtown core, you'll have quick access to shopping, dining, Lake Ontario, Spencer Smith Waterfront Park, beach & scenic trails, top-rated schools, public transit, & highways. Plus, enjoy proximity to a dog park, library, place of worship, playgrounds & GO stationeverything you need is within reach! Step inside & discover a home that exudes a warm atmosphere. The well-equipped kitchen features a skylight that fills the room with natural light, along with an abundance of cabinets, pull out drawers, built-in shelves & quartz counters. The walkout leads you to the private backyard complete with an inground pool, patio, large deck & lush landscaping a perfect setting for both relaxation & entertaining. This updated 3-bedroom bungalow offers the ease of single-level living. The living room provides a cozy fireplace & the open-concept formal dining room, with French doors for added privacy, seamlessly connects to the spacious family room, where wall-to-wall glass doors bring the outdoors in, offering a gorgeous view of the private backyard oasis. The primary bedroom is a retreat, featuring a large closet & 4-piece ensuite with a soaker tub & linen closet for extra storage. 2 additional generously sized bedrooms provide ample space for family or guests. The main floor is complete with a 4-piece bathroom, a powder room & plenty of storageideal for both entertaining & everyday living. The lower level offers even more space to enjoy, with a large recreation room complete with a bar, an office that can easily be converted into a 4th bedroom, a 2-piece bathroom & ample storage. Parking for up to 5 vehicles in the driveway. Front & back sprinkler system! VIEW THE 3D IGUIDE HOME TOUR, FLOOR PLAN, VIDEO & PHOTOS
Ask about this home
A HOMEH agent will answer your questions about this home.
Around this home
Daily convenience, out of 100, from the distances below
Schools nearby
School rating, out of 10.
Helpful calculators
Your HOMEH agent

"I would see it this week."