

548 Regina Drive
548 Regina Drive
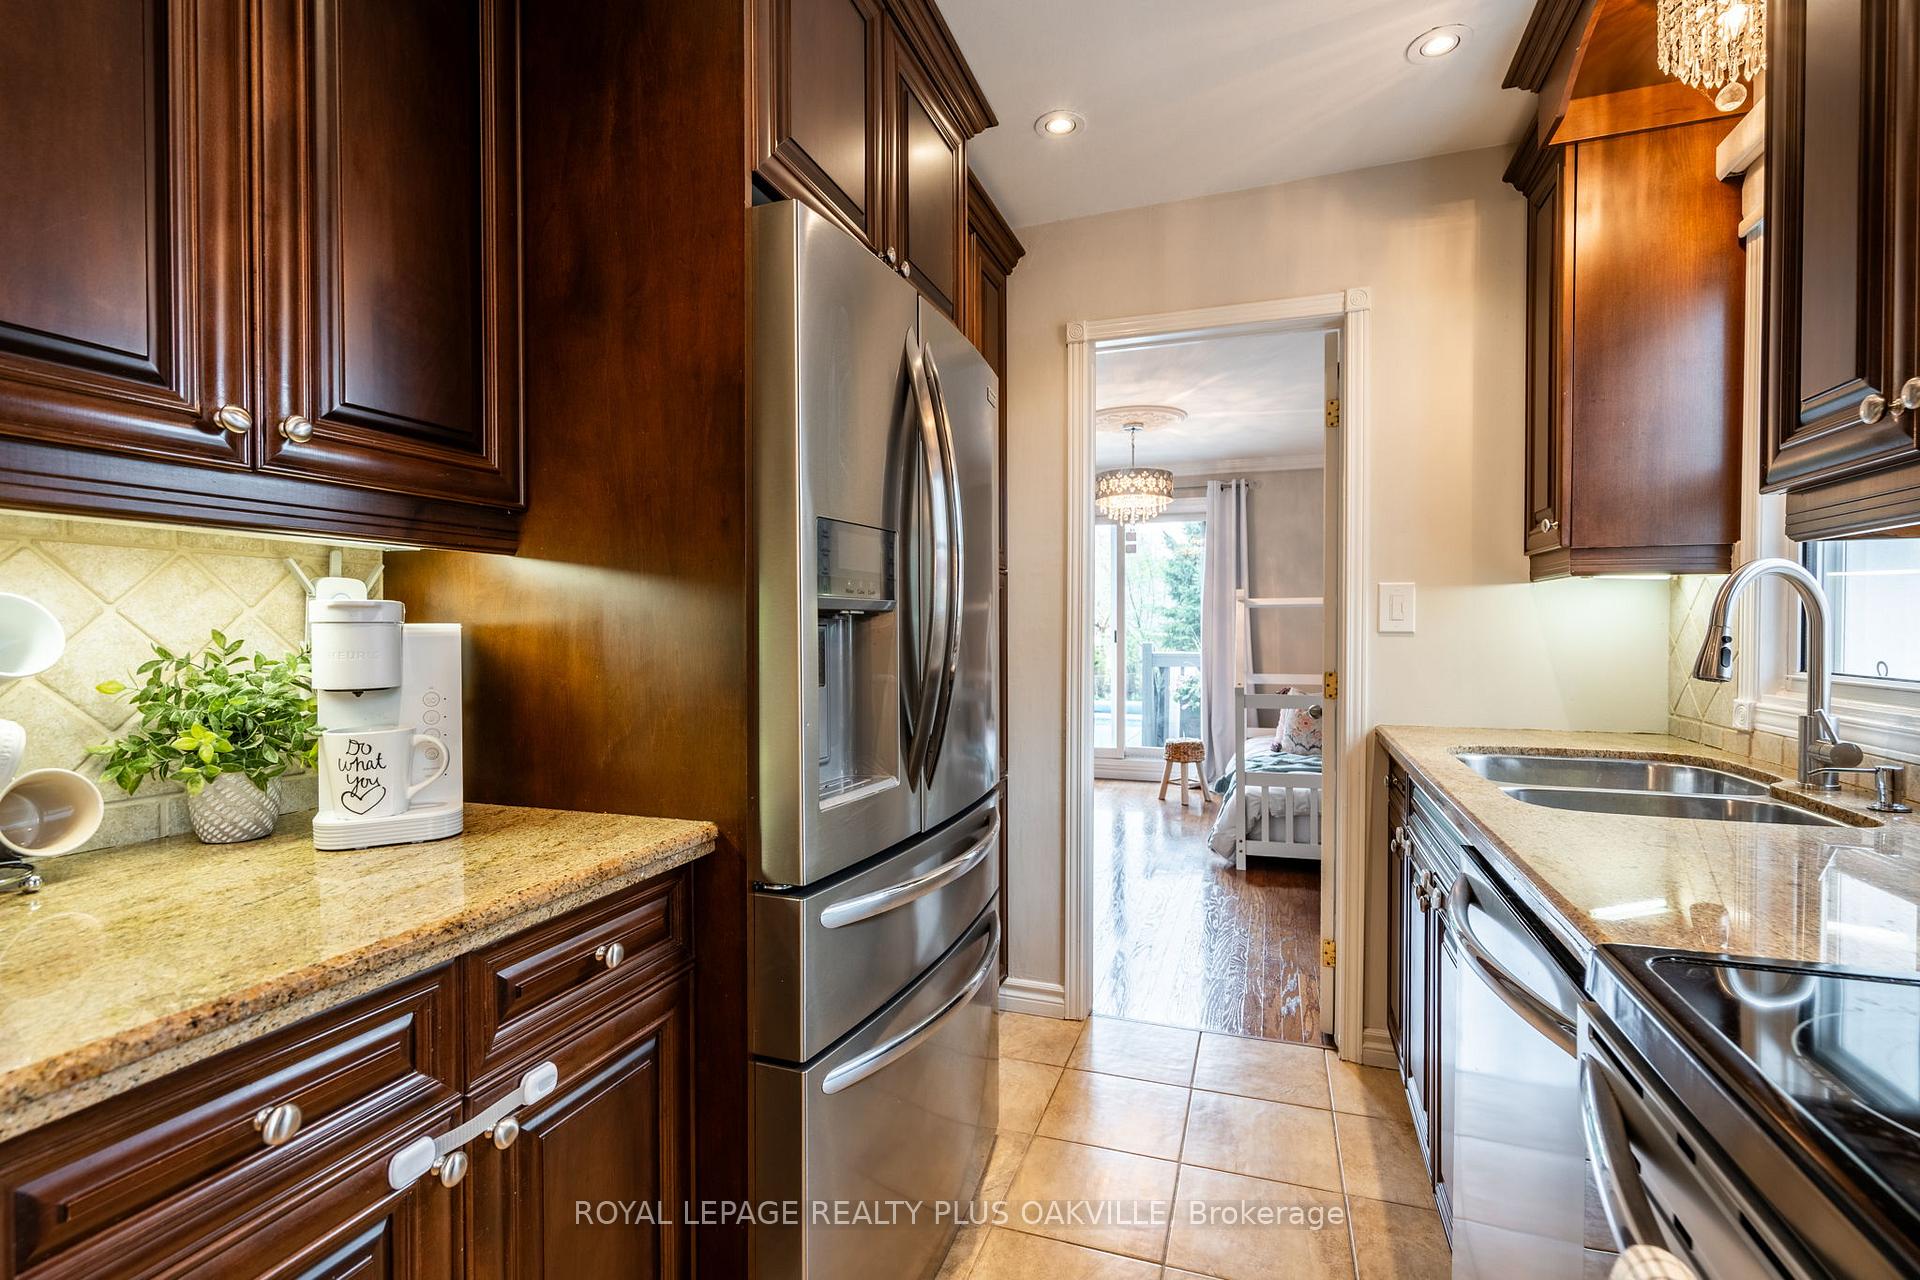 See all 46 photos
Property history
Facts and features
- BasementWalk-out
- Age of home51–99 years
- Water, sewerMunicipal
- HeatingForced air
- Fireplace
- Central air
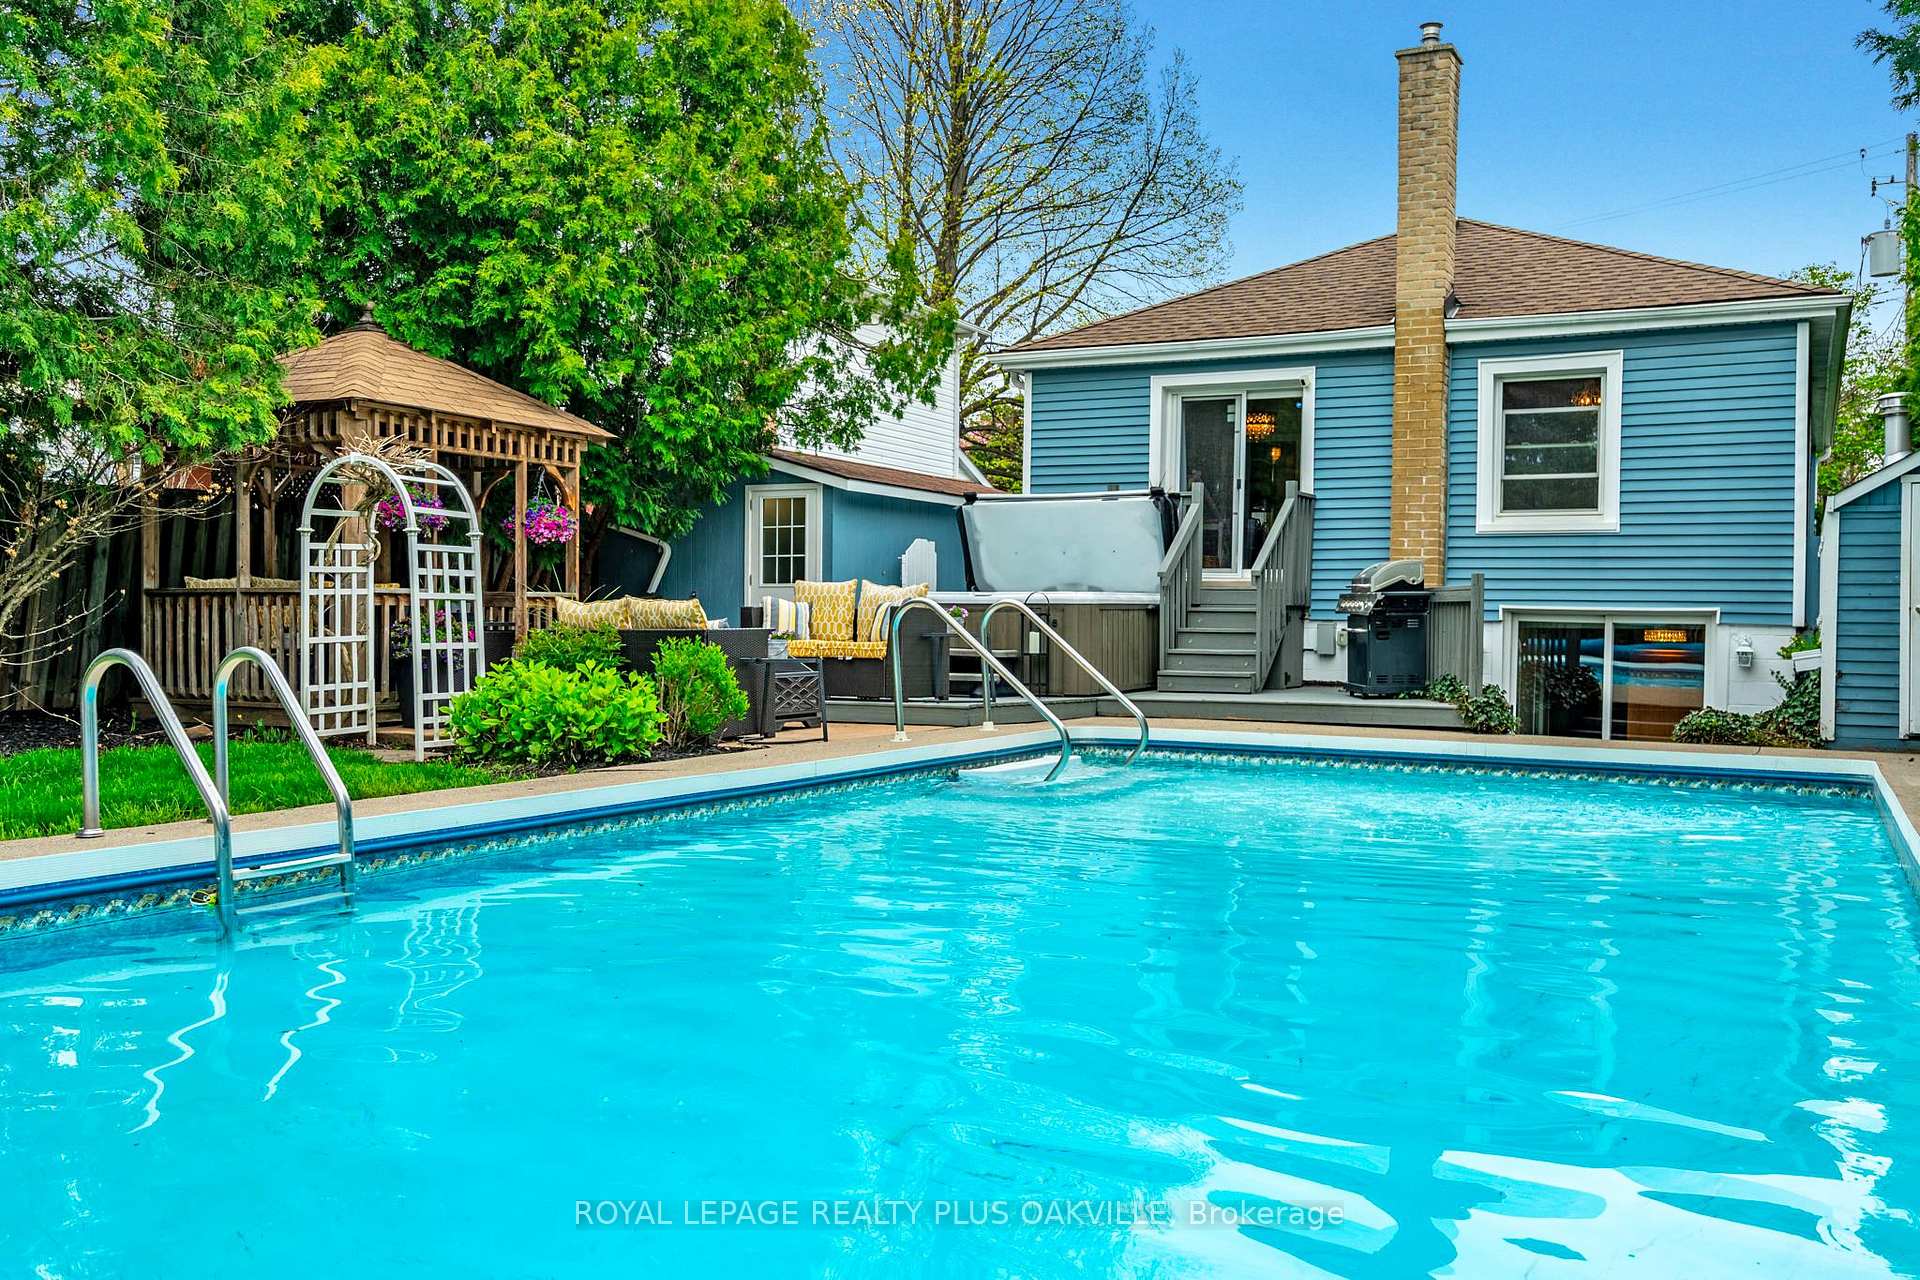
- Inground pool
The homeDetached, Bungalow, Age 51–99 years
- Type: Detached
- Style: Bungalow
- Age: 51–99 years
- Living space: 700–1,100 sq ft
- Basement: Finished with walk-out, full
InsideFireplace Yes, electric, natural gas, Lower level, Sump pump, sauna
- Fireplace: Yes, electric, natural gas
- Laundry: Lower level
- Features: Sump pump, sauna
- Rooms above ground: 9
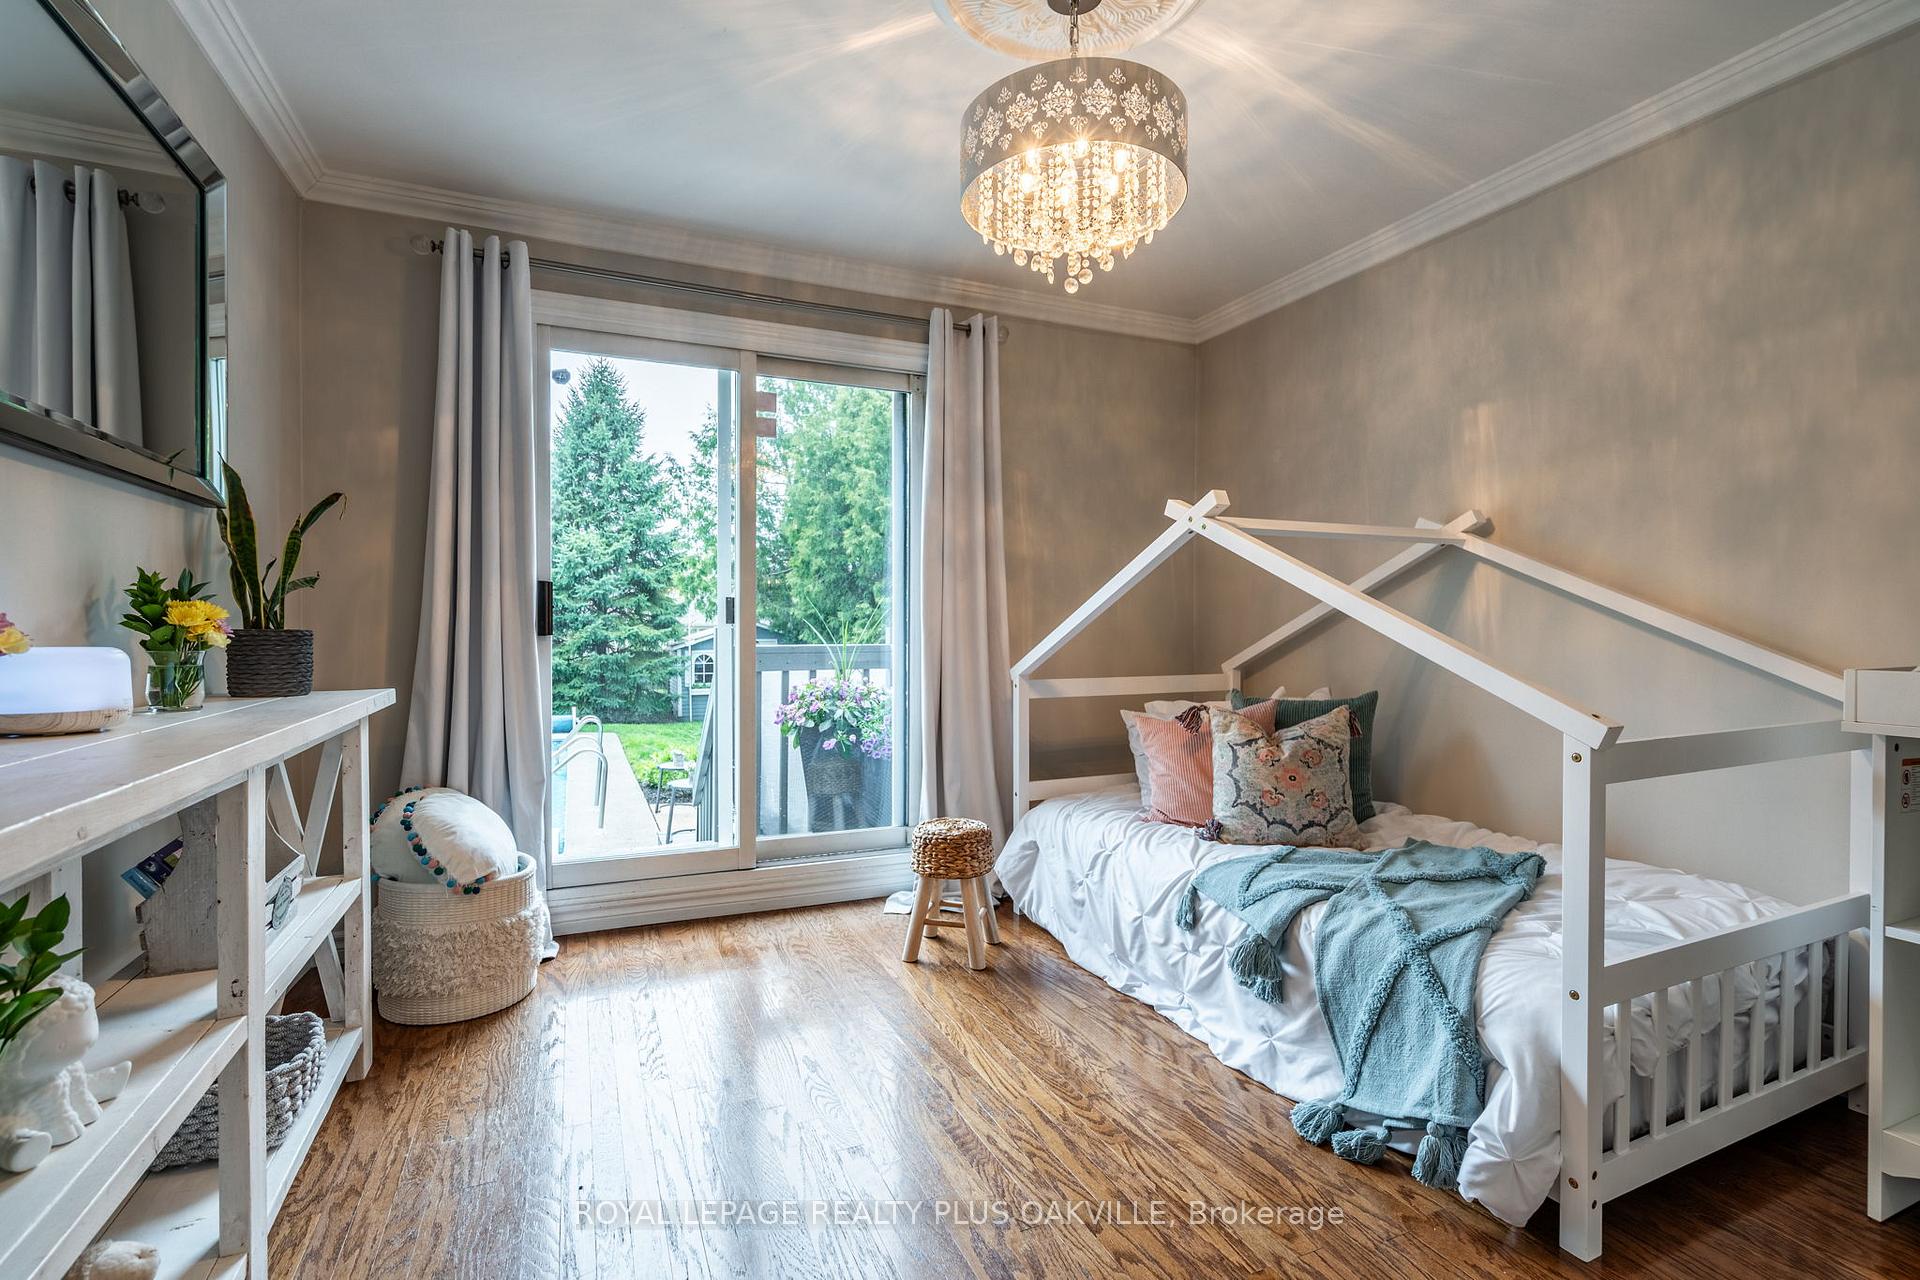
- Bedrooms: 2 + 1 in the basement
- Bathrooms: 2
- Kitchens: 1
Outside and lotVinyl siding, Asphalt shingle, Concrete block
- Exterior: Vinyl siding
- Roof: Asphalt shingle
- Foundation: Concrete block
- Pool: Inground
- Features: Landscaped
- Other structures: Shed
- Size: 50 × 152 ft
- Zoning: R2.1
Parking6 Parking, Private double
- Spaces: 6 Parking
- Driveway: Private double
Heating, water and powerForced air, gas, Central air, Municipal water
- Heating: Forced air, gas
- Cooling: Central air
- Water: Municipal water
- Sewer: Municipal sewer
Costs and taxesTaxes $4,819 a year, HST included in the price, Hot water heater $31/mth
- Taxes, 2025: $4,819 a year
- HST: HST included in the price
- Rental items: Hot water heater $31/mth
Included in the saleFridge, stove, microwave, built in dishwasher, washer, dryer, all window covering, all electrical light fixtures, chest freezer, 3 sheds, extra fridge and freezer in the shed, all pool equipment, hot tub, infared sauna, rain barrel, bench in front yard, all secruity cameras, baby gate, all bathroom mirrors, closet organizers, gazebo, fireplace in primary, drawings for second story (buyer to do own due diligence), Not included None - all furniture is negotiable except for two sofas in house
- Included: Fridge, stove, microwave, built in dishwasher, washer, dryer, all window covering, all electrical light fixtures, chest freezer, 3 sheds, extra fridge and freezer in the shed, all pool equipment, hot tub, infared sauna, rain barrel, bench in front yard, all secruity cameras, baby gate, all bathroom mirrors, closet organizers, gazebo, fireplace in primary, drawings for second story (buyer to do own due diligence)
- Not included: None - all furniture is negotiable except for two sofas in house
NearbyCul de sac/dead end, fenced yard, hospital, park, school, arts centre
- Close to: Cul de sac/dead end, fenced yard, hospital, park, school, arts centre
Listing detailsW12271179, Sold, Jul 8, 2025
- MLS® number: W12271179
- Status: Sold
- Listed on: Jul 8, 2025
- Days on market: 20
- Updated: Jul 28, 2025
- Possession: Flexible
- Occupied by: Owner
- Listing brokerage: ROYAL LEPAGE REALTY PLUS OAKVILLE
About this home
548 Regina Drive, Burlington (Brant), ON L7S 1L6
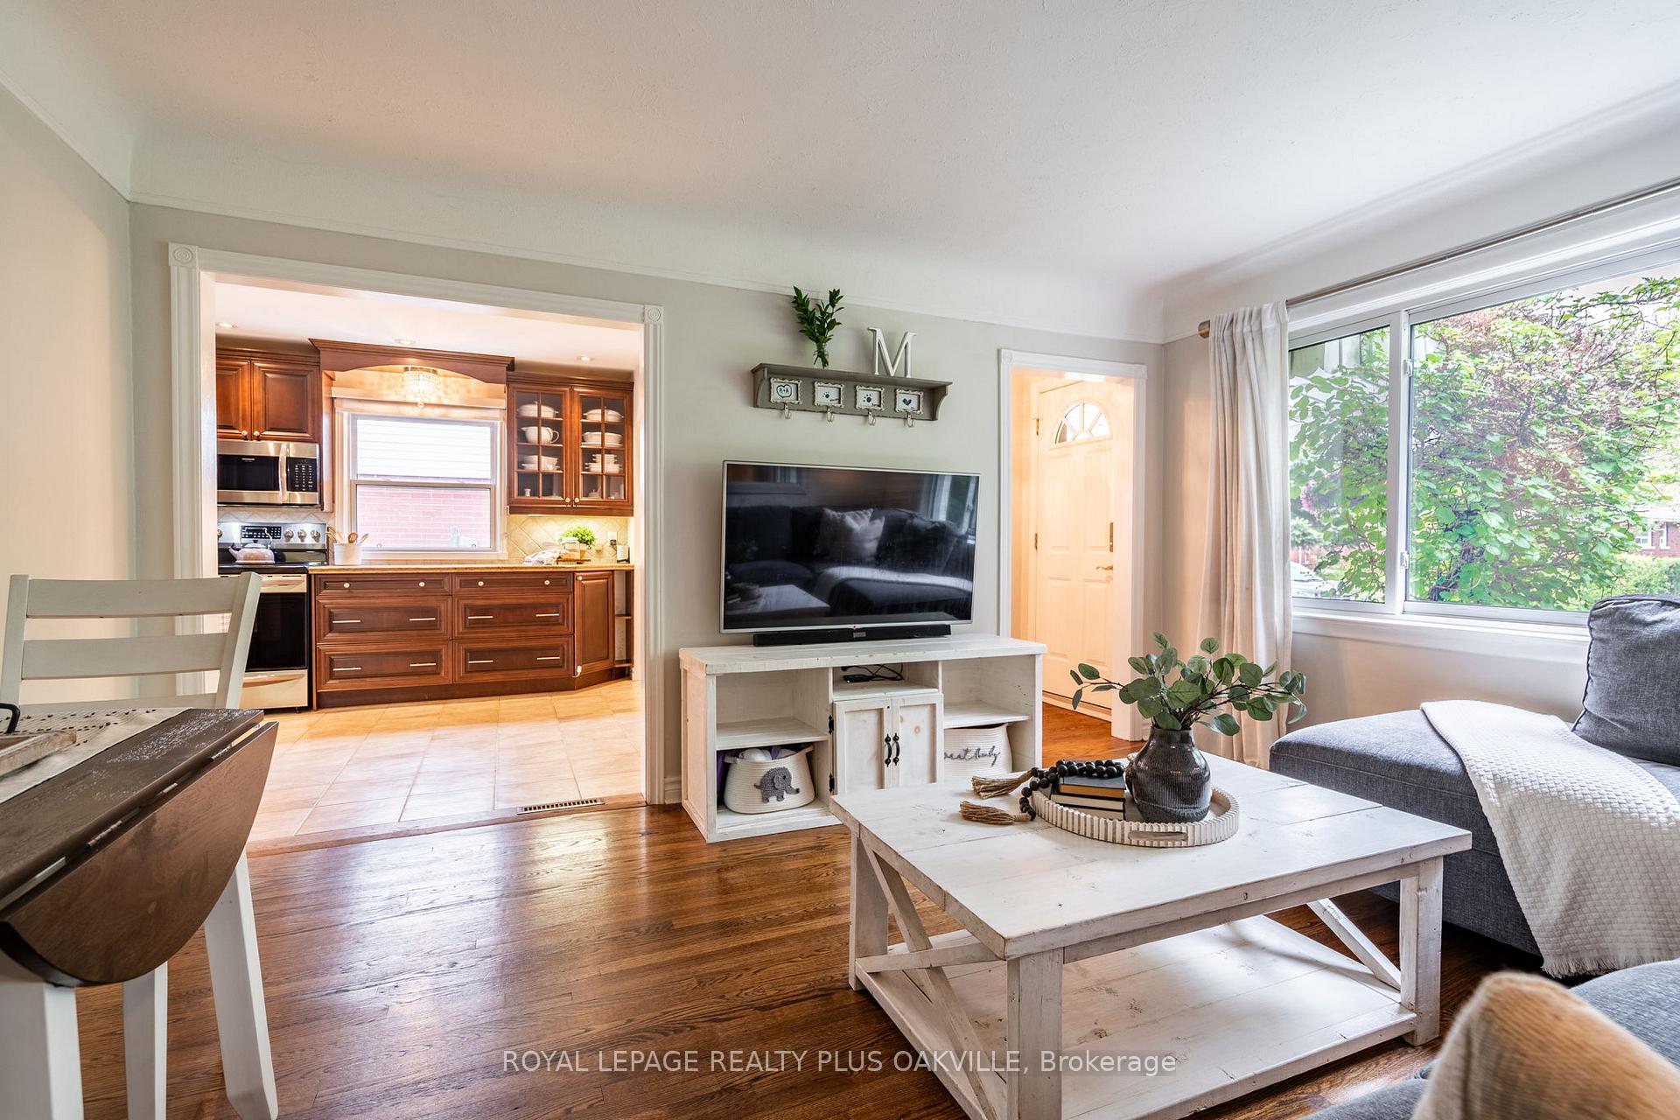
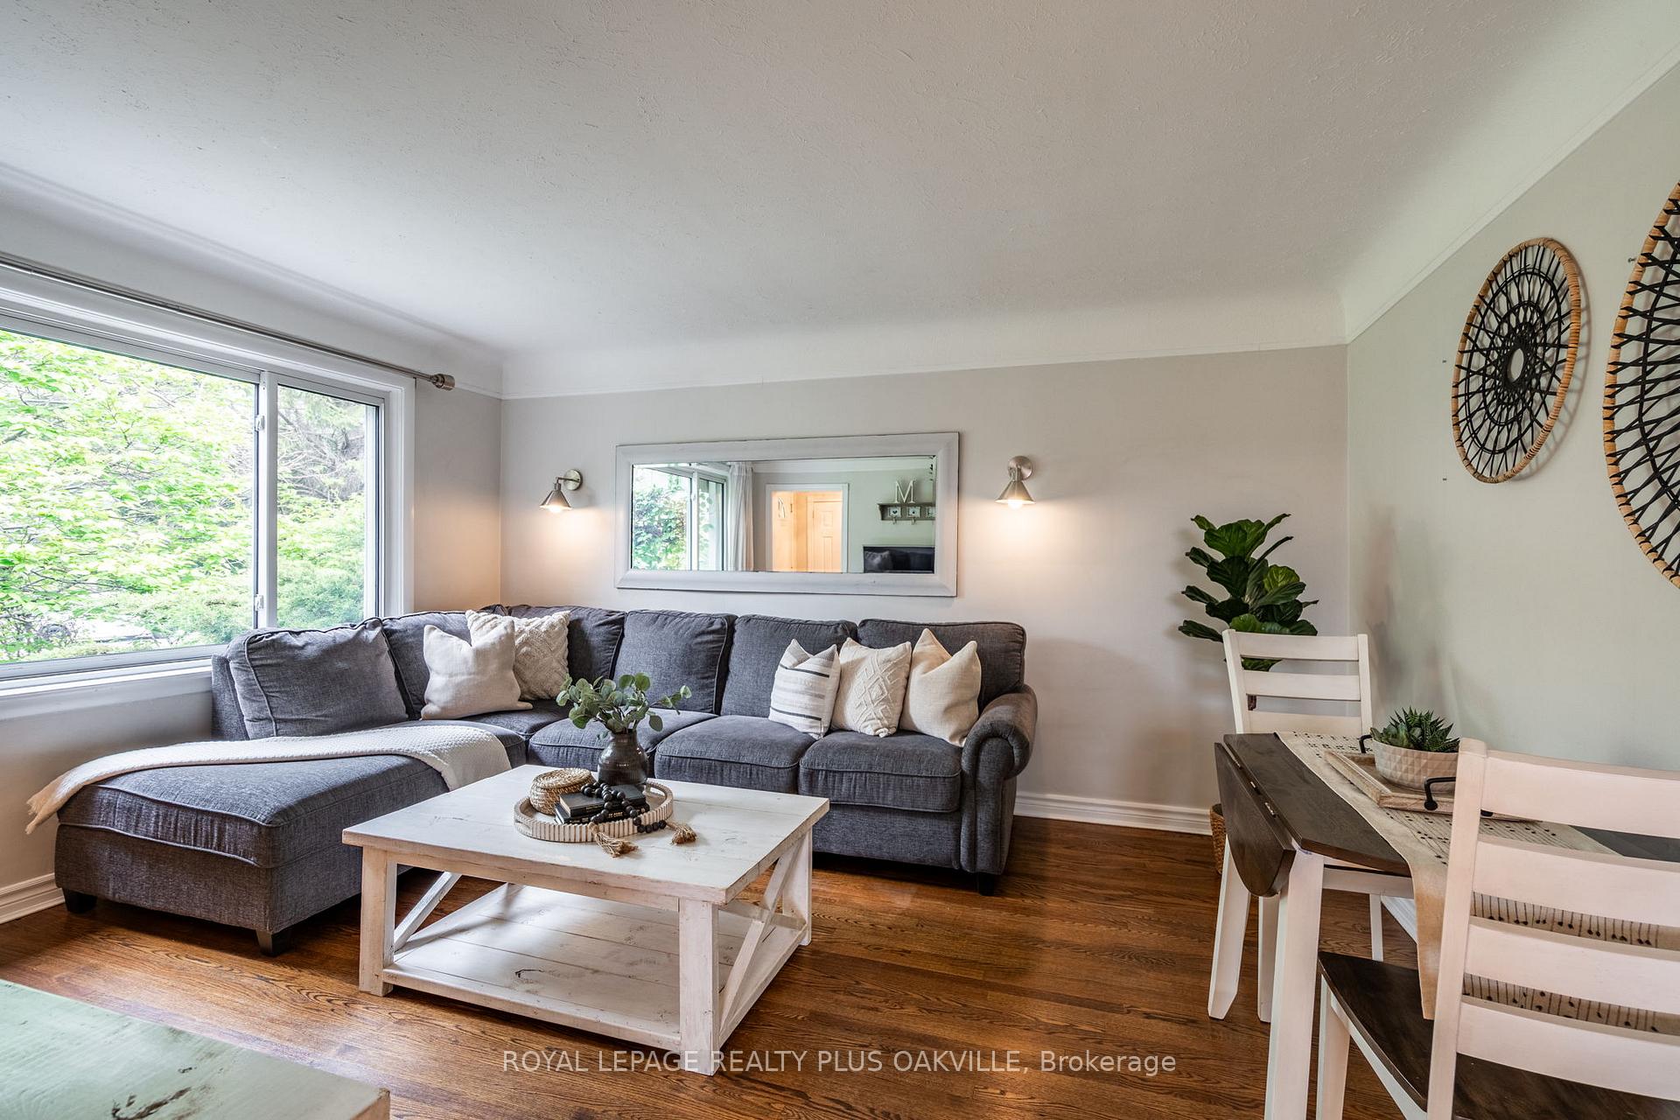
Nestled on a serene cul-de-sac, this charming, updated bungalow beckons with the promise of a tranquil lifestyle, moments from the lakefront and vibrant downtown and parks. Perfect for first-time buyers, growing families, or down-sizers who still cherish a spacious outdoor retreat, this home offers an idyllic blend of convenience and comfort. With two well-appointed bedrooms on the main floor, plus a versatile extra bedroom in the fully finished basement with a walk-up. This residence is flooded with natural light, creating an airy and inviting atmosphere throughout. The generous 50 x 152 lot presents a private backyard oasis, complete with a refreshing pool and a hot tub, set amidst ample entertaining space that promises countless memories with friends and family. For those who appreciate a touch of individuality, the three-season She Shed/Man Cave (167 sq ft) presents a delightful escape for hobbies or a fun-filled play area for youngsters/teens. With six parking spaces accommodating guests or family vehicles, and an array of tasteful upgrades ensuring the property is move-in ready, this home is a canvas awaiting your personal touch. For those looking to expand, plans for a second-story addition are available, offering a glimpse into the potential future of this already captivating abode. This residence is a gem within the market, eagerly awaiting its next chapter with you.
Ask about this home
A HOMEH agent will answer your questions about this home.
Around this home
Daily convenience, out of 100, from the distances below
Schools nearby
School rating, out of 10.
Helpful calculators
Your HOMEH agent

"I would see it this week."