

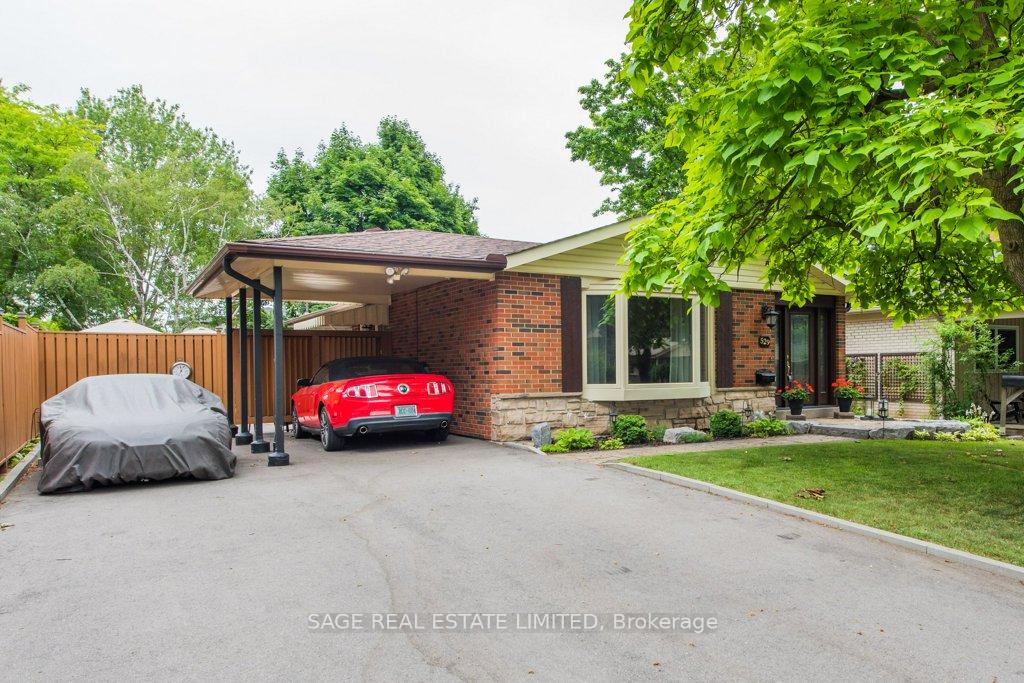
529 Kenmarr Crescent
529 Kenmarr Crescent
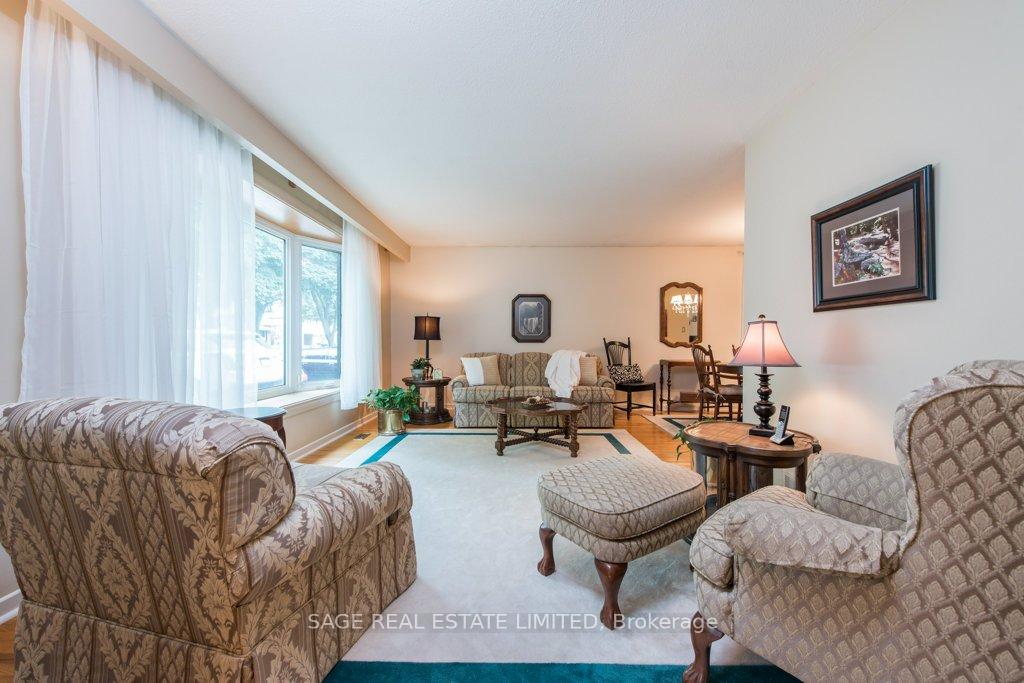 See all 45 photos
Property history
Facts and features
- BasementFinished
- Water, sewerMunicipal
- HeatingForced air
- CoolingCentral air
- Hardwood floors
- Central air
The homeDetached, Bungalow, 1,100–1,500 sq ft
- Type: Detached
- Style: Bungalow
- Living space: 1,100–1,500 sq ft
- Basement: Full, finished
InsideTile, Hardwood, Other, Rooms above ground 9
- Flooring: Tile, Hardwood
- Features: Other
- Rooms above ground: 9
- Rooms in the basement: 1
- Bedrooms: 3 + 1 in the basement
- Bathrooms: 2
- Kitchens: 1
Outside and lotOther, Asphalt shingle, Poured concrete
- Exterior: Other
- Roof: Asphalt shingle
- Foundation: Poured concrete
- Size: 50.09 × 160.3 ft
Parking6 Garage, Carport, Private
- Spaces: 6 Garage
- Garage: Carport
- Driveway: Private
Heating, water and powerForced air, gas, Central air, Municipal water
- Heating: Forced air, gas
- Cooling: Central air
- Water: Municipal water
- Sewer: Municipal sewer
Costs and taxesTaxes $5,858 a year, HST included in the price, Hot water tank (approx $67 for 3 months)
- Taxes, 2025: $5,858 a year
- HST: HST included in the price
- Rental items: Hot water tank (approx $67 for 3 months)
Included in the saleBlack fridge, stove, dishwasher, fridge in basement, washer and dryer, all electric light fixtures, thermostat system, garden shed, speak to agent about decorative items in the backyard which could stay
- Included: Black fridge, stove, dishwasher, fridge in basement, washer and dryer, all electric light fixtures, thermostat system, garden shed, speak to agent about decorative items in the backyard which could stay
Listing detailsW12278813, Sold, Jul 11, 2025
- MLS® number: W12278813
- Status: Sold
- Listed on: Jul 11, 2025
- Days on market: 16
- Updated: Jul 27, 2025
- Possession: 2025-08-21 / Other
- Occupied by: Owner
- Listing brokerage: SAGE REAL ESTATE LIMITED
About this home
529 Kenmarr Crescent, Burlington (Appleby), ON L7L 4R6
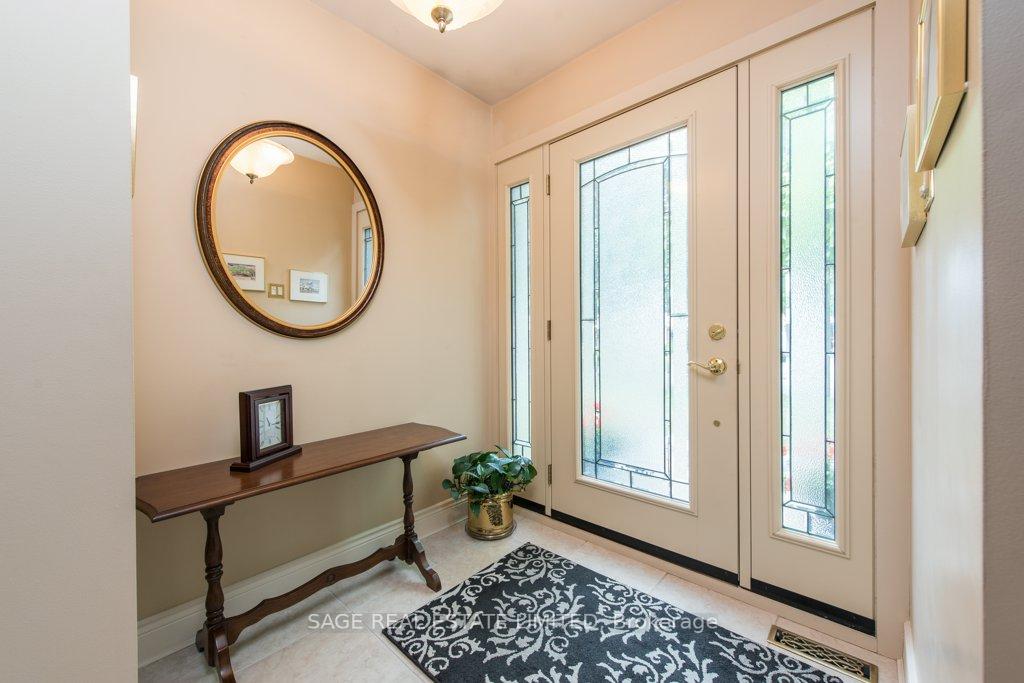
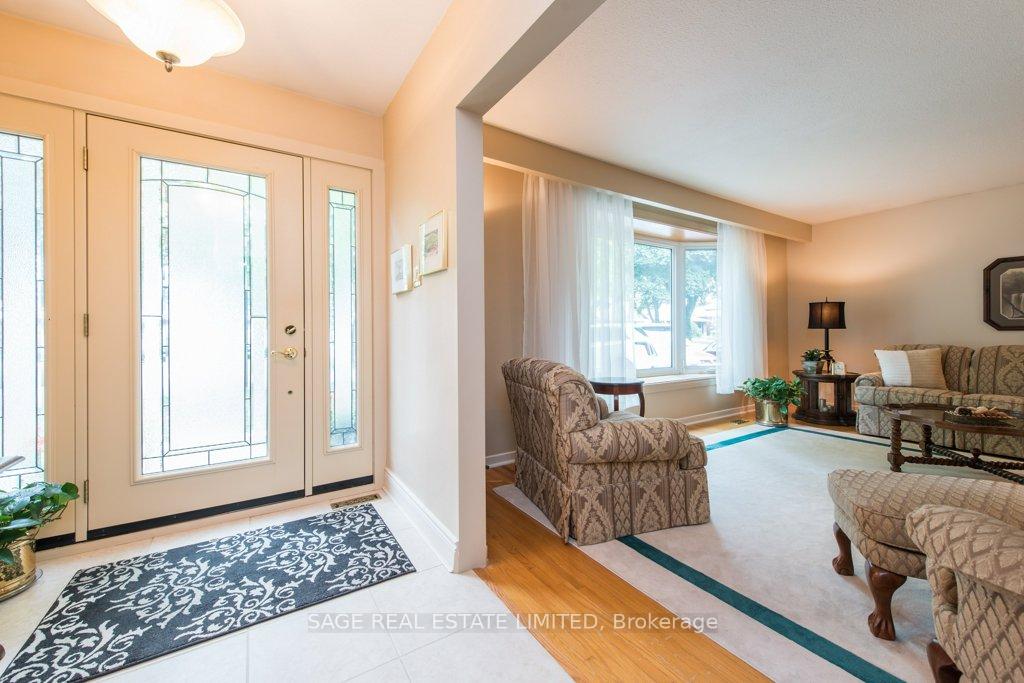
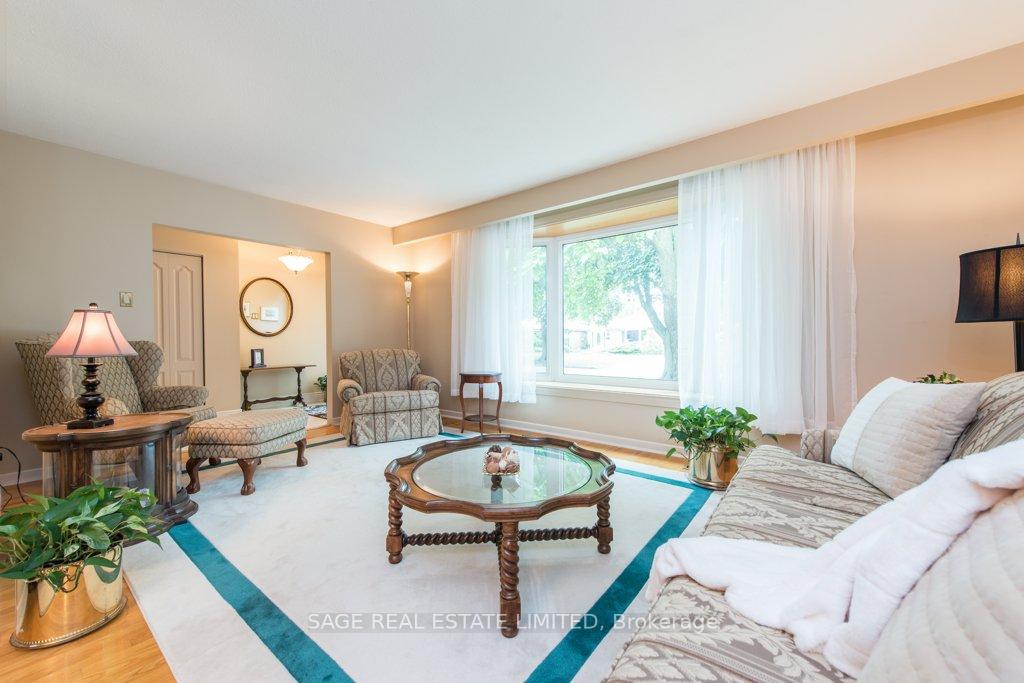
Tucked into one of Burlington's most picturesque crescents, 529 Kenmarr Cres delivers the kind of curb appeal and quiet charm that's rarely available. This east-west facing bungalow sits on a tree-lined street where the mature canopy creates a natural arch overhead its the kind of street that feels like a hidden gem. Inside, this updated bungalow features three generously sized bedrooms, a modern eat-in kitchen, and refreshed bathrooms. The main floor flows beautifully, thanks to a thoughtful renovation that opened up the center of the home around the basement staircase flooding the space with natural light and creating a more connected, airy feel. Downstairs, the fully finished basement adds serious versatility with a large rec room, utility room, and a bonus workroom that could easily serve as a fourth bedroom, gym, or studio. The best part: the home comes with an outstanding home inspection report. Major elements have been handled, from mechanicals to structure, so there's virtually nothing for the next buyer to worry about. Its the kind of move-in-ready that actually means what it says. Set in the highly sought-after Appleby district, living here will give you easy access to top-rated schools, parks, Appleby GO Station, the lake and a plethora of shopping amenities to make your daily chores a piece of cake. Tree-lined streets, quiet crescents, and a strong community vibe make this one of the most desirable pockets in the city. Surrounded by long-time homeowners who care about their homes and their street, this property is a standout for families, downsizers, or anyone looking to live in a location that just feels right.
Ask about this home
A HOMEH agent will answer your questions about this home.
Around this home
Daily convenience, out of 100, from the distances below
Schools nearby
School rating, out of 10.
Helpful calculators
Your HOMEH agent

"I would see it this week."