

6345 McNiven Court
6345 McNiven Court
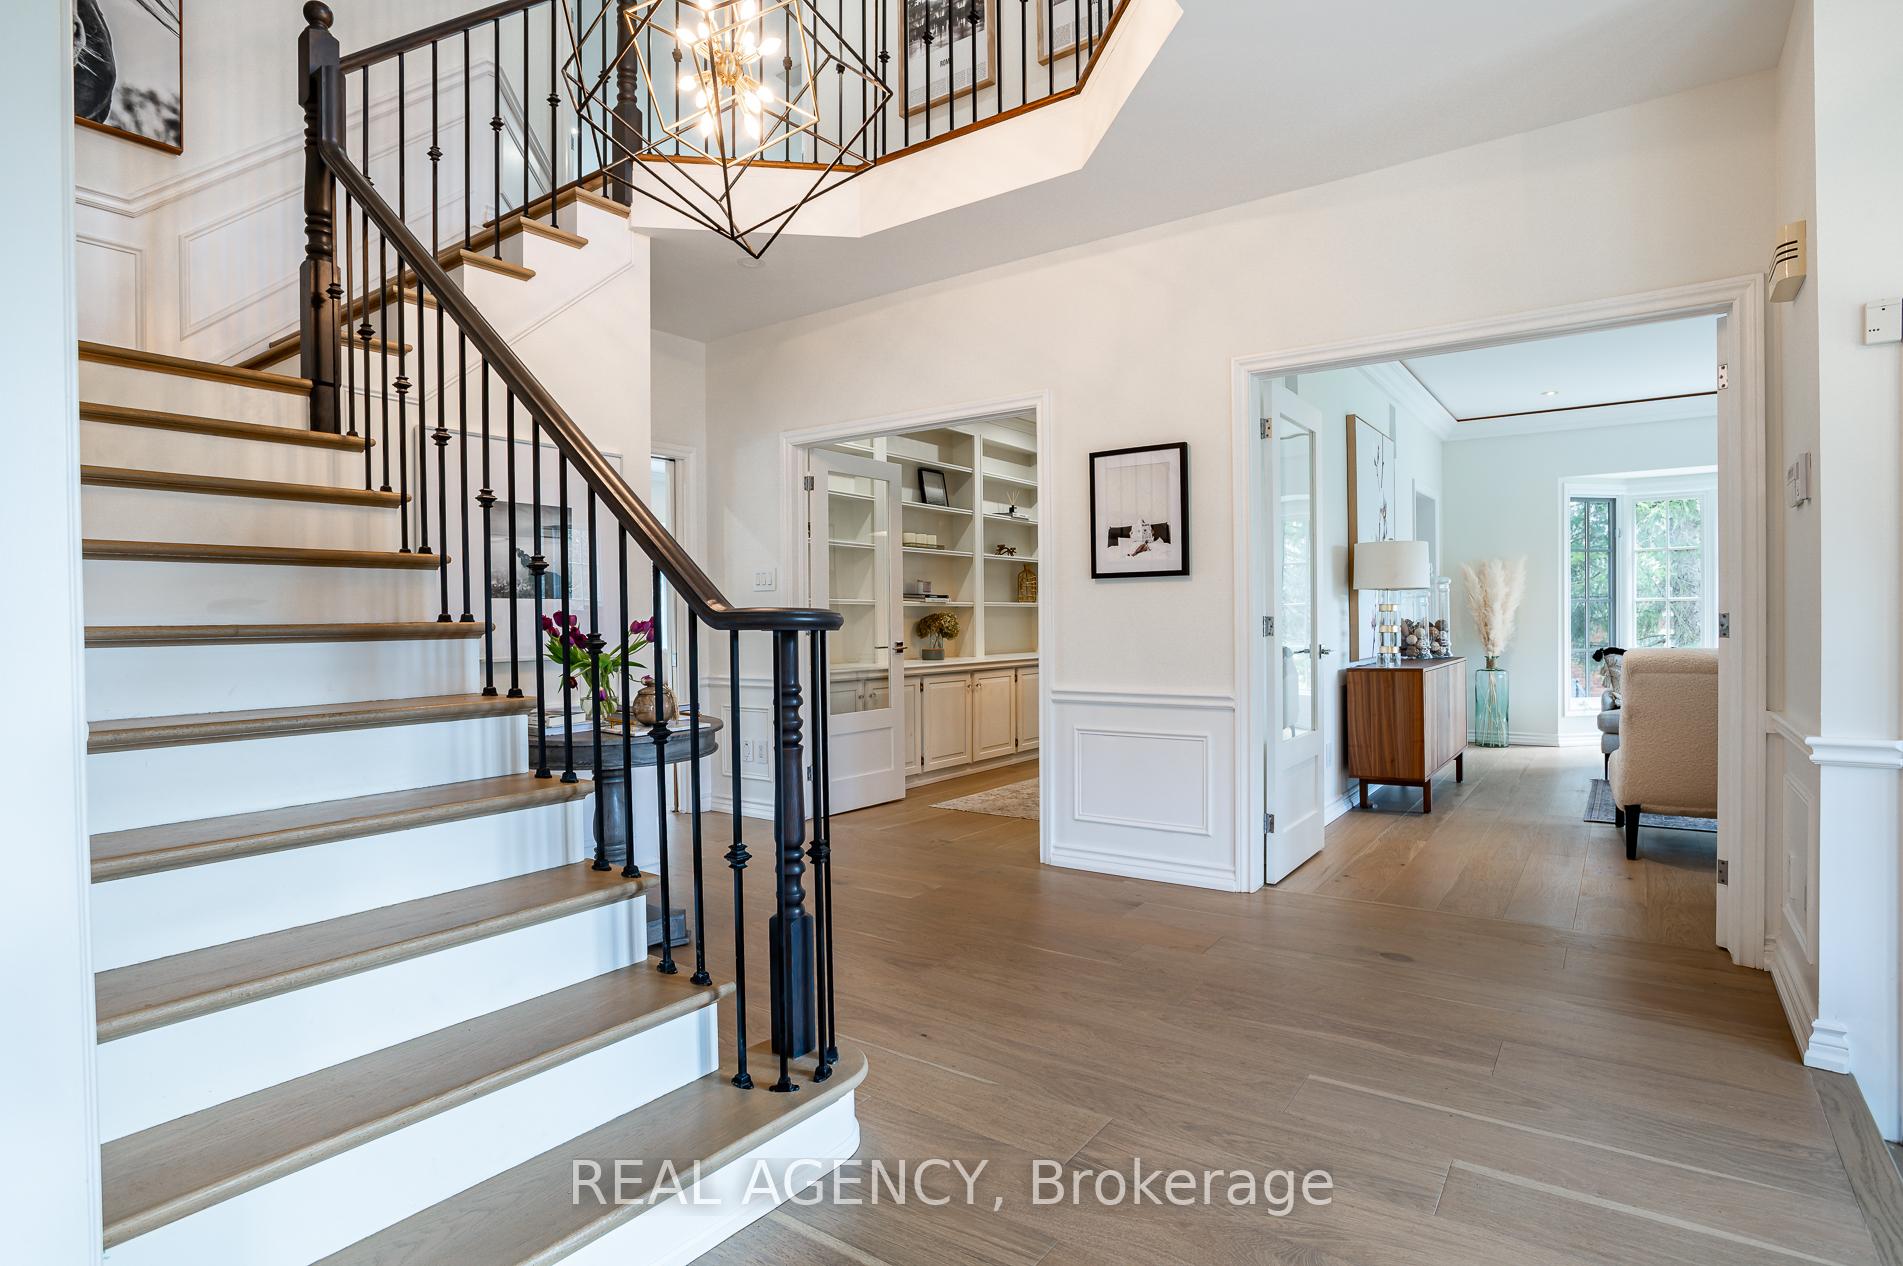 See all 50 photos
Property history
Facts and features
- BasementFinished
- Age of home31–50 years
- Water, sewerWell, septic
- HeatingForced air
- Hardwood floors
- Fireplace
- Central air
- Inground pool
The homeDetached, 2-storey, Age 31–50 years
- Type: Detached
- Style: 2-storey
- Age: 31–50 years
- Living space: 3,500–5,000 sq ft
- Basement: Finished, full
InsideFireplace Yes, Hardwood, Vinyl, Sump pump, built-in oven, water heater, water softener, water purifier, water treatment
- Fireplace: Yes
- Flooring: Hardwood, Vinyl
- Features: Sump pump, built-in oven, water heater, water softener, water purifier, water treatment
- Rooms above ground: 10
- Bedrooms: 4 + 1 in the basement
- Bathrooms: 5
- Kitchens: 1
- Family room: Yes
Outside and lotBrick, wood, Asphalt shingle, Poured concrete
- Exterior: Brick, wood
- Roof: Asphalt shingle
- Foundation: Poured concrete
- Pool: Inground
- Other structures: Garden shed
- Size: 209.97 × 388 ft
- Zoning: NEC DEV CONTROL AREA
Parking2 Garage, Attached, Private double
- Spaces: 2 Garage
- Garage: Attached
- Driveway: Private double
Heating, water and powerForced air, gas, Central air, Well
- Heating: Forced air, gas
- Cooling: Central air
- Water: Well
- Sewer: Septic
- Natural gas: Yes
- Hydro: Yes
- Cable: Yes
- Telephone: Yes
Costs and taxesTaxes $11,573 a year, HST included in the price, Generator $280 month, tankless hot water heater, reverse osmosis water purification at $27.00 a month
- Taxes, 2024: $11,573 a year
- HST: HST included in the price
- Rental items: Generator $280 month, tankless hot water heater, reverse osmosis water purification at $27.00 a month
Included in the saleBrand new john deer lawn mower, electric dog fence, automated sprinkler system for front and backyard, Toto washlet master bedroom, storage cabinets garage, basement fridge
- Included: Brand new john deer lawn mower, electric dog fence, automated sprinkler system for front and backyard
- Not included: Toto washlet master bedroom, storage cabinets garage, basement fridge
NearbyCul de sac/dead end, golf, greenbelt/conservation, park, river/stream, wooded/treed
- Close to: Cul de sac/dead end, golf, greenbelt/conservation, park, river/stream, wooded/treed
Listing detailsW12157391, Sold, May 19, 2025
- MLS® number: W12157391
- Status: Sold
- Listed on: May 19, 2025
- Days on market: 69
- Updated: Jul 27, 2025
- Possession: 2025-08-29 / Flexible
- Occupied by: Owner
- Listing brokerage: REAL AGENCY
About this home
6345 McNiven Court, Burlington (Rural Burlington), ON L7P 0K7
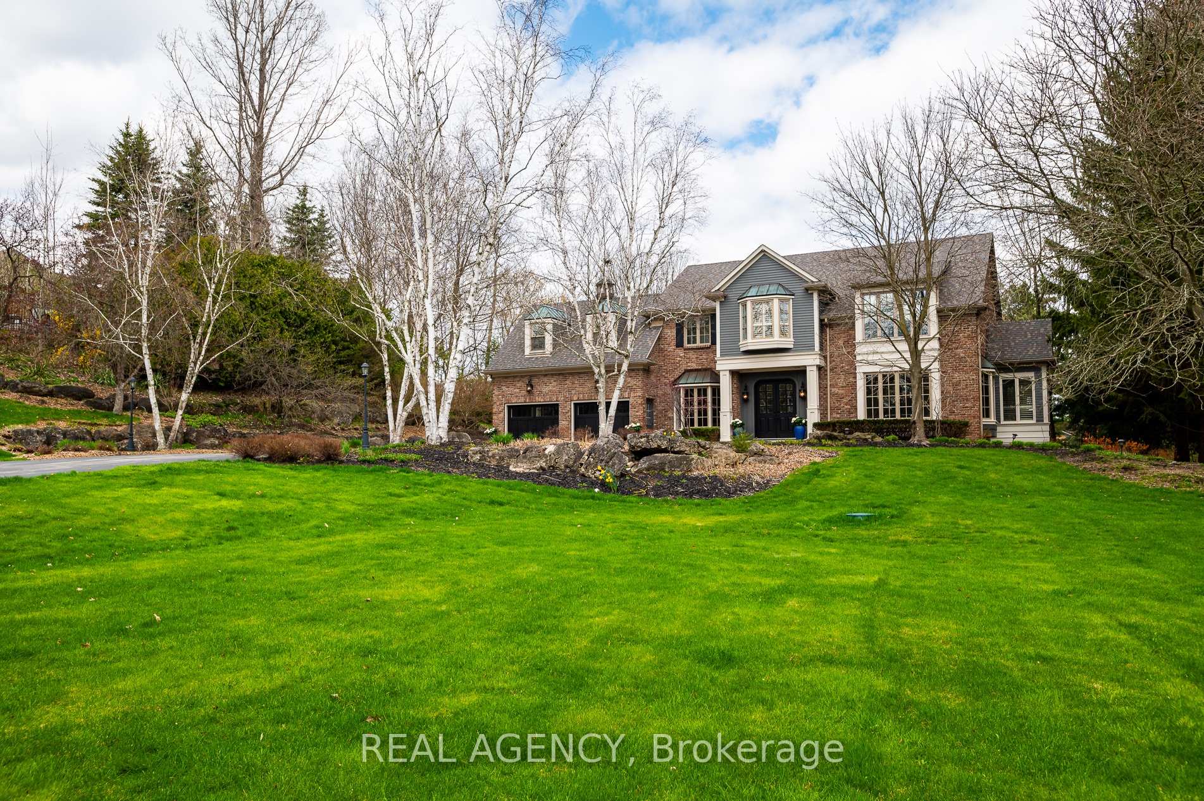
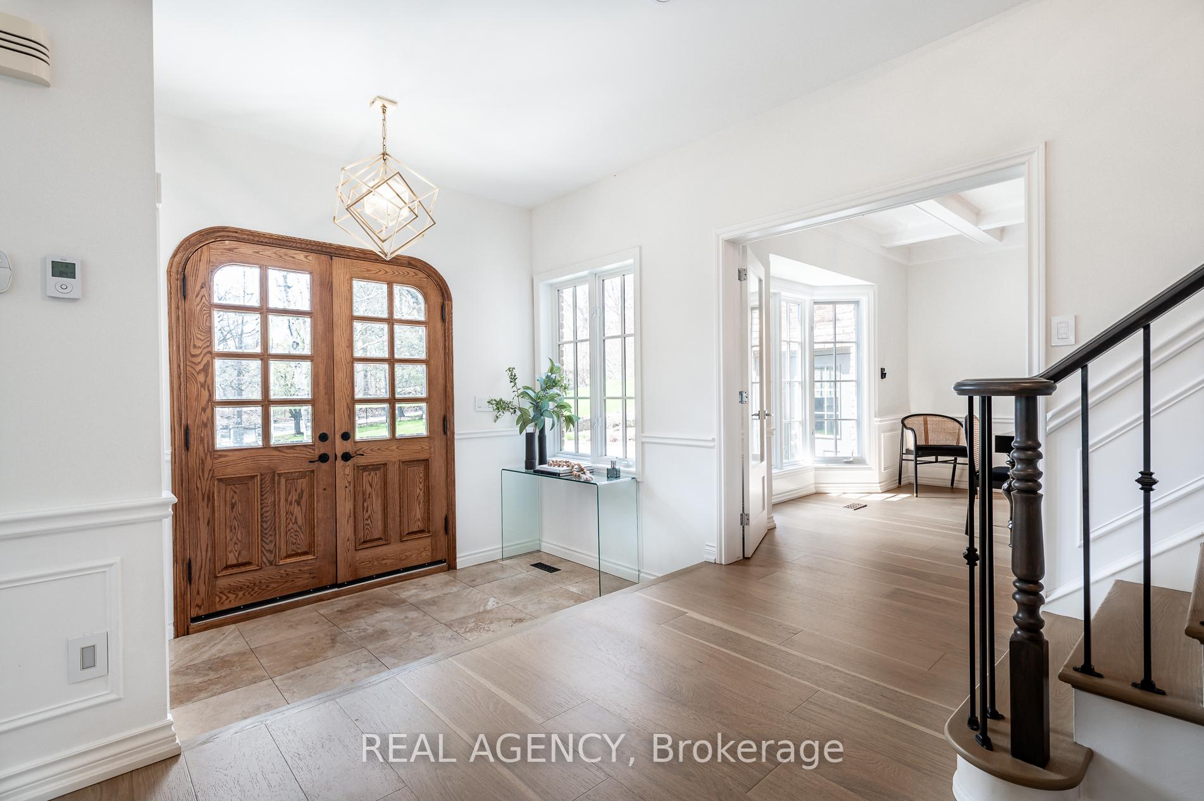
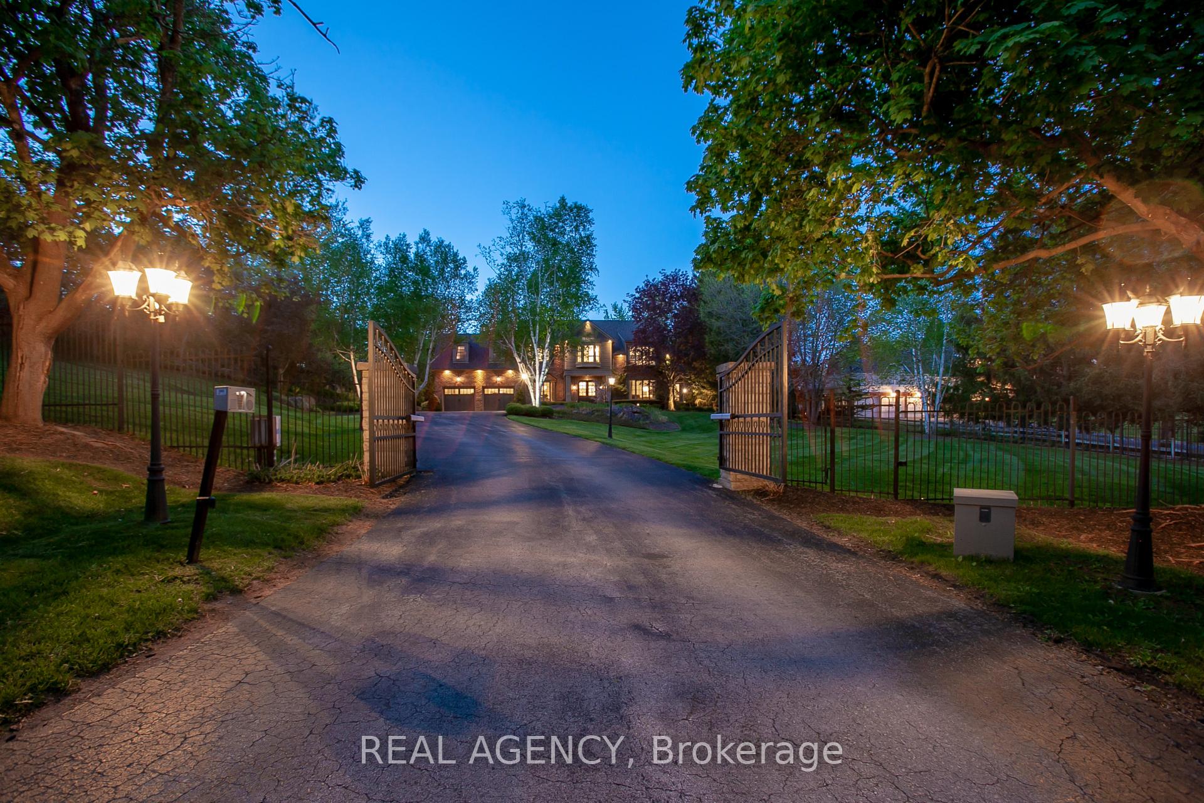
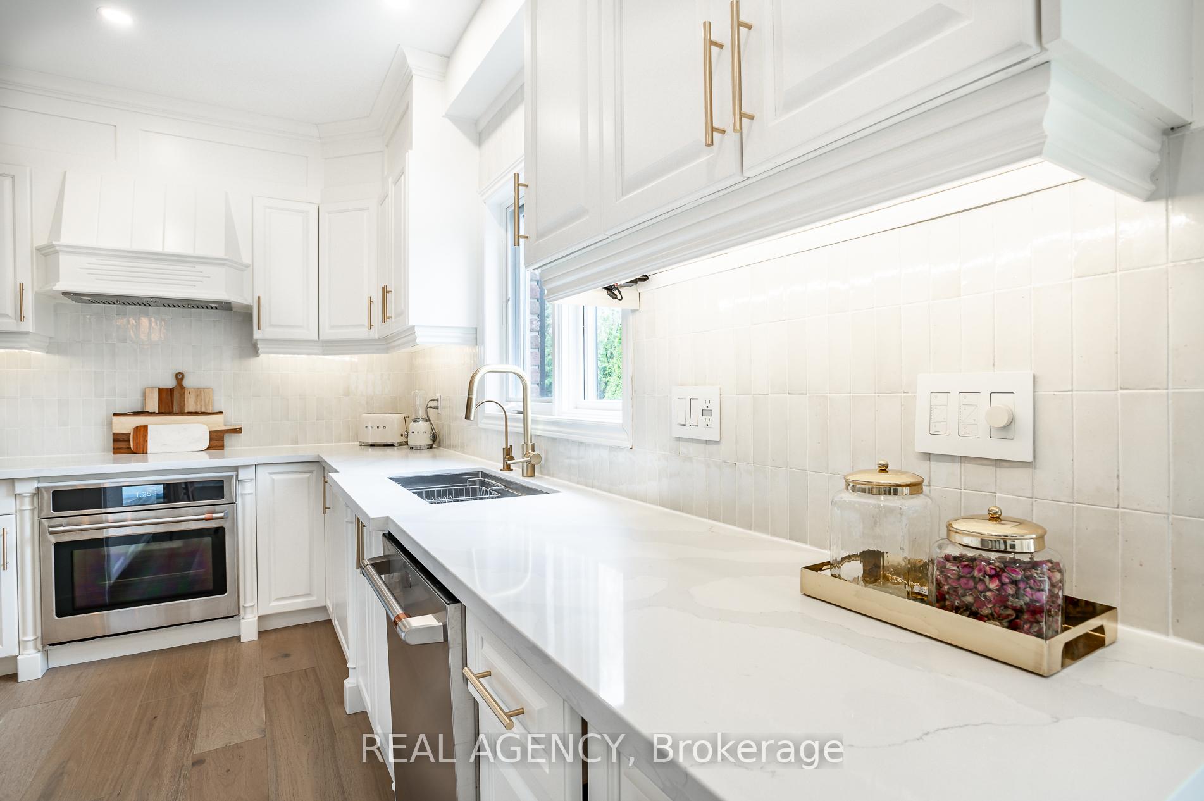
Gated Luxury Estate in Burlington Private, Secure, Minutes from Downtown, Welcome to a spectacular custom-built Branthaven estate set on 1.5 acres behind secure electronic gates in the exclusive Kilbride community of Burlington. Just minutes from downtown, this home offers the perfect blend of luxury, privacy, and peace of mind.Boasting nearly 6,000 sq. ft. of finished living space, 4001 sq. ft. above grade. This estate is designed for those who appreciate elegance, security, and refined comfort. Recent upgrades include a brand-new custom kitchen (2023), new flooring (2023), fresh paint inside and out (2023), new attic insulation (2023), and a full pool refresh with new liner, pump and heater (2023). Featuring solid oak and glass 8-ft doors, 9-ft ceilings, 3 fireplaces, and heated bathroom floors (except lower level), every detail has been thoughtfully curated.The main level offers a home office and dog wash station. Primary suite has a spa-like ensuite. The fully finished lower level includes an additional bedroom, 3-piece bath, wet bar, and expansive recreation area ideal for entertaining or multigenerational living.Step outside to your private backyard oasis: a saltwater in-ground pool, composite deck, lush landscaping, and a charming pool house offering resort-style living just minutes from the lake, shops, and restaurants.Extras: All appliances, light fixtures, window coverings, A/C, pool equipment, new generator, and reverse osmosis system included.Tucked away in one of Burlingtons most coveted enclaves, this gated property is a rare opportunity to enjoy luxury living with enhanced privacy and security.
Ask about this home
A HOMEH agent will answer your questions about this home.
Around this home
Daily convenience, out of 100, from the distances below
Schools nearby
School rating, out of 10.
Helpful calculators
Your HOMEH agent

"I would see it this week."