

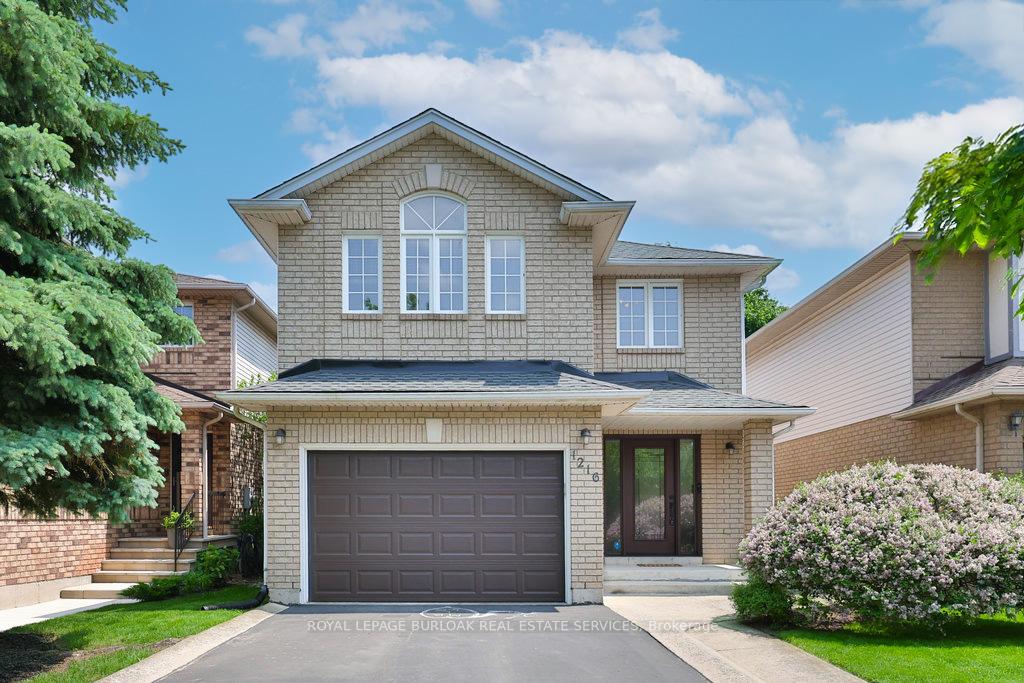
1216 Stephenson Drive
1216 Stephenson Drive
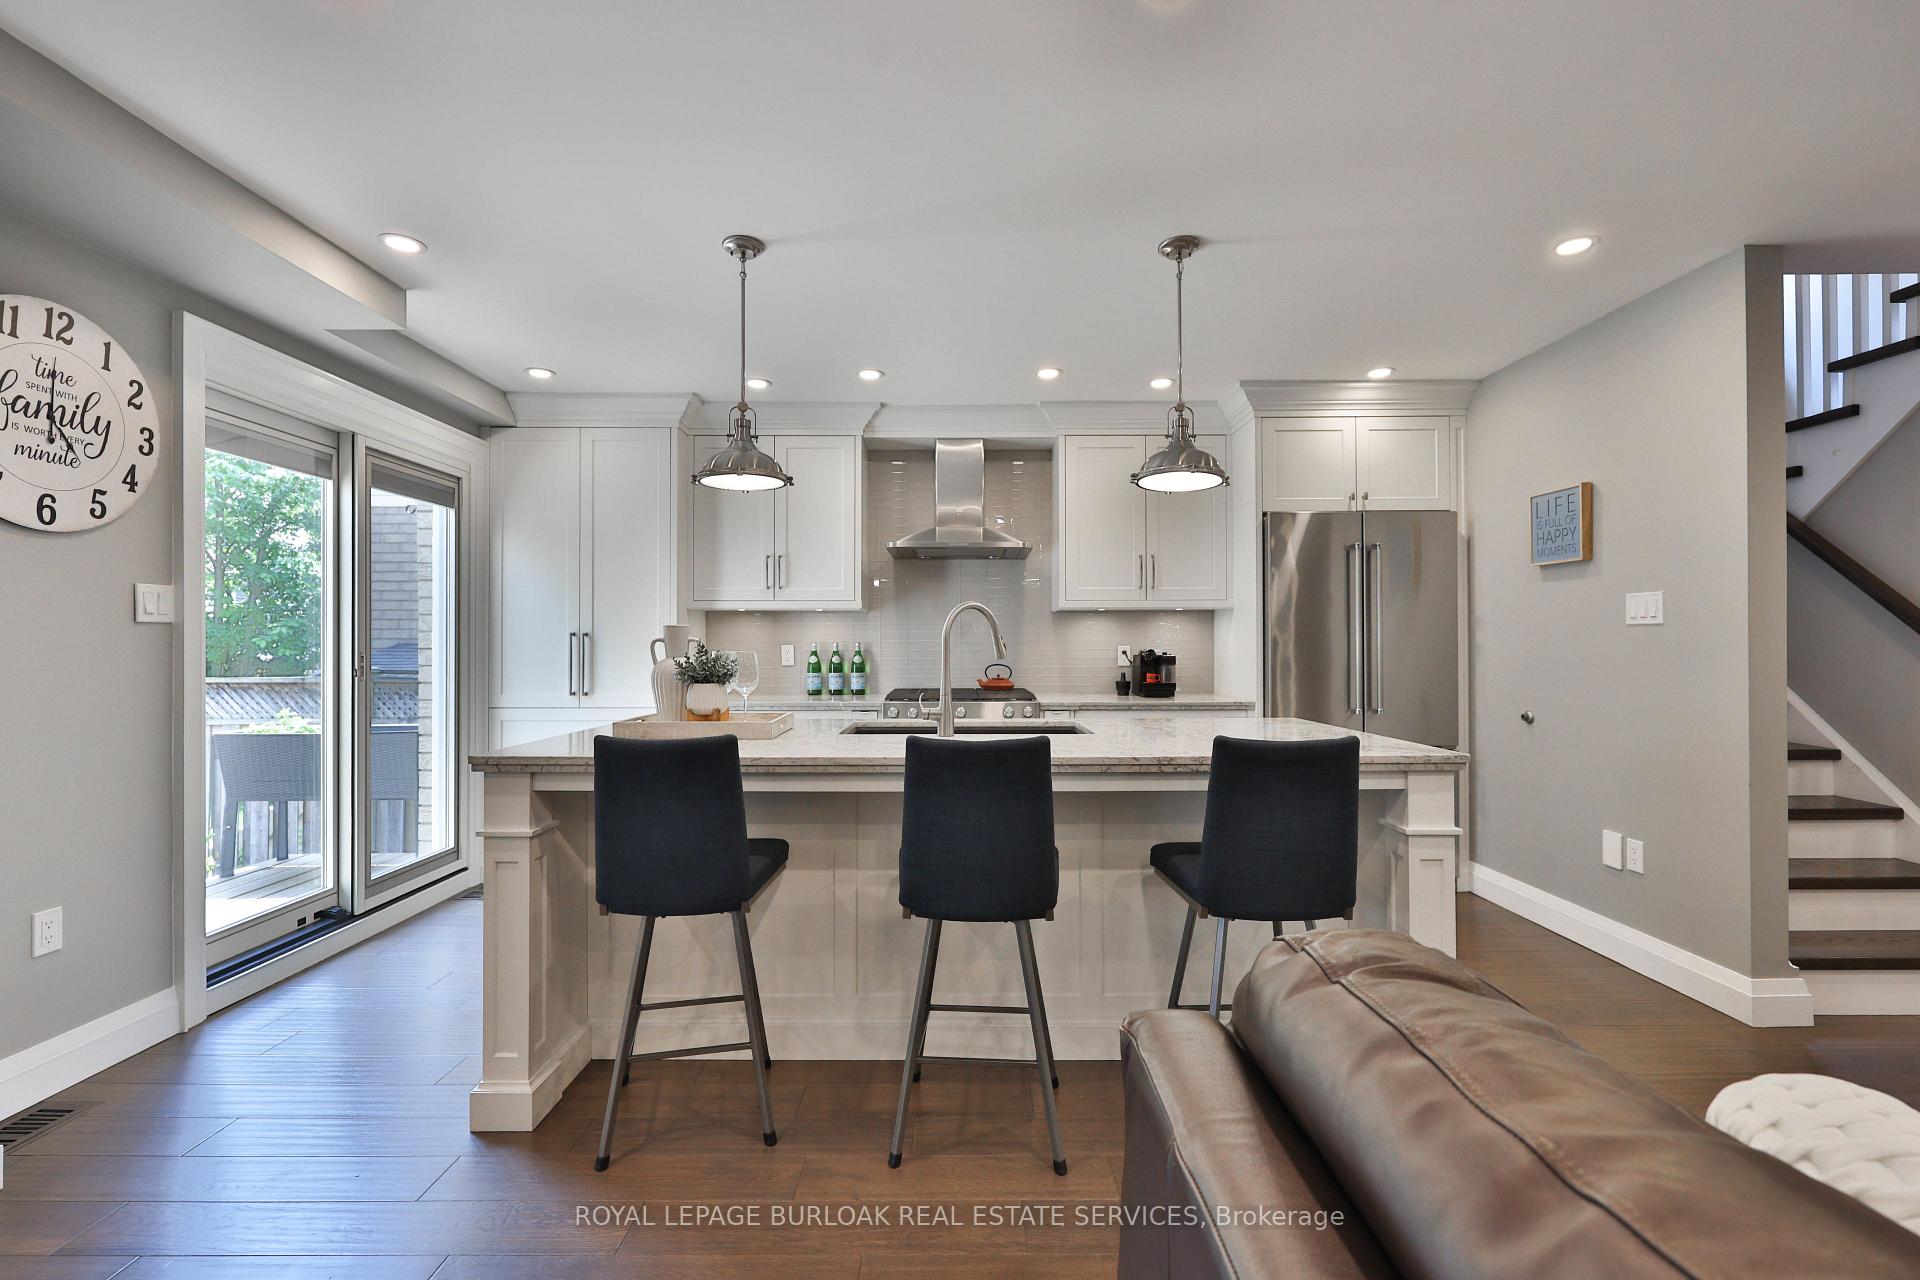 See all 30 photos
Property history
Facts and features
- BasementUnfinished
- Age of home16–30 years
- Water, sewerMunicipal
- HeatingForced air
- Central air
The homeDetached, 2-storey, Age 16–30 years
- Type: Detached
- Style: 2-storey
- Age: 16–30 years
- Living space: 2,000–2,500 sq ft
- Basement: Full, unfinished
InsideCentral vacuum, sump pump, water heater, Rooms above ground 8, Bedrooms 4
- Features: Central vacuum, sump pump, water heater
- Rooms above ground: 8
- Bedrooms: 4
- Bathrooms: 3
- Kitchens: 1
Outside and lotBrick, Asphalt shingle, Poured concrete
- Exterior: Brick
- Roof: Asphalt shingle
- Foundation: Poured concrete
- Features: Deck
- Size: 32.8 × 114.82 ft
Parking2 Garage, Attached, Private double
- Spaces: 2 Garage
- Garage: Attached
- Driveway: Private double
Heating, water and powerForced air, gas, Central air, Municipal water
- Heating: Forced air, gas
- Cooling: Central air
- Water: Municipal water
- Sewer: Municipal sewer
Costs and taxesTaxes $6,160 a year, HST included in the price, Hot water heater
- Taxes, 2025: $6,160 a year
- HST: HST included in the price
- Rental items: Hot water heater
Included in the saleDishwasher, dryer, microwave, refrigerator, stove, washer, dryer, all window coverings, all existing light fixtures, freezer in garage, wall mounted tvs and tv wall mounts., Fridge in garage, shelves on the exterior wall in the garage.
- Included: Dishwasher, dryer, microwave, refrigerator, stove, washer, dryer, all window coverings, all existing light fixtures, freezer in garage, wall mounted tvs and tv wall mounts.
- Not included: Fridge in garage, shelves on the exterior wall in the garage.
NearbyArts centre, hospital, park, place of worship, public transit, school
- Close to: Arts centre, hospital, park, place of worship, public transit, school
Listing detailsW12284204, Sold, Jul 14, 2025
- MLS® number: W12284204
- Status: Sold
- Listed on: Jul 14, 2025
- Days on market: 12
- Updated: Jul 26, 2025
- Possession: Flexible
- Occupied by: Owner
- Listing brokerage: ROYAL LEPAGE BURLOAK REAL ESTATE SERVICES
About this home
1216 Stephenson Drive, Burlington (Brant), ON L7S 2B6
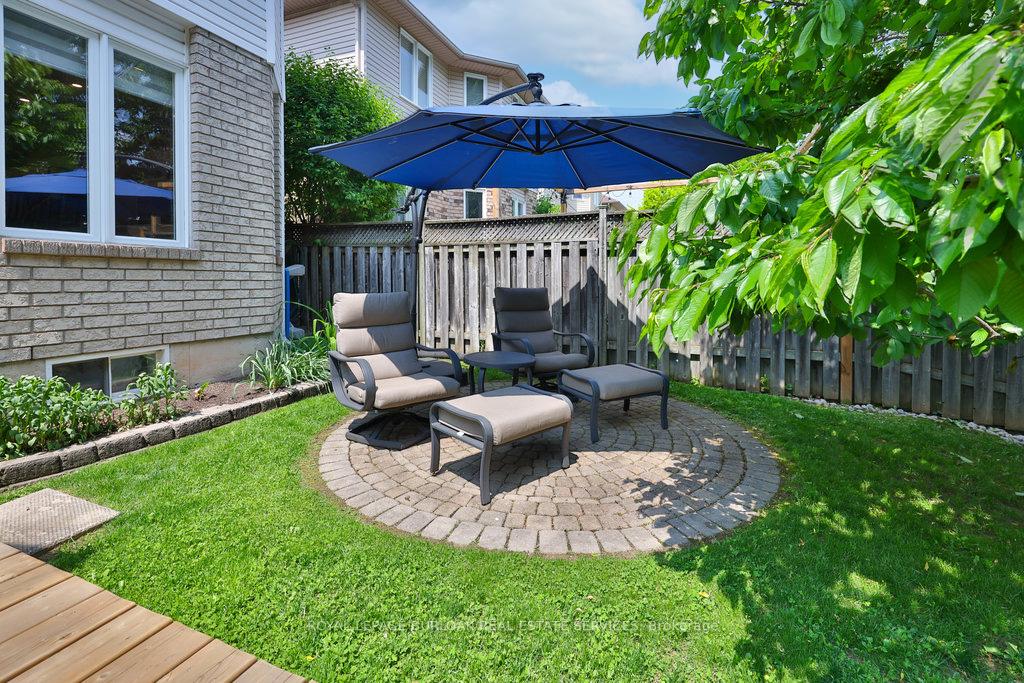
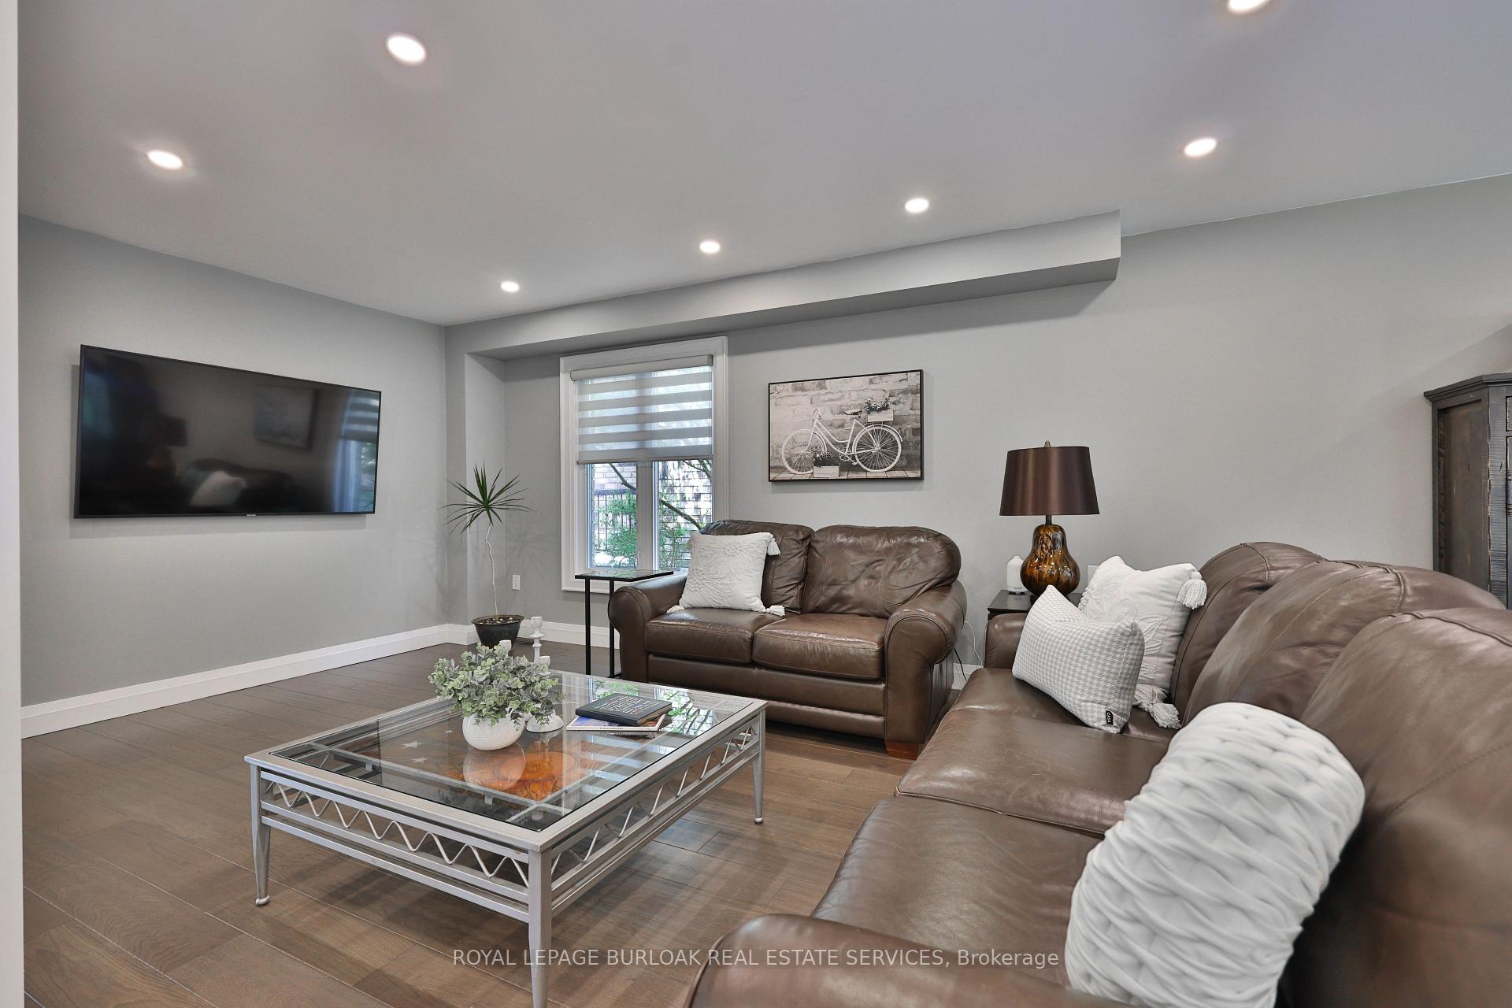
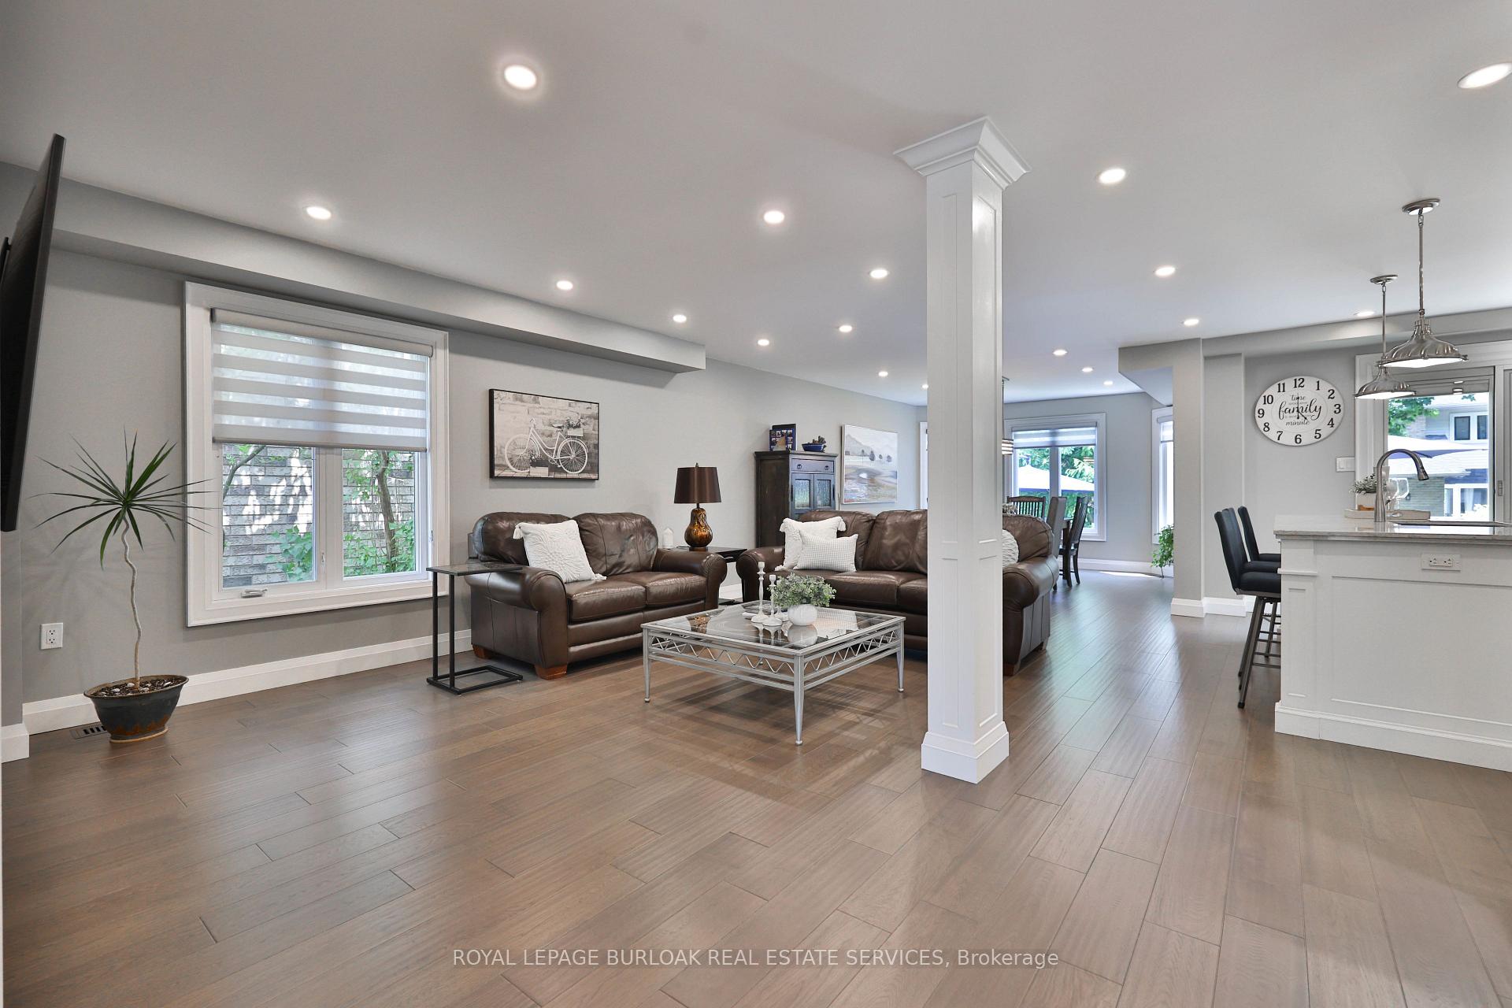
Nestled on a quiet, family-friendly street in Burlington's desirable Maple community, this warm and welcoming detached home offers the perfect blend of lifestyle, location, and functionality for growing families. Just minutes to vibrant downtown Burlington and the lakefront, with easy access to highways, GO transit, top-rated schools, and beautiful parks and trails you'll love the convenience of this sought-after neighbourhood. From the moment you arrive, the perennial gardens, and textured glass front door set the tone for the style and care found throughout the home. Step inside to an open-concept, fully renovated main level featuring hardwood floors and a thoughtfully connected living, dining, and kitchen layout ideal for both entertaining and everyday life. The modern kitchen is as functional as it is stylish, boasting quartz countertops, stainless steel appliances, tile backsplash, ample cabinetry, and an island with breakfast bar seating. A walkout to the fully fenced backyard makes indoor-outdoor living a breeze. Step outside and you'll find a private oasis perfect for summer BBQs, kids' playtime, or relaxing in the shade. With a wood deck, stone patio, and generous green space, its ready for family gatherings, weekend lounging, or your own personal touches like a garden or play structure. Upstairs, the spacious and sun-filled primary bedroom offers a peaceful escape, complete with a large walk-in closet and a 4pc ensuite with a deep soaker tub perfect for unwinding at the end of the day. Three additional well-sized bedrooms provide plenty of space for kids, guests, or a home office setup. A full 4pc main bathroom and the bonus of second-floor laundry offer both comfort and convenience. This home is move-in ready and has been lovingly maintained, offering the best of suburban living with city amenities at your doorstep. Whether you're upsizing, starting fresh, or searching for that ideal family-friendly location this is the one you've been waiting for.
Ask about this home
A HOMEH agent will answer your questions about this home.
Around this home
Daily convenience, out of 100, from the distances below
Schools nearby
School rating, out of 10.
Helpful calculators
Your HOMEH agent

"I would see it this week."