

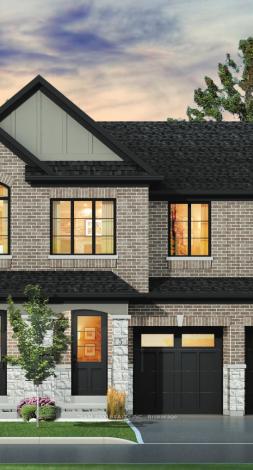
1418 Almonte Drive
1418 Almonte Drive
 See all 2 photos
Property history
Facts and features
- BasementUnfinished
- Age of homeNew
- Water, sewerMunicipal
- HeatingForced air
- Hardwood floors
- Central air
The homeFreehold Townhouse, 2-storey, New
- Type: Freehold Townhouse
- Style: 2-storey
- Age: New
- Living space: 1,500–2,000 sq ft
- Basement: Unfinished
InsideHardwood, Ceramic, Other, Rooms above ground 5
- Flooring: Hardwood, Ceramic
- Features: Other
- Rooms above ground: 5
- Bedrooms: 3
- Bathrooms: 3
- Kitchens: 1
- Family room: Yes
Outside and lotBrick, stone, Asphalt shingle, Concrete
- Exterior: Brick, stone
- Roof: Asphalt shingle
- Foundation: Concrete
- Size: 5.5 × 30 m
Parking1 Garage, Built-in, Private
- Spaces: 1 Garage
- Garage: Built-in
- Driveway: Private
Heating, water and powerForced air, gas, Central air, Municipal water
- Heating: Forced air, gas
- Cooling: Central air
- Water: Municipal water
- Sewer: Municipal sewer
Costs and taxesHST included in the price, Hot water tank, Hot water tank-gas
- HST: HST included in the price
- Rental items: Hot water tank
- Under contract: Hot water tank-gas
Included in the saleCentral air conditioning, stainless steel fridge, stove, dishwasher, white washer & dryer
- Included: Central air conditioning, stainless steel fridge, stove, dishwasher, white washer & dryer
NearbyPublic transit
- Close to: Public transit
Listing detailsW12264131, Sold, Jul 4, 2025
- MLS® number: W12264131
- Status: Sold
- Listed on: Jul 4, 2025
- Days on market: 21
- Updated: Jul 25, 2025
- Possession: Flexible
- Occupied by: Vacant
- Listing brokerage: TEAM 2000 REALTY INC.
About this home
1418 Almonte Drive, Burlington (Tyandaga), ON L7P 0V8
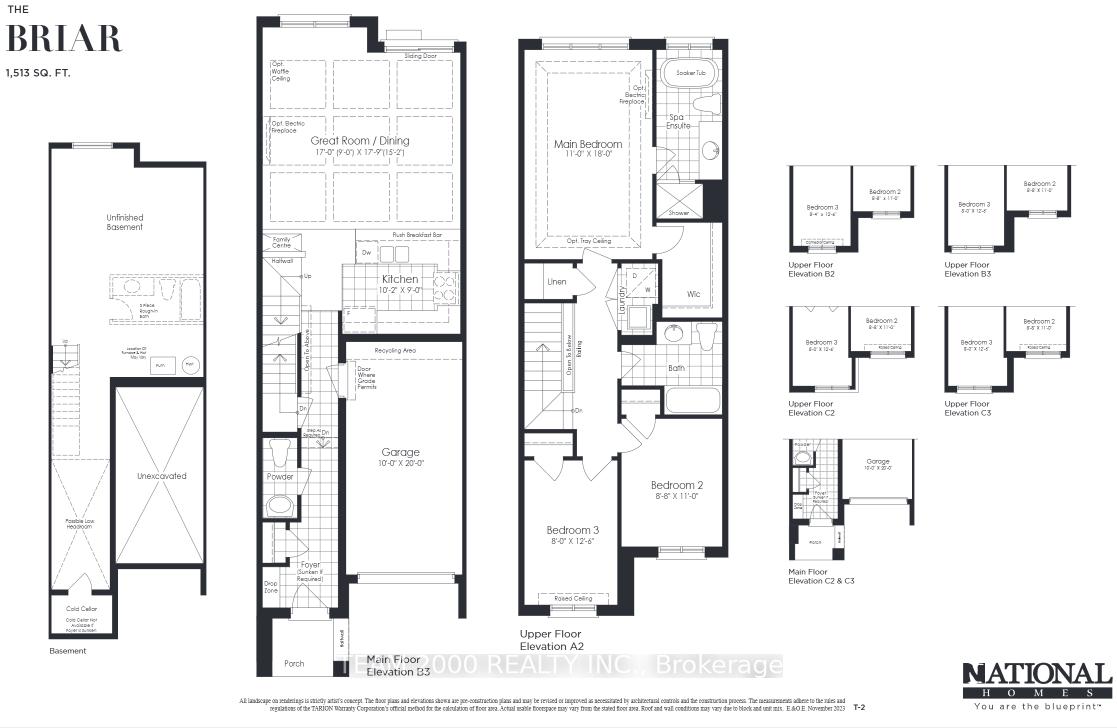
Award winning builder, National homes. Filled with bright ideas, The Briar Model, a 2-storeyfreehold town home, features 1513 sq. ft. of open concept Living with Soaring 9'smooth ceilings on main and upper floor. Hardwood on the main Floor Upper floor and Hallway, Stained Oak staircase with Iron Pickets, to compliment Hardwood. Quarts counter top in Kitchen with a breakfast bar. The Primary Bedroom boasts a SPA inspired Ensuite with glass enclosed shower. Large bedrooms offer spacious retreats. Air conditioning throughout the home. Easy access to GO, QEW & Hwy 407. Minutes from family friendly amenities. Zero development charges and no assignment fees. Buy directly from builder with full Tarion Warranty. Fully loaded with $40,000 in upgrades.
Ask about this home
A HOMEH agent will answer your questions about this home.
Around this home
Daily convenience, out of 100, from the distances below
Schools nearby
School rating, out of 10.
Helpful calculators
Your HOMEH agent

"I would see it this week."