

5000 Des Jardines Drive
5000 Des Jardines Drive
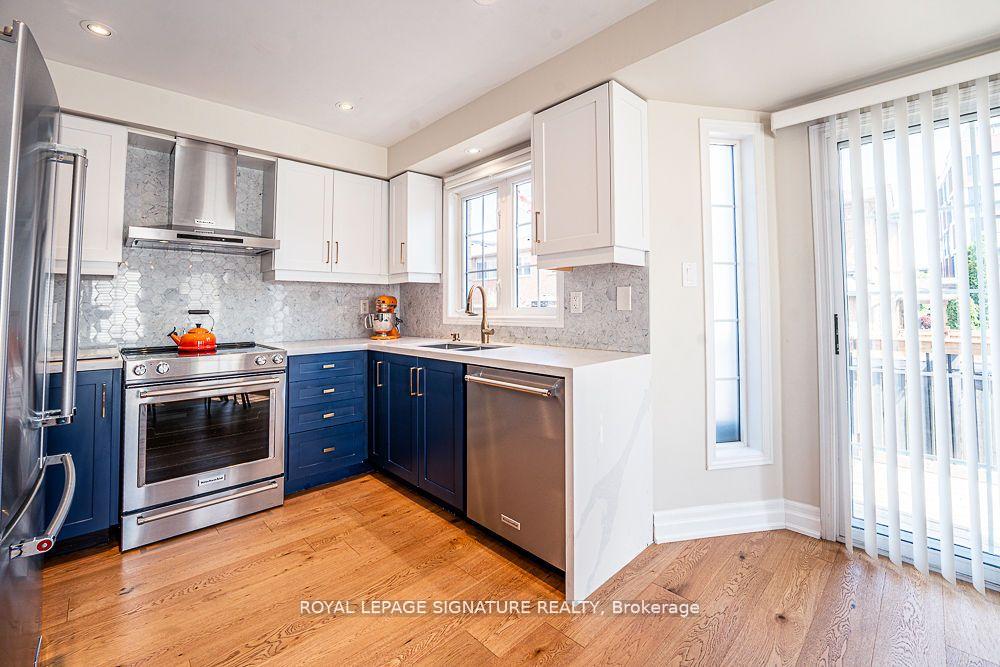 See all 35 photos
Property history
Facts and features
- BasementFinished
- Water, sewerMunicipal
- HeatingForced air
- CoolingCentral air
- Hardwood floors
- Fireplace
- Central air
The homeFreehold Townhouse, 2-storey, 1,500–2,000 sq ft
- Type: Freehold Townhouse
- Style: 2-storey
- Living space: 1,500–2,000 sq ft
- Basement: Finished
InsideFireplace Yes, electric, rec room, Hardwood, Lower level
- Fireplace: Yes, electric, rec room
- Flooring: Hardwood
- Laundry: Lower level
- Features: Carpet free, storage area lockers, sump pump, water heater
- Rooms above ground: 8
- Bedrooms: 3
- Bathrooms: 3
- Kitchens: 1
- Family room: Yes
Outside and lotBrick, Other, Other
- Exterior: Brick
- Roof: Other
- Foundation: Other
- Size: 28.89 × 96.64 ft
Parking1 Garage, Attached, Private
- Spaces: 1 Garage
- Garage: Attached
- Driveway: Private
Heating, water and powerForced air, electric, Central air, Municipal water
- Heating: Forced air, electric
- Cooling: Central air
- Water: Municipal water
- Sewer: Municipal sewer
Costs and taxesTaxes $4,907 a year, HST included in the price, Hot water tank, air conditioner, furnace
- Taxes, 2025: $4,907 a year
- HST: HST included in the price
- Rental items: Hot water tank, air conditioner, furnace
Included in the saleFridge, stove, dishwasher, electric light fixtures, blinds, tesla ev charger, Drapes in bedrooms, pull-up bar in garage, tv/mounts, basement speakers, shelves in kids bedroom
- Included: Fridge, stove, dishwasher, electric light fixtures, blinds, tesla ev charger
- Not included: Drapes in bedrooms, pull-up bar in garage, tv/mounts, basement speakers, shelves in kids bedroom
NearbyElectric car charger, fenced yard, park, public transit, school, school bus route
- Close to: Electric car charger, fenced yard, park, public transit, school, school bus route
Listing detailsW12255701, Sold, Jul 2, 2025
- MLS® number: W12255701
- Status: Sold
- Listed on: Jul 2, 2025
- Days on market: 23
- Updated: Jul 25, 2025
- Possession: Flexible
- Occupied by: Owner
- Listing brokerage: ROYAL LEPAGE SIGNATURE REALTY
About this home
5000 Des Jardines Drive, Burlington (Uptown), ON L7L 7L7
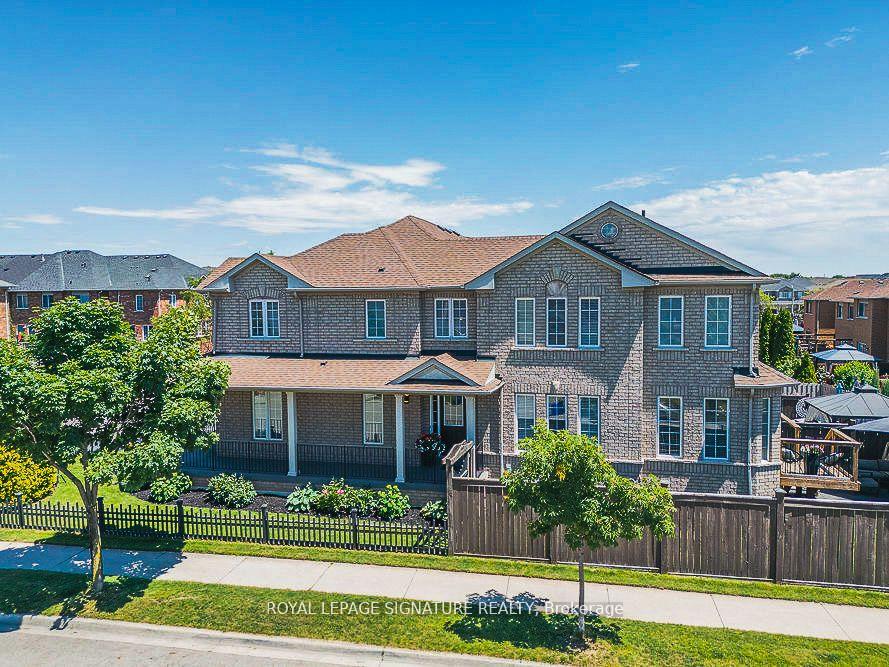
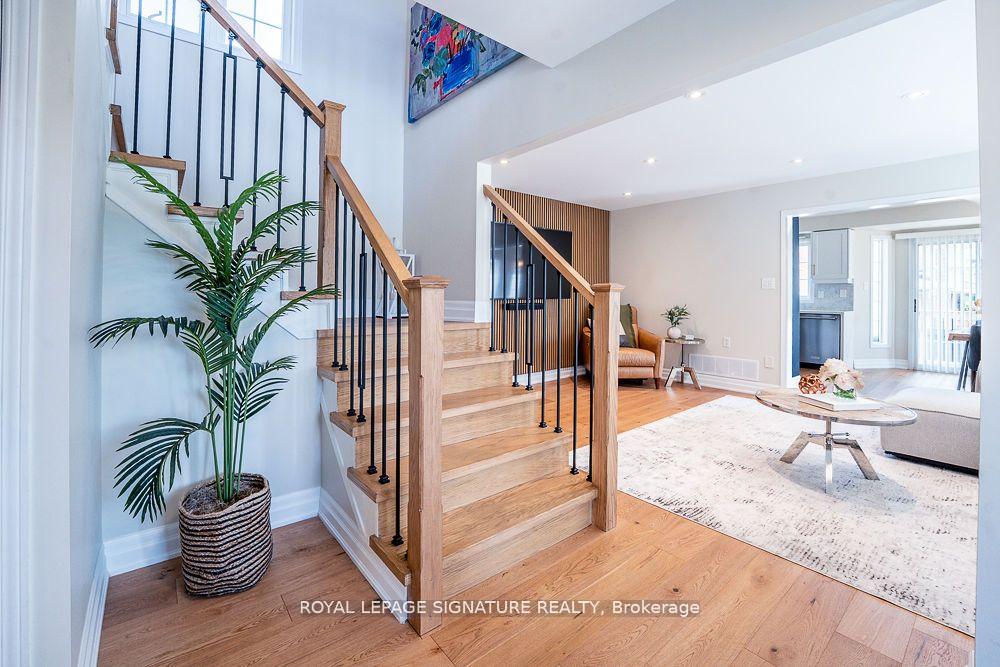
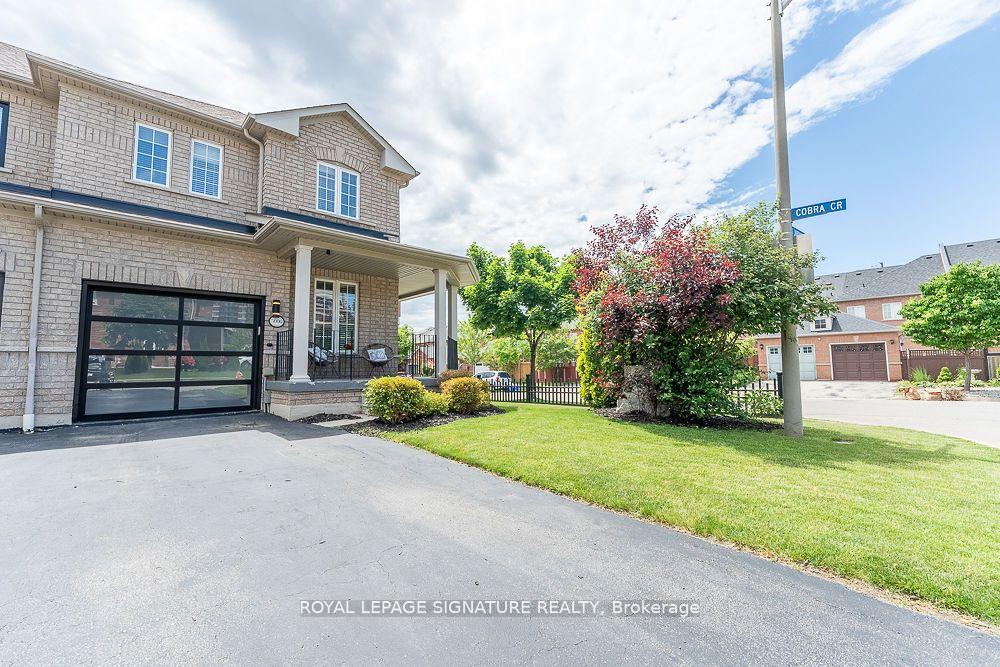
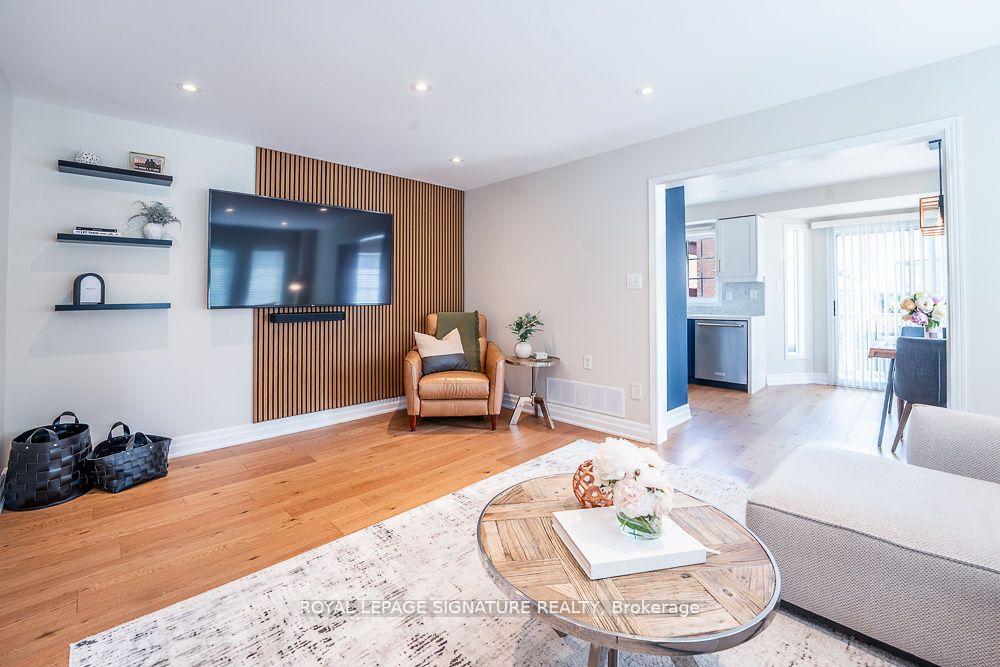
Fully Renovated! Feels Like a Semi or ever Detached and Lives Like a Dream Welcome to This Rare Burlington Gem! Tucked into a quiet corner lot, this renovated-from-top-to-bottom townhome offers the space, privacy, and light typically reserved for detached homes. With only one shared interior wall and only connected to the neighbour at the garage and front bedroom, this one truly stands in a class of its own. Step inside and be greeted by an abundance of natural light streaming through every room a rare feature for any townhome or even semi. The spacious main floor includes a rarely found private office, perfect for remote work. The chef-inspired kitchen boasts sleek stainless steel appliances, quartz countertops, and seamless flow into the open-concept living and dining areas. Upstairs, you'll find three generously sized bedrooms, including a primary bedroom that feels like a spa retreat complete with a brand new luxurious3 piece ensuite, oversized walk-in closet, and space to truly unwind. The large backyard offers plenty of room for entertaining, gardening, or simply relaxing, while the wrap-around covered porch provides the perfect spot for your morning coffee. Additional highlights include an extra-large basement storage room, two-car driveway with no sidewalk, and meticulous maintenance throughout. All of this just steps from parks, top-rated schools, shops, restaurants, transit, and major highways the ideal blend of tranquility and convenience. This is not your average townhome its the lifestyle upgrade you've been waiting for.
Ask about this home
A HOMEH agent will answer your questions about this home.
Around this home
Daily convenience, out of 100, from the distances below
Schools nearby
School rating, out of 10.
Helpful calculators
Your HOMEH agent

"I would see it this week."