

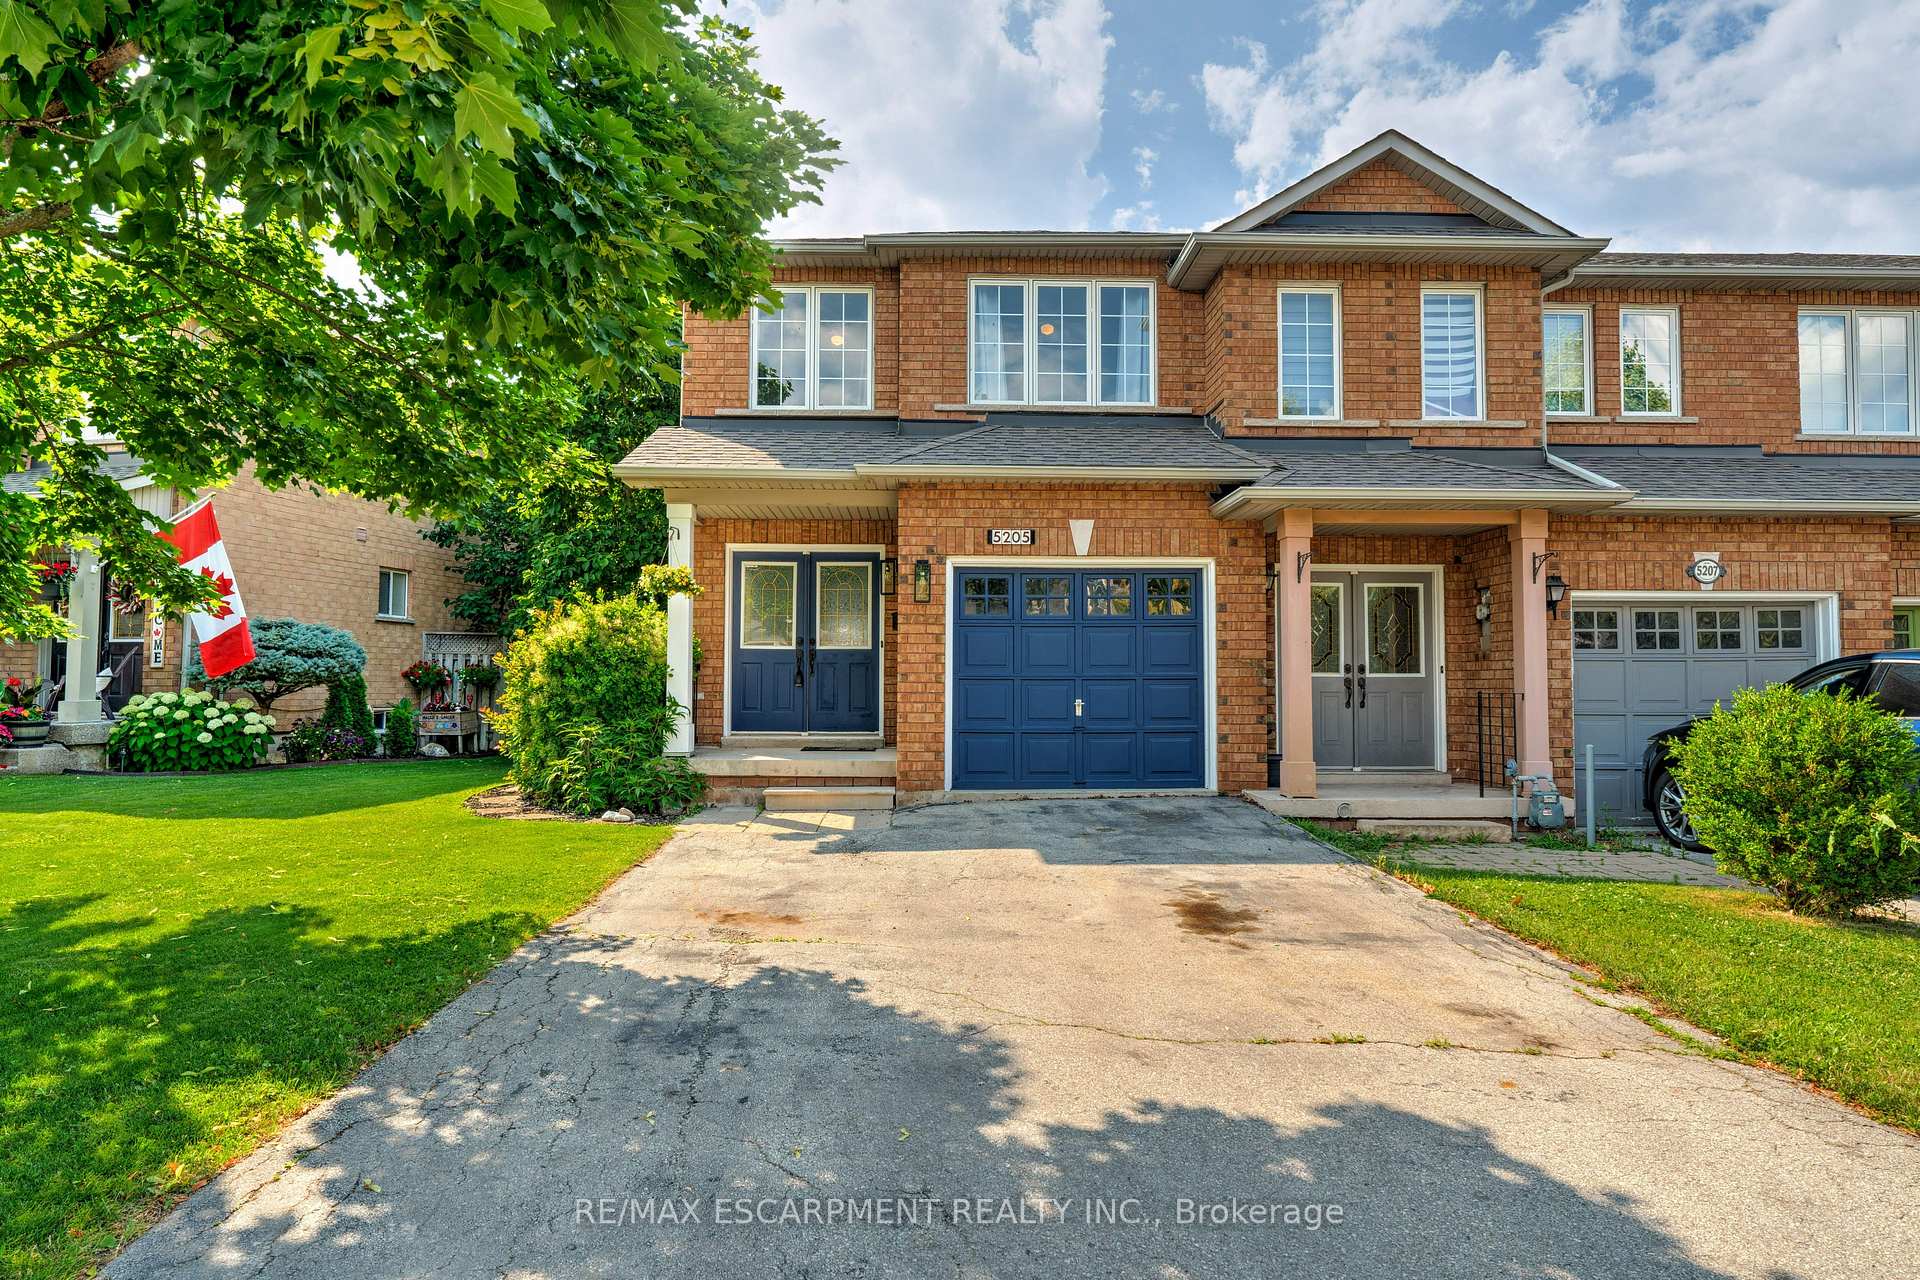
5205 Thornburn Drive
5205 Thornburn Drive
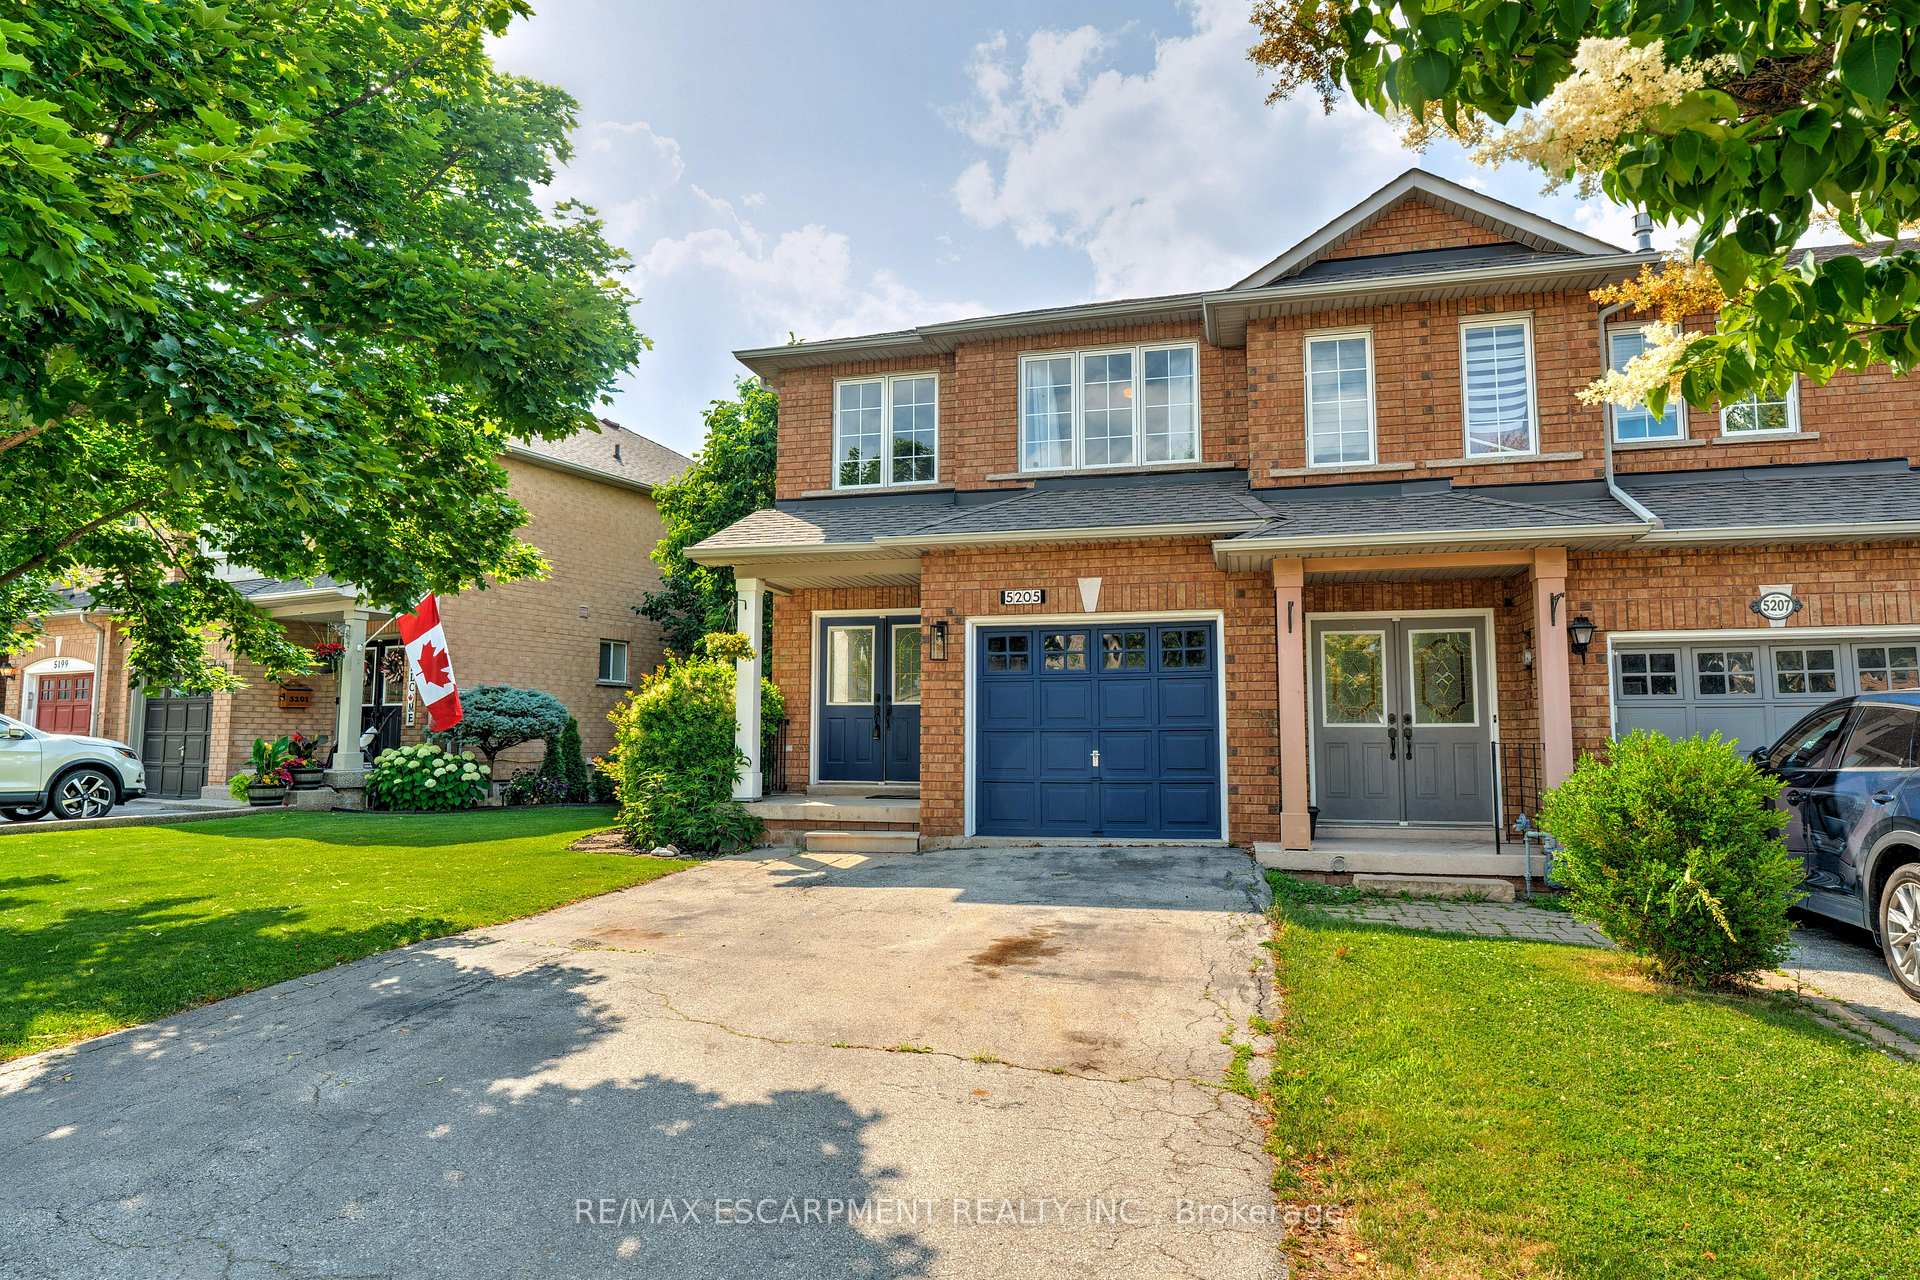 See all 42 photos
Property history
Facts and features
- BasementUnfinished
- Age of home16–30 years
- Water, sewerMunicipal
- Lot shapeIrregular
- Central air
The homeFreehold Townhouse, 2-storey, Age 16–30 years
- Type: Freehold Townhouse
- Style: 2-storey
- Age: 16–30 years
- Living space: 1,100–1,500 sq ft
- Basement: Full, unfinished
InsideRooms above ground 5, Bedrooms 3, Bathrooms 3
- Rooms above ground: 5
- Bedrooms: 3
- Bathrooms: 3
- Kitchens: 1
Outside and lotBrick, Asphalt shingle, Poured concrete
- Exterior: Brick
- Roof: Asphalt shingle
- Foundation: Poured concrete
- Features: Patio
- Size: 34.63 × 111.79 ft
- Shape: Irregular
Parking1 Garage, Attached, Private double
- Spaces: 1 Garage
- Garage: Attached
- Driveway: Private double
Heating, water and powerForced air, gas, Central air, Municipal water
- Heating: Forced air, gas
- Cooling: Central air
- Water: Municipal water
- Sewer: Municipal sewer
Costs and taxesTaxes $4,722 a year, HST included in the price, Hot water heater
- Taxes, 2025: $4,722 a year
- HST: HST included in the price
- Rental items: Hot water heater
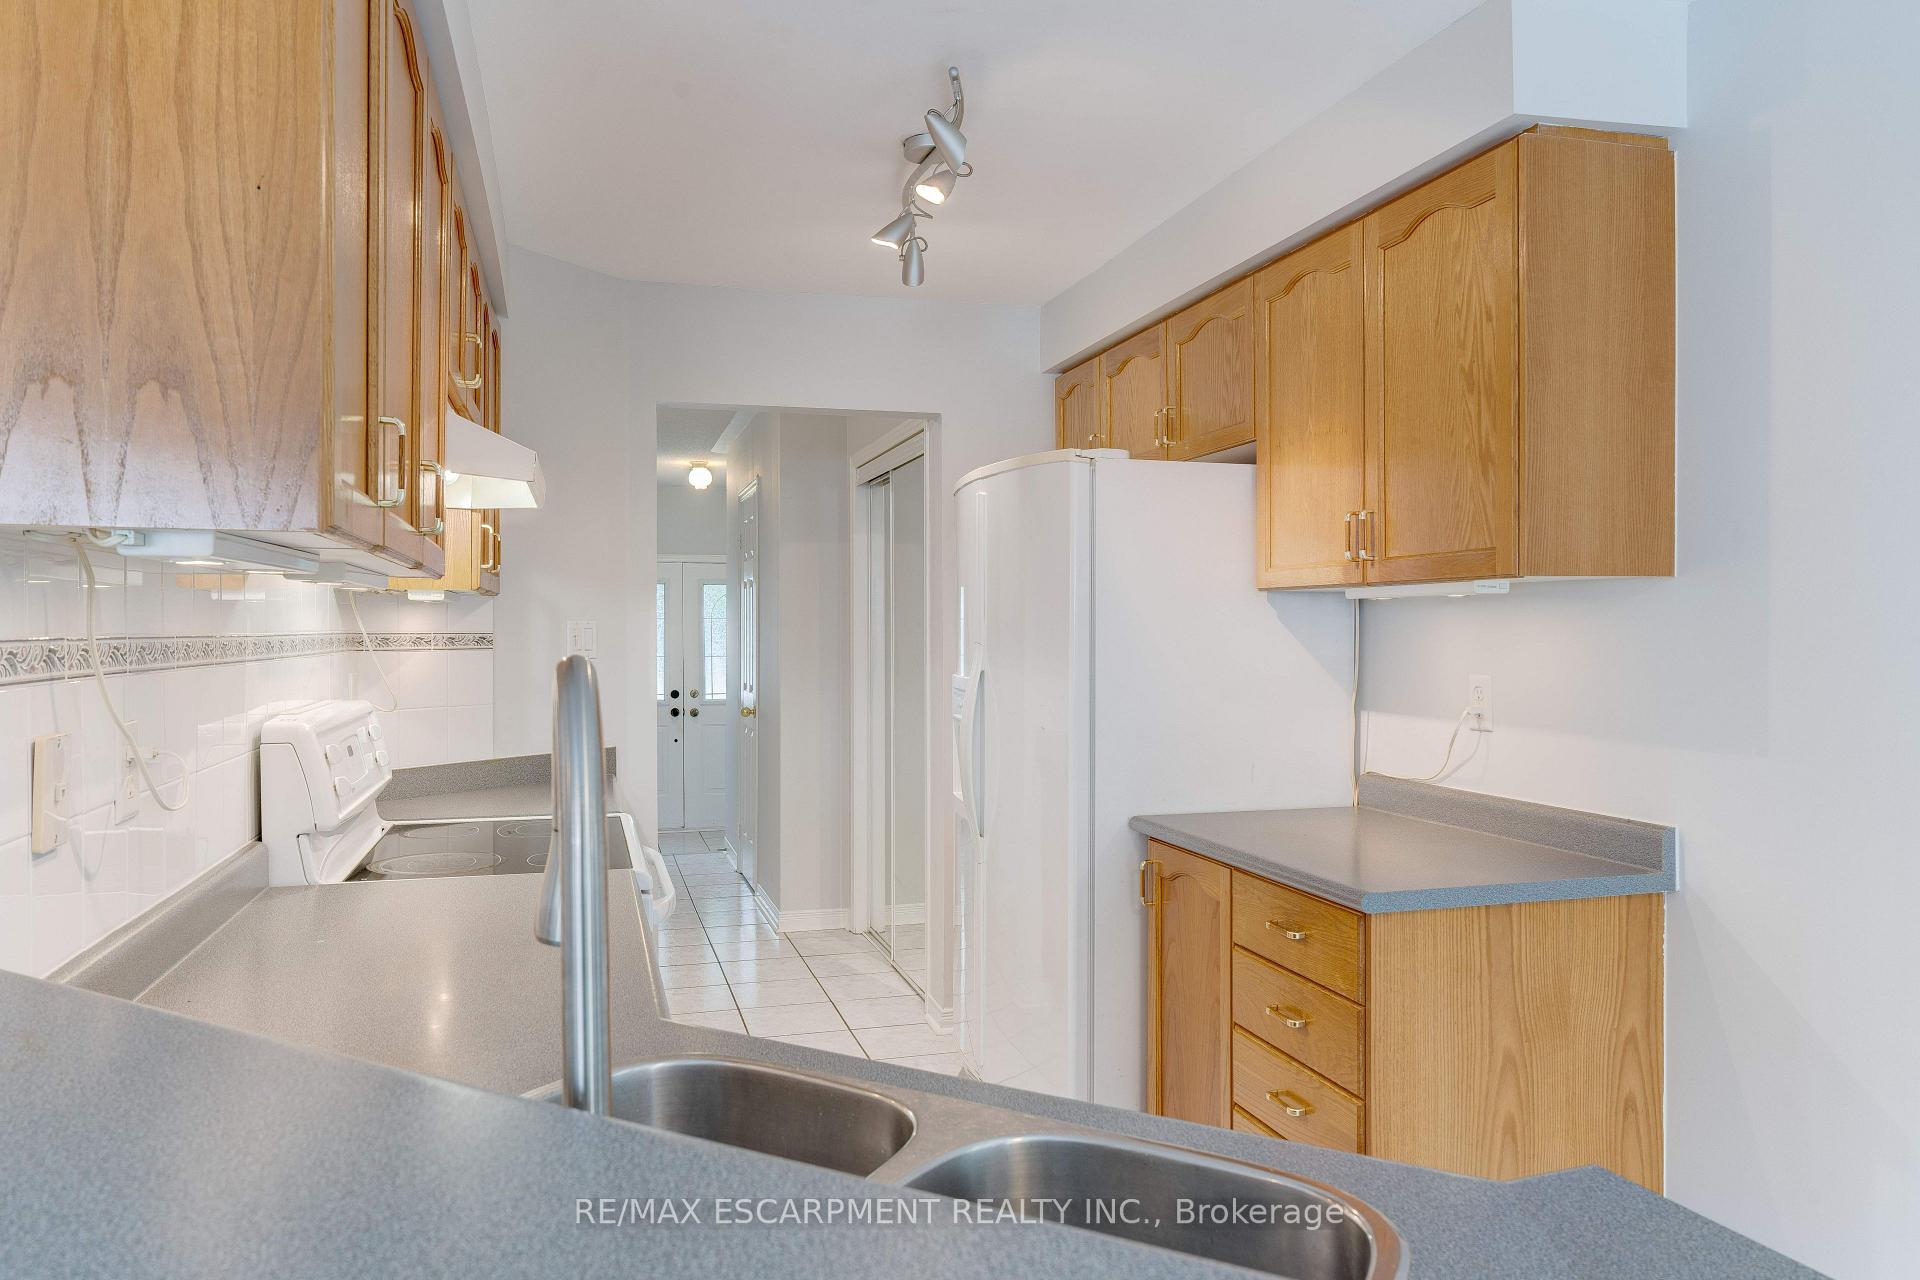
Included in the saleDishwasher, dryer, garage door opener, refrigerator, stove, washer, window coverings
- Included: Dishwasher, dryer, garage door opener, refrigerator, stove, washer, window coverings
NearbyPark
- Close to: Park
Listing detailsW12267355, Sold, Jul 4, 2025
- MLS® number: W12267355
- Status: Sold
- Listed on: Jul 4, 2025
- Days on market: 21
- Updated: Jul 25, 2025
- Possession: Other
- Occupied by: Owner
- Listing brokerage: RE/MAX ESCARPMENT REALTY INC.
About this home
5205 Thornburn Drive, Burlington (Uptown), ON L7L 6R4
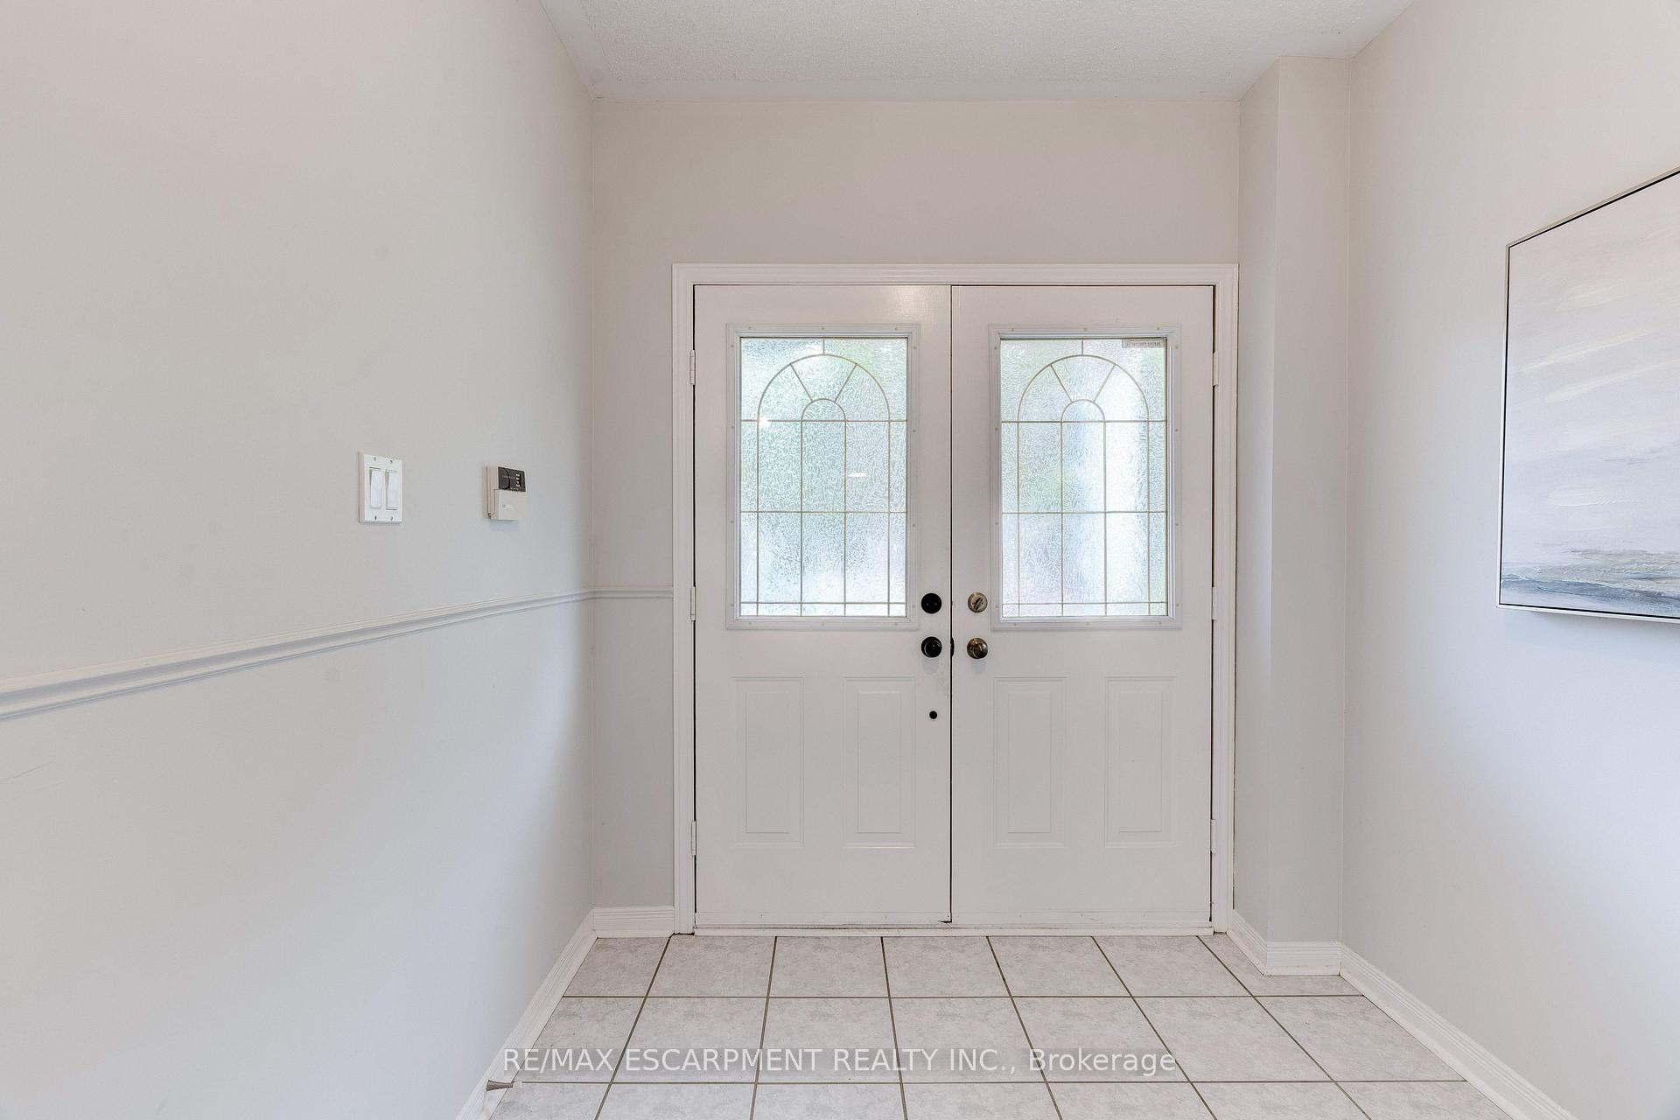
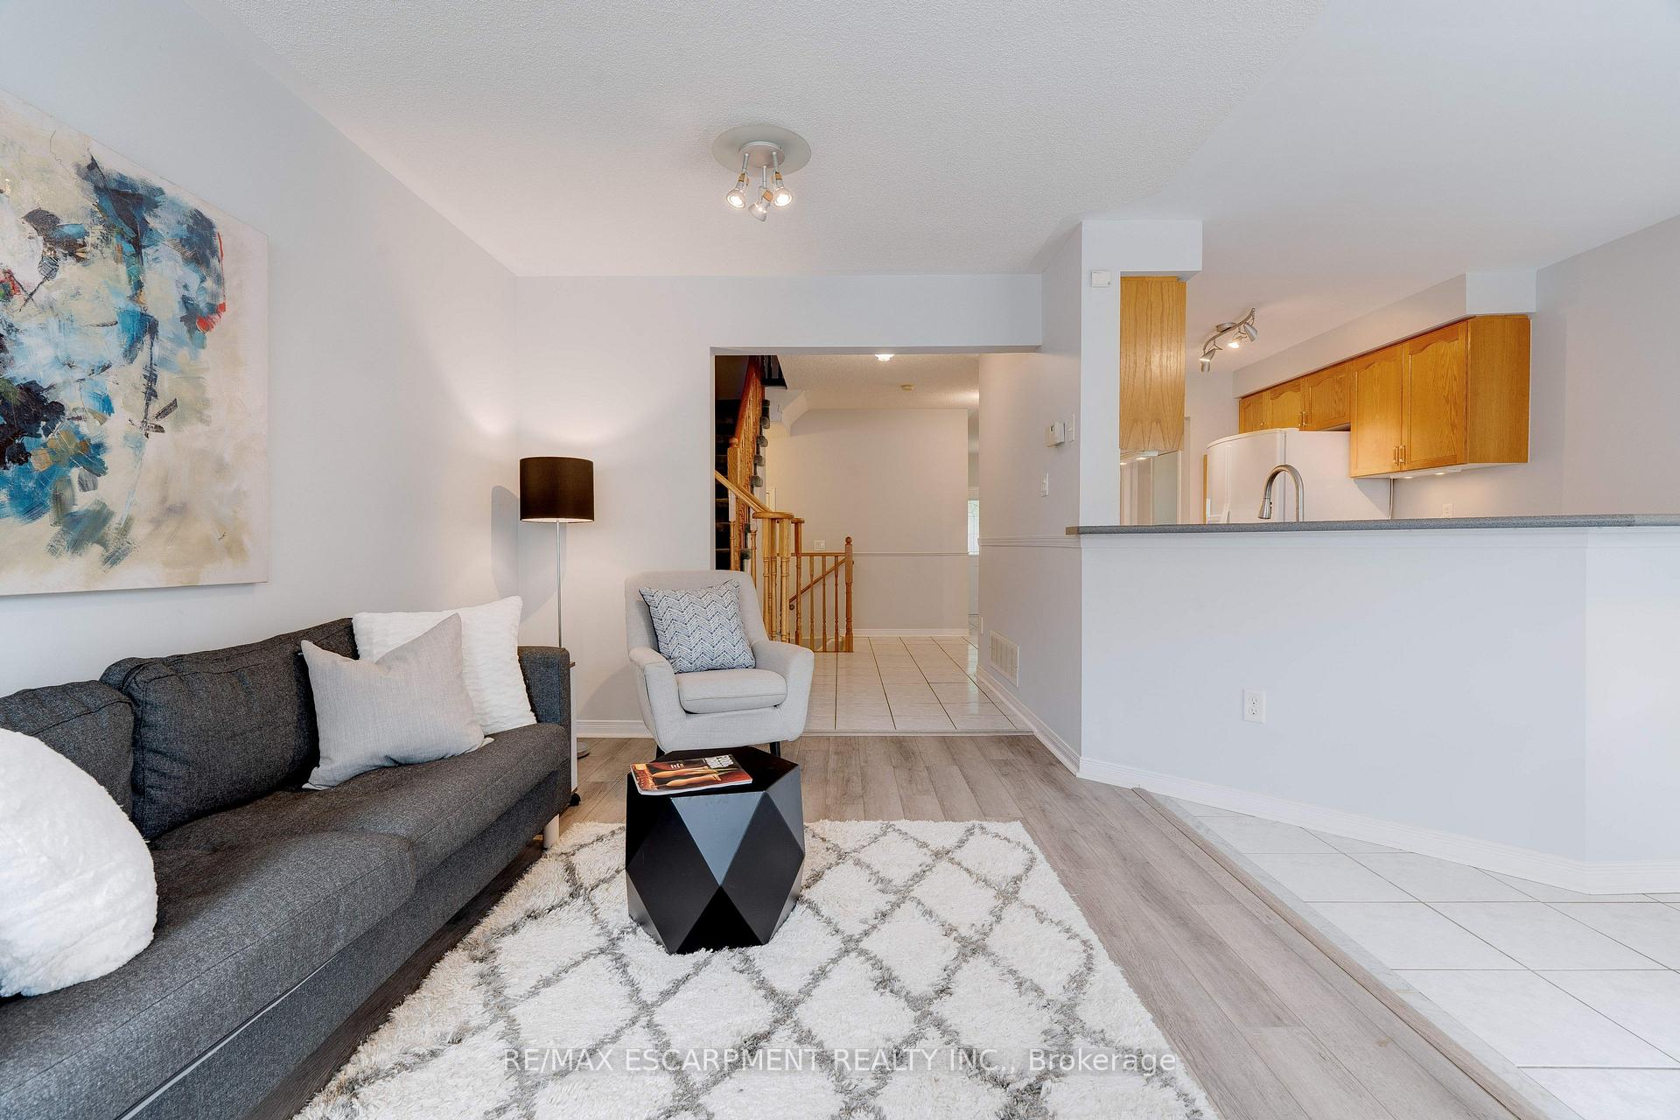
Welcome to this freehold END UNIT townhouse situated in a quiet family friendly Neighbourhood featuring a rare double car private driveway. Open concept main floor, large kitchen, dining area with walk-out to deck, gazebo and fully fenced private backyard great for entertaining family and friends. Upper floor has 3 spacious bedrooms, large primary includes ensuite with soaker tub, standalone shower and walk-in closet. Unfinished basement awaits your personal touches. Superb location with many amenities, restaurants, parks and great schools! Easy highway access and GO station.
Ask about this home
A HOMEH agent will answer your questions about this home.
Around this home
Daily convenience, out of 100, from the distances below
Schools nearby
School rating, out of 10.
Helpful calculators
Your HOMEH agent

"I would see it this week."