

648 Thornwood Avenue
648 Thornwood Avenue
 See all 34 photos
Property history
Facts and features
- BasementFinished
- Age of home51–99 years
- Water, sewerMunicipal
- HeatingForced air
- Central air
The homeDetached, Bungalow, Age 51–99 years
- Type: Detached
- Style: Bungalow
- Age: 51–99 years
- Living space: 1,100–1,500 sq ft
- Basement: Full, finished
InsideLower level, Carpet free, on demand water heater, water heater owned, Rooms above ground 7
- Laundry: Lower level
- Features: Carpet free, on demand water heater, water heater owned
- Rooms above ground: 7
- Rooms in the basement: 3
- Bedrooms: 3
- Bathrooms: 2
- Kitchens: 1
Outside and lotBrick, Asphalt shingle, Poured concrete
- Exterior: Brick
- Roof: Asphalt shingle
- Foundation: Poured concrete
- Features: Lighting, patio
- Other structures: Garden shed
- Size: 45 × 100 ft
- Zoning: R3.4
Parking3 Parking, Private
- Spaces: 3 Parking
- Driveway: Private
Heating, water and powerForced air, gas, Central air, Municipal water
- Heating: Forced air, gas
- Cooling: Central air
- Water: Municipal water
- Sewer: Municipal sewer
Costs and taxesTaxes $4,233 a year, HST No HST, N/a
- Taxes, 2024: $4,233 a year
- HST: No HST
- Rental items: N/a
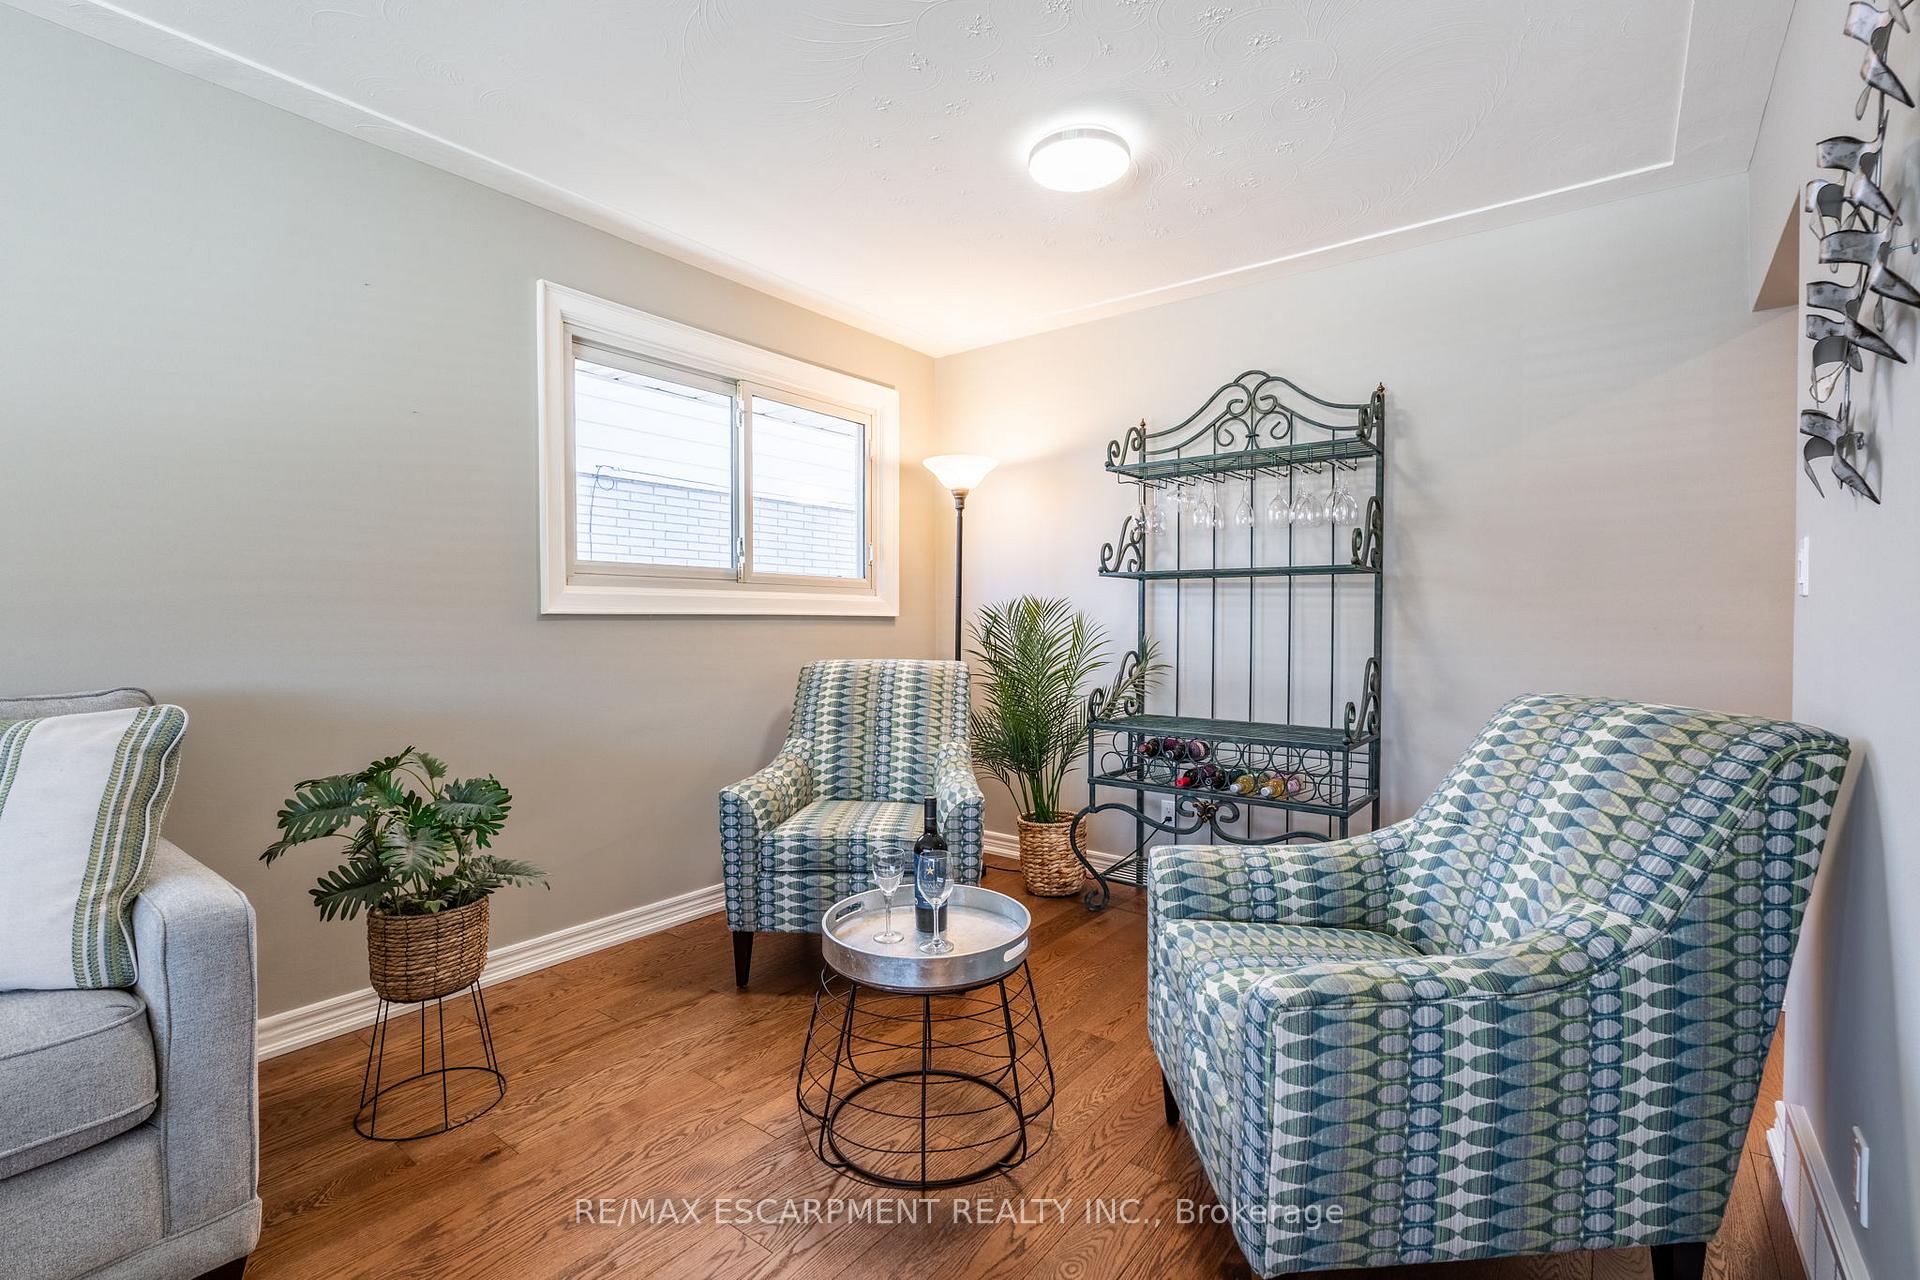
Included in the saleS/s fridge, split oven, dishwasher, washer, dryer, elfs, window coverings, hot water tank, black cabinet in furnace room, basement freezer, bakers rack in the dining room, rec room furniture (sofa, loveseat, chair and ottoman, coffee table, end tables x 2), Wall mounted tv, bracket, wall mounted mirror in bedroom. microwave
- Included: S/s fridge, split oven, dishwasher, washer, dryer, elfs, window coverings, hot water tank, black cabinet in furnace room, basement freezer, bakers rack in the dining room, rec room furniture (sofa, loveseat, chair and ottoman, coffee table, end tables x 2)
- Not included: Wall mounted tv, bracket, wall mounted mirror in bedroom. microwave
NearbyPark, place of worship, public transit, school
- Close to: Park, place of worship, public transit, school
Listing detailsW12210938, Sold, Jun 10, 2025
- MLS® number: W12210938
- Status: Sold
- Listed on: Jun 10, 2025
- Days on market: 45
- Updated: Jul 25, 2025
- Possession: Flexible
- Occupied by: Owner
- Listing brokerage: RE/MAX ESCARPMENT REALTY INC.
About this home
648 Thornwood Avenue, Burlington (Roseland), ON L7N 3B8
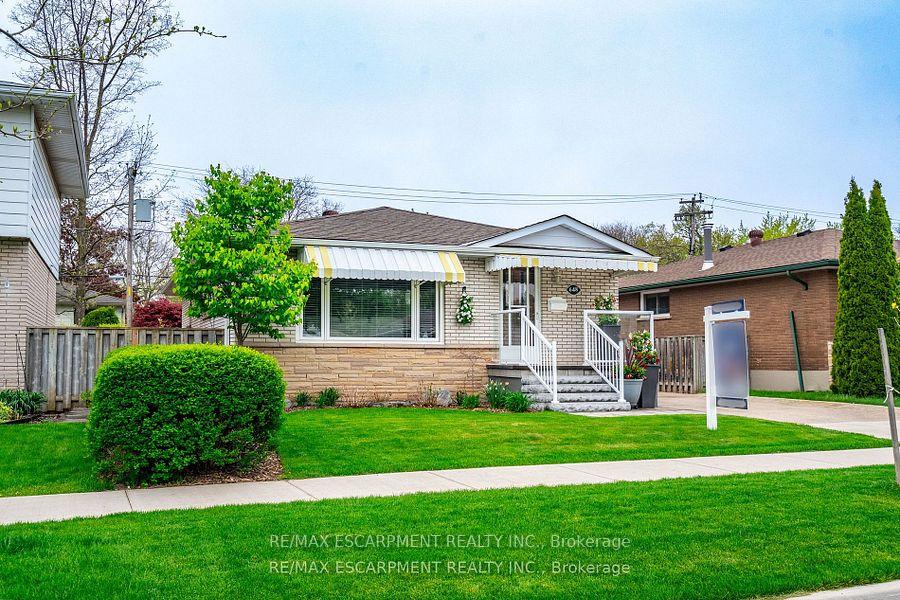
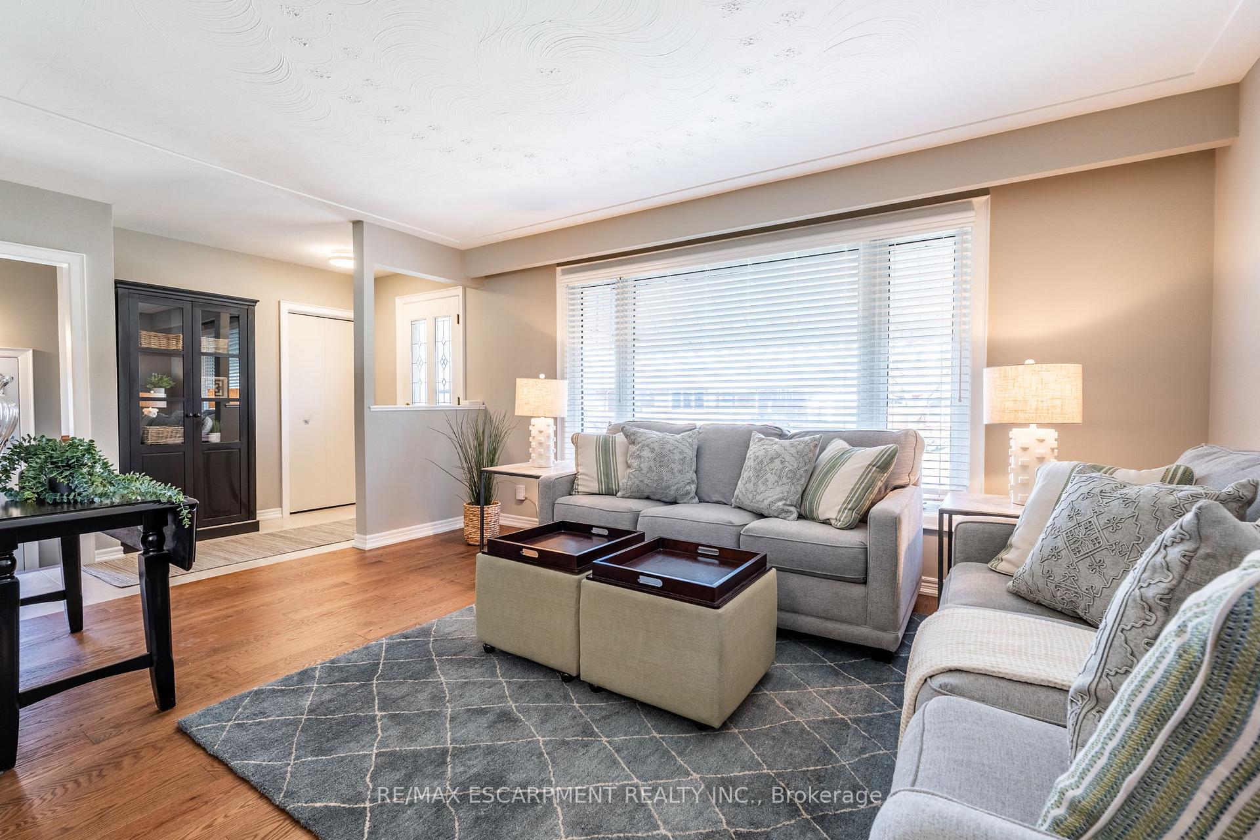
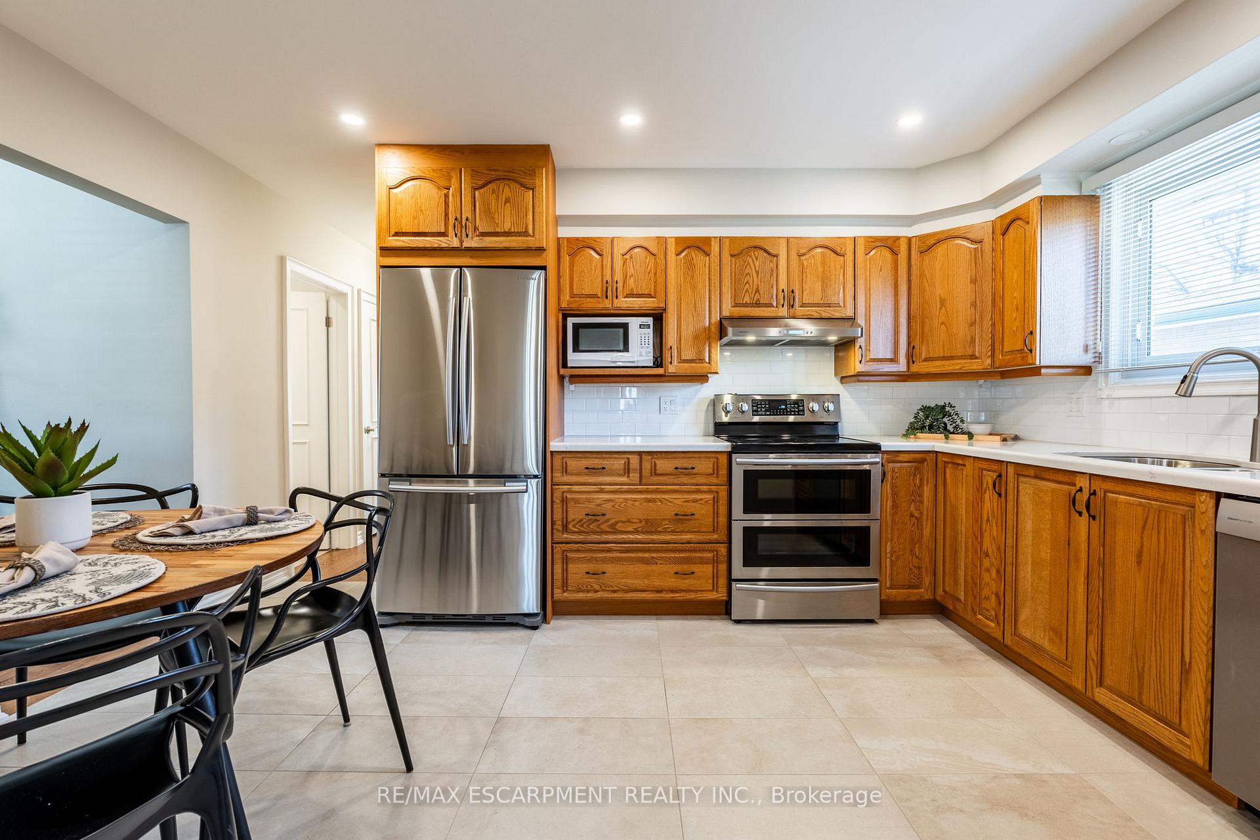
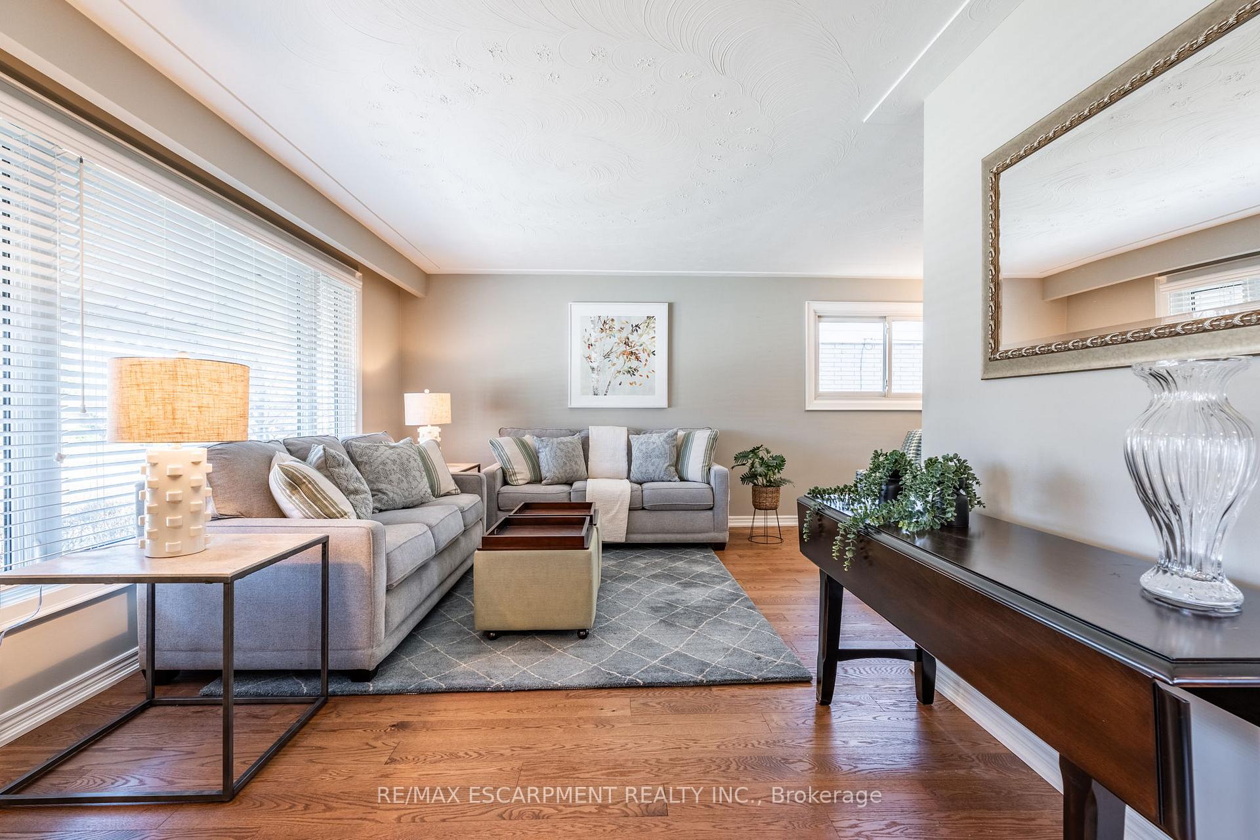
Nestled in a quiet, family-friendly neighborhood, this charming bungalow offers 1,105 square feet of thoughtfully designed living space. Located on a quiet street, this home is just minutes away from schools, parks, public transit, shopping and dining. A large paver stone walkway leads you to the welcoming front porch featuring a modern tempered glass railing. Inside, you'll be greeted by beautiful wide plank hardwood floors that flow seamlessly through the living room, dining room and bedrooms. The home boasts three spacious bedrooms, including a serene primary suite with a unique addition a versatile flex space perfect for an office or reading room which overlooks a beautifully landscaped backyard designed with urban planning in mind. The kitchen is a chefs dream complete with sleek quartz countertops, LED pot lights, stainless steel appliances and ample storage. The home also features a Jack and Jill bathroom for added convenience. The finished basement is a standout offering a rec room, a three-piece bathroom and an exercise room, ideal for both relaxation and fitness. Outdoors, enjoy a peaceful backyard retreat with a patio and pergola which are perfect for entertaining or unwinding. RSA.
Ask about this home
A HOMEH agent will answer your questions about this home.
Around this home
Daily convenience, out of 100, from the distances below
Schools nearby
School rating, out of 10.
Helpful calculators
Your HOMEH agent

"I would see it this week."