

1456 Jefferson Road
1456 Jefferson Road
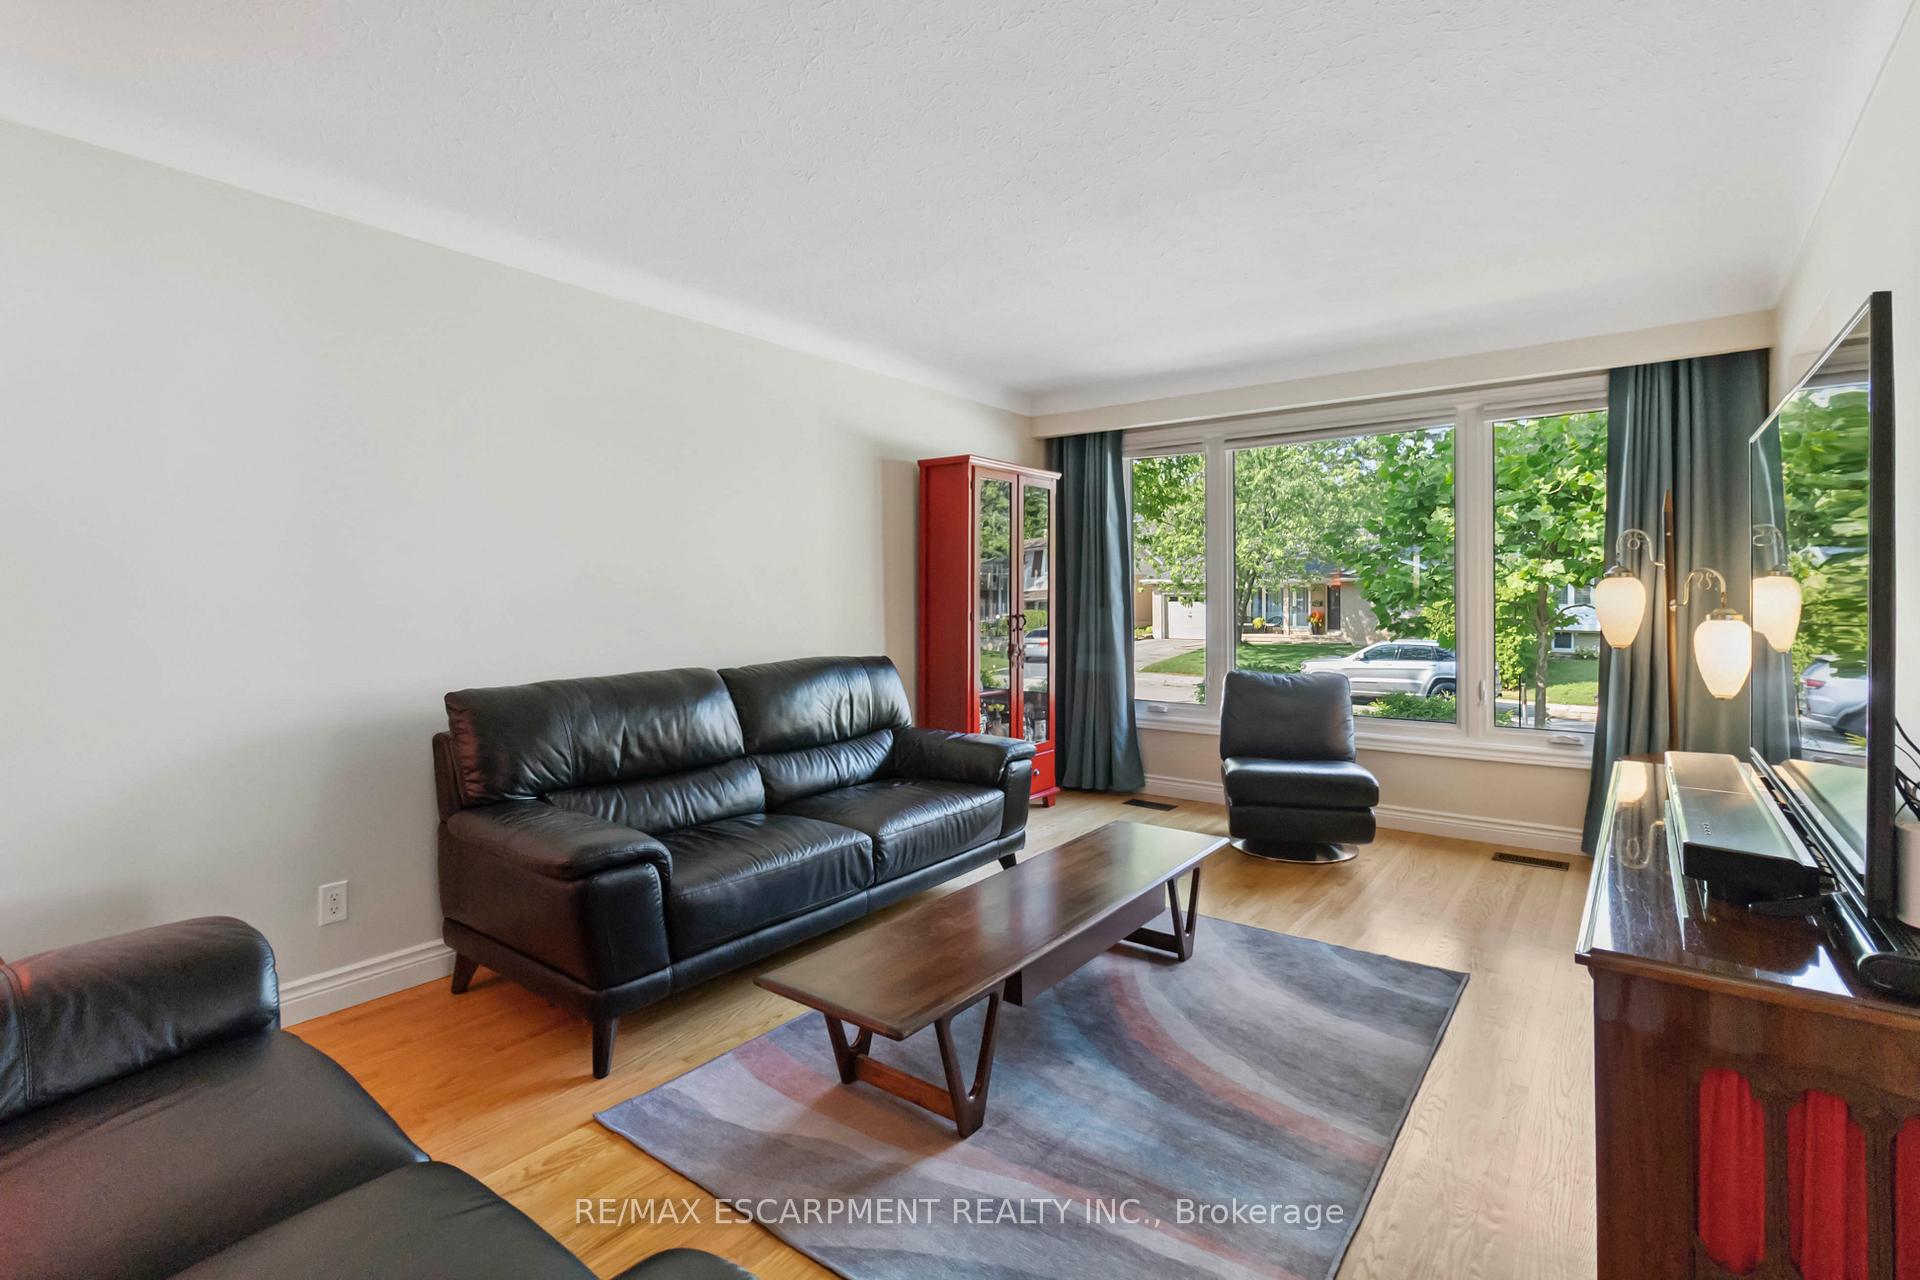 See all 33 photos
Property history
Facts and features
- BasementPart finished
- Age of home51–99 years
- Water, sewerMunicipal
- HeatingForced air
- Central air
The homeDetached, Bungalow, Age 51–99 years
- Type: Detached
- Style: Bungalow
- Age: 51–99 years
- Living space: 1,100–1,500 sq ft
- Basement: Partially finished
InsideLower level, Floor drain, water heater owned, water meter, Rooms above ground 6
- Laundry: Lower level
- Features: Floor drain, water heater owned, water meter
- Rooms above ground: 6
- Bedrooms: 3 + 1 in the basement
- Bathrooms: 2
- Kitchens: 1
Outside and lotBrick, Asphalt shingle, Concrete block
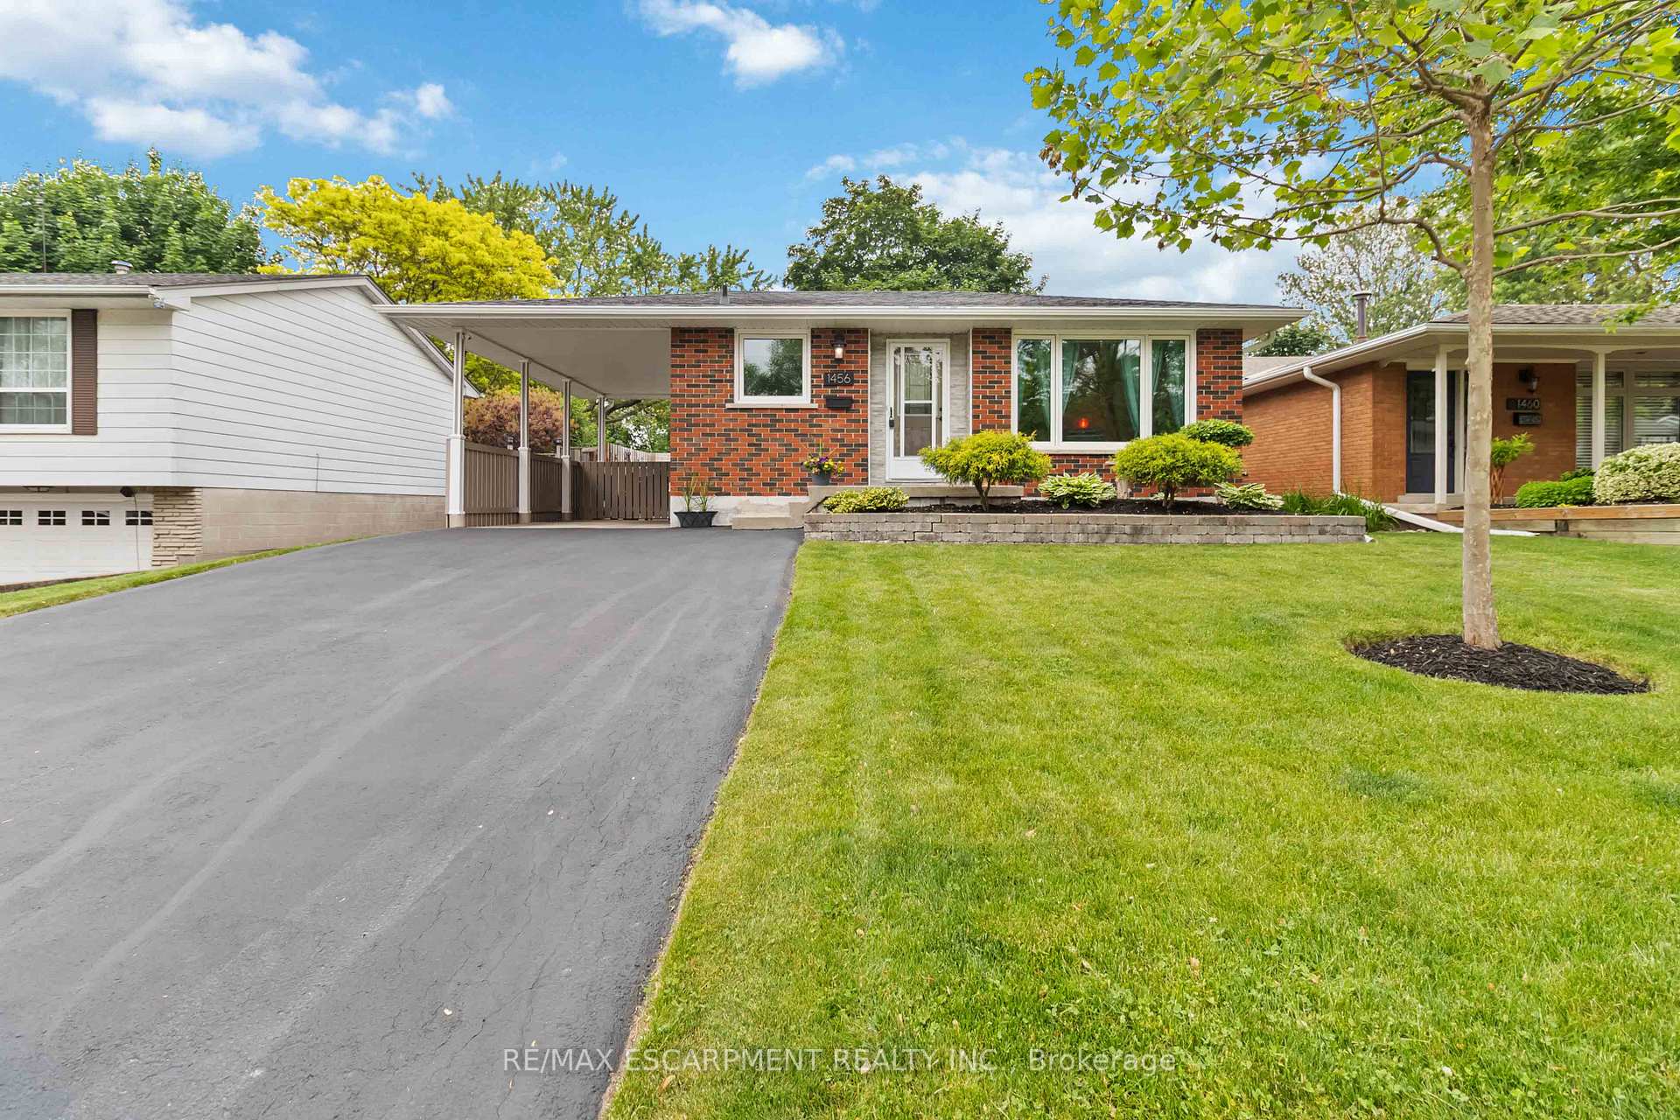
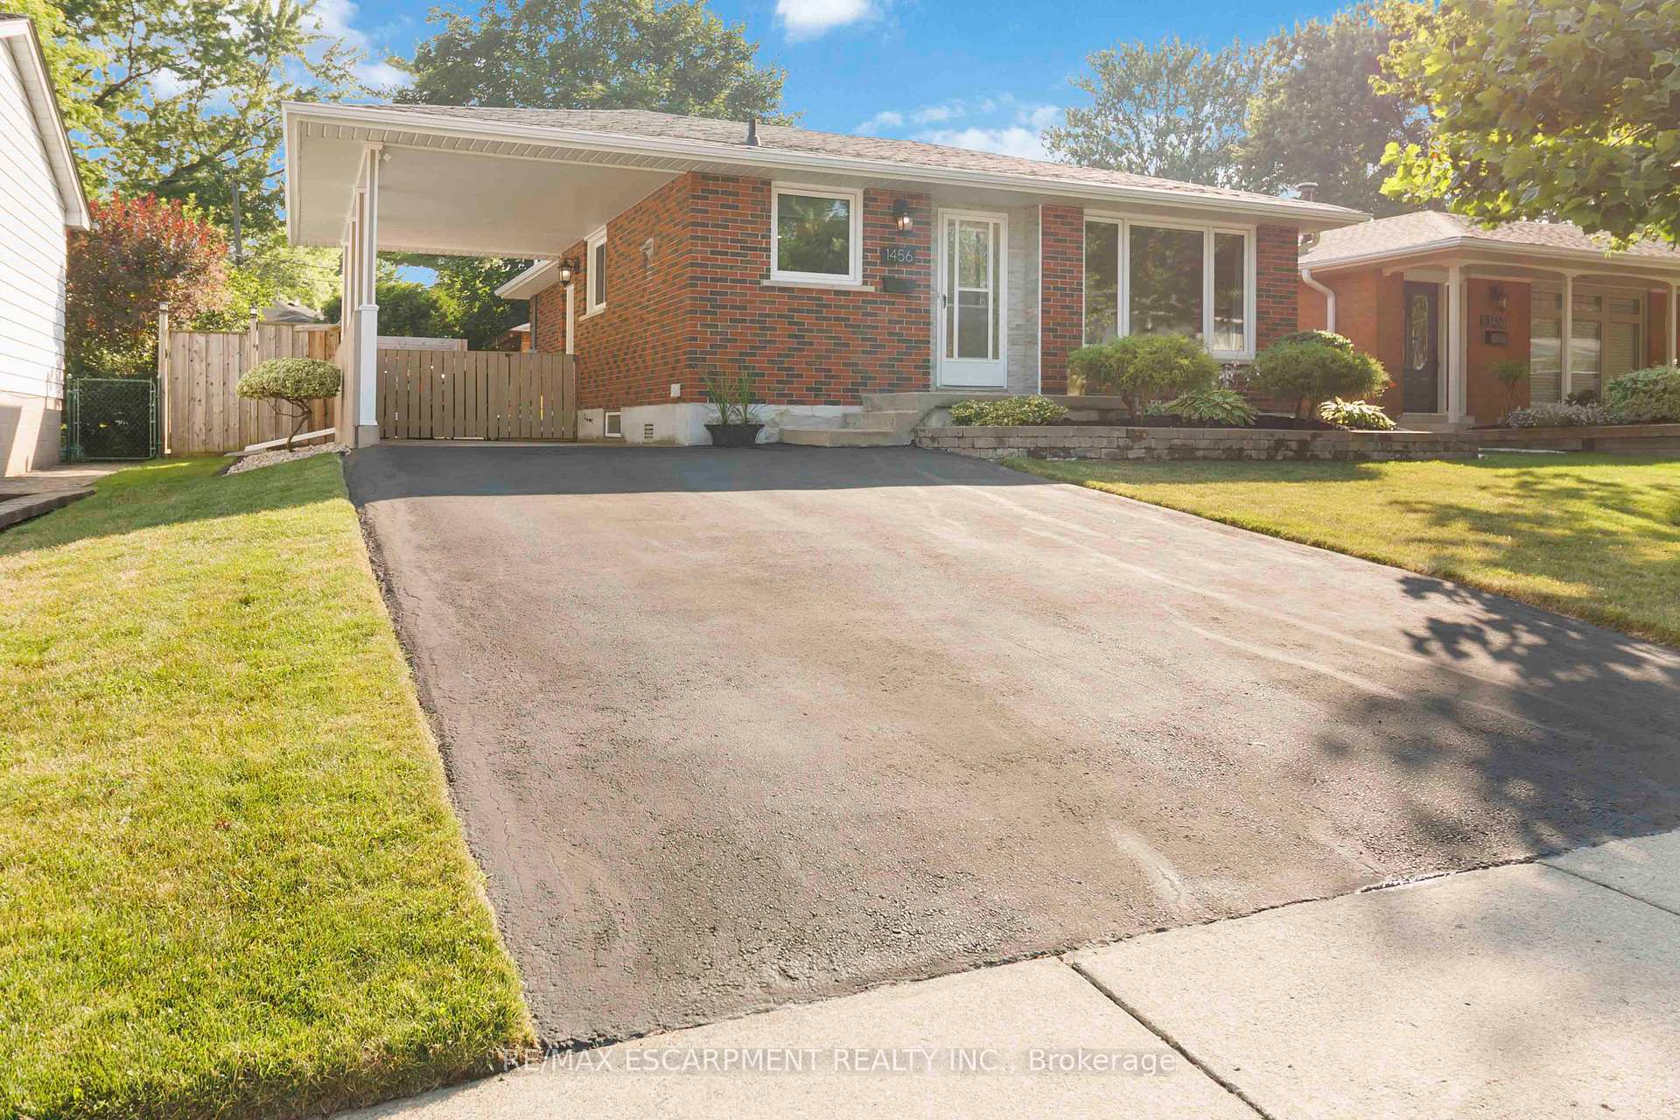
- Exterior: Brick
- Roof: Asphalt shingle
- Foundation: Concrete block
- Size: 50 × 120 ft
Parking1 Garage, Carport, Private double
- Spaces: 1 Garage
- Garage: Carport
- Driveway: Private double
Heating, water and powerForced air, gas, Central air, Municipal water
- Heating: Forced air, gas
- Cooling: Central air
- Water: Municipal water
- Sewer: Municipal sewer
Costs and taxesTaxes $4,526 a year, HST No HST, Hot water heater
- Taxes, 2025: $4,526 a year
- HST: No HST
- Rental items: Hot water heater
Included in the saleBuilt-in microwave, dishwasher, fridge, stove, washer, dryer, window coverings, Fridge in furnace/laundry room
- Included: Built-in microwave, dishwasher, fridge, stove, washer, dryer, window coverings
- Not included: Fridge in furnace/laundry room
Listing detailsW12244419, Sold, Jun 25, 2025
- MLS® number: W12244419
- Status: Sold
- Listed on: Jun 25, 2025
- Days on market: 29
- Updated: Jul 24, 2025
- Possession: 60-89 days
- Occupied by: Owner
- Listing brokerage: RE/MAX ESCARPMENT REALTY INC.
About this home
1456 Jefferson Road, Burlington (Mountainside), ON L7P 2C6
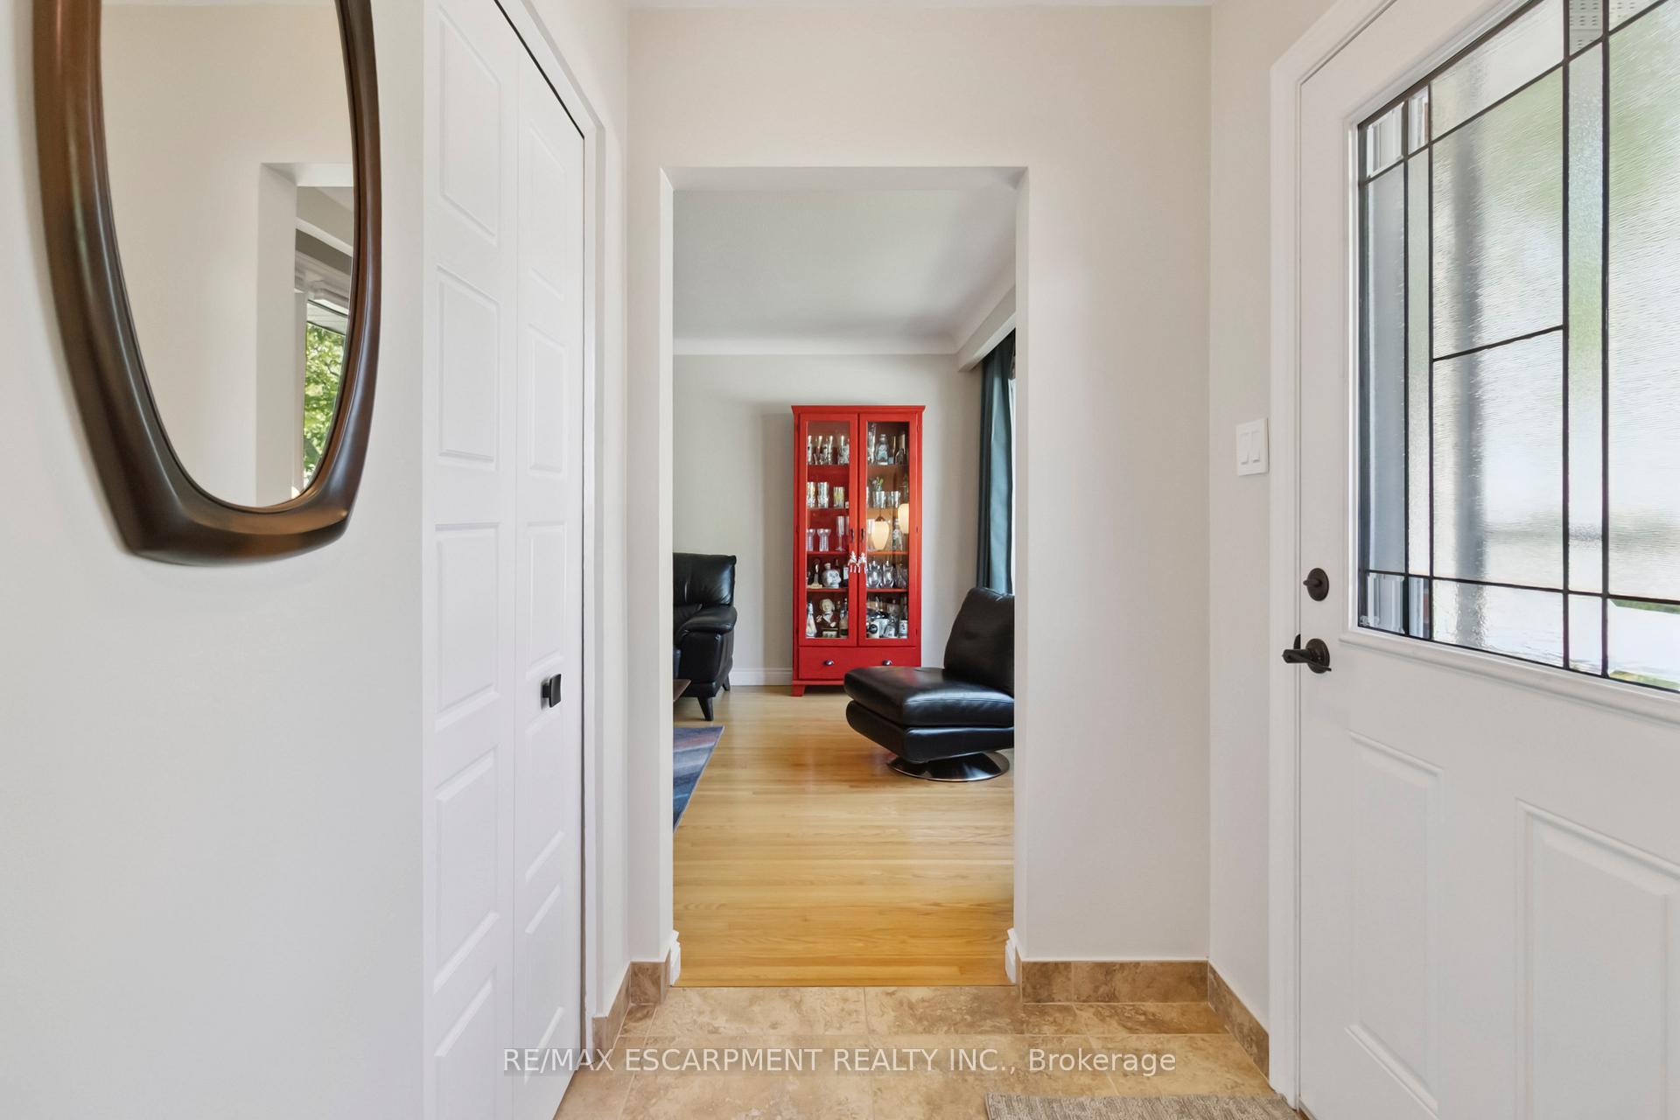
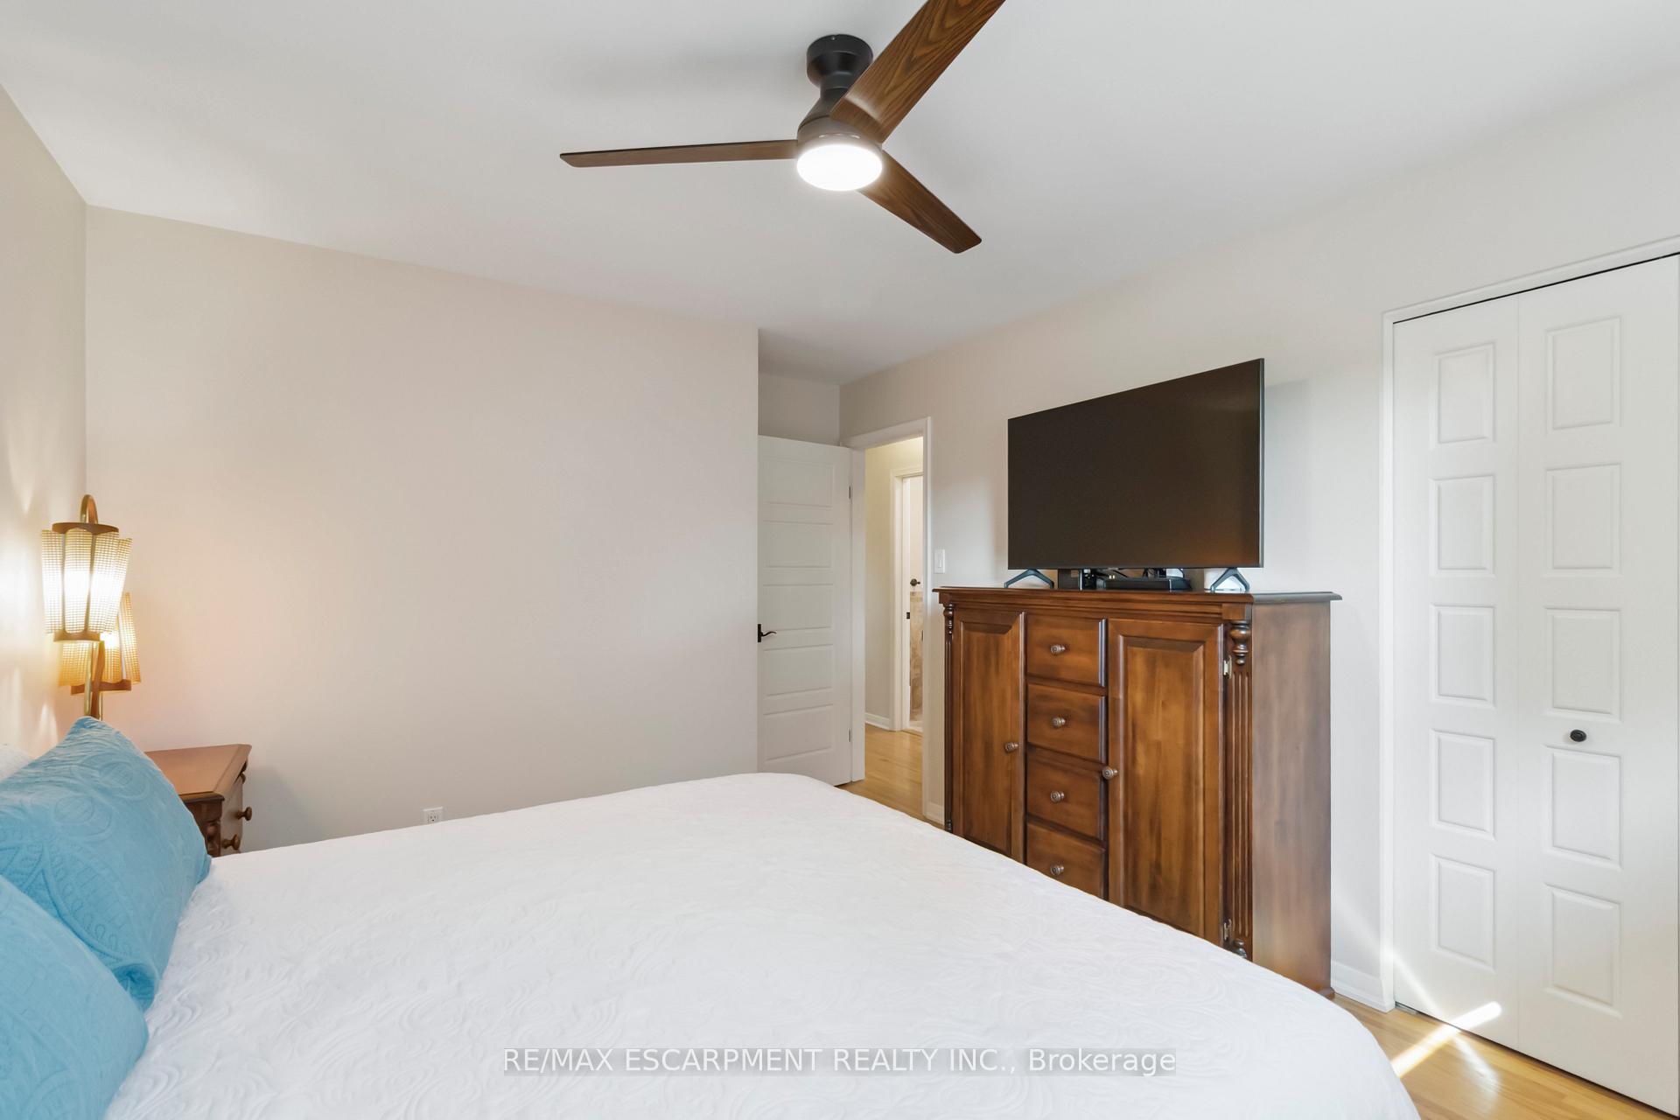
Welcome to this beautifully maintained bungalow nestled on a quiet street in sought-after Burlington. Boasting a blend of modern updates and classic charm, this home features 3 generously sized bedrooms on the main floor and an additional bedroom in the basement perfect for growing families or multi-generational living. Step into the updated kitchen, complete with stainless steel appliances, a dedicated breakfast nook, a stylish coffee bar with glass cabinets, and a spacious pantry. Direct access to the side yard adds convenience for outdoor dining or entertaining. The bright and inviting living room showcases large windows that flood the space with natural light, complemented by fresh paint and gleaming hardwood floors that extend throughout the main floor. The 4-piece bathroom is tastefully tiled and offers a clean, modern look. Downstairs, the expansive basement offers exceptional versatility with a large great room, an additional bedroom, a second 4-piece bathroom, a well-equipped laundry room, a gym, and a dedicated storage room. With side-door access, there's excellent potential for a private in-law or basement suite. The backyard is a private retreat featuring a level, manicured lawn, garden area, and a multipurpose shed. Enjoy year-round relaxation in the swim spa, installed in 2016 with key components updated in 2022. Ample parking and a peaceful, family-friendly street complete the package. Don't miss this opportunity to own a move-in ready bungalow in one of Burlington's most desirable neighborhoods!
Ask about this home
A HOMEH agent will answer your questions about this home.
Around this home
Daily convenience, out of 100, from the distances below
Schools nearby
School rating, out of 10.
Helpful calculators
Your HOMEH agent

"I would see it this week."