

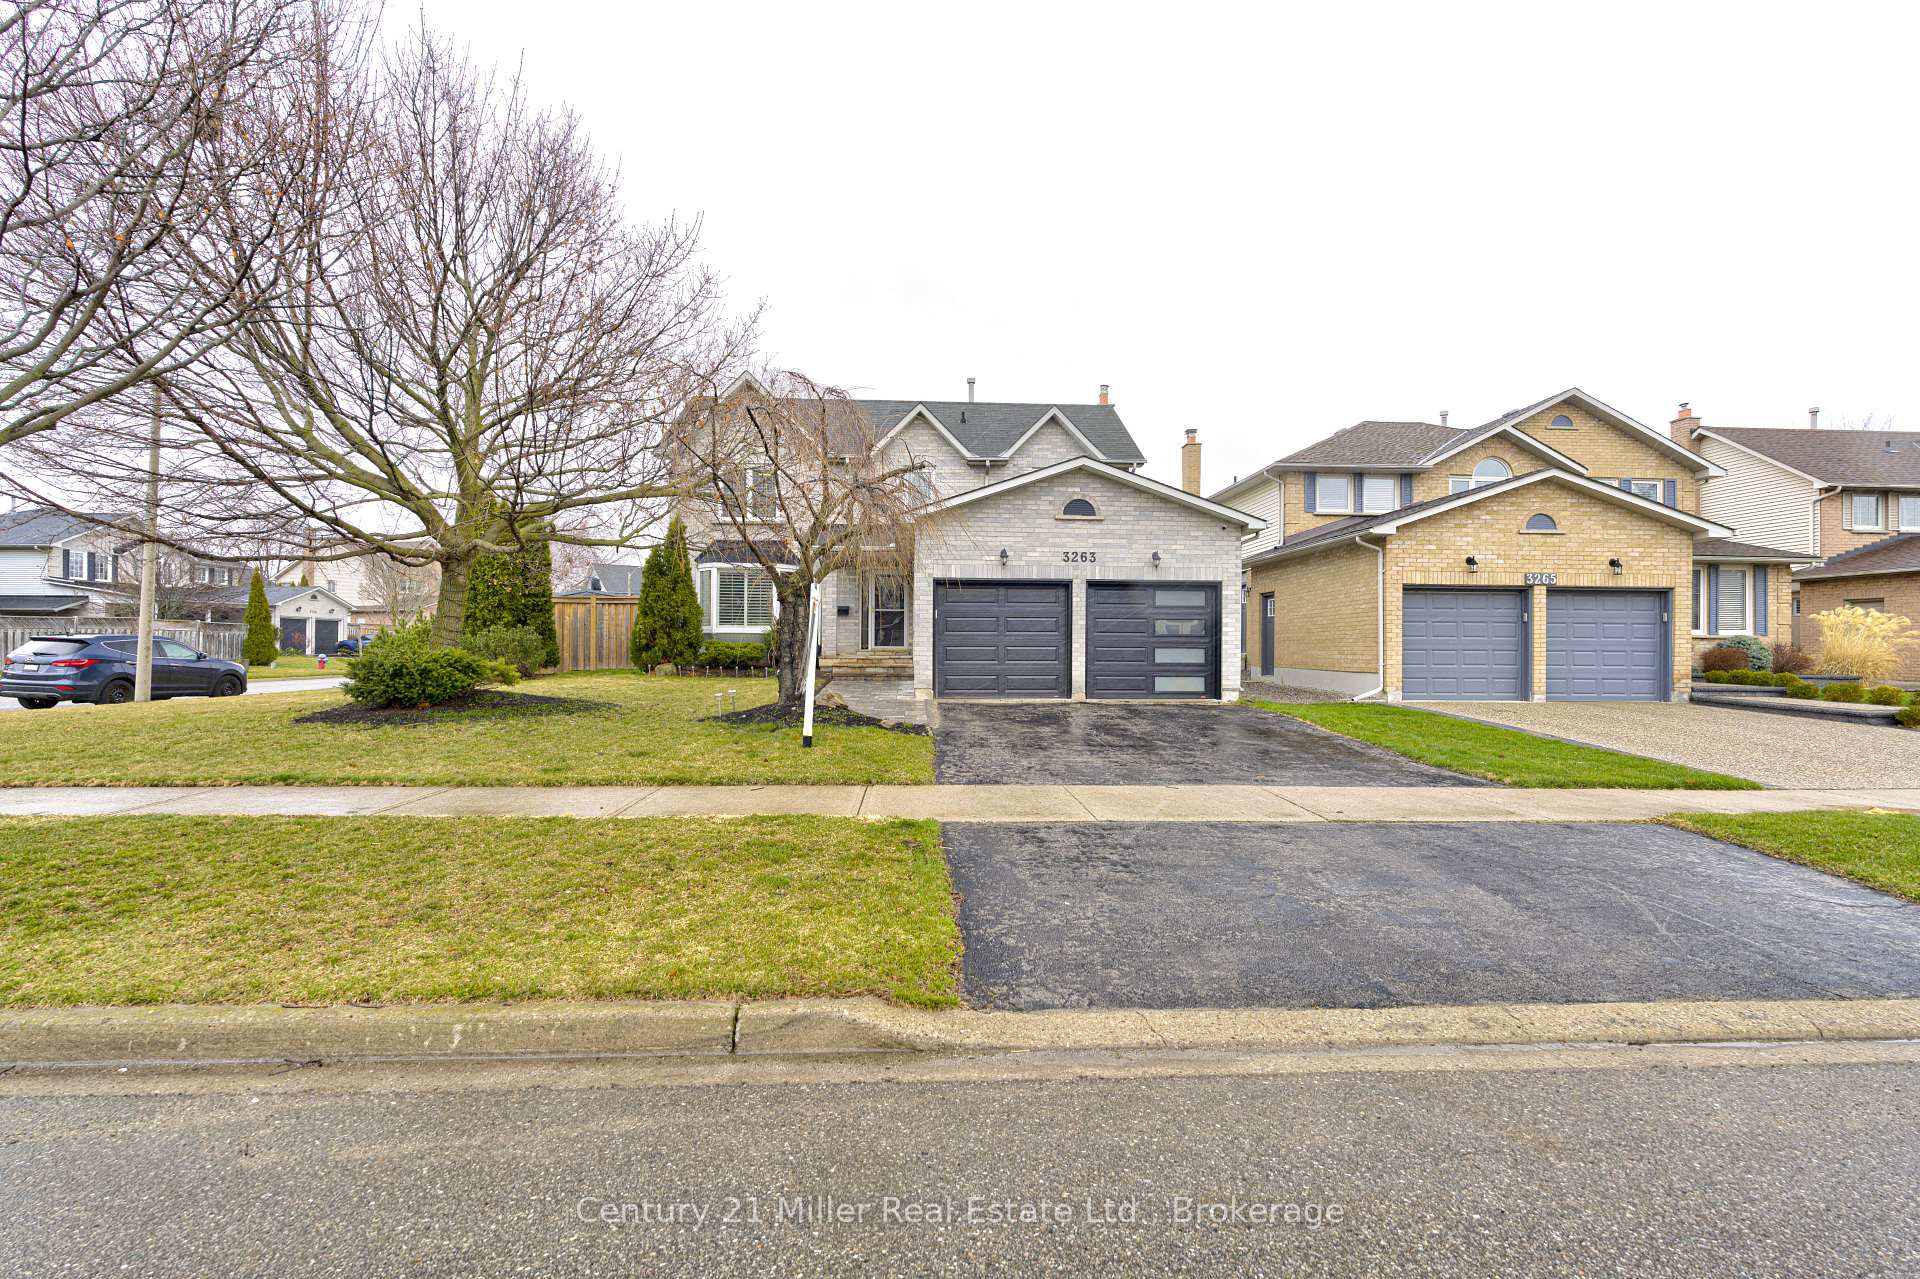
3263 Mead Crescent
3263 Mead Crescent
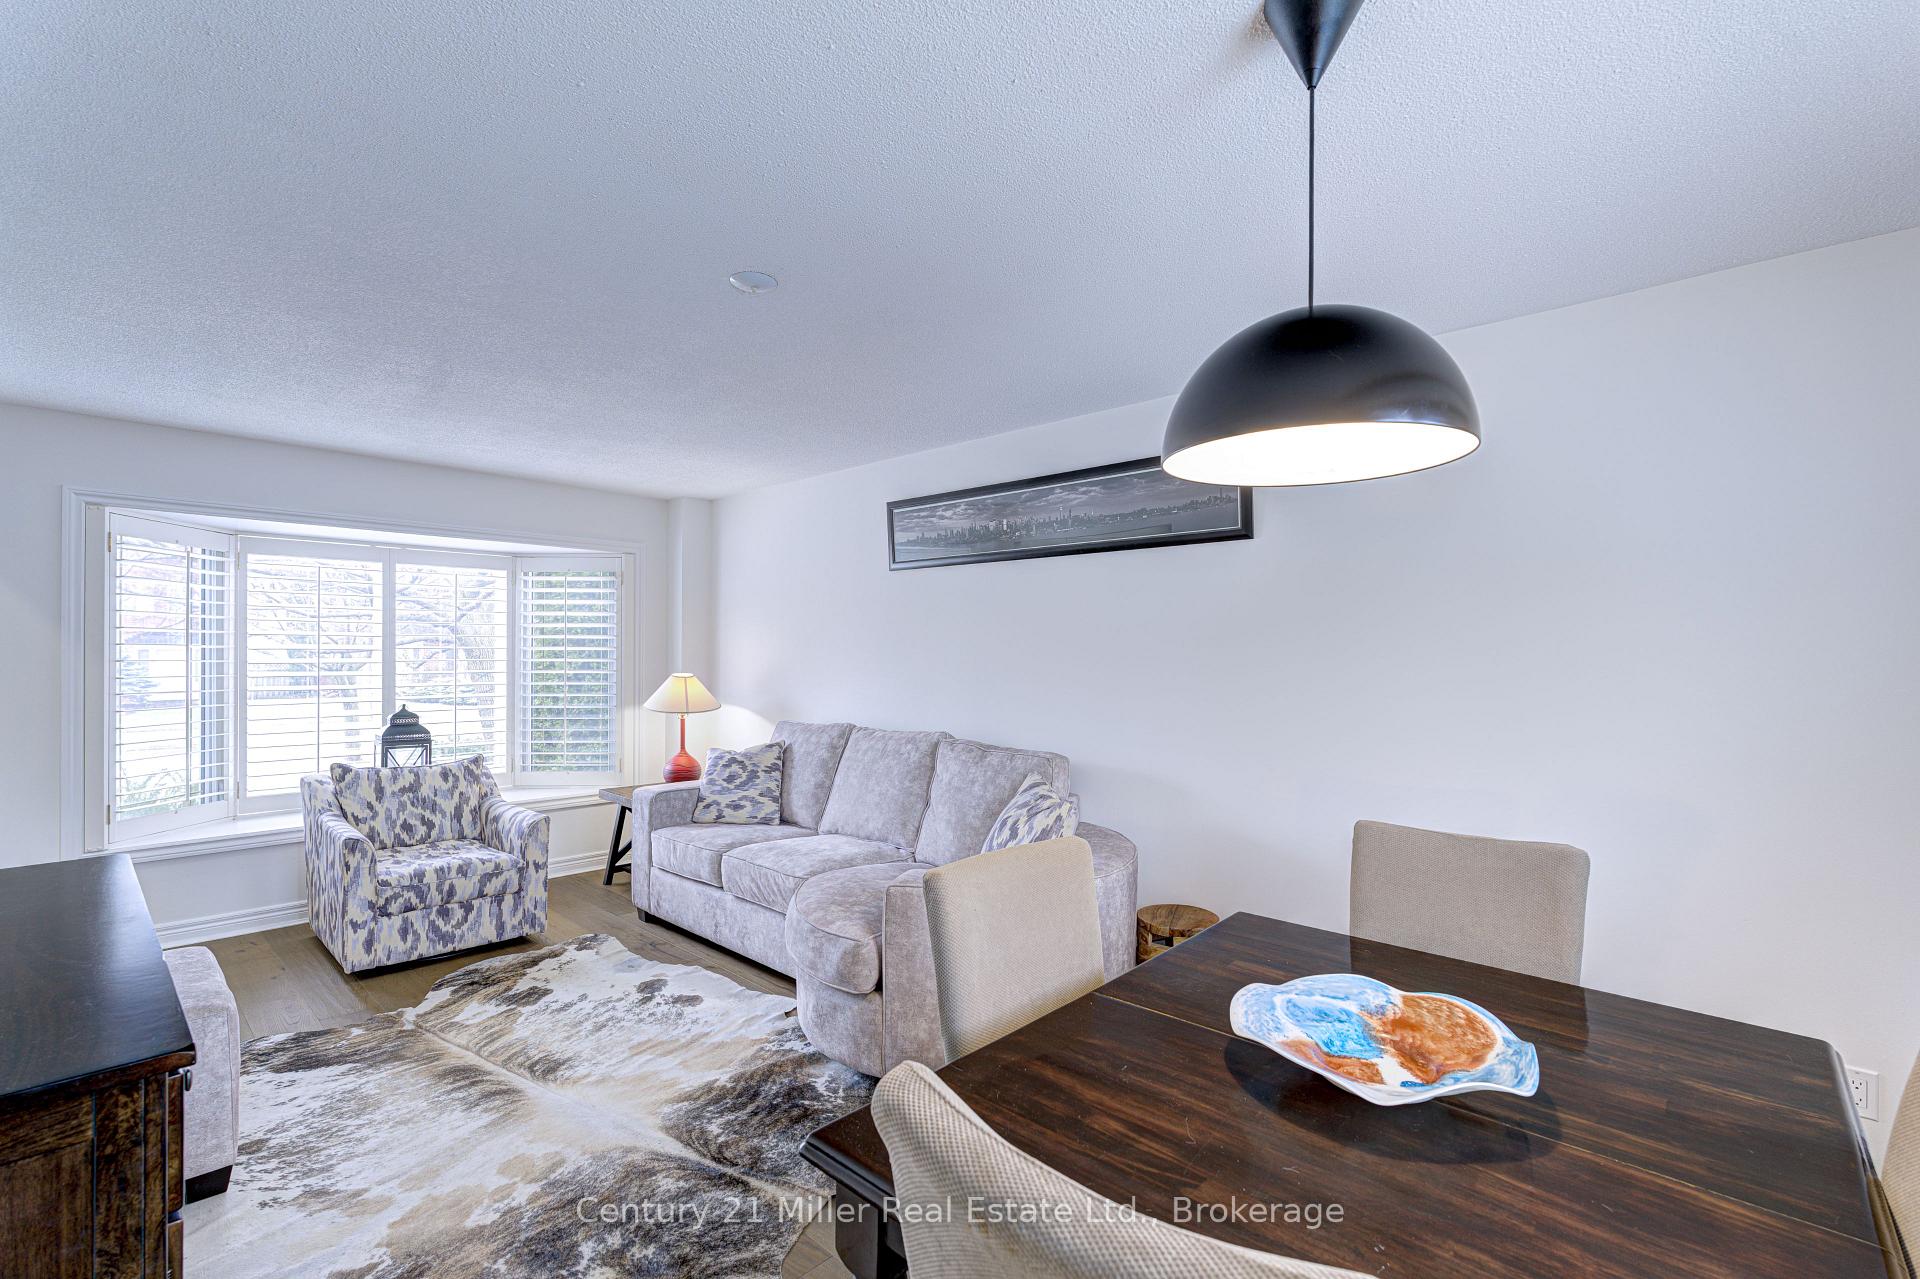 See all 34 photos
Property history
Facts and features
- BasementFinished
- Age of home16–30 years
- Water, sewerMunicipal
- Lot shapeRectangular
- Hardwood floors
- Fireplace
- Central air
- Inground pool
The homeDetached, 2-storey, Age 16–30 years
- Type: Detached
- Style: 2-storey
- Age: 16–30 years
- Living space: 1,500–2,000 sq ft
- Basement: Finished, full
InsideFireplace Yes, wood, fireplace insert, Hardwood, Ceramic, Broadloom, Main level
- Fireplace: Yes, wood, fireplace insert
- Flooring: Hardwood, Ceramic, Broadloom
- Laundry: Main level
- Features: Water heater owned, storage, auto garage door remote, central vacuum
- Rooms above ground: 6
- Bedrooms: 3 + 1 in the basement
- Bathrooms: 4
- Kitchens: 1
- Family room: Yes
Outside and lotAluminum siding, brick, Asphalt shingle, Poured concrete
- Exterior: Aluminum siding, brick
- Roof: Asphalt shingle
- Foundation: Poured concrete
- Pool: Inground
- Features: Patio, porch, lawn sprinkler system, landscape lighting
- Other structures: Shed
- Size: 65.09 × 100.03 ft
- Shape: Rectangular
- Zoning: R3 8
Parking2 Garage, Attached, Private double
- Spaces: 2 Garage
- Garage: Attached
- Driveway: Private double
Heating, water and powerForced air, wood, Central air, Municipal water
- Heating: Forced air, wood
- Cooling: Central air
- Water: Municipal water
- Sewer: Municipal sewer
Costs and taxesTaxes $5,435 a year, HST included in the price, Rental items None
- Taxes, 2024: $5,435 a year
- HST: HST included in the price
- Rental items: None
Included in the saleWasher, dryer, fridge (kitchen and basement), dishwasher, stove, microwave, pool & pool equipment, shed, central vacuum, security cameras, window coverings & elfs, Not included None
- Included: Washer, dryer, fridge (kitchen and basement), dishwasher, stove, microwave, pool & pool equipment, shed, central vacuum, security cameras, window coverings & elfs
- Not included: None
NearbyFenced yard, level, library, rec./commun.centre, school
- Close to: Fenced yard, level, library, rec./commun.centre, school
Listing detailsW12169341, Sold, May 23, 2025
- MLS® number: W12169341
- Status: Sold
- Listed on: May 23, 2025
- Days on market: 61
- Updated: Jul 23, 2025
- Possession: Flexible
- Occupied by: Owner
- Listing brokerage: Century 21 Miller Real Estate Ltd.
About this home
3263 Mead Crescent, Burlington (Headon), ON L7M 3N2
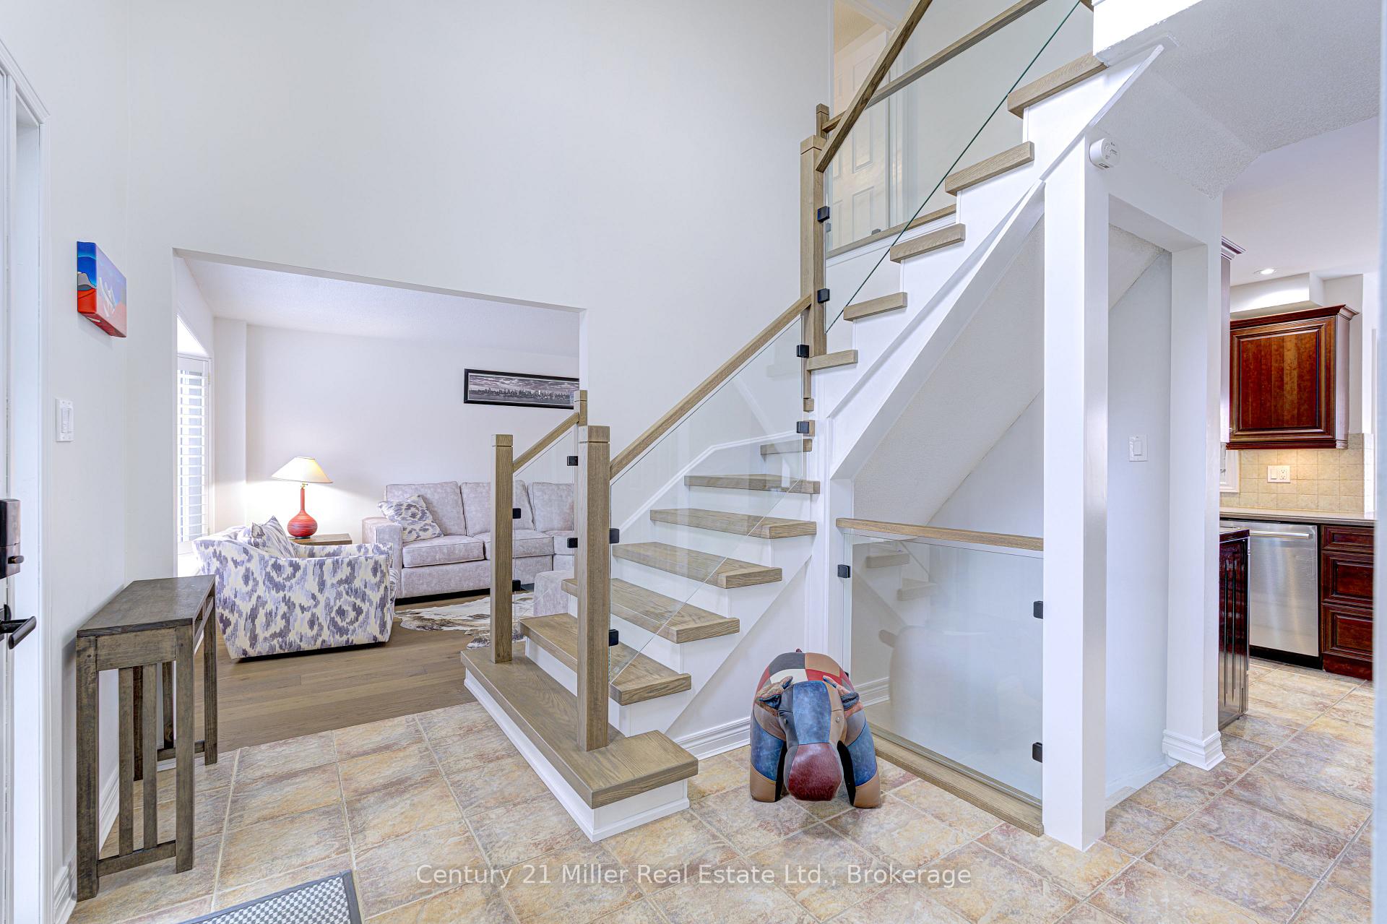
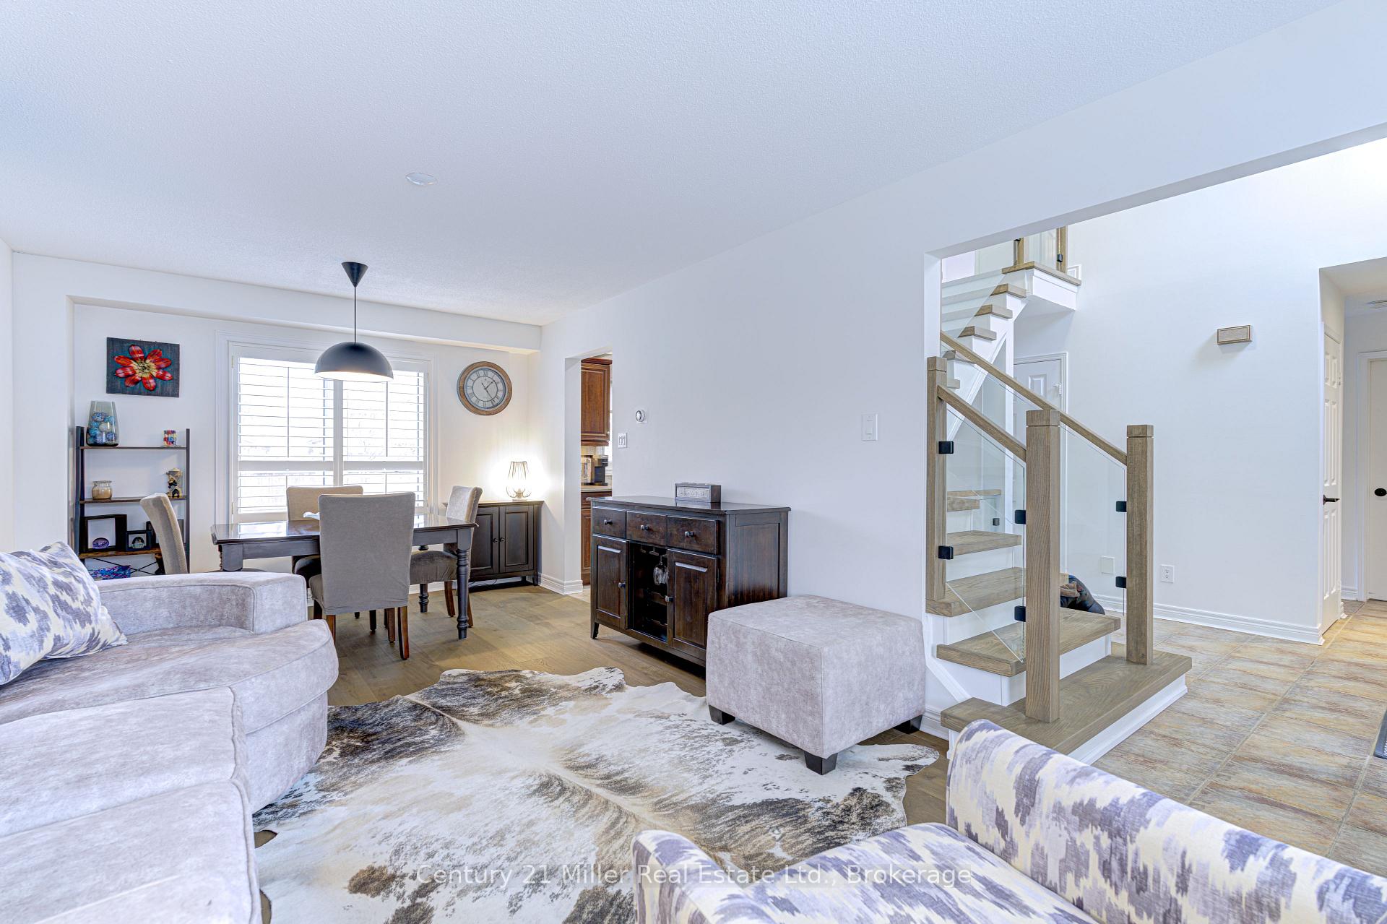
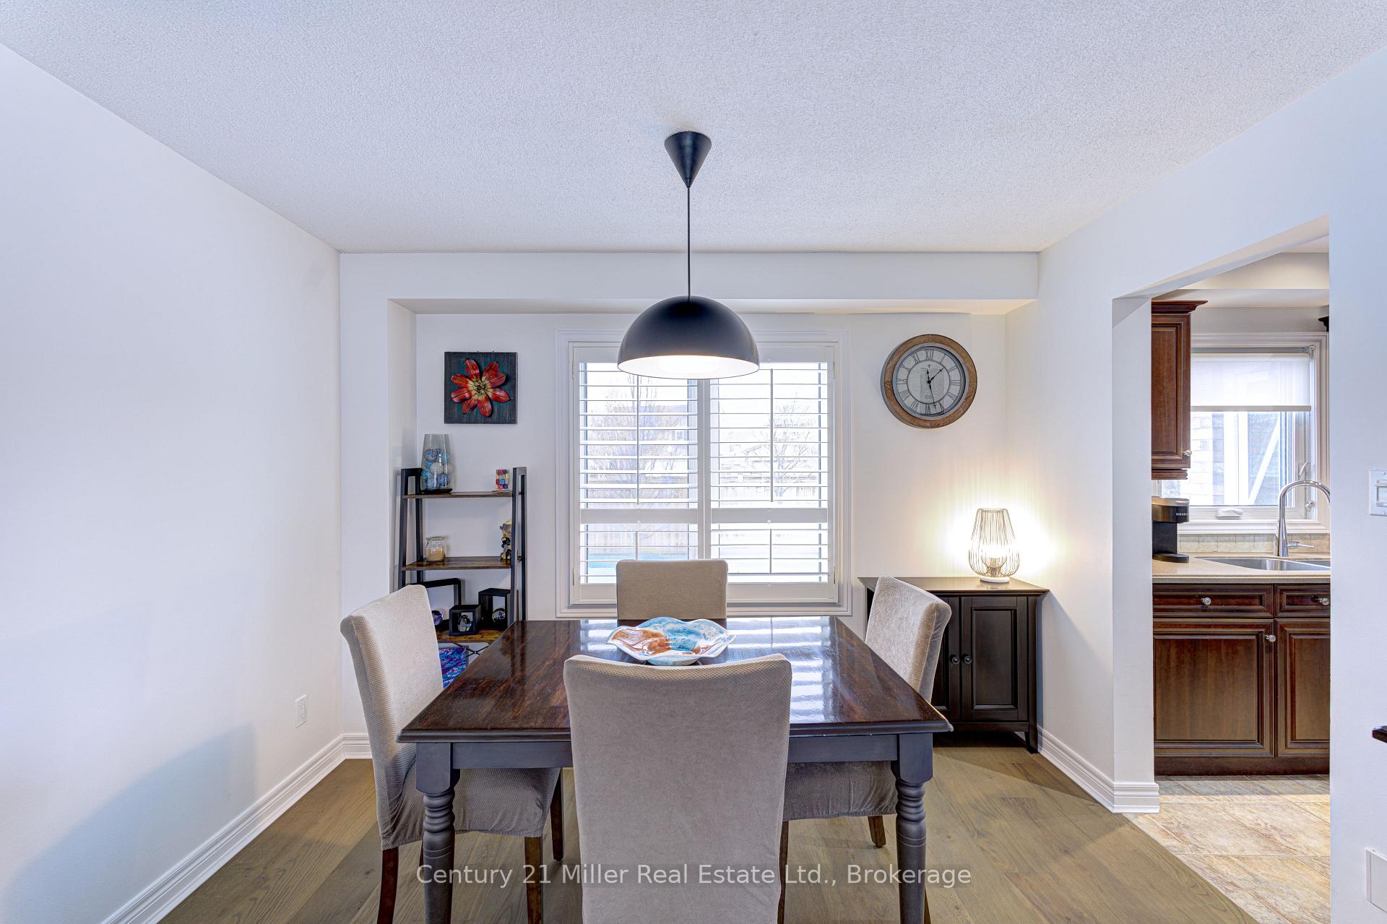
Welcome to this stunning 2-storey corner-lot home in the heart of family-friendly Headon Forest! Offering 3 spacious bedrooms plus a versatile bonus room, 3 full bathrooms, and a convenient main floor powder room, this home has been thoughtfully updated and is move-in ready. Step inside to fresh paint throughout, new wood floors and carpet, and a striking modern staircase that adds a contemporary touch. The open concept layout is perfect for entertaining, flowing seamlessly to the private backyard oasis featuring a sparkling saltwater pool ideal for summer fun and relaxation. Located just steps from beautiful parks and scenic trails, this home offers the perfect blend of nature and neighborhood. The driveway and roof were replaced spring 2025, giving you even more peace of mind. Don't miss this incredible opportunity to live in a mature, welcoming community close to schools, shopping, and all amenities. This one checks all the boxes!
Ask about this home
A HOMEH agent will answer your questions about this home.
Around this home
Daily convenience, out of 100, from the distances below
Schools nearby
School rating, out of 10.
Helpful calculators
Your HOMEH agent

"I would see it this week."