

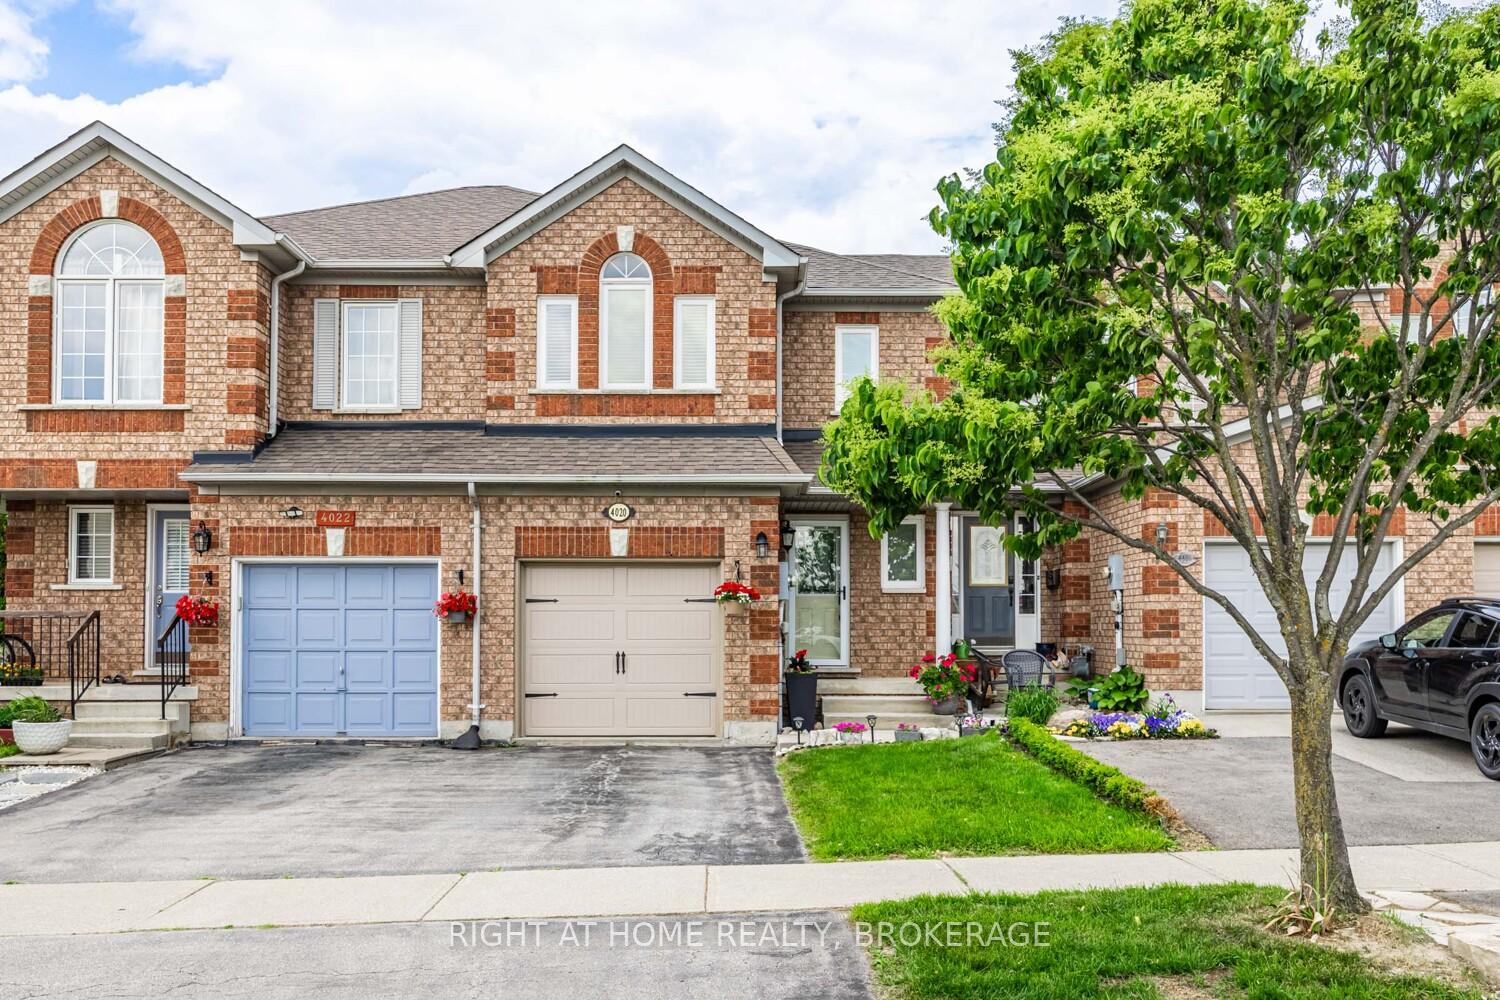
4020 Berton Avenue
4020 Berton Avenue
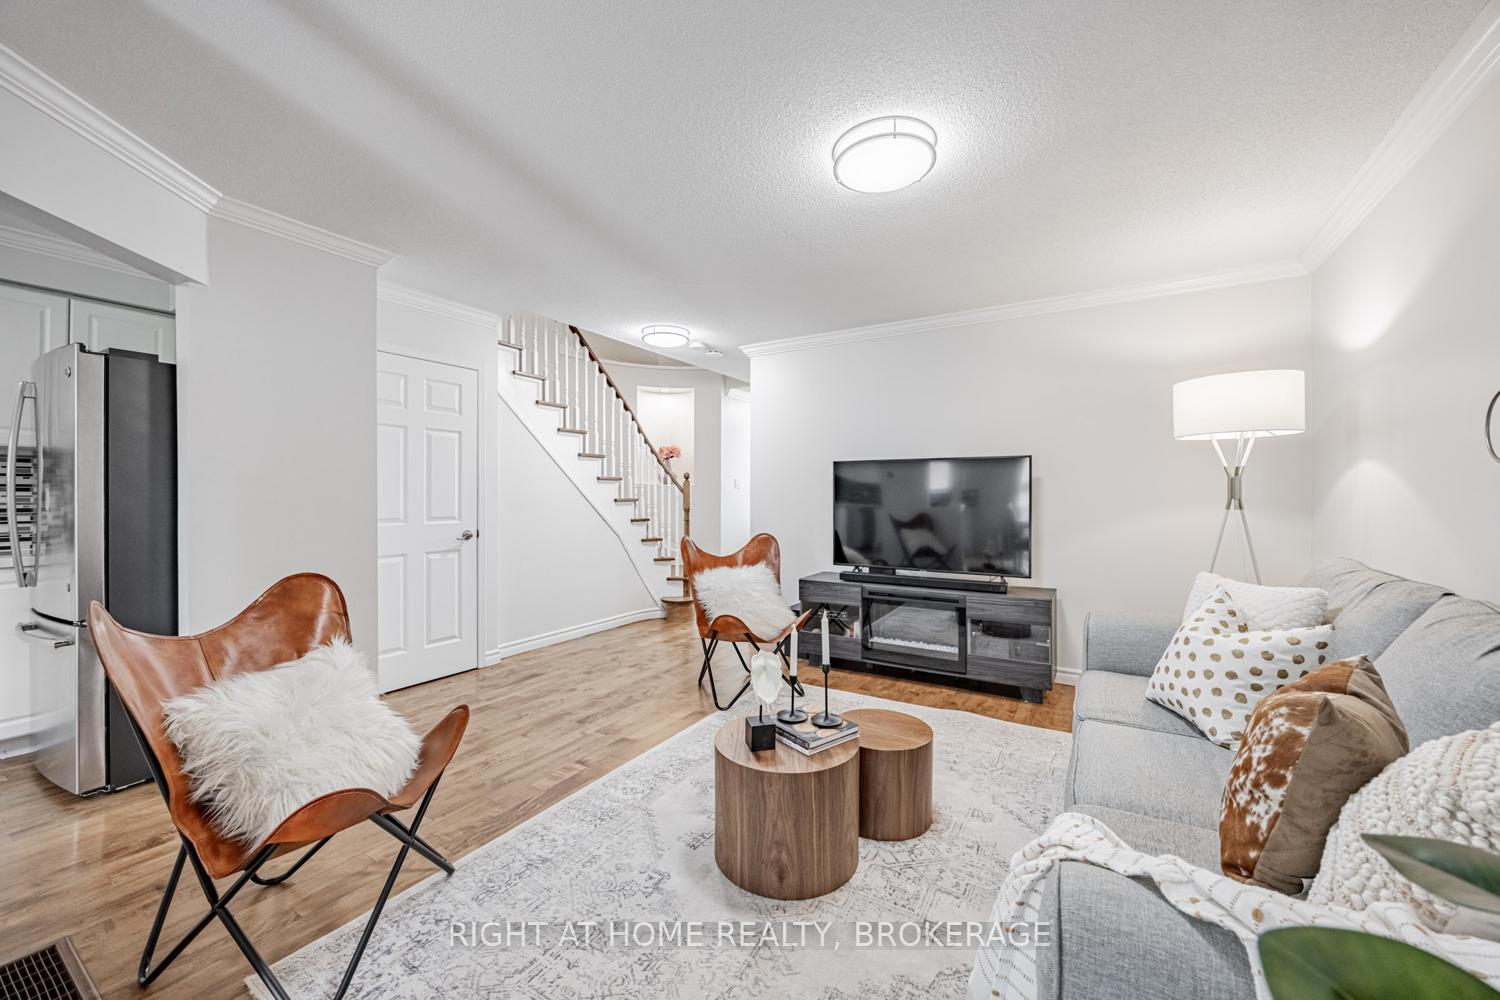 See all 29 photos
Property history
Facts and features
- BasementFinished
- Water, sewerMunicipal
- HeatingForced air
- CoolingCentral air
- Hardwood floors
- Fireplace
- Central air
The homeFreehold Townhouse, 2-storey, 1,100–1,500 sq ft
- Type: Freehold Townhouse
- Style: 2-storey
- Living space: 1,100–1,500 sq ft
- Basement: Full, finished
- Waterfront: None
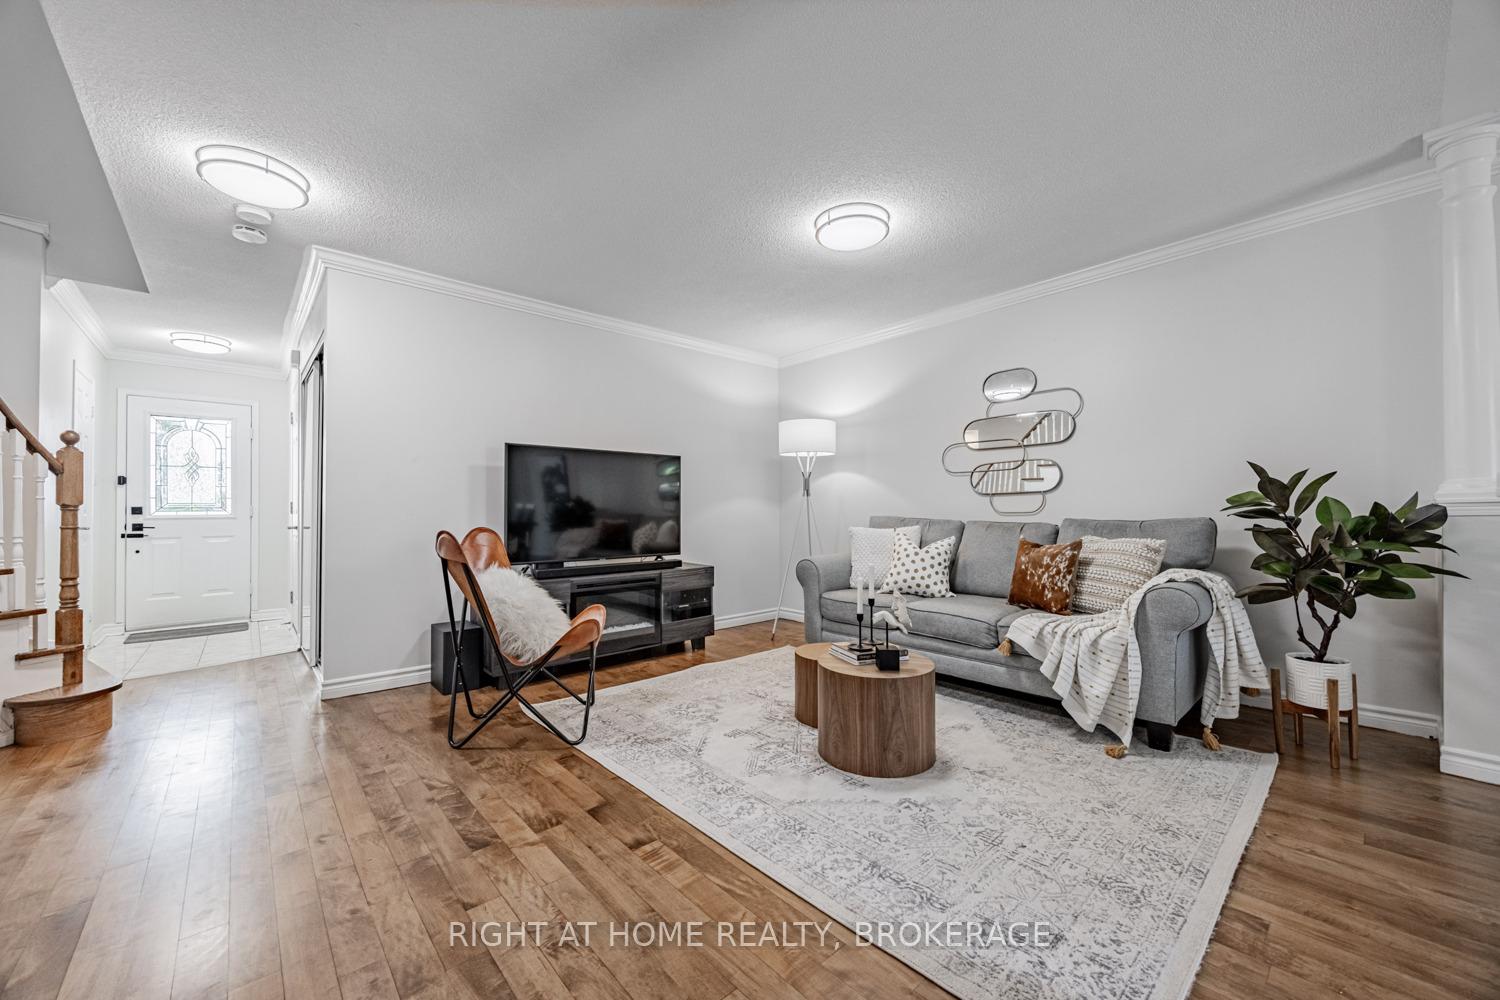
InsideFireplace Yes, freestanding, Hardwood, Auto garage door remote, carpet free, central vacuum
- Fireplace: Yes, freestanding
- Flooring: Hardwood
- Features: Auto garage door remote, carpet free, central vacuum
- Rooms above ground: 6
- Bedrooms: 3
- Bathrooms: 4
- Kitchens: 1
Outside and lotBrick, Asphalt shingle, Concrete
- Exterior: Brick
- Roof: Asphalt shingle
- Foundation: Concrete
- Size: 19.7 × 102.59 ft
Parking1 Garage, Built-in, Private
- Spaces: 1 Garage
- Garage: Built-in
- Driveway: Private
Heating, water and powerForced air, gas, Central air, Municipal water
- Heating: Forced air, gas
- Cooling: Central air
- Water: Municipal water
- Sewer: Municipal sewer
Costs and taxesTaxes $4,459 a year, HST included in the price, Hot water tank
- Taxes, 2025: $4,459 a year
- HST: HST included in the price
- Rental items: Hot water tank
- Under contract: Hot water heater
Included in the saleWasher/dryer, dishwasher, stove, fridge, all elf's, and window coverings.
- Included: Washer/dryer, dishwasher, stove, fridge, all elf's, and window coverings.
Listing detailsW12215987, Sold, Jun 12, 2025
- MLS® number: W12215987
- Status: Sold
- Listed on: Jun 12, 2025
- Days on market: 41
- Updated: Jul 23, 2025
- Possession: 2025-09-02 / Flexible
- Occupied by: Owner
- Listing brokerage: Right At Home Realty, Brokerage
About this home
4020 Berton Avenue, Burlington (Rose), ON L7M 4M6
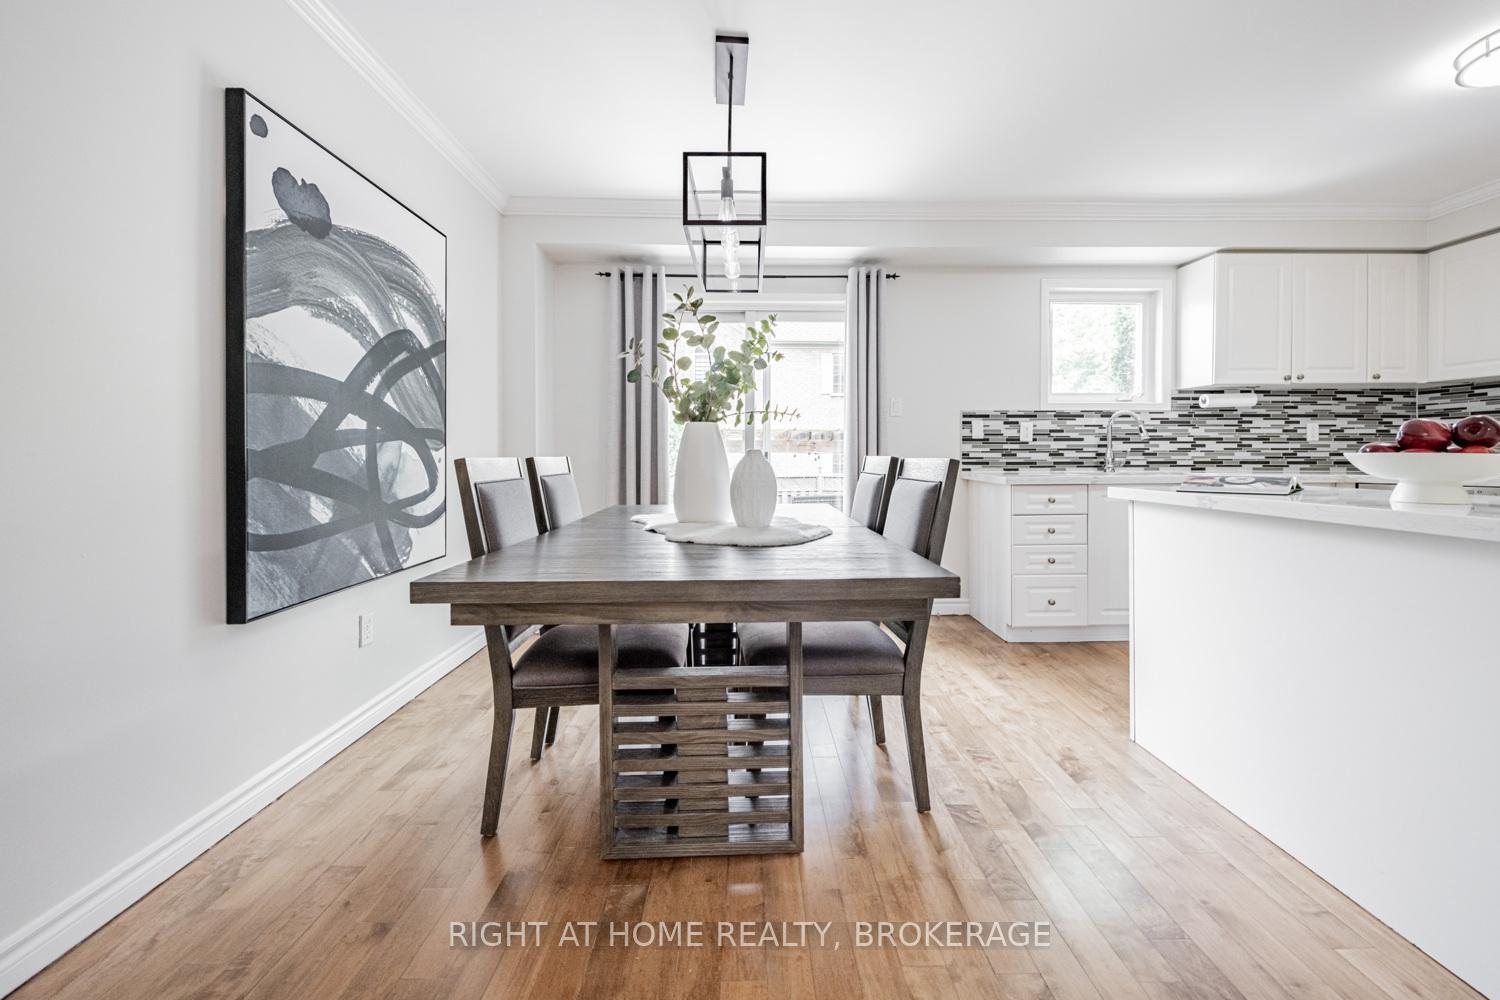
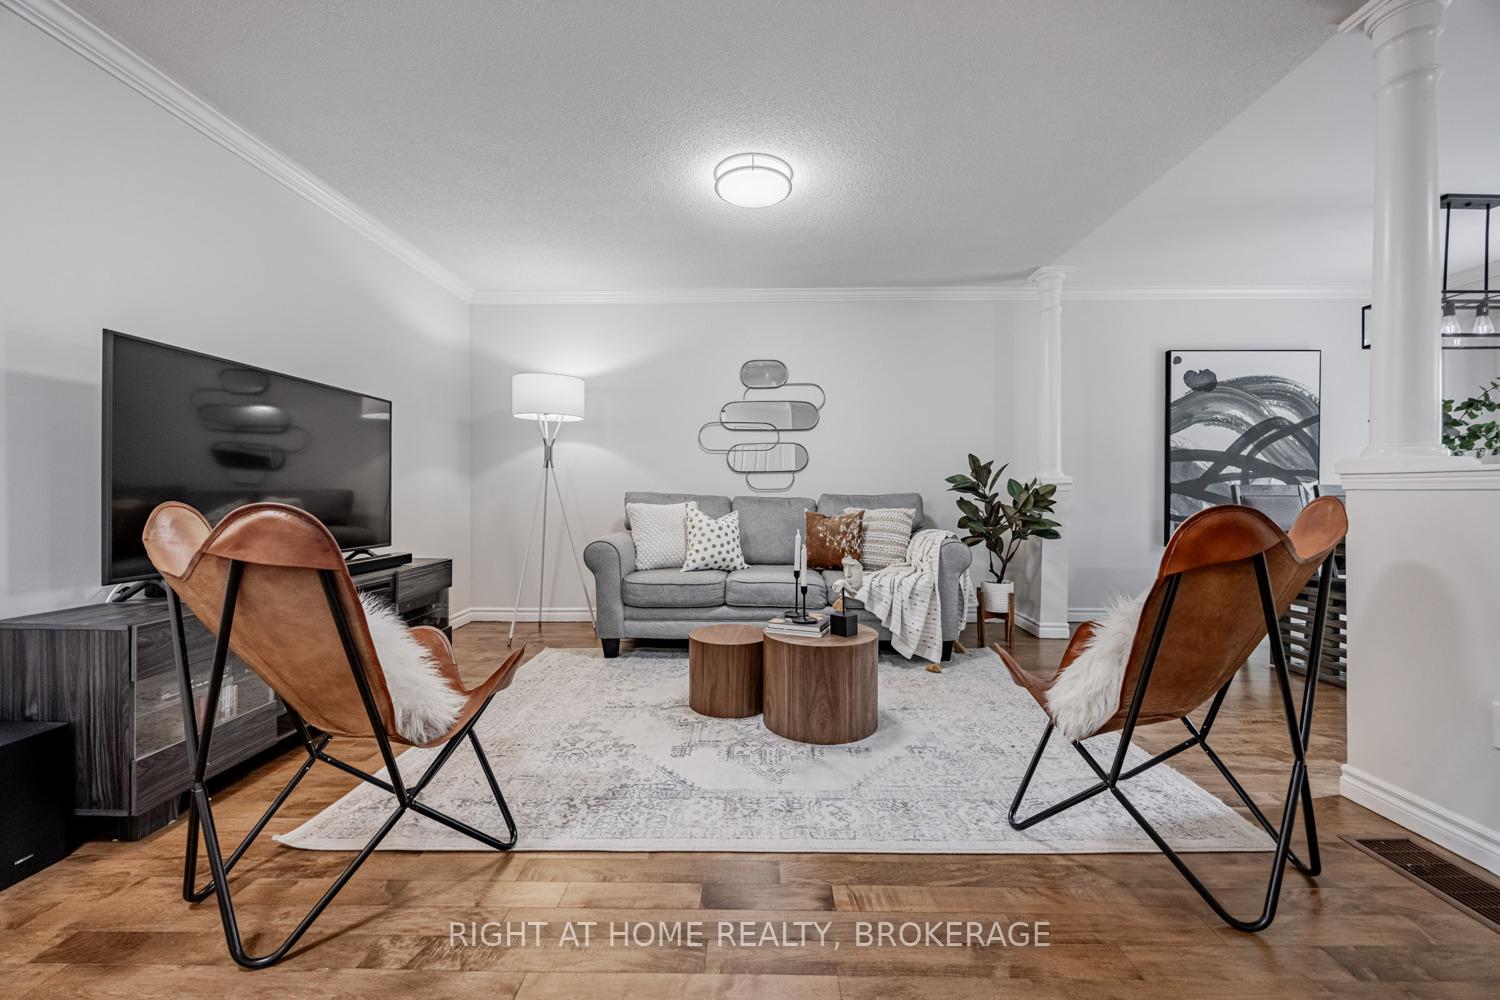
Beautifully updated freehold townhome in sought-after Millcroft! Featuring hardwood floors throughoutno carpetincluding updated stairs (2019), crown moulding on the main floor, and a bright open-concept layout. The kitchen offers quartz counters and overlooks a low-maintenance, fully interlocked backyard with a large covered pergolaperfect for entertaining. Primary bedroom with walk-in closet and 4-piece ensuite. Finished basement includes a full bathroom. Recent updates: windows (2024), furnace & A/C (2020). Smart features include thermostat, garage door opener, and garage door camera. Walk to shops, restaurants, schools, parks, and transit. Easy access to 407 & 403. Move-in ready!
Ask about this home
A HOMEH agent will answer your questions about this home.
Around this home
Daily convenience, out of 100, from the distances below
Schools nearby
School rating, out of 10.
Helpful calculators
Your HOMEH agent

"I would see it this week."