

559 Wallace Street
559 Wallace Street
 See all 39 photos
Property history
Facts and features
- BasementPart finished
- Water, sewerMunicipal
- HeatingForced air
- CoolingCentral air
- Central air
The homeDetached, 2-storey, 2,000–2,500 sq ft
- Type: Detached
- Style: 2-storey
- Living space: 2,000–2,500 sq ft
- Basement: Full, partially finished
InsideVinyl, Main level, Auto garage door remote, carpet free, central vacuum, water heater owned
- Flooring: Vinyl
- Laundry: Main level
- Features: Auto garage door remote, carpet free, central vacuum, water heater owned
- Security: Smoke detector
- Rooms above ground: 15
- Bedrooms: 4
- Bathrooms: 3
- Kitchens: 1
- Family room: Yes
Outside and lotBrick, vinyl siding, Asphalt shingle, Concrete block
- Exterior: Brick, vinyl siding
- Roof: Asphalt shingle
- Foundation: Concrete block
- Features: Deck, landscaped, patio, privacy, porch
- Other structures: Shed, fence - full
- Size: 14.69 × 32.32 m
- Zoning: R3.2
Parking2 Garage, Attached, Front yard parking, private double
- Spaces: 2 Garage
- Garage: Attached
- Driveway: Front yard parking, private double
Heating, water and powerForced air, gas, Central air, Municipal water
- Heating: Forced air, gas
- Cooling: Central air
- Water: Municipal water
- Sewer: Municipal sewer
- Natural gas: Yes
- Hydro: Yes
Costs and taxesTaxes $5,859 a year, HST included in the price, N/a
- Taxes, 2025: $5,859 a year
- HST: HST included in the price
- Rental items: N/a
Included in the saleStainless steel: fridge, stove, b/in dishwasher, b/in microwave, washer, dryer, all electric light fixtures & fan, all window coverings, blinds & rods, bathroom mirrors, garage door opener & remote(s), central vacuum & attachments, backyard shed, deep freezer (basement), built-in storage/work bench (basement & garage), tv wall mounting bracket (primary bedroom), fridge (garage)., Wall mounted tv (primary bedroom)
- Included: Stainless steel: fridge, stove, b/in dishwasher, b/in microwave, washer, dryer, all electric light fixtures & fan, all window coverings, blinds & rods, bathroom mirrors, garage door opener & remote(s), central vacuum & attachments, backyard shed, deep freezer (basement), built-in storage/work bench (basement & garage), tv wall mounting bracket (primary bedroom), fridge (garage).
- Not included: Wall mounted tv (primary bedroom)
NearbyArts centre, beach, fenced yard, hospital, park, place of worship
- Close to: Arts centre, beach, fenced yard, hospital, park, place of worship
Listing detailsW12243836, Sold, Jun 25, 2025
- MLS® number: W12243836
- Status: Sold
- Listed on: Jun 25, 2025
- Days on market: 28
- Updated: Jul 23, 2025
- Possession: Flexible
- Occupied by: Owner
- Listing brokerage: RE/MAX Aboutowne Realty Corp., Brokerage
About this home
559 Wallace Street, Burlington (Brant), ON L7S 1Z8
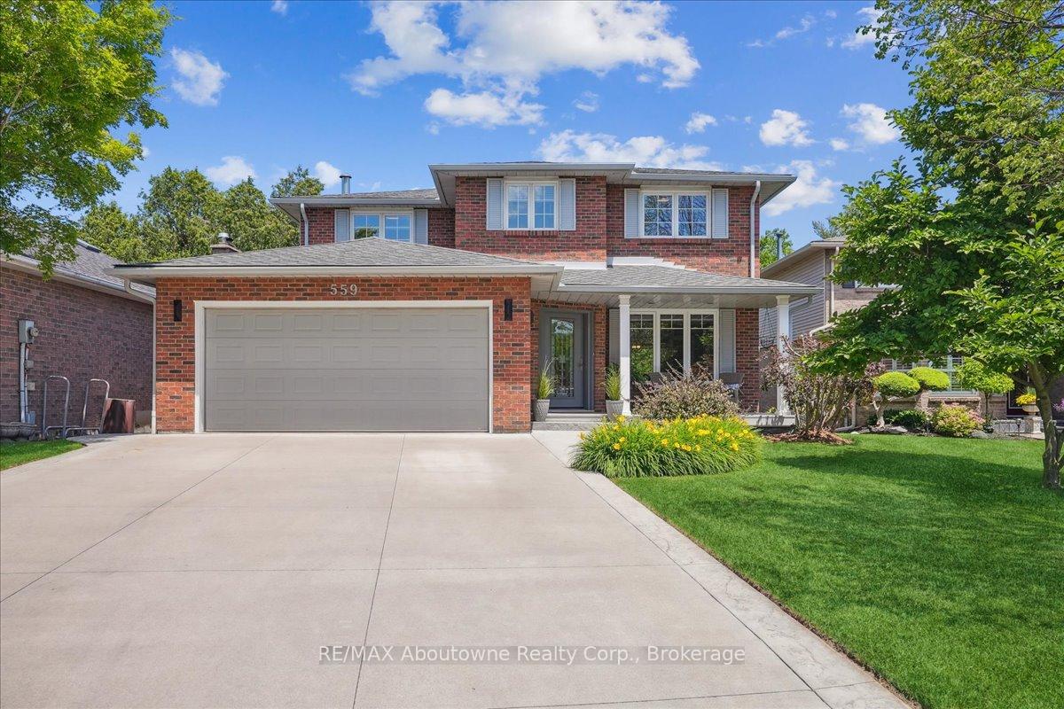
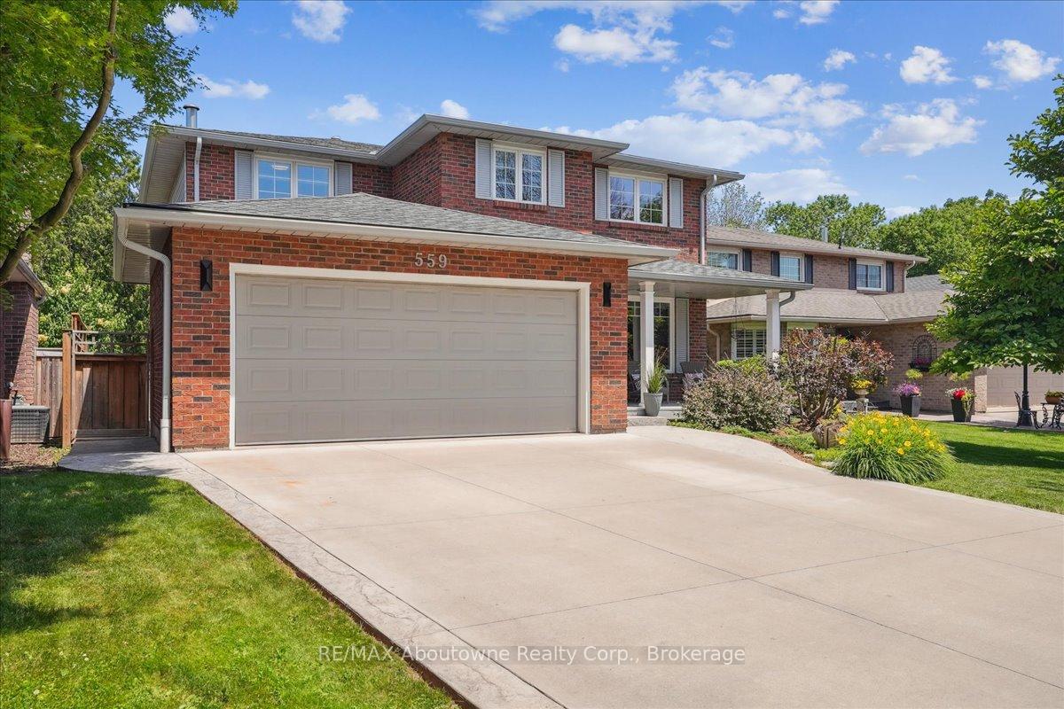
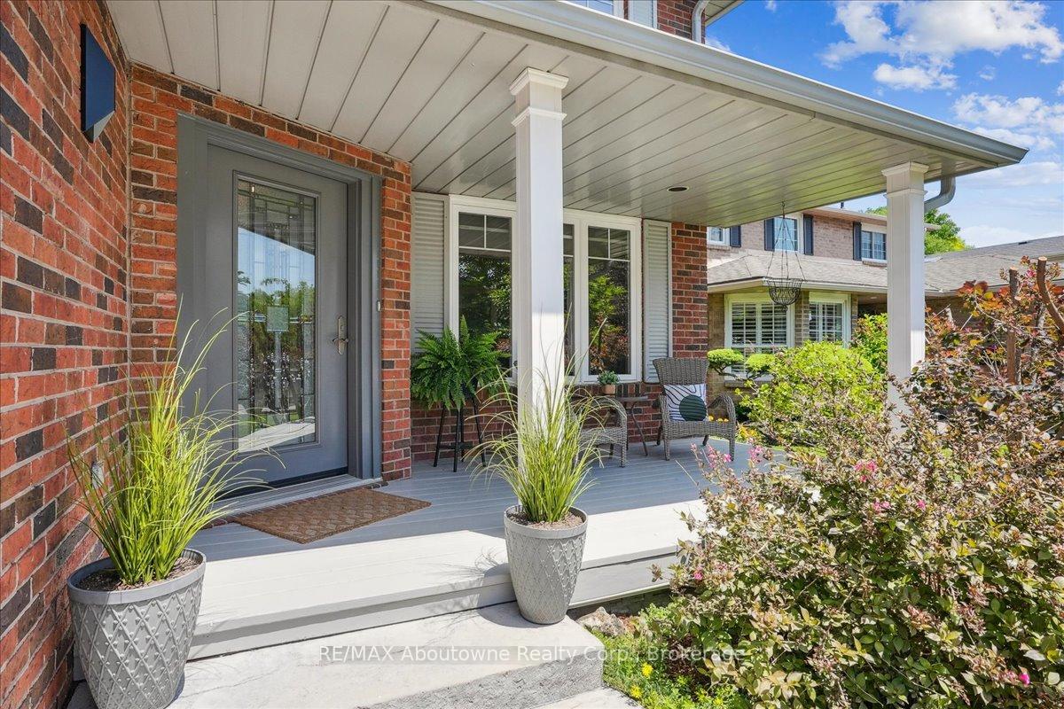
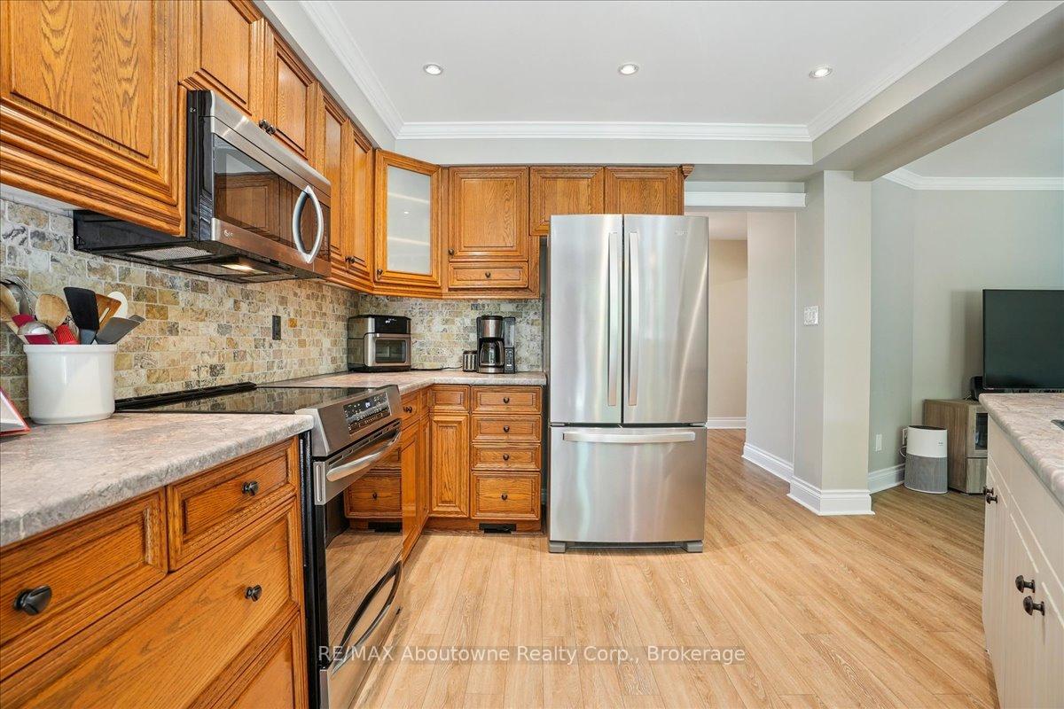
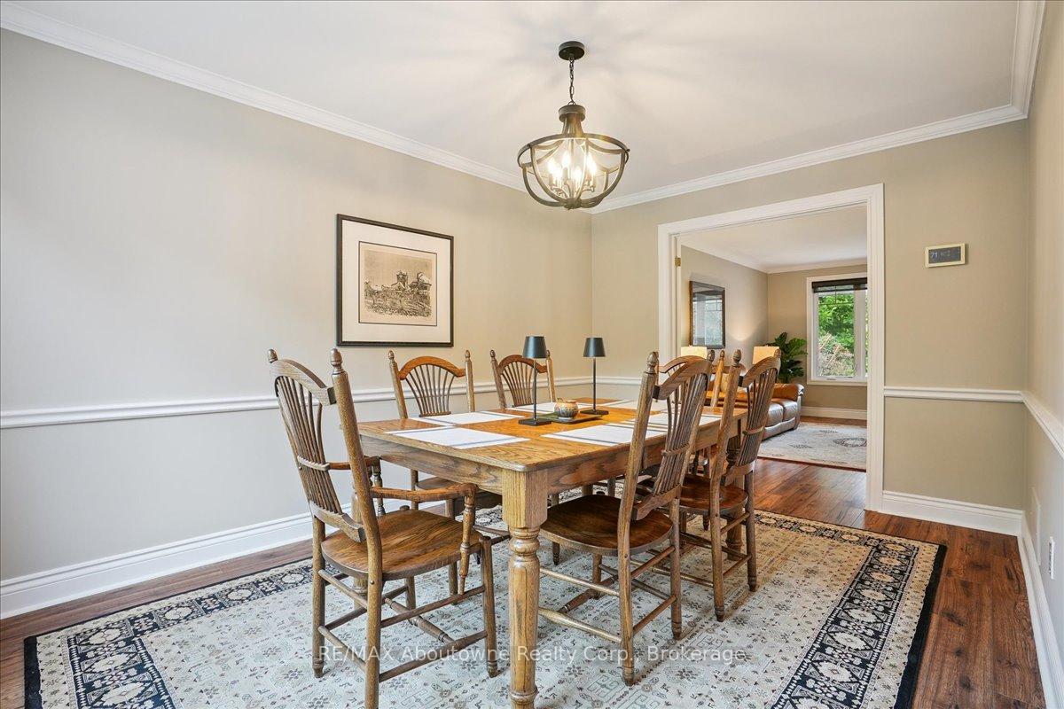
Welcome to this fantastic family home at 559 Wallace Street in desirable South Burlington - an unbeatable location, just minutes from Burlington Beach, Art Gallery, and vibrant downtown Burlington! Situated on a quiet street, this home is fully landscaped front & back w/exceptional curb appeal. 4 bedrms, 2.5 bathrms, living rm, dining rm, full kitchen, family rm & main floor laundry. The kitchen is open and functional, featuring a center island with breakfast bar made from reclaimed maple wood, stainless steel appliances w/induction stove, b/in dishwasher, over range microwave, backsplash - plenty of room for cooking and entertaining! Walkout from kitchen to a private backyard featuring a two-tiered deck, patio, vegetable garden & lush landscaping perfect for summer BBQs, entertaining, or quiet evenings under the stars. The dining room is a bright space perfect for both everyday meals & formal entertaining. The bedrm level offers a primary bedroom w/3-piece ensuite, walk-in closet - a wonderful place to relax & unwind. 3 more well sized bedrms & 4-piece bathrm w/tub & shower combo and double linen closet finish the level! Note - the 4th bedroom can be converted back to a large laundry area if you desire bedroom level laundry room. The partially finished basement offers versatile additional living space with vinyl flooring throughout. It includes a finished den/home gym. A large storage area provides ample space for household extras, and a dedicated workshop for hobbies. Whether you're looking for functionality or potential to expand, this basement has it all. Updates: Roof 2017, Eaves 2021, Central Vac 2024 and more...Excellent south Burlington location close to downtown, Spencer Smith Park, Burlington beach, schools, Mapleview Mall, Hospital, Hwy, convenient road access, public transit, & many amenities. This home offers the best of both worlds: a quiet neighborhood feel with quick access to everything Burlington has to offer. Move right in!
Ask about this home
A HOMEH agent will answer your questions about this home.
Around this home
Daily convenience, out of 100, from the distances below
Schools nearby
School rating, out of 10.
Helpful calculators
Your HOMEH agent

"I would see it this week."