

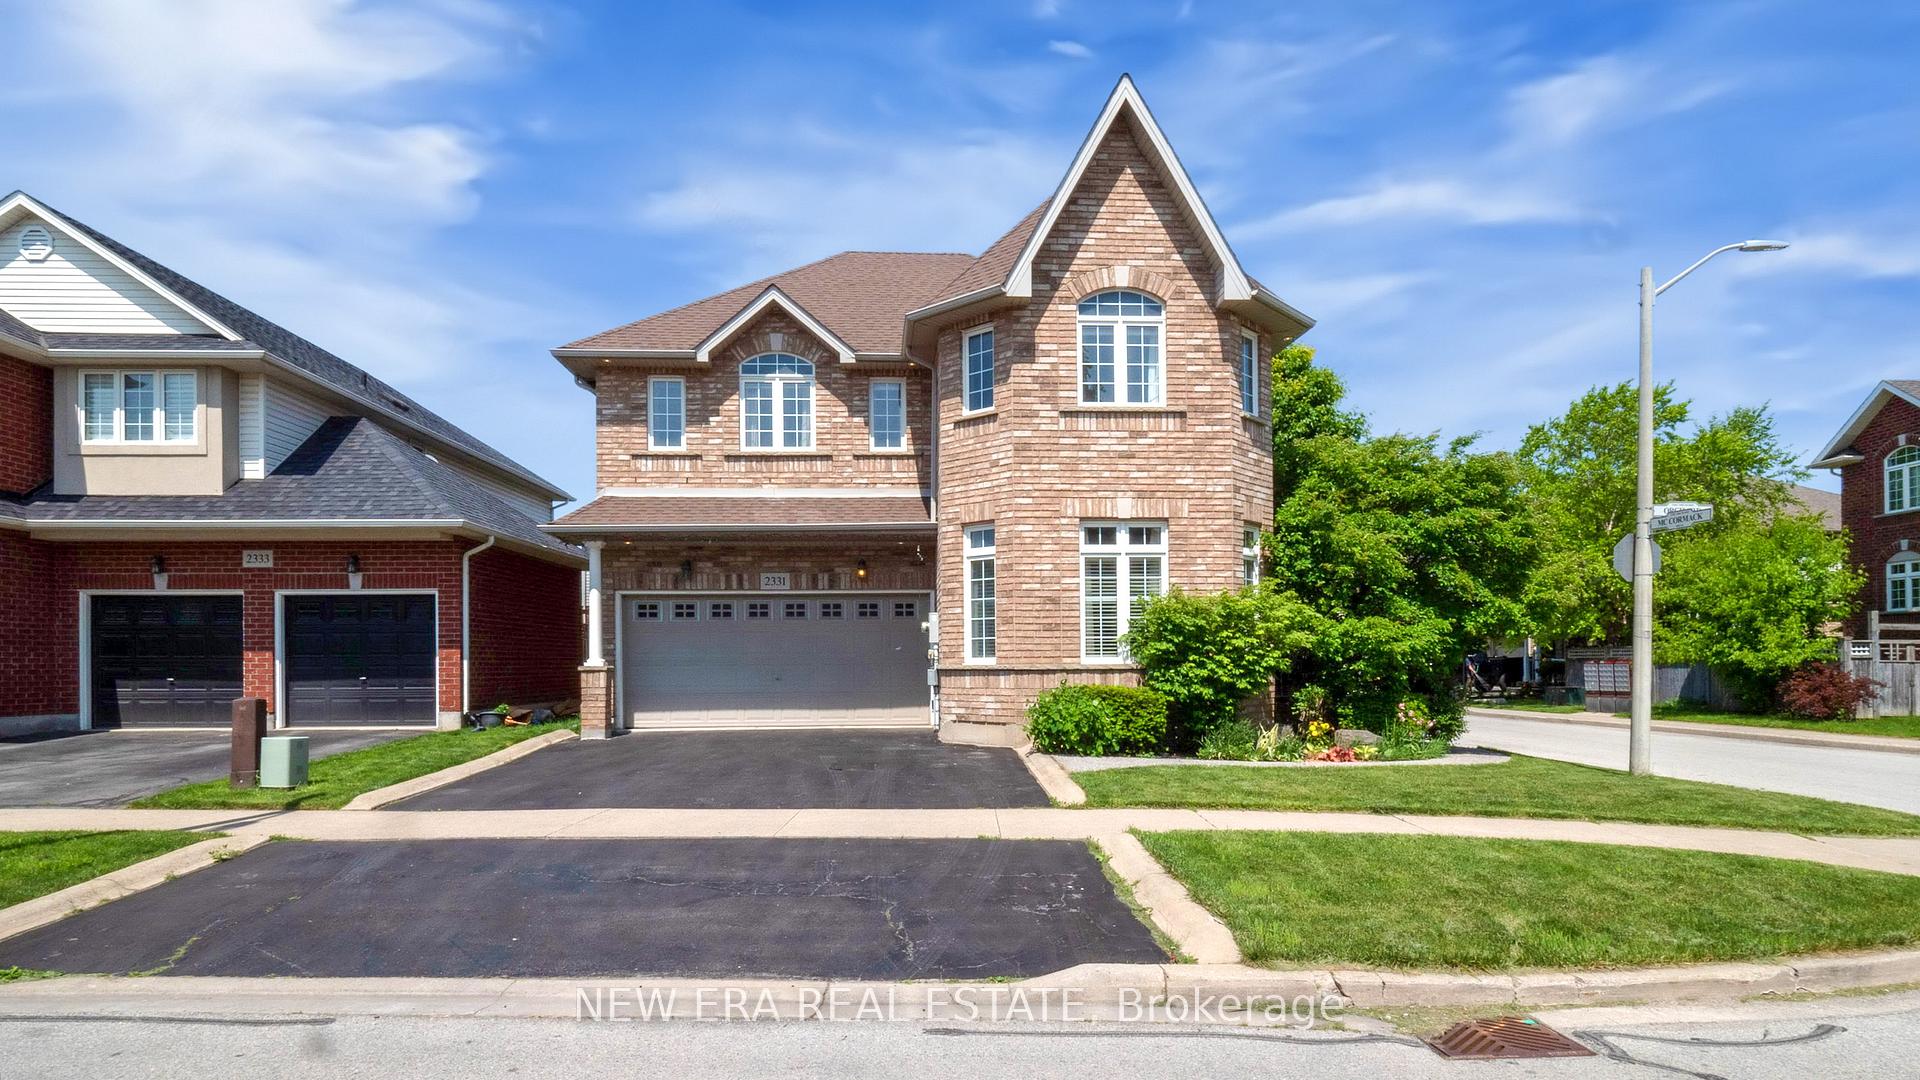
2331 Orchard Road
2331 Orchard Road
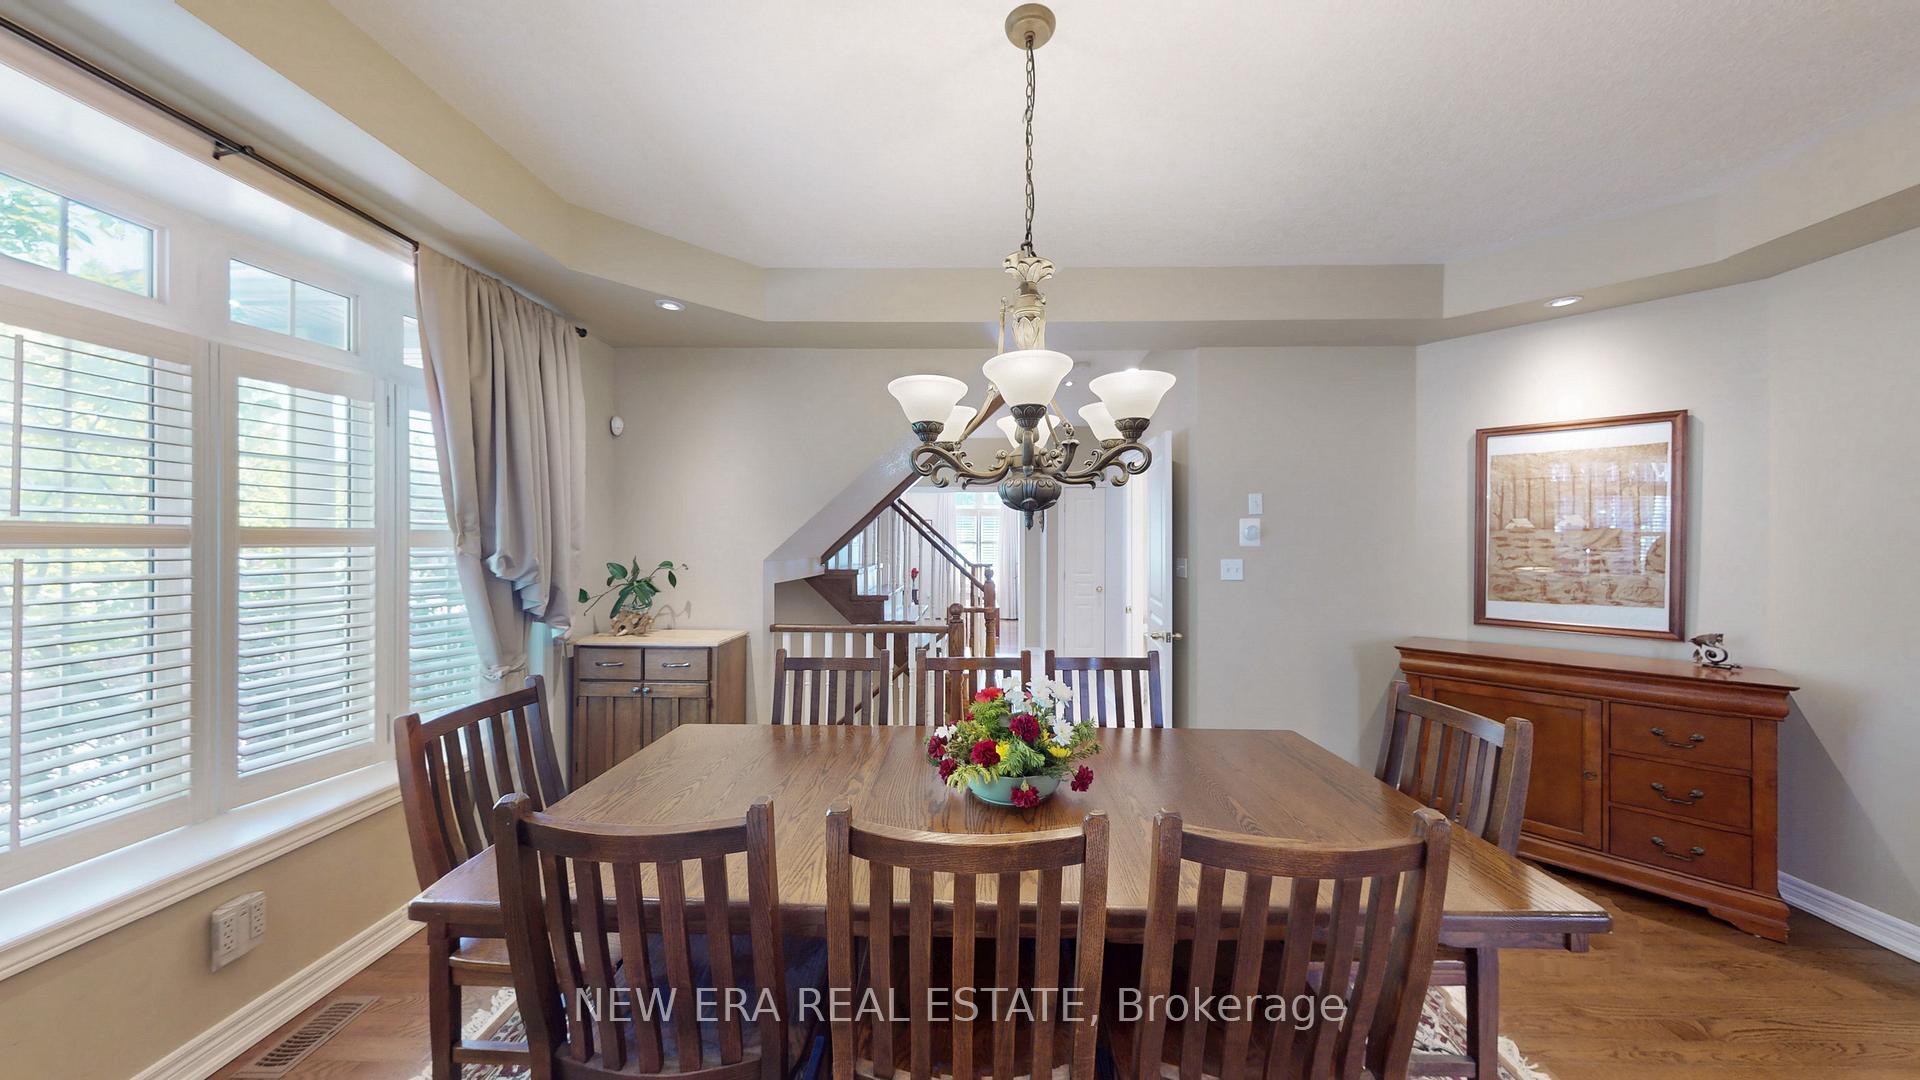 See all 47 photos
Property history
Facts and features
- BasementFinished
- Age of home16–30 years
- Water, sewerMunicipal
- Lot shapeRectangular
- Second kitchen
- Fireplace
- Central air
The homeDetached, 2-storey, Age 16–30 years
- Type: Detached
- Style: 2-storey
- Age: 16–30 years
- Living space: 2,500–3,000 sq ft
- Basement: Finished
InsideFireplace Yes, family room, Upper level, Auto garage door remote, carpet free, central vacuum, on demand water heater, water heater owned
- Fireplace: Yes, family room
- Laundry: Upper level
- Features: Auto garage door remote, carpet free, central vacuum, on demand water heater, water heater owned
- Security: Alarm system, carbon monoxide detectors, smoke detector
- Rooms above ground: 12
- Bedrooms: 3 + 1 in the basement
- Bathrooms: 4
- Kitchens: 2
- Family room: Yes
Outside and lotBrick, Asphalt shingle, Concrete, concrete block
- Exterior: Brick
- Roof: Asphalt shingle
- Foundation: Concrete, concrete block
- Features: Deck, landscaped, privacy, porch
- Other structures: Gazebo
- Size: 43.72 × 85.1 ft
- Shape: Rectangular
Parking2 Garage, Attached, Private double
- Spaces: 2 Garage
- Garage: Attached
- Driveway: Private double
Heating, water and powerForced air, gas, Central air, Municipal water
- Heating: Forced air, gas
- Cooling: Central air
- Water: Municipal water
- Sewer: Municipal sewer
Costs and taxesTaxes $7,054 a year, HST included in the price, Rental items None
- Taxes, 2025: $7,054 a year
- HST: HST included in the price
- Rental items: None
Included in the saleElfs, lamps, window coverings, garage door opener, two garage door remotes, kitchen fridge, stove, kitchen microwave, dishwasher, washer, dryer, storage units at bottom of stairs in basement, office furniture and cabinets on top floor and in basement, built-in storage in basement. cupboards in basement. on demand hot water., Basement fridge and microwave
- Included: Elfs, lamps, window coverings, garage door opener, two garage door remotes, kitchen fridge, stove, kitchen microwave, dishwasher, washer, dryer, storage units at bottom of stairs in basement, office furniture and cabinets on top floor and in basement, built-in storage in basement. cupboards in basement. on demand hot water.
- Not included: Basement fridge and microwave
NearbyArts centre, fenced yard, golf, greenbelt/conservation, library, park
- Close to: Arts centre, fenced yard, golf, greenbelt/conservation, library, park
Listing detailsW12198898, Sold, Jun 5, 2025
- MLS® number: W12198898
- Status: Sold
- Listed on: Jun 5, 2025
- Days on market: 47
- Updated: Jul 22, 2025
- Possession: 2025-08-21 / Flexible
- Occupied by: Owner
- Listing brokerage: NEW ERA REAL ESTATE
About this home
2331 Orchard Road, Burlington (Orchard), ON L7L 7E8
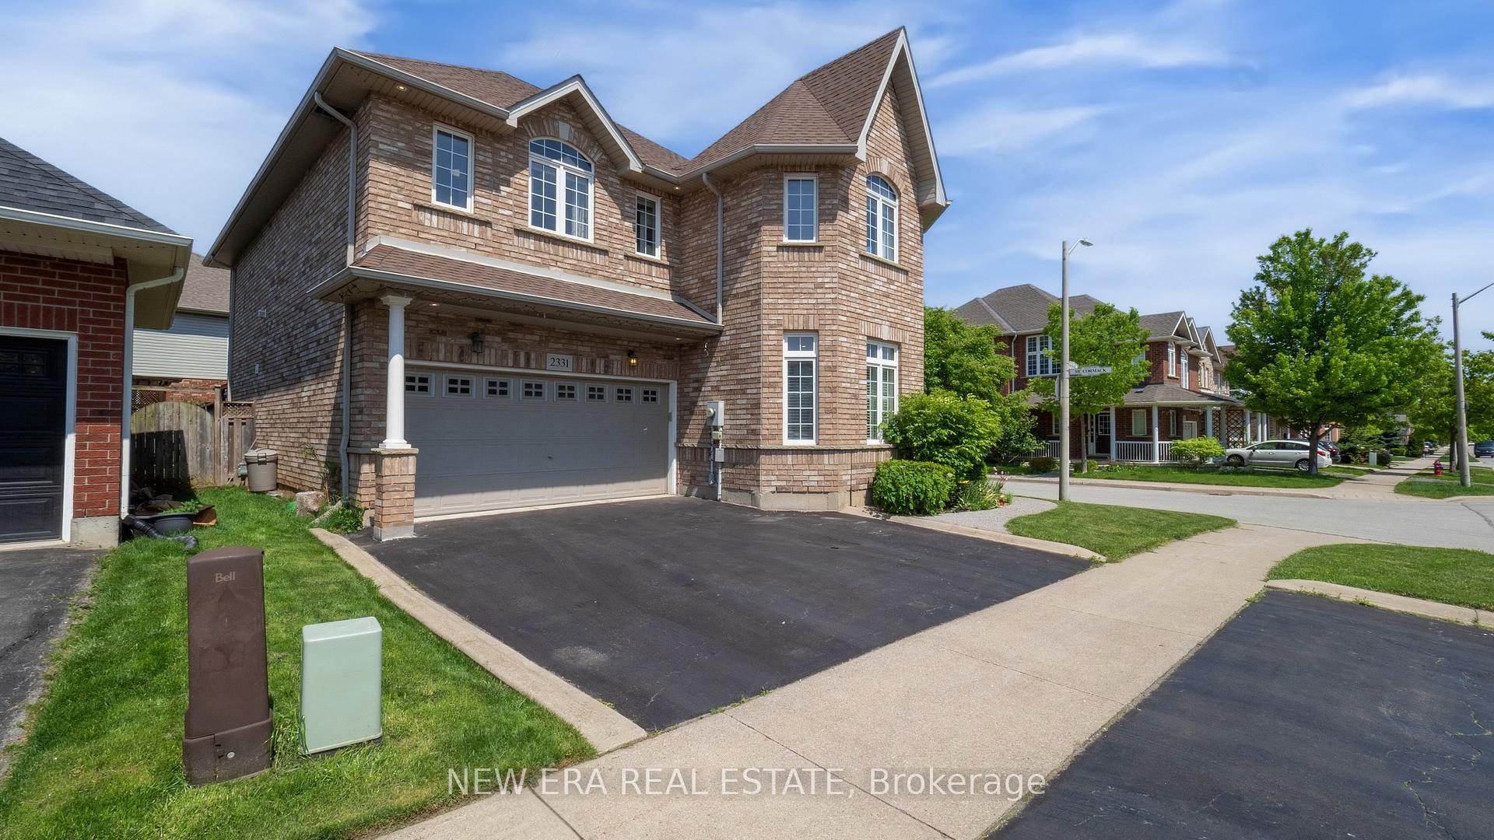
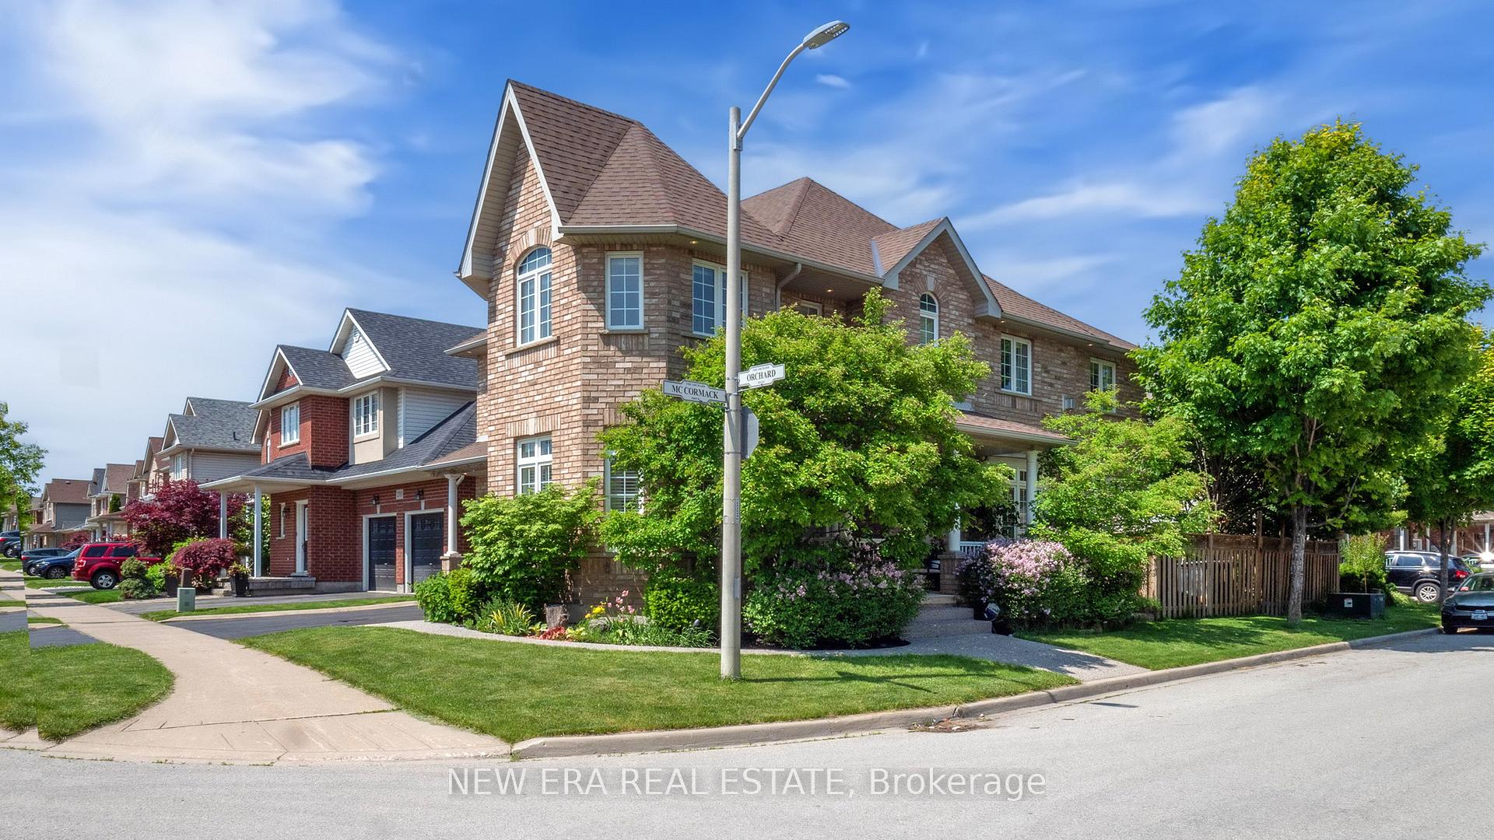
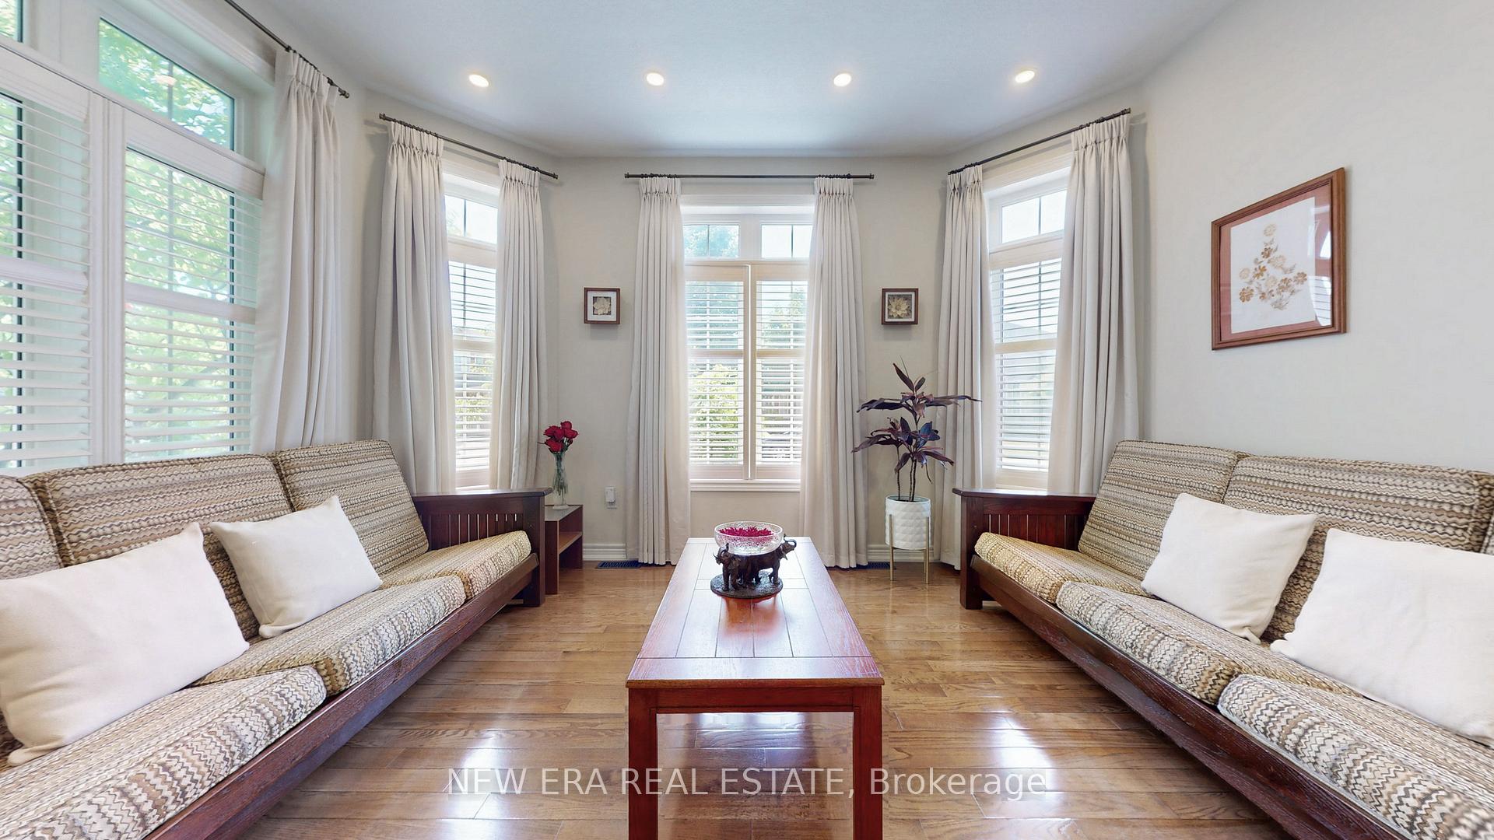
Welcome to this bright and spacious corner-lot home, in the highly desirable Orchard neighborhood. This elegant, sprawling home is bathed in natural light throughout the day, offering a warm and comfortable atmosphere full of positive energy and charm. This is a great place for your family to grow and prosper!The main floor features a tasteful semi-open concept layout that balances openness with subtle separation ideal for both relaxed living and entertaining. Rich wooden floors, lots of windows with California shutters and a cozy gas fireplace add a sense of warmth and sophistication. The efficiently designed and updated kitchen with high quality cabinets, quartz counters, stainless steel appliances and gas range ensures style, storage, functionality - and flows seamlessly from the everyday to entertainment. Upstairs, you'll find 3+ bedrooms and 2 bathrooms. The luxurious double-sized primary suite is a true retreat, complete with a 3-way gas fireplace, a walk-in closet, and an airy, elegant ensuite. The additional large bonus space in the master suite offers the flexibility to make a serene personal sanctuary, a yoga-meditation space or a nursery. The other two generously sized upstairs bedrooms, an office or study area, a 4-piece bathroom and a convenient top-floor laundry complete this smart layout. The fully finished basement expands your living space and offers exceptional flexibility with a large recreation room ideal for a home theatre, wet bar, fitness area alongside a 2-piece bathroom, dedicated storage, and a spacious fourth bedroom that pairs perfectly with a home office setup. Outside, the pleasant front and treed backyard with patio provide the perfect canvas for gardening, relaxation and enviable curb appeal. Private driveway and oversized double car garage provide ample parking for your growing family. Enjoy nearby nature trails, parks, seven schools, bus access to IB, shops, services, cafes, GO, highway access and so much more. Welcome Home!
Ask about this home
A HOMEH agent will answer your questions about this home.
Around this home
Daily convenience, out of 100, from the distances below
Schools nearby
School rating, out of 10.
Helpful calculators
Your HOMEH agent

"I would see it this week."