

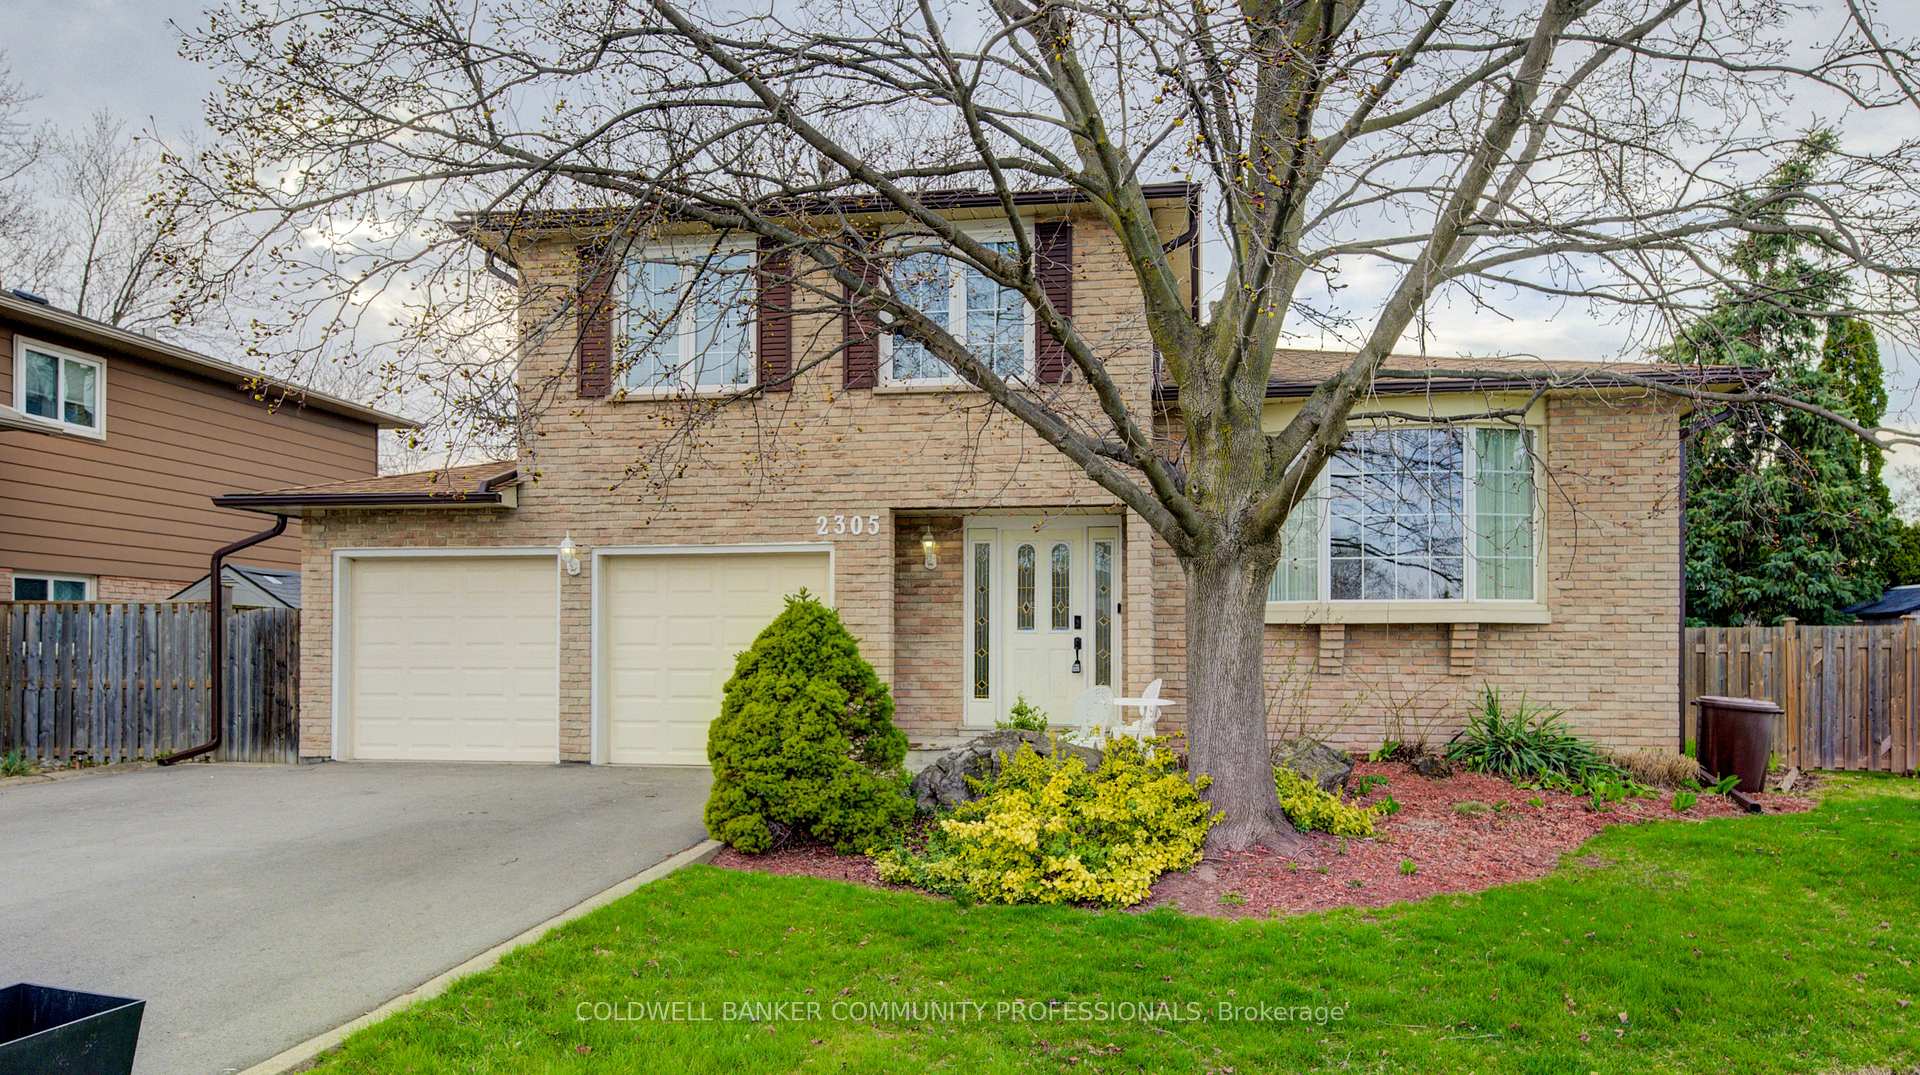
2305 Kirkburn Drive
2305 Kirkburn Drive
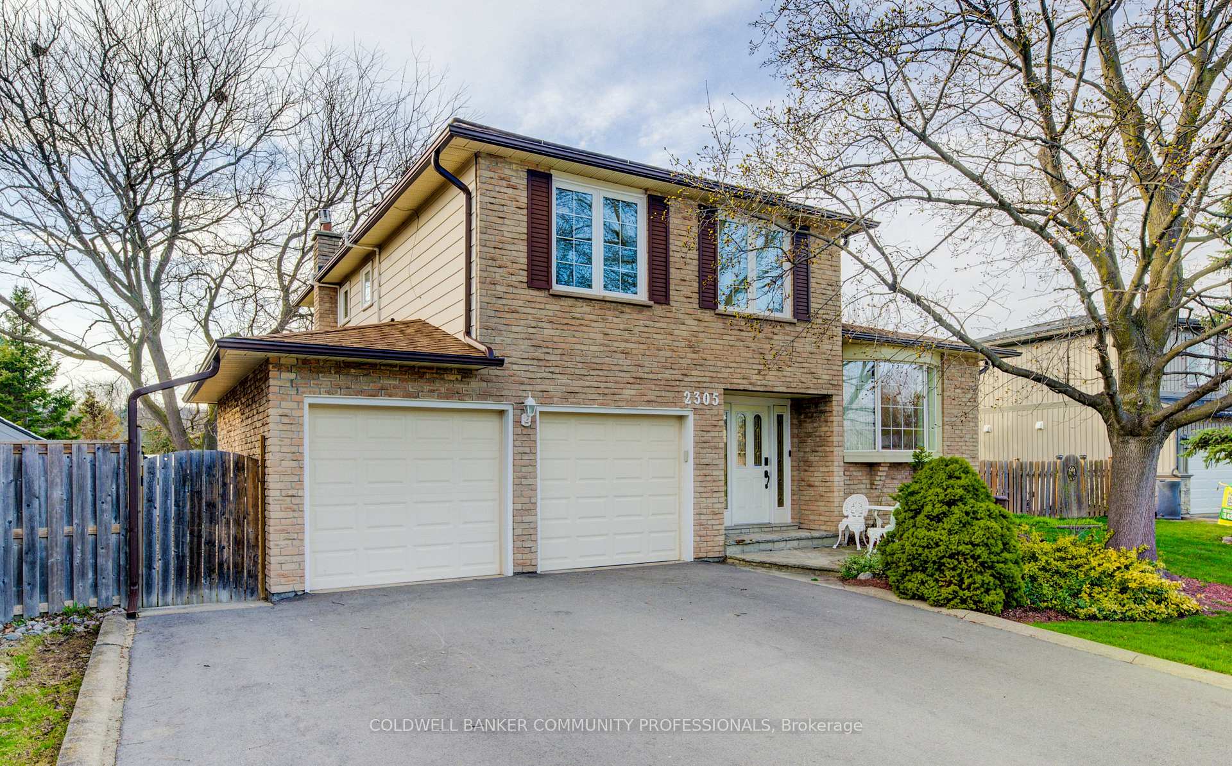
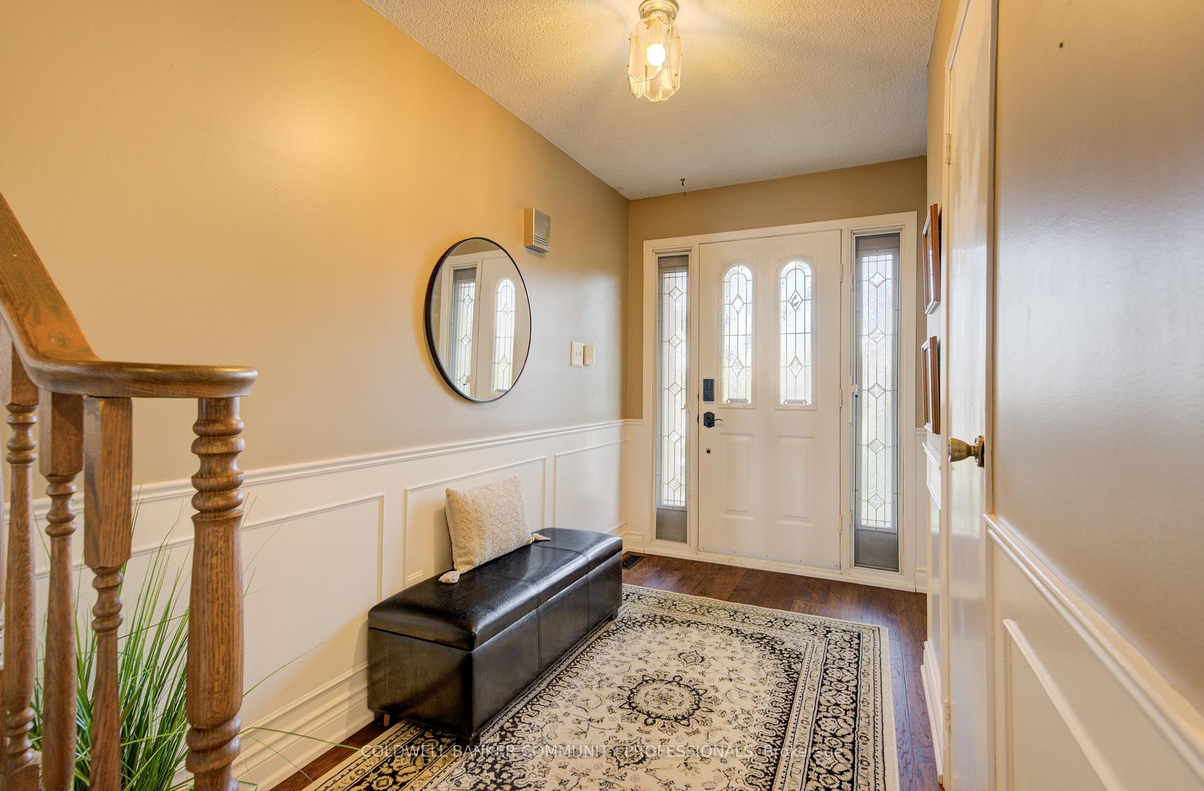
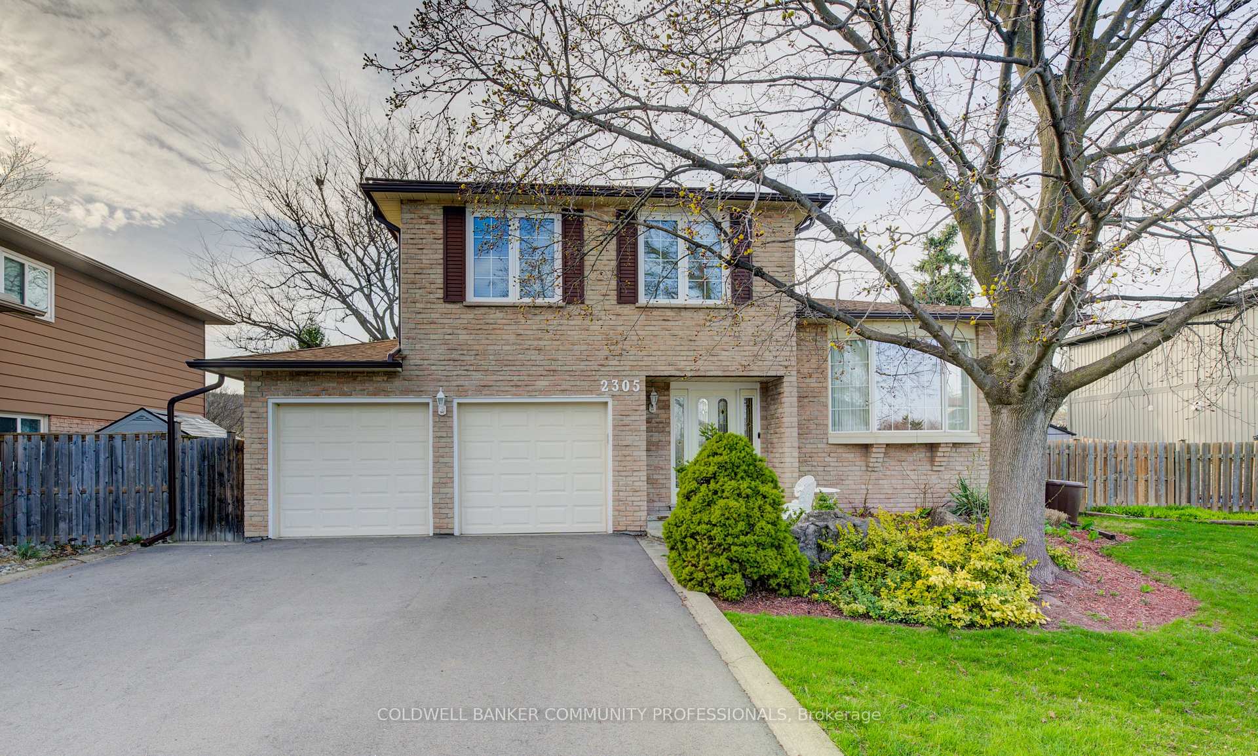
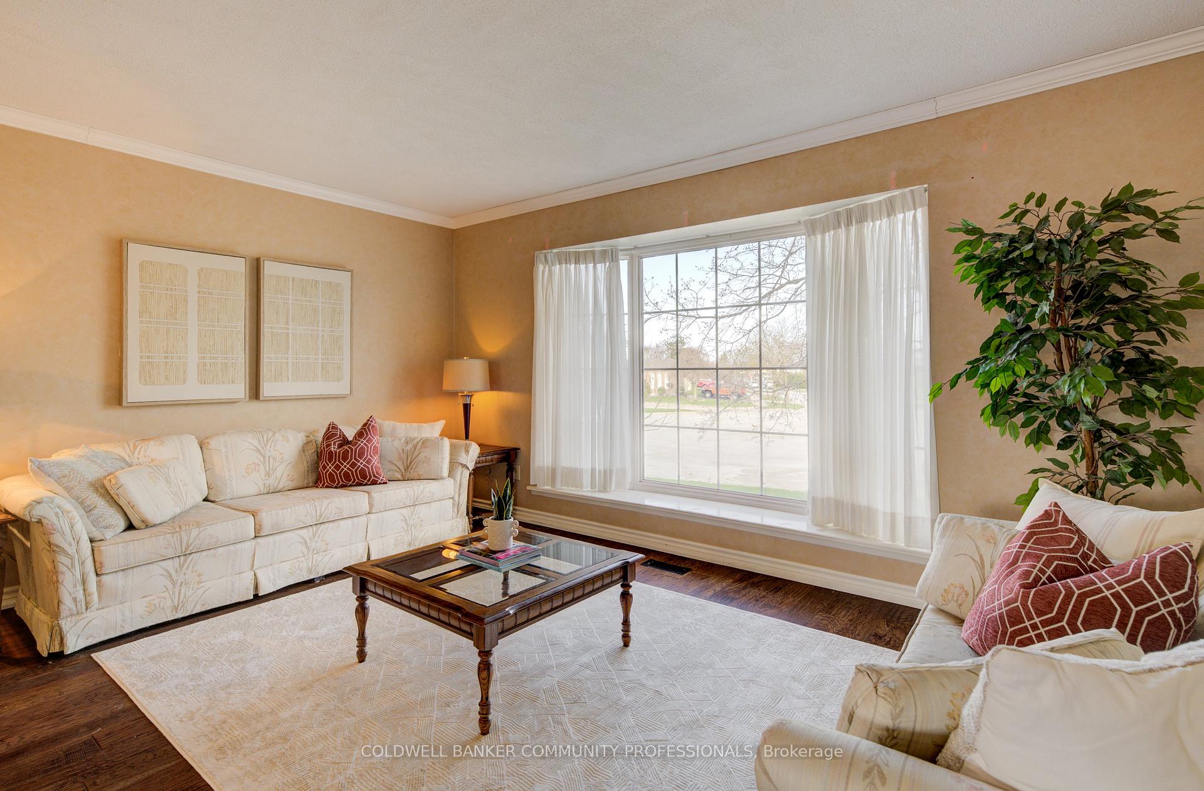 See all 36 photos
Property history
Facts and features
- BasementPart finished
- Age of home31–50 years
- Water, sewerMunicipal
- Lot shapeSquare
- Fireplace
- Central air
- Inground pool
The homeDetached, Sidesplit 3, Age 31–50 years
- Type: Detached
- Style: Sidesplit 3
- Age: 31–50 years
- Living space: 1,500–2,000 sq ft
- Basement: Full, partially finished
InsideFireplace Yes, natural gas, Lower level, Sump pump
- Fireplace: Yes, natural gas
- Laundry: Lower level
- Features: Sump pump
- Security: Alarm system, carbon monoxide detectors, smoke detector
- Rooms above ground: 10
- Rooms in the basement: 1
- Bedrooms: 3
- Bathrooms: 3
- Kitchens: 1
Outside and lotAluminum siding, brick, Asphalt shingle, Poured concrete
- Exterior: Aluminum siding, brick
- Roof: Asphalt shingle
- Foundation: Poured concrete
- Pool: Inground
- Features: Awnings
- Other structures: Shed
- Size: 71.94 × 78.45 ft
- Shape: Square
Parking2 Garage, Detached, Private
- Spaces: 2 Garage
- Garage: Detached
- Driveway: Private
Heating, water and powerForced air, gas, Central air, Municipal water
- Heating: Forced air, gas
- Cooling: Central air
- Water: Municipal water
- Sewer: Municipal sewer
Costs and taxesTaxes $5,408 a year, HST included in the price
- Taxes, 2025: $5,408 a year
- HST: HST included in the price
Included in the saleAll appliances, all window coverings, all electrical light fixtures, all bathroom mirrors, living room tv & bracket, living room sofa & love seat, dining room table & chairs, family room beige sofa, all pool equipment, 2 outdoor sheds, outdoor lounge chair, outdoor wicker chair set, outdoor storage chest, backyard planters, backyard benches, garage door opener (no remotes), central vacuum equipment, ring doorbell, all in "as-is" condition., Outdoor dining set, front porch bistro set, two black planters by driveway, stagers items
- Included: All appliances, all window coverings, all electrical light fixtures, all bathroom mirrors, living room tv & bracket, living room sofa & love seat, dining room table & chairs, family room beige sofa, all pool equipment, 2 outdoor sheds, outdoor lounge chair, outdoor wicker chair set, outdoor storage chest, backyard planters, backyard benches, garage door opener (no remotes), central vacuum equipment, ring doorbell, all in "as-is" condition.
- Not included: Outdoor dining set, front porch bistro set, two black planters by driveway, stagers items
NearbyFenced yard, golf, hospital, park, place of worship, public transit
- Close to: Fenced yard, golf, hospital, park, place of worship, public transit
Listing detailsW12195406, Sold, Jun 3, 2025
- MLS® number: W12195406
- Status: Sold
- Listed on: Jun 3, 2025
- Days on market: 49
- Updated: Jul 22, 2025
- Possession: Immediate
- Occupied by: Vacant
- Listing brokerage: COLDWELL BANKER COMMUNITY PROFESSIONALS
About this home
2305 Kirkburn Drive, Burlington (Brant Hills), ON L7P 4E9
Opportunity is knocking! Tucked away in the desirable court section of Kirkburn Drive, this charming 3-bedroom, 2.5-bathroom side-split offers exceptional potential in the heart of family-friendly Brant Hills. Backing onto open space with no rear neighbours, this home is a rare find on a quiet street perfect for families and those looking for privacy. Stepping inside you are greeted with a bright interior and just under 1,700 sq. feet. of finished living space spanning three functional levels. The main floor features a welcoming foyer, interior garage access, a conveniently located powder room, and a spacious family room with gas fireplace, pot lights and sliding glass doors. Head up one level to take in the oversized windows & hardwood flooring showcased in the living room / dining room. A few steps away is the freshly painted eat-in kitchen with a lovely bay window, stone counters & plenty of cupboard space. The upper level of this home showcases 3 perfectly sized bedrooms, a primary 3-piece ensuite and a 4-piece main bathroom. The partially finished basement provides plenty of potential to finish to your own taste & style. Step outside to your own backyard retreat featuring an in-ground pool heated by solar panels, a large patio area, mature trees and garden bedsthe perfect spot for summer enjoyment. Out front, the 5-car driveway & 2-car garage allows plenty of parking & storage space. Located close to excellent schools, parks, shopping, and major highway access, this home combines comfort, convenience, and long-term value. Don't miss your chance to call this Brant Hills gem your own!
Ask about this home
A HOMEH agent will answer your questions about this home.
Around this home
Daily convenience, out of 100, from the distances below
Schools nearby
School rating, out of 10.
Helpful calculators
Your HOMEH agent

"I would see it this week."