

1045 Dowland Crescent
1045 Dowland Crescent
 See all 44 photos
Property history
Facts and features
- BasementWalk-out
- Water, sewerMunicipal
- HeatingForced air
- CoolingCentral air
- Fireplace
- Central air
The homeDetached, Bungalow-raised, 1,500–2,000 sq ft
- Type: Detached
- Style: Bungalow-raised
- Living space: 1,500–2,000 sq ft
- Basement: Full, finished with walk-out
InsideFireplace Yes, natural gas, Lower level, Auto garage door remote, central vacuum
- Fireplace: Yes, natural gas
- Laundry: Lower level
- Features: Auto garage door remote, central vacuum
- Rooms above ground: 7
- Bedrooms: 3 + 1 in the basement
- Bathrooms: 2
- Kitchens: 1
- Family room: Yes
Outside and lotAluminum siding, brick, Asphalt shingle, Concrete block
- Exterior: Aluminum siding, brick
- Roof: Asphalt shingle
- Foundation: Concrete block
- Features: Landscaped, patio, privacy
- Size: 50 × 96.28 ft
Parking2 Garage, Attached, Private double
- Spaces: 2 Garage
- Garage: Attached
- Driveway: Private double
Heating, water and powerForced air, gas, Central air, Municipal water
- Heating: Forced air, gas
- Cooling: Central air
- Water: Municipal water
- Sewer: Municipal sewer
Costs and taxesTaxes $5,392 a year, HST included in the price, Hot water heater
- Taxes, 2025: $5,392 a year
- HST: HST included in the price
- Rental items: Hot water heater
Included in the saleBuilt-in microwave, central vac, dishwasher, dryer, garage door opener, refrigerator, smoke detector, stove, washer, window coverings, bar fridge in basement, Gazebo lighting, freezer in basement
- Included: Built-in microwave, central vac, dishwasher, dryer, garage door opener, refrigerator, smoke detector, stove, washer, window coverings, bar fridge in basement
- Not included: Gazebo lighting, freezer in basement
NearbyArts centre, beach, golf, hospital, lake access, library
- Close to: Arts centre, beach, golf, hospital, lake access, library
Listing detailsW12178867, Sold, May 28, 2025
- MLS® number: W12178867
- Status: Sold
- Listed on: May 28, 2025
- Days on market: 55
- Updated: Jul 22, 2025
- Possession: 90+ days
- Occupied by: Owner
- Listing brokerage: COLDWELL BANKER BURNHILL REALTY
About this home
1045 Dowland Crescent, Burlington (LaSalle), ON L7T 4C6
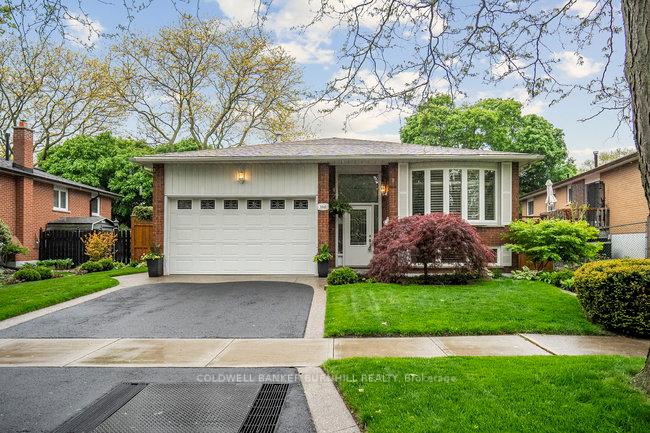
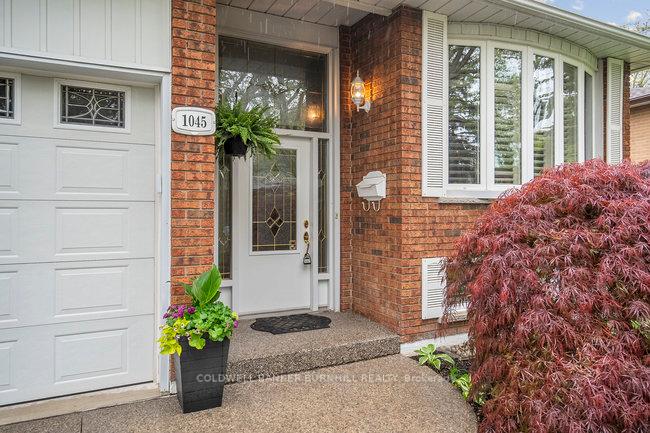
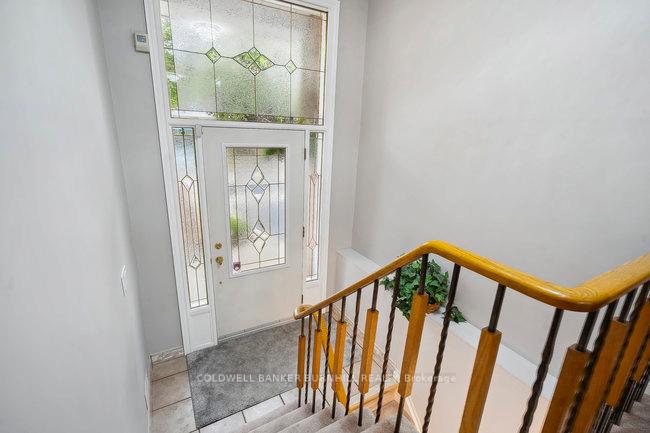
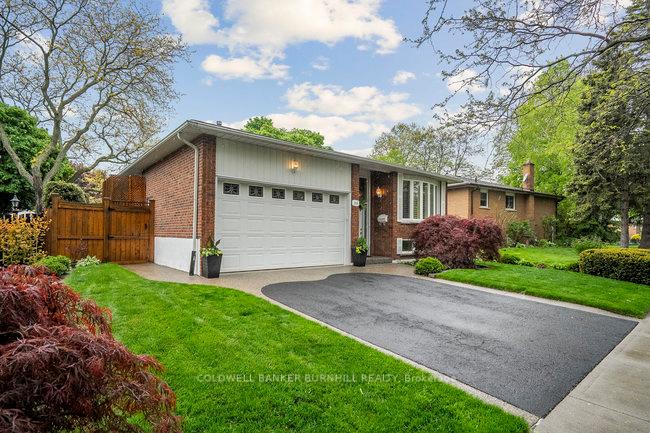
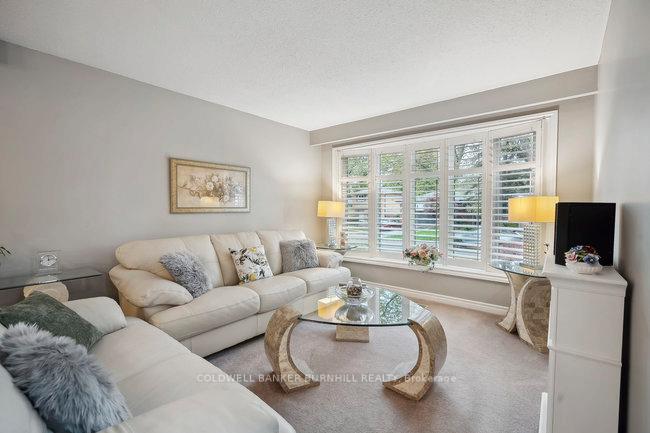
Welcome to 1045 Dowland Crescent in Burlingtons Aldershot Central Community. This fabulous all Brick Raised Ranch offers 3+1 bedrooms and 2 Full Baths with Inside Access to the garage via a walk-up stairwell for everyday use or future secondary suite possibilities. Built in 1978 and boasting 1605 sq feet on the main level the home has seen years of immaculate care and maintenance. The Roof was replaced in 2019, extra insulation was blown in in 2009 the Eves have gutter guards, Tempstar Furnace and A/C 2009 and Central Vacuum. All main Appliances are included, Kitchen freshly painted 2025 with Granite Countertops and Ceramic Tile Backsplash. Main Bathroom also with new paint 2025. California Shutters throughout the home, Maytag washer and dryer 2022, 100 Amp Breaker Panel 2006 with all copper wiring and a home security system. The gorgeous Recreation Room features a Stone Wall to Wall Hearth with Gas Fireplace 2013 and a Re-stoned Front to the Full Wet Bar with plenty of room for games or more. Outside boast a large double car drive and a double car garage with aggregate concrete front wrapping all around the home to the rear patio with Gazebo for quiet Summer nights in the peaceful tranquility of your fully fenced yard made with premium cedar. This house has so much to offer a starting family being close to Aldershot Park and close to local schools. The House is central to all amenities, GO Station, LaSalle Marina, the Burlington Golf and Country Club, Royal Botanical Gardens, the Bay and so much more that Burlington has to offer.
Ask about this home
A HOMEH agent will answer your questions about this home.
Around this home
Daily convenience, out of 100, from the distances below
Schools nearby
School rating, out of 10.
Helpful calculators
Your HOMEH agent

"I would see it this week."