

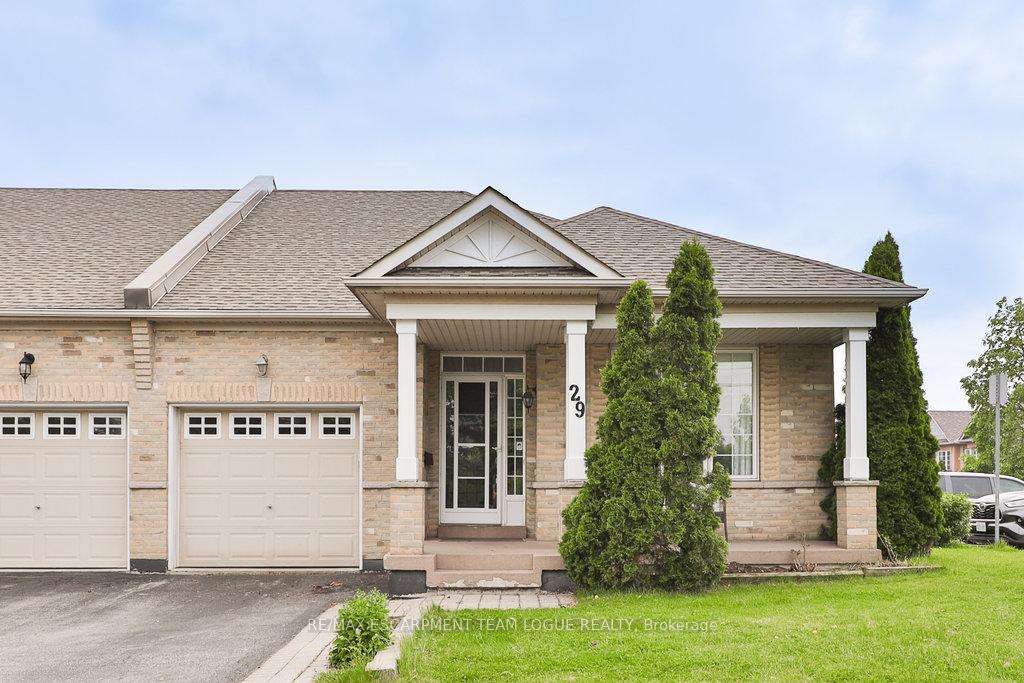
Unit 29, 2243 Turnberry Road
Freehold Townhouse Sold
1/38Unit 29, 2243 Turnberry Road
Freehold Townhouse Sold
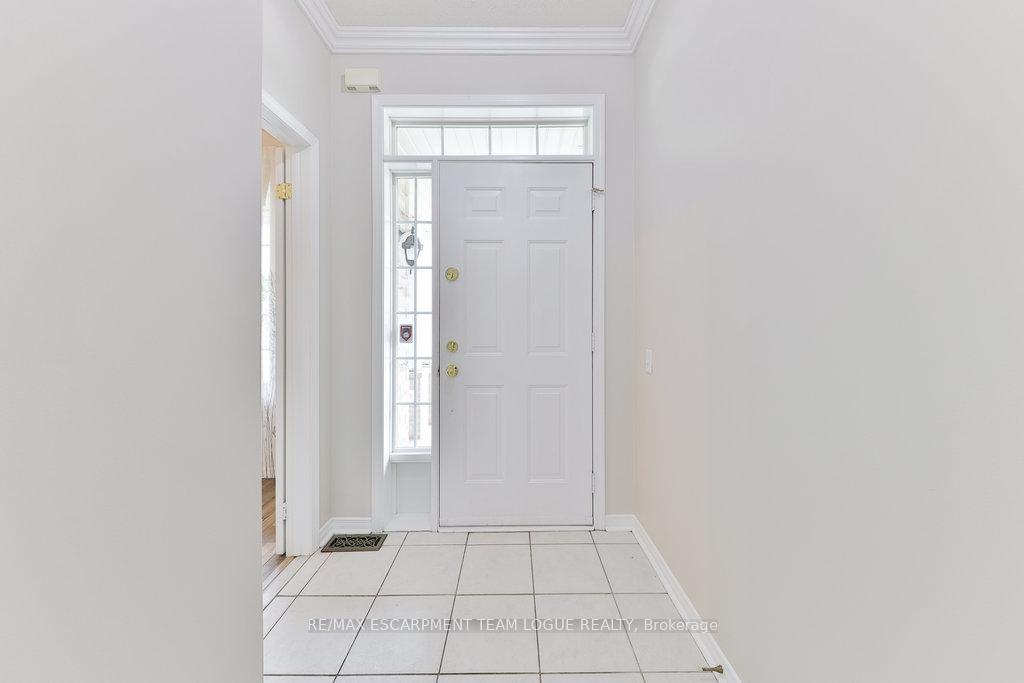
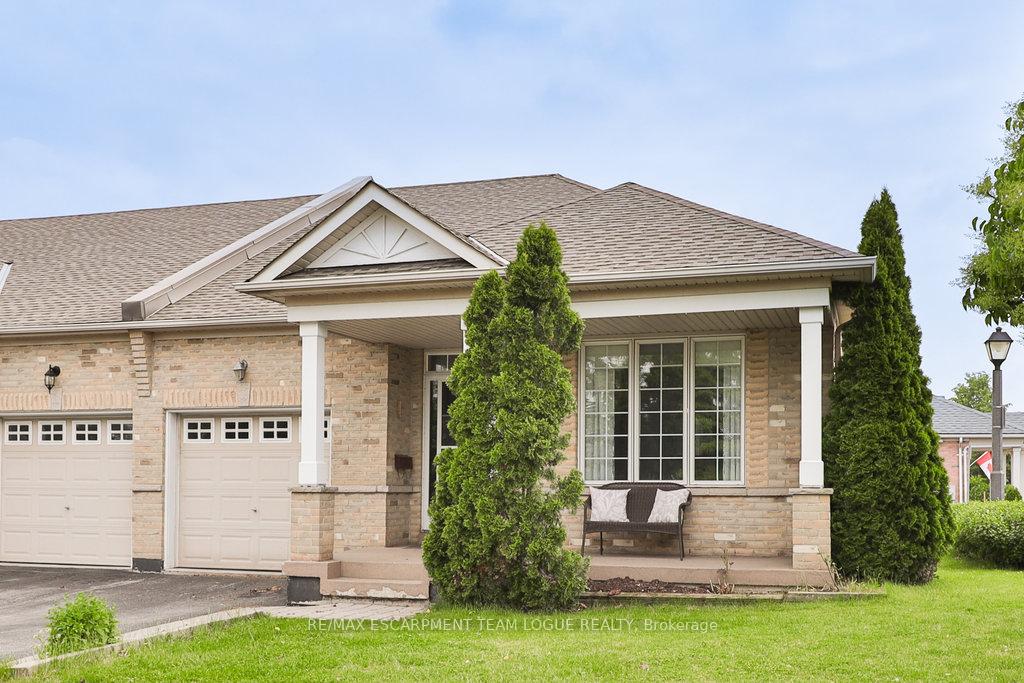
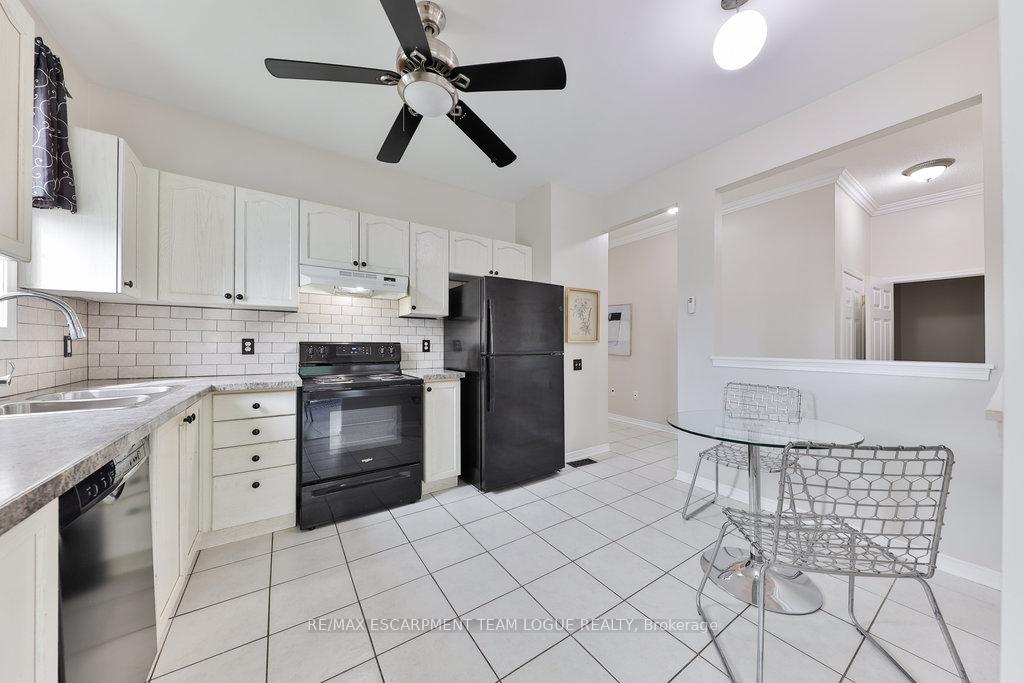
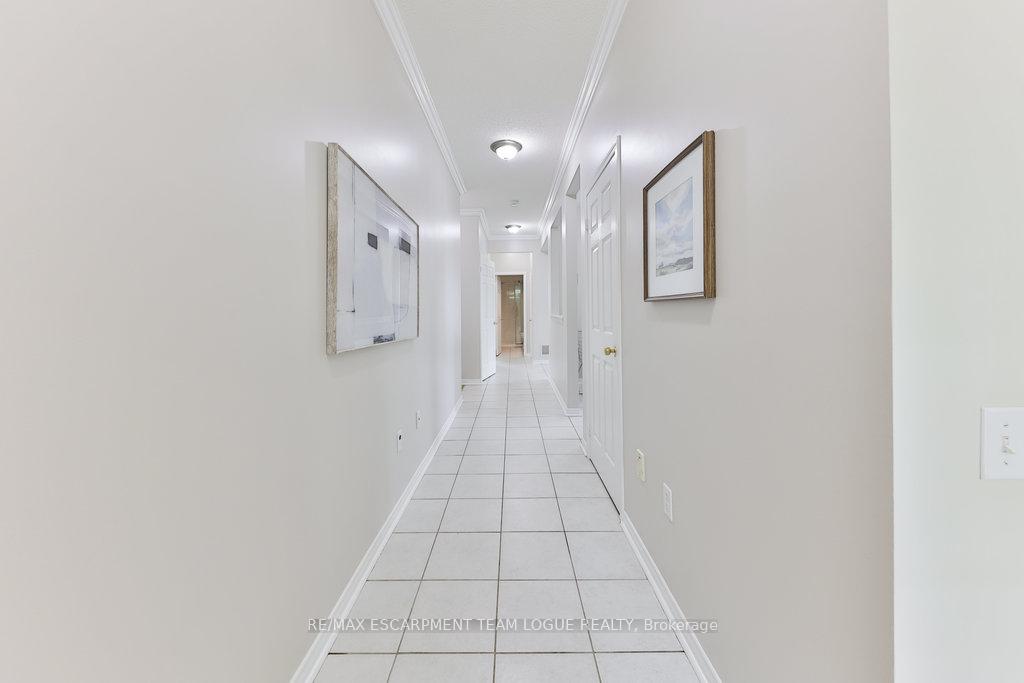 See all 38 photos
Asked for: $899,900Sold Jun 11, 2025
2 Bedrooms
2 Bathrooms
1 Garage
1.1K–1.5K sq.ft
43.93×94.37 ft
$5,324/yr
Property history
Facts and features
- BasementFull
- Water, sewerMunicipal
- HeatingForced air
- CoolingCentral air
What stands out
- Central air
The homeFreehold Townhouse, Bungalow, 1,100–1,500 sq ft
- Type: Freehold Townhouse
- Style: Bungalow
- Living space: 1,100–1,500 sq ft
- Basement: Full
InsideMain level, Rooms above ground 5, Rooms in the basement 1
- Laundry: Main level
- Rooms above ground: 5
- Rooms in the basement: 1
- Bedrooms: 2
- Bathrooms: 2
- Kitchens: 1
Outside and lotBrick, Asphalt shingle, Poured concrete
Outside
- Exterior: Brick
- Roof: Asphalt shingle
- Foundation: Poured concrete
- Size: 43.93 × 94.37 ft
Parking1 Garage, Attached
- Spaces: 1 Garage
- Garage: Attached
Heating, water and powerForced air, gas, Central air, Municipal water
- Heating: Forced air, gas
- Cooling: Central air
- Water: Municipal water
- Sewer: Municipal sewer
Costs and taxesTaxes $5,324 a year, HST included in the price, Hot water heater
- Taxes, 2025: $5,324 a year
- HST: HST included in the price
- Rental items: Hot water heater
Included in the saleFridge, stove, dishwasher, dryer, all electrical light fixtures, all window coverings, all bathroom mirrors
- Included: Fridge, stove, dishwasher, dryer, all electrical light fixtures, all window coverings, all bathroom mirrors
NearbyGolf, park, school
- Close to: Golf, park, school
Listing detailsW12203074, Sold, Jun 6, 2025
- MLS® number: W12203074
- Status: Sold
- Listed on: Jun 6, 2025
- Days on market: 5
- Updated: Jun 11, 2025
- Possession: Flexible
- Occupied by: Owner
- Listing brokerage: RE/MAX ESCARPMENT TEAM LOGUE REALTY
About this home
Unit 29, 2243 Turnberry Road, Burlington (Rose), ON L7M 4Y4
GolfParkSchool
Welcome home. Freehold bungalow in the highly sought after neighborhood of Millcroft. This 2 bed 2 bath sun-filled unit offers open concept main floor living with an eat-in kitchen, bright living and dining space with a walk-out to the cedar lined backyard, a spacious primary bedroom and 3-piece bath with walk-in shower and large vanity. The lower level provides additional living space with a recroom, 5-piece bath, a walk-in closet and lots of storage.
Read more
Ask about this home
A HOMEH agent will answer your questions about this home.
Ask a question
Thinking of selling your home?See what your home is worth today.
Around this home
Taywood/Turnberry
Errands
Parks
Schools
Daily convenience, out of 100, from the distances below
ParkPathfinder Park · 7 within 1 km4 min walk254 m
GroceryShell Select13 min walk799 m
SchoolOrchard Park Public School7 min walk420 m
PharmacyShoppers Drug Mart8 min walk511 m
Cafés & foodKFC · 15 within 1 km5 min walk281 m
Gym & rec centreMillcroft Golf and Country Club4 min walk225 m
LibraryBurlington Public Library - Alton Branch24 min walk1.5 km
WalkDriveStraight-line distance, open map data
Grocery0.8 km
Park0.3 km
Coffee0.8 km
Dining0.5 km
Gym0.6 km
Schools nearby
School rating, out of 10.
Orchard Park Public Schoolelementary · Public · 0.4 km
6.2/10Fair
St. Elizabeth Seton Catholic Elementary Schoolelementary · Catholic · 0.6 km
8.0/10Excellent
Charles R. Beaudoin Public Schoolelementary · Public · 0.6 km
7.7/10Good
Contact agent
Helpful calculators
Mortgage
Affordability
Closing costs
Land transfer tax
Property tax
Down payment
CMHC insurance
Stress test
Cashback Rebate
Your HOMEH agent

KimHOMEH agent · Burlington
"I would see it this week."
Ask Kim